

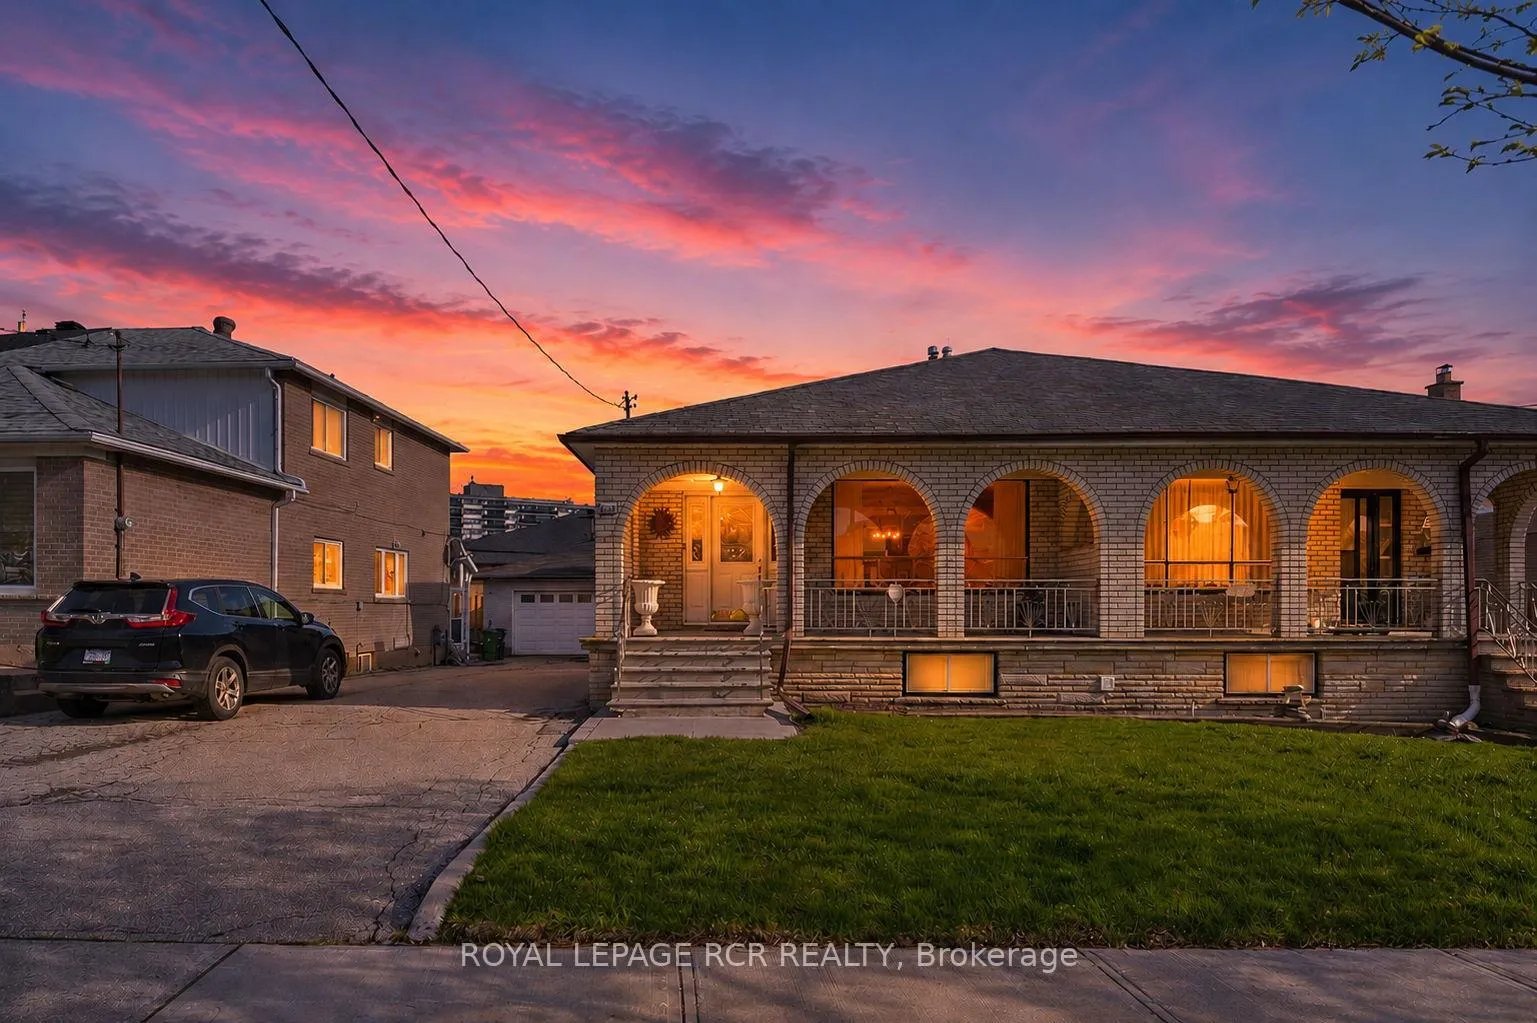
39 Dovehouse Avenue
39 Dovehouse Avenue
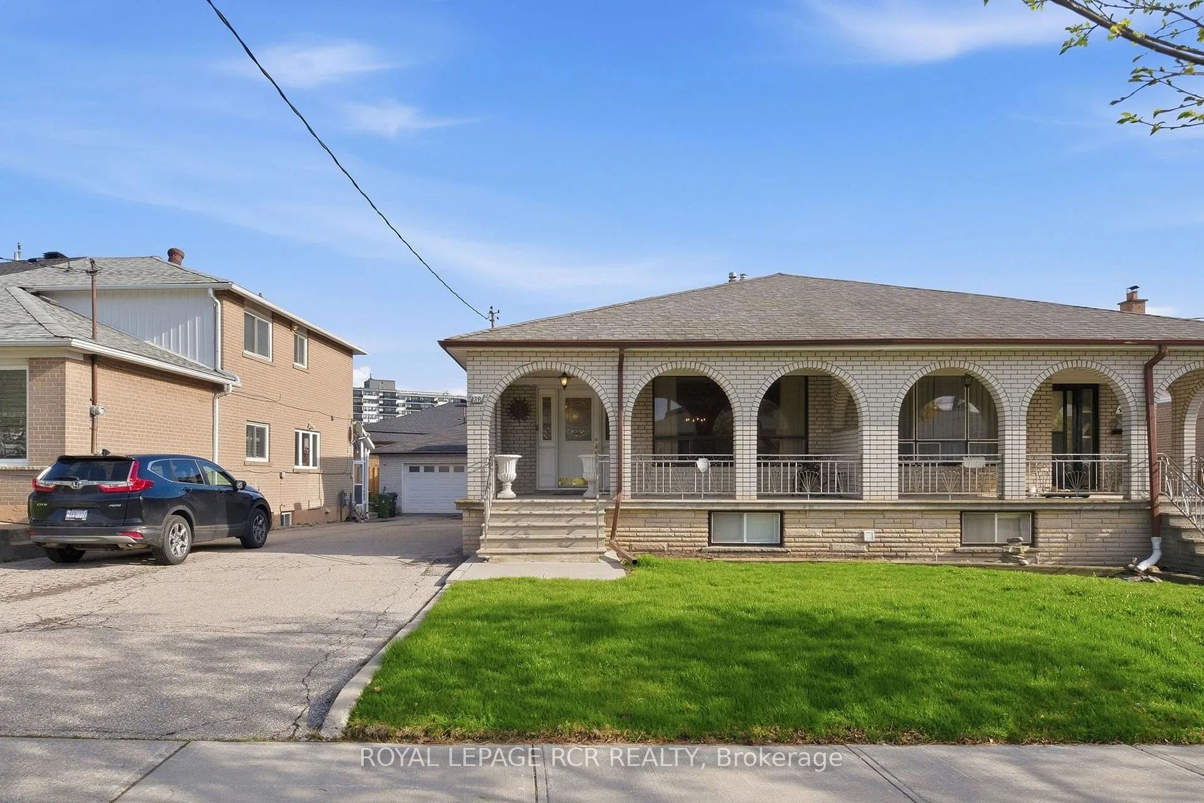
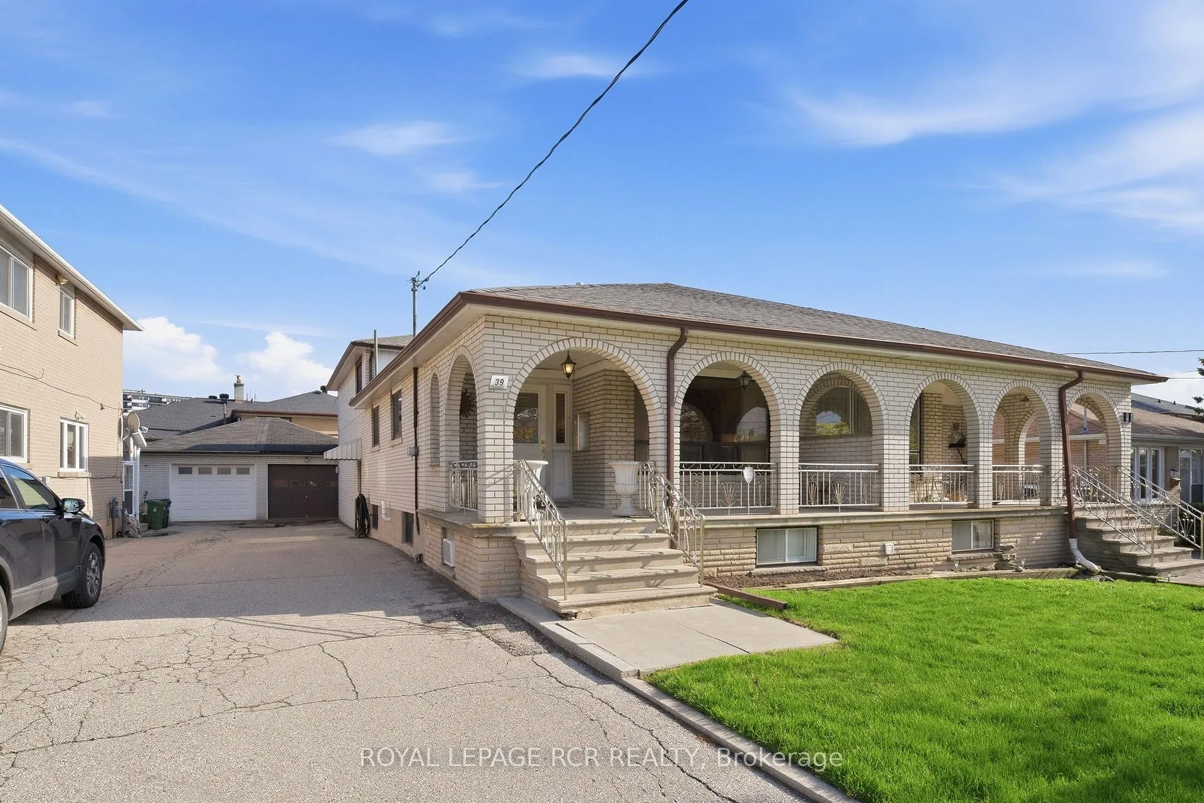
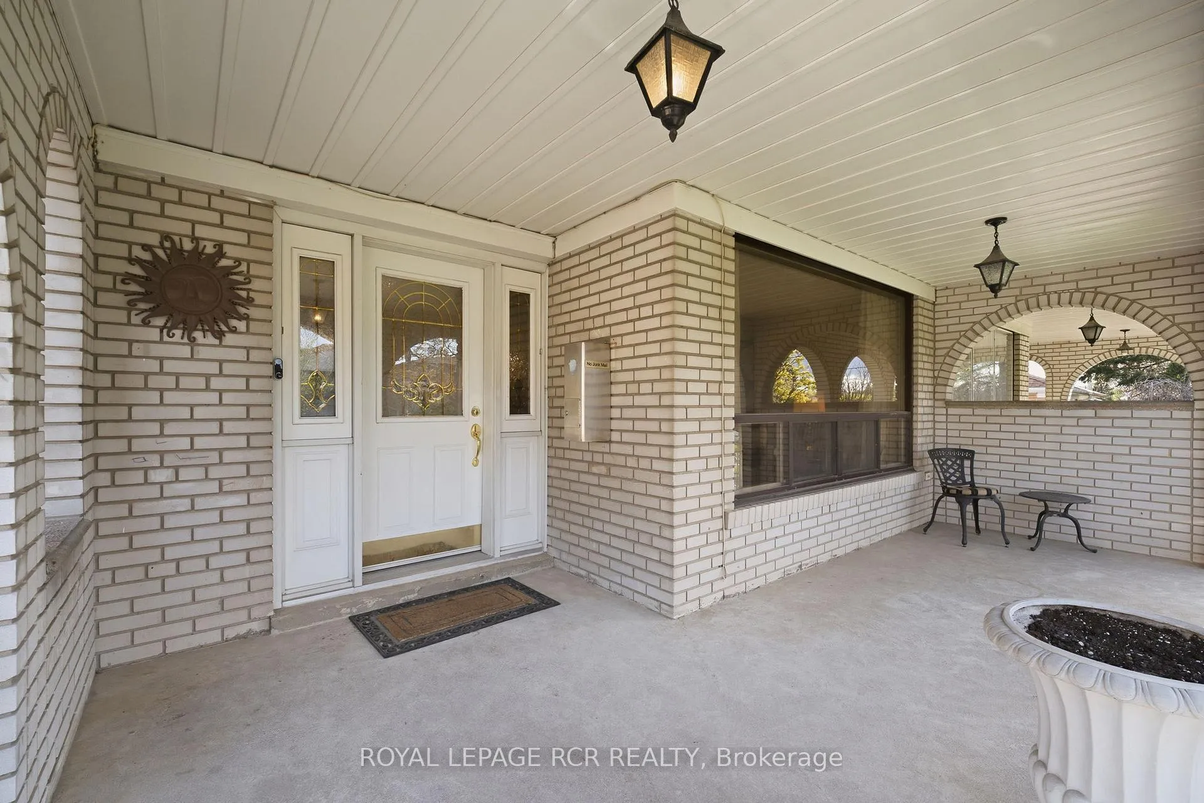
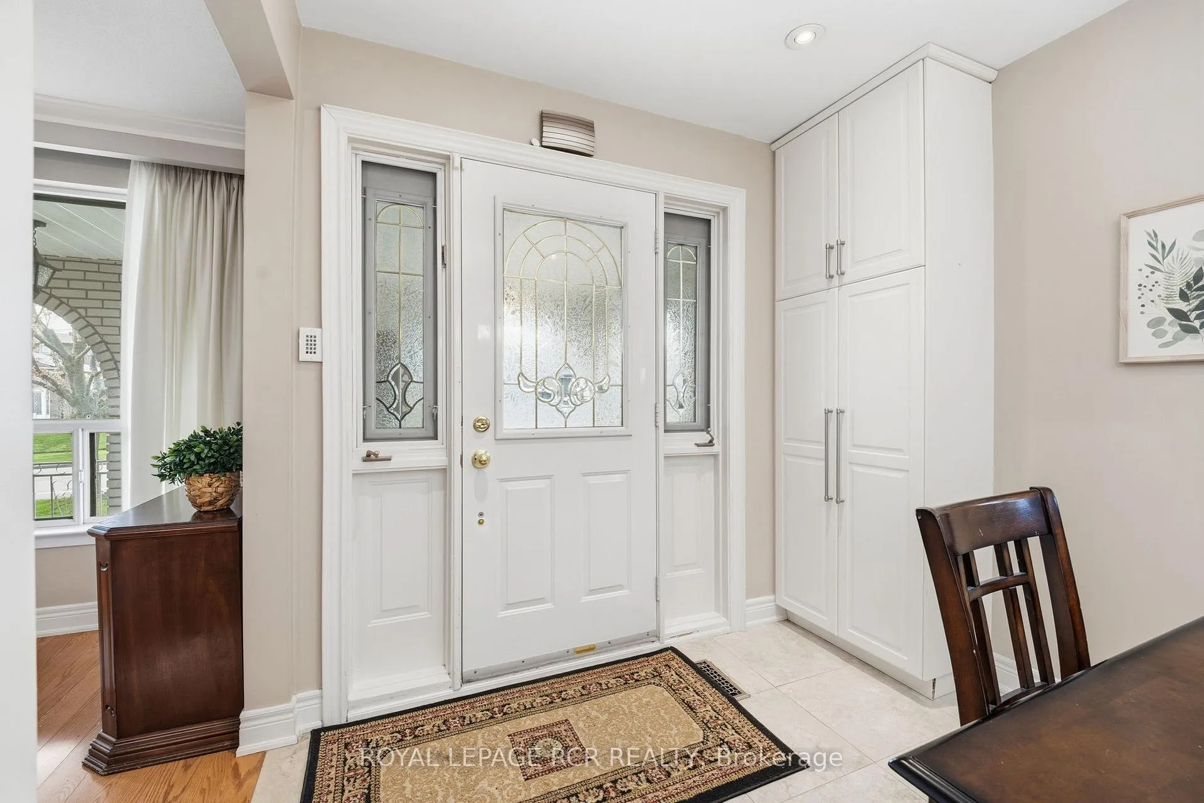 See all 42 photos
Property history
Facts and features
- BasementFinished
- Water, sewerMunicipal
- HeatingForced air
- CoolingCentral air
- Second kitchen
- Hardwood floors
- Central air
The homeSemi-Detached, Backsplit 4, 1,500–2,000 sq ft
- Type: Semi-Detached
- Style: Backsplit 4
- Living space: 1,500–2,000 sq ft
- Basement: Finished
- Special designation: Other
InsidePorcelain, Hardwood, Ceramic, Carpet free, central vacuum, storage, water softener, Rooms above ground 10
- Flooring: Porcelain, Hardwood, Ceramic
- Features: Carpet free, central vacuum, storage, water softener
- Rooms above ground: 10
- Rooms in the basement: 2
- Bedrooms: 4
- Bathrooms: 2
- Kitchens: 2
- Family room: Yes
Outside and lotBrick, Asphalt shingle, Concrete block
- Exterior: Brick
- Roof: Asphalt shingle
- Foundation: Concrete block
- Size: 35.65 × 116.07 ft
Parking1 Garage, Attached, Private
- Spaces: 1 Garage
- Garage: Attached
- Driveway: Private
Heating, water and powerForced air, gas, Central air, Municipal water
- Heating: Forced air, gas
- Cooling: Central air
- Water: Municipal water
- Sewer: Municipal sewer
Costs and taxesTaxes $3,951 a year, HST included in the price, Hot water tank
- Taxes, 2025: $3,951 a year
- HST: HST included in the price
- Rental items: Hot water tank
Included in the saleAll existing appliances (fridge x2, stove x2, built-in dishwasher x2, washer and dryer, freezer), all existing window coverings, all electrical light fixtures, garage door opener, central vacuum with hose and attachments, safe in crawl space., Racks in basement wine cellar, tool bench in the garage, gas bbq
- Included: All existing appliances (fridge x2, stove x2, built-in dishwasher x2, washer and dryer, freezer), all existing window coverings, all electrical light fixtures, garage door opener, central vacuum with hose and attachments, safe in crawl space.
- Not included: Racks in basement wine cellar, tool bench in the garage, gas bbq
Listing detailsW13100350, Sold, May 8, 2026
- MLS® number: W13100350
- Status: Sold
- Listed on: May 8, 2026
- Days on market: 20
- Updated: May 28, 2026
- Possession: Immediate
- Occupied by: Vacant
- Listing brokerage: Royal LePage RCR Realty
About this home
39 Dovehouse Avenue, North York (York University Heights), ON M3J 1A3
Welcome To 39 Dovehouse Ave - A Cherished Family Home Offered For Sale For The First Time In Nearly 60 Years! Lovingly Maintained By The Same Owners Since 1966, This Spacious Semi-Detached Backsplit Offers A Rare Combination Of Size, Functionality And Pride Of Ownership In A Fantastic Family-Friendly Toronto Neighbourhood. This Well Designed Multi-Level Layout Features Generous Principal Rooms, Spacious Bedrooms And Multiple Living Areas Perfect For Growing Or Multi-Generational Families. The majority of the house was renovated in 2015 with elegant finishes throughout including crown moulding and the beautiful hardwood floors still look brand new. The Main Floor Offers A Bright Living And Dining Area Alongside A Large Eat-In Kitchen With new Cabinet doors. The Upper Levels has 3 Bedrooms and a 4pc main bathroom. With it's own separate side entrance from the driveway, the ground floor has it's own foyer, large family room, the 4th bedroom (or den/office) and an updated 4 pc bathroom (renovated in 2016). The large family walks-out to the sunroom adding extra living and entertaining space. Convenient access from the garage to the house via the sunroom. The Finished Basement has a huge kitchen, excellent for entertaining plus laundry and storage. Outside, Enjoy A Mature And Private Backyard Offering Plenty Of Space For Gardening. Important Updates Include Roof (approx. 10yrs), Furnace and Air Conditioner (approx. 12yrs), kitchen Cabinet Refacing (2026), many rooms freshly painted. Ideally Located Across From An Elementary School And Close To Parks, Shopping, Doctors, TTC, Subway Access, York University And Major Highways. A Rare Opportunity To Own A Well-Loved Home In An Established Toronto Community Where Families Stay For Generations.
Ask about this home
A HOMEH agent will answer your questions about this home.
Around this home
Daily convenience, out of 100, from the distances below
Schools nearby
School rating, out of 10.
Helpful calculators
Your HOMEH agent

"I would see it this week."