

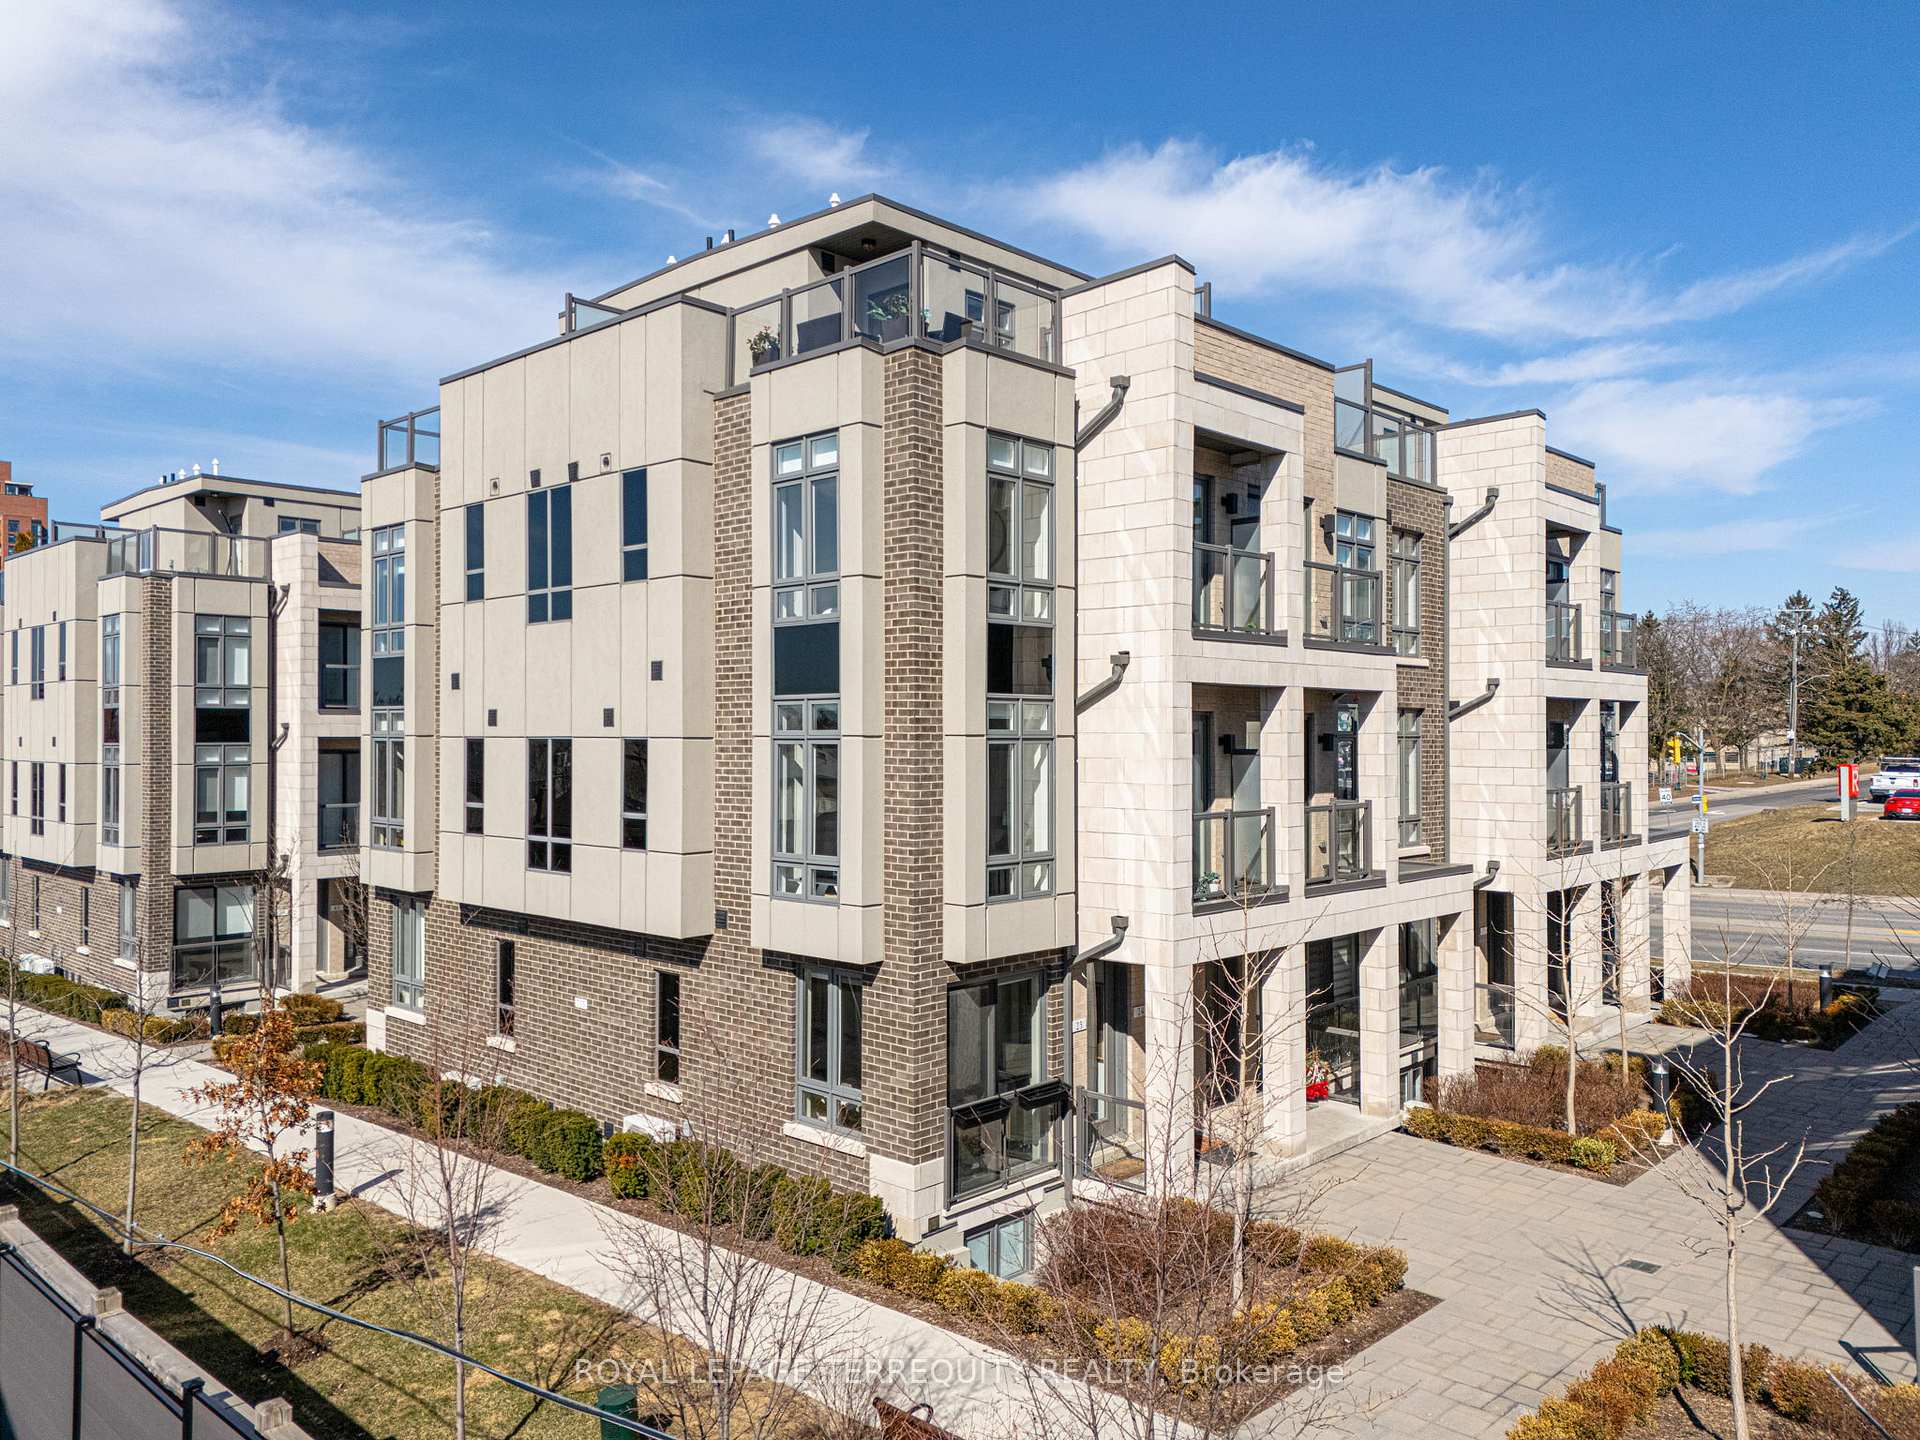
Unit 23, 715 Lawrence Avenue W
Unit 23, 715 Lawrence Avenue W
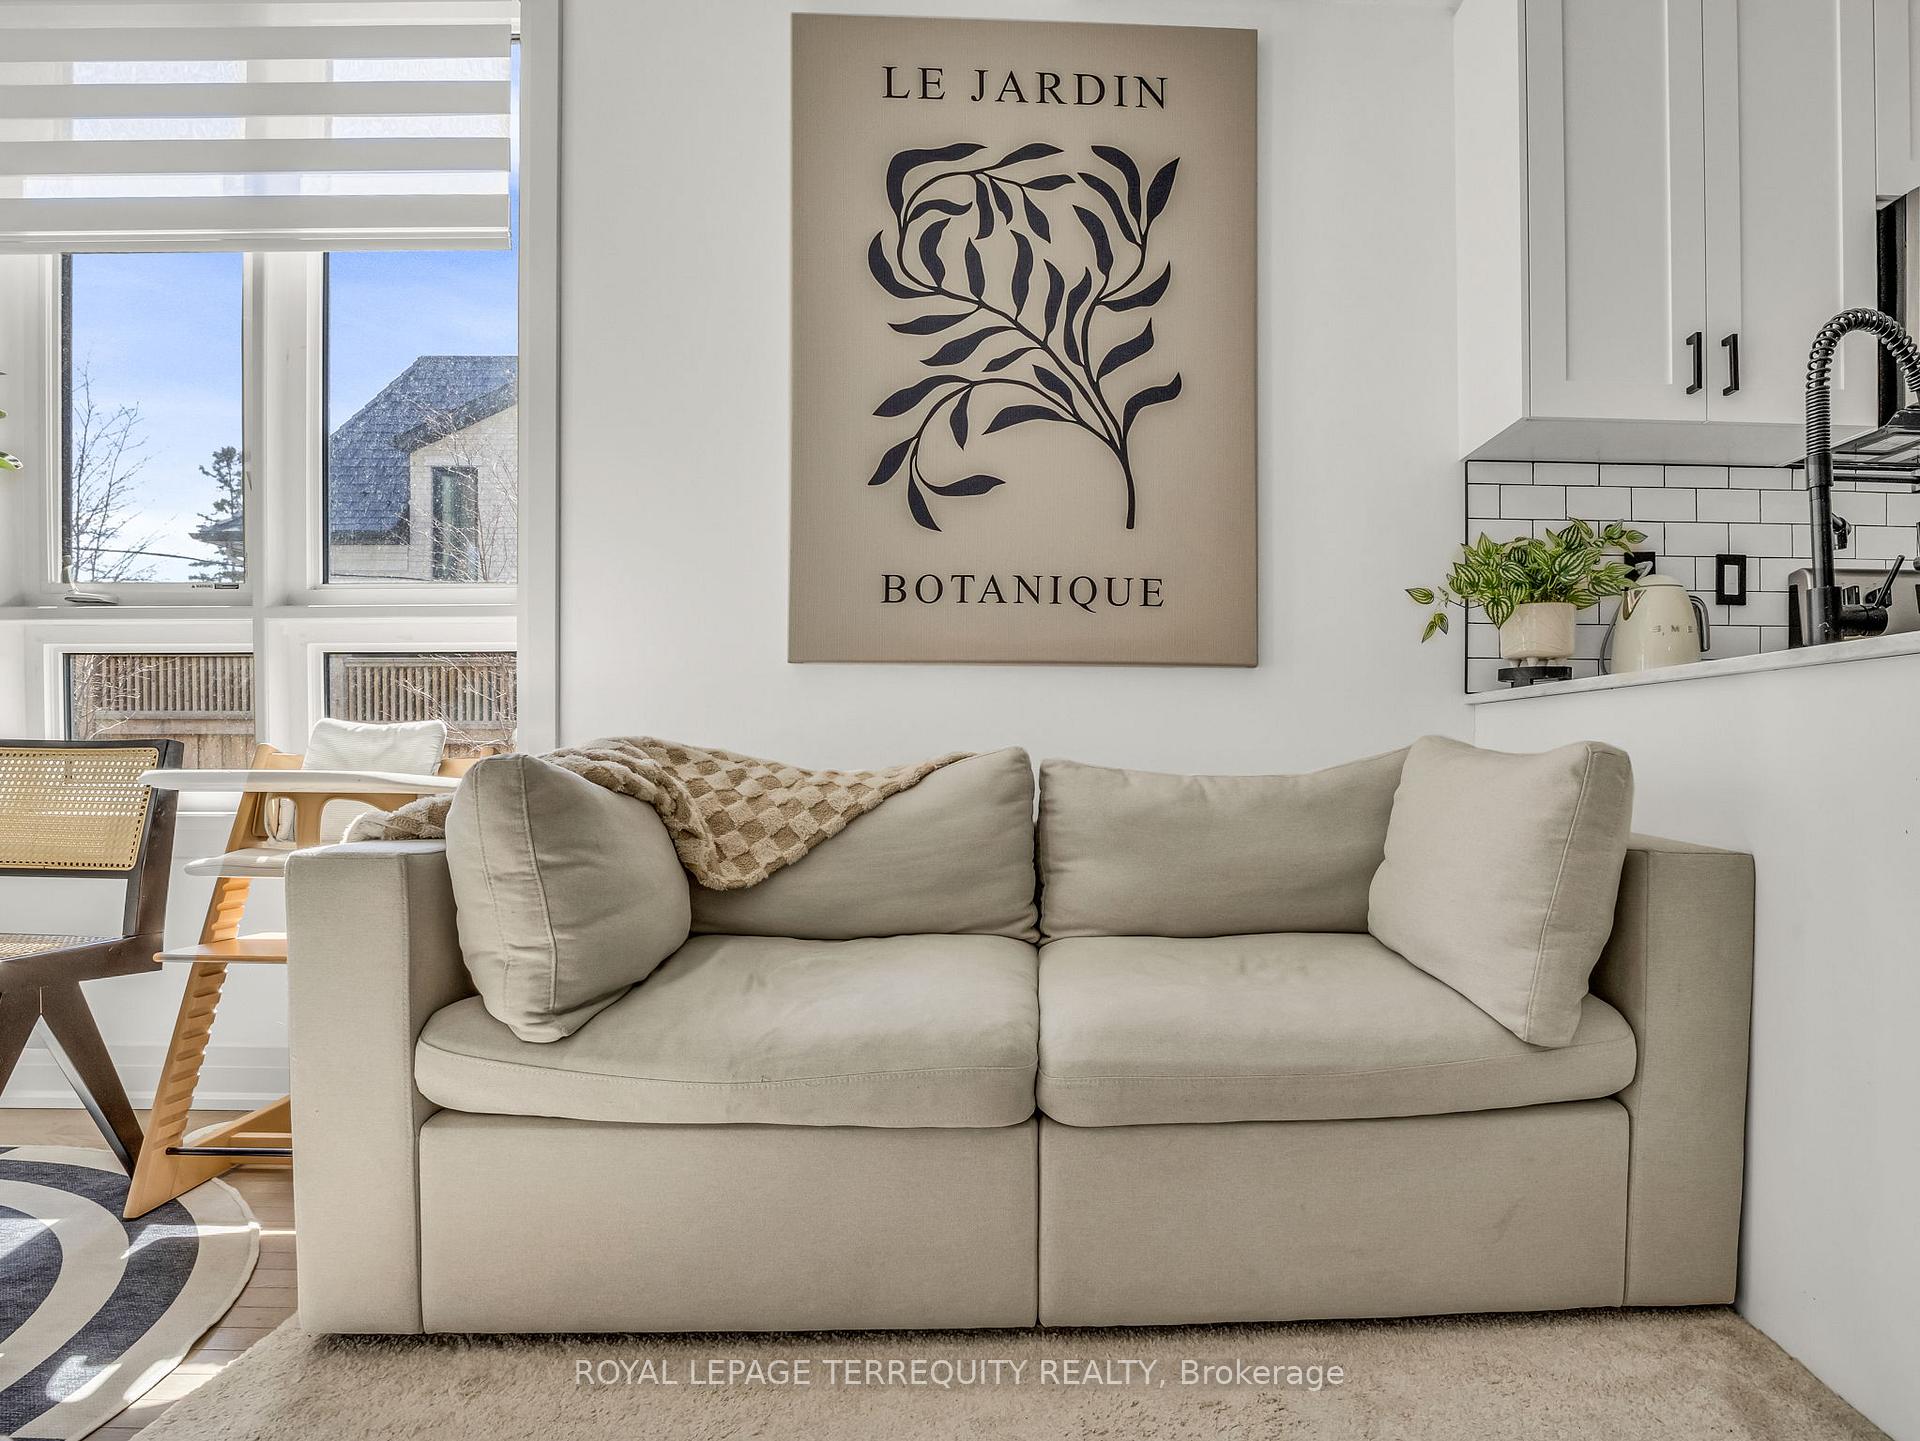 See all 44 photos
Property history
Facts and features
- BasementFinished
- Age of home0–5 years
- ExposureWest
- LaundryEnsuite
- Hardwood floors
- Fireplace
- Central air
The homeCondo Townhouse, Stacked townhouse, Age 0–5 years
- Type: Condo Townhouse
- Style: Stacked townhouse
- Age: 0–5 years
- Living space: 700–799 sq ft
- Basement: Finished
- Exposure: West
InsideFireplace Yes, electric, Hardwood, Window floor to ceiling, Tile, Ensuite
- Fireplace: Yes, electric
- Flooring: Hardwood, Window floor to ceiling, Tile
- Laundry: Ensuite
- Features: Auto garage door remote, storage area lockers
- Security: Carbon monoxide detectors, security system, smoke detector
- Rooms above ground: 5
- Bedrooms: 2
- Bathrooms: 2
- Kitchens: 1
OutsideBrick, Flat, Concrete
- Exterior: Brick
- Roof: Flat
- Foundation: Concrete
- Balcony: Juliette
Parking and locker1 Parking, Underground, Parking type Owned
- Spaces: 1 Parking
- Garage: Underground
- Parking type: Owned
- Driveway: Underground
- Spot: 40
- Locker: Owned
- Locker unit: 93
- Locker level: Level a
BuildingMidtowns On The Subway, Storeys 2, Units 84
- Name: Midtowns On The Subway
- Storeys: 2
- Units: 84
- Registered: 2021
- Condo corporation: 2861
- Amenities: Bbqs allowed, bike storage, visitor parking
- Pets: Allowed
Heating, water and powerForced air, gas, Central air
- Heating: Forced air, gas
- Cooling: Central air
Costs and taxesTaxes $2,968 a year, Condo fee $365 a month, Common elements included, building insurance included, parking included
- Taxes, 2024: $2,968 a year
- Condo fee: $365 a month
- Fee includes: Common elements included, building insurance included, parking included
- HST: HST included in the price
- Rental items: Hot water heater - enercare - 2021;
- Under contract: Hot water heater
Included in the saleAlf's, all electric zebra blinds with remote; whirpool s/s fridge, stove, microwave, dishwasher, stackable washer/dryer - all from 2021; b/i wall mounted electric fireplace in living room; mirrors in bathroom; mounted monitor in the office area; shelves in the dining area; google nest & doorbell; one underground parking spot; 1 (one) garage remote/fobs, Wall mounted tv in living room;
- Included: Alf's, all electric zebra blinds with remote; whirpool s/s fridge, stove, microwave, dishwasher, stackable washer/dryer - all from 2021; b/i wall mounted electric fireplace in living room; mirrors in bathroom; mounted monitor in the office area; shelves in the dining area; google nest & doorbell; one underground parking spot; 1 (one) garage remote/fobs
- Not included: Wall mounted tv in living room;
NearbyHospital, library, park, public transit, rec./commun.centre, school
- Close to: Hospital, library, park, public transit, rec./commun.centre, school
Listing detailsW12051418, Sold, Mar 31, 2025
- MLS® number: W12051418
- Status: Sold
- Listed on: Mar 31, 2025
- Days on market: 53
- Updated: May 23, 2025
- Possession: 60-89 days
- Occupied by: Owner
- Listing brokerage: ROYAL LEPAGE TERREQUITY REALTY
About this home
Unit 23, 715 Lawrence Avenue W, North York (Yorkdale-Glen Park), ON M6A 0C6
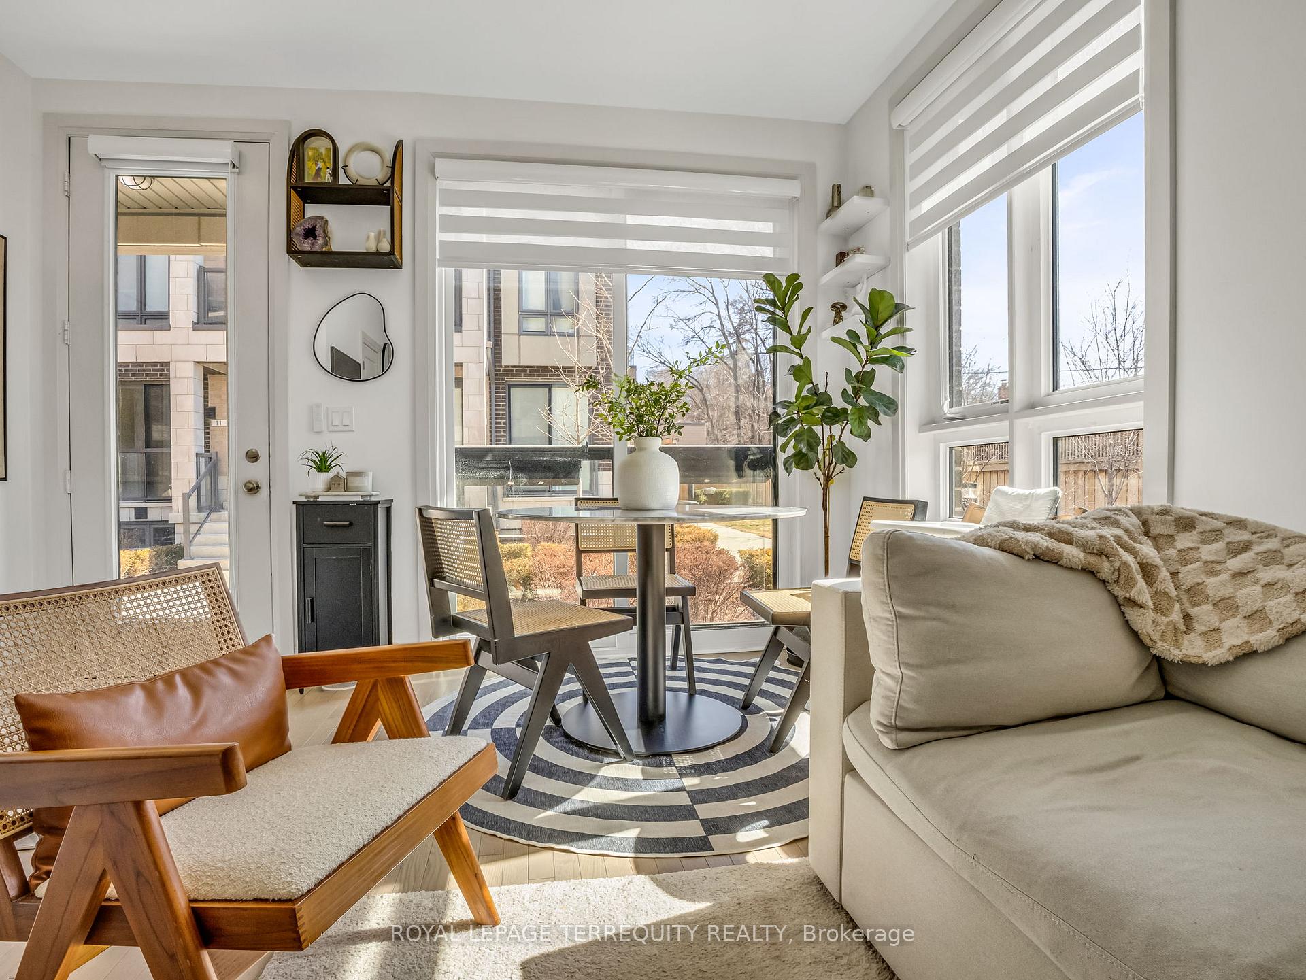
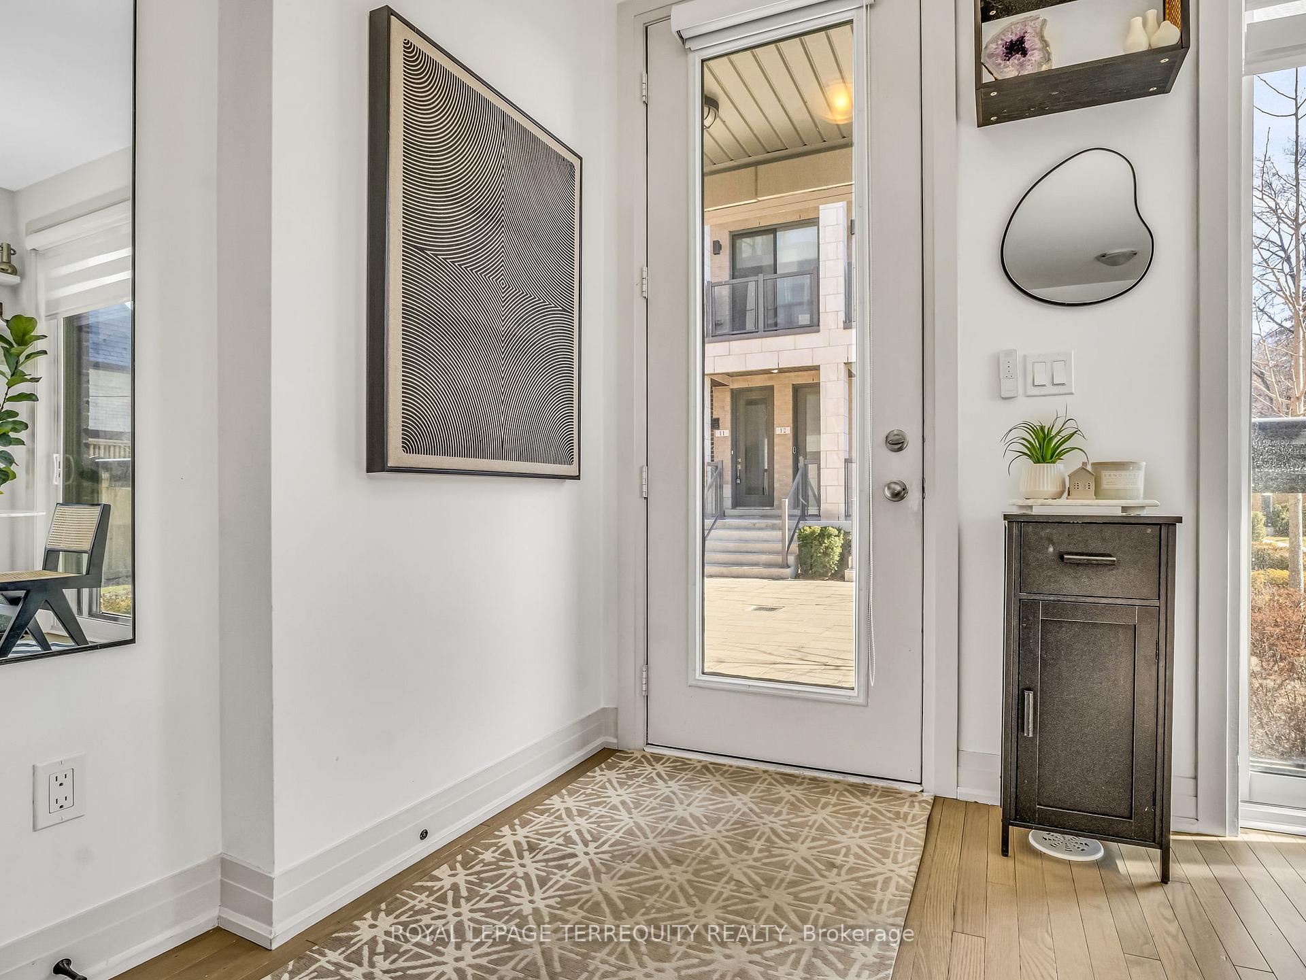
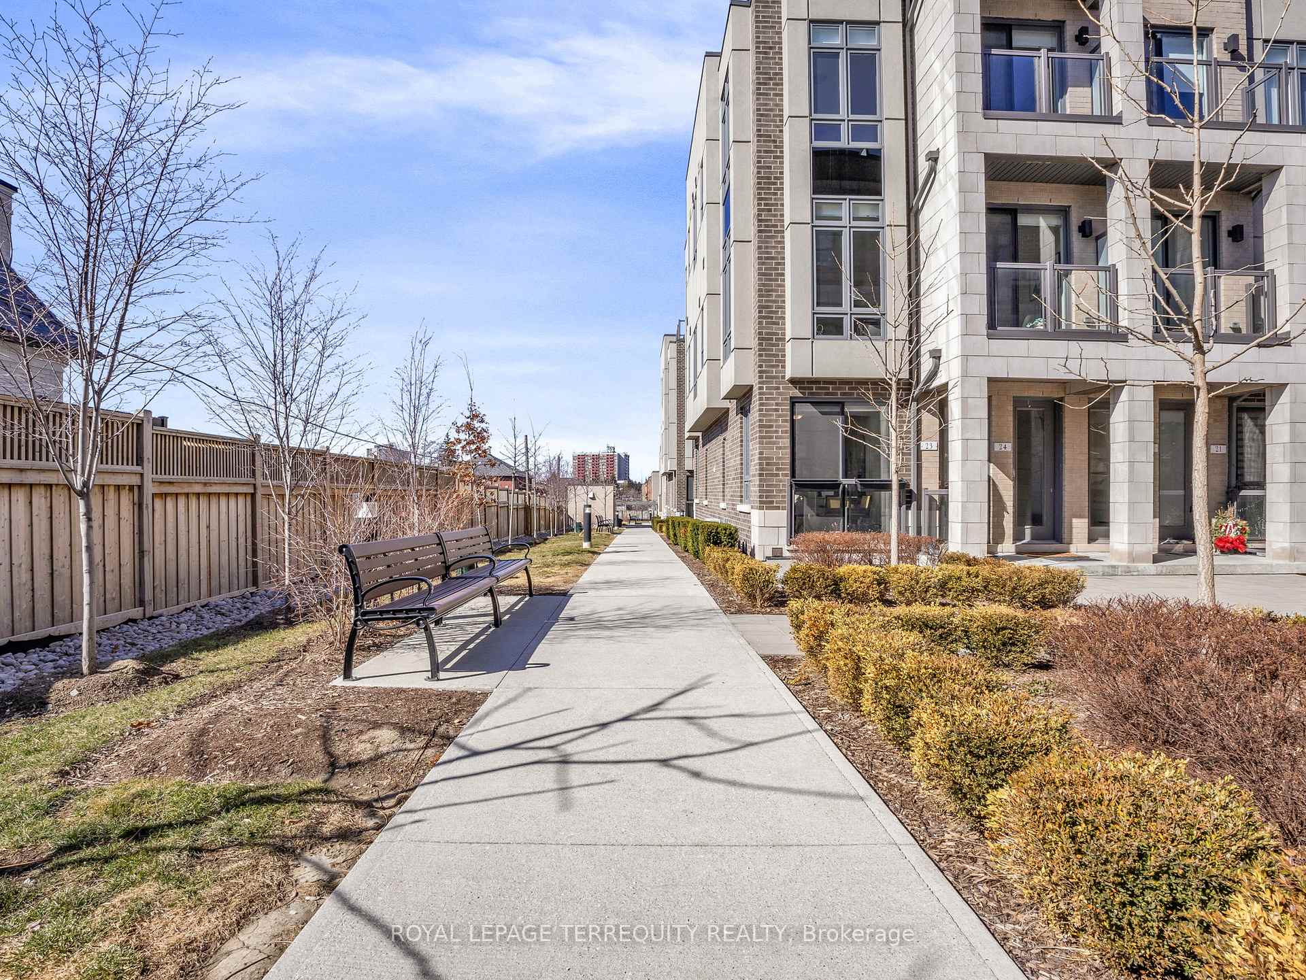
Prepare to fall in love with this bright, lux 2 bed 2 bath corner unit stacked townhome, in the Yorkdale-Glen Park. Designed with elegance and modern style, this home is perfect for urban professionals, first time buyers, or investors looking for a prime location. Experience the warmth of lux oak hardwood flooring around the living space, & 9 ft ceilings. A Juliette balcony brings in natural light, while the private garden adds a touch of outdoor bliss, perfect for morning coffee or unwinding in fresh air. An elegant built in electric fireplace & custom TV panel create a modern focal point. The extended kitchen cabinetry boats 2 spacious pantry areas, maximizing storage & maintaining refined aesthetic. A subway tile backsplash, an upgraded black kitchen faucet, & contemporary finishes elevate the kitchen. Thoughtfully designed for functionality and style, a custom built in office nook gives the perfect space for WFH. Remote controlled zebra blinds allow for seamless light control and privacy. The remodeled powder room has panda tile flooring, a new vanity, a chic mirror, & designer lighting, adding a suave touch. Chair rail detailing along the stairs enhances the home's architectural charm. The 2 spacious bedrooms both feature upgraded closets with double rods, ensuring optimal storage & organization. Enjoy the convenience of smart home living, including Google Home Nest, a video doorbell, smart lighting throughout & modern black electric outlets. This home includes a large private locker, with ample storage & space. The location & connectivity offering great convenience, with a 4-min walk to Lawrence W subway station, a quick 20-30 min commute to DT Toronto - idea for all seeking city access without the noise. Yorkdale mall, YorkU, & Vaughan Metro Centre, are minutes away, while Lawrence Plaza, Fortinos, restaurants, & boutique shops are just steps away. This is more than a home-it's a lifestyle. Modern, elegant, & move-in ready. A rare find-don't miss it!
Ask about this home
A HOMEH agent will answer your questions about this home.
Know more about Midtowns On The Subway
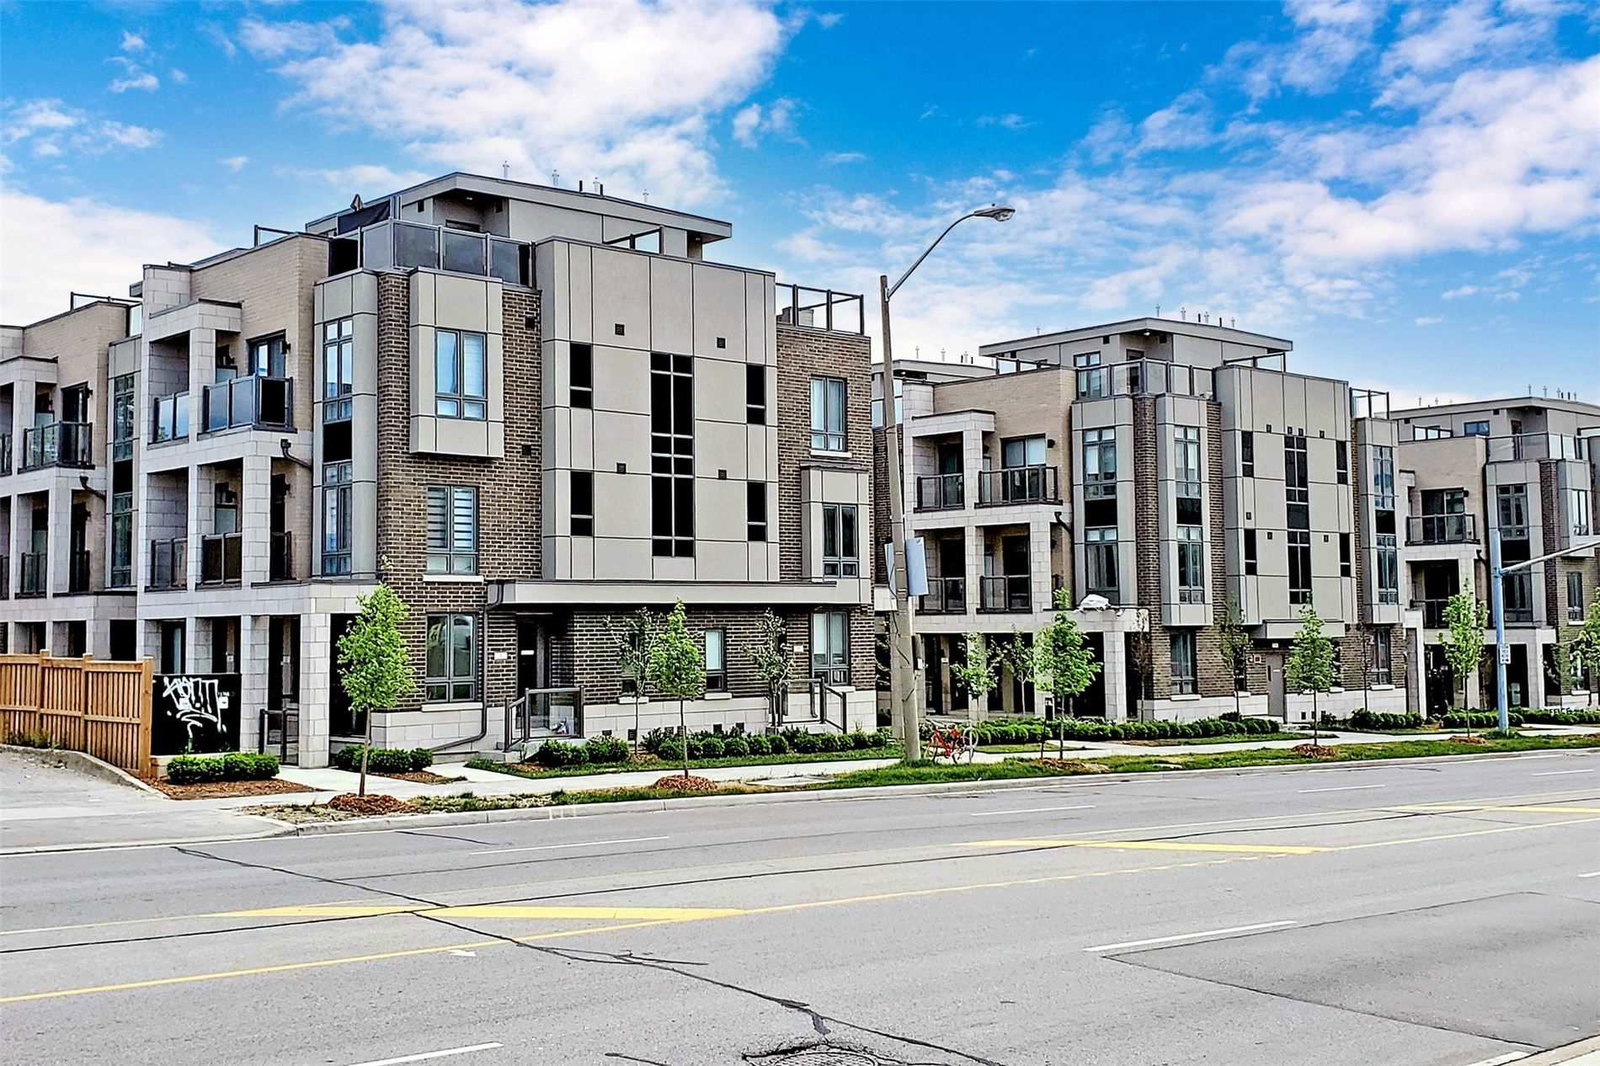
Condo building · 713-721 Lawrence Avenue W
Midtowns On The Subway is a 2-storey condo with 84 suites, built in 2021 by Wycliffe Homes. Right now 1 for sale and 1 for rent are on the market here.
- 2storeys
- 84suites
- $746/sq ft
- 2021built
No similar units for sale in Midtowns On The Subway right now.
Around this home
Daily convenience, out of 100, from the distances below
Schools nearby
School rating, out of 10.
Helpful calculators
Your HOMEH agent

"I would see it this week."