

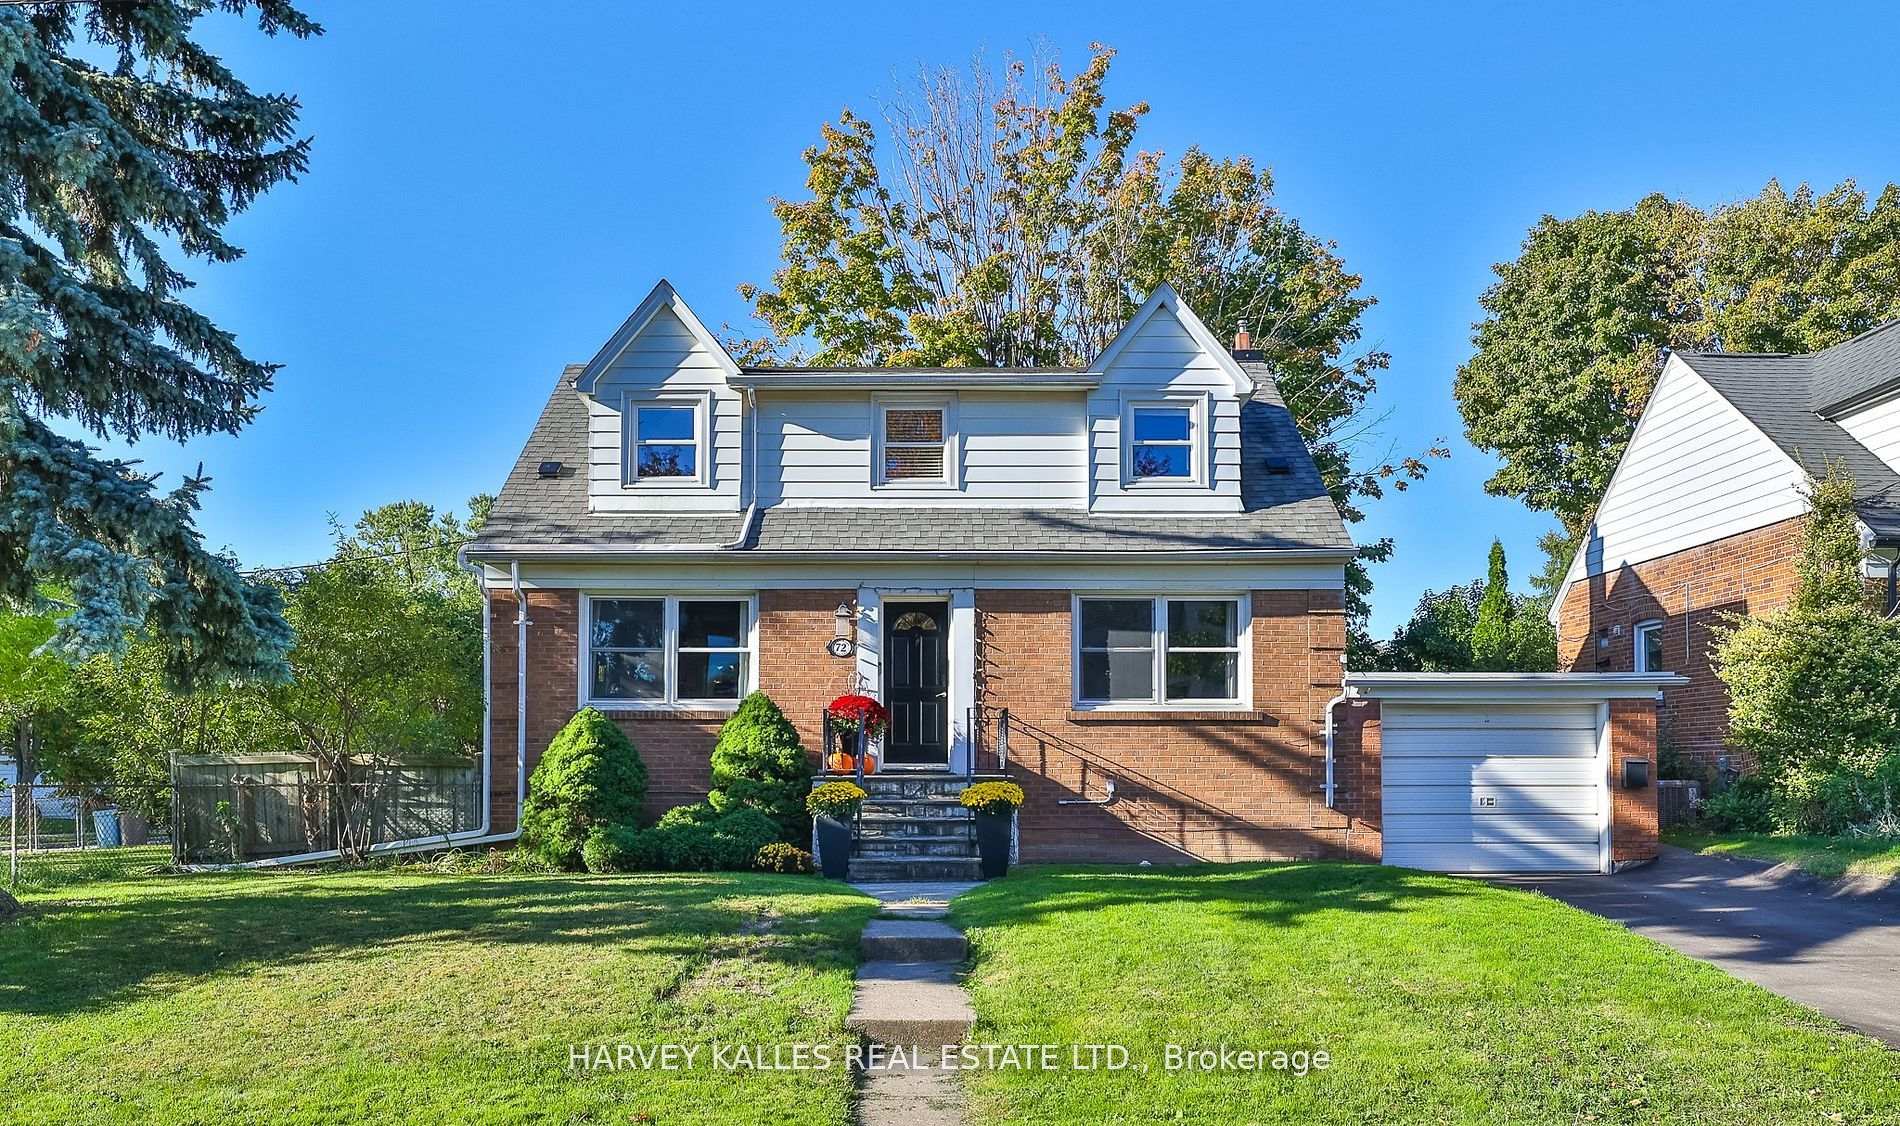
72 Craigmore Crescent
72 Craigmore Crescent
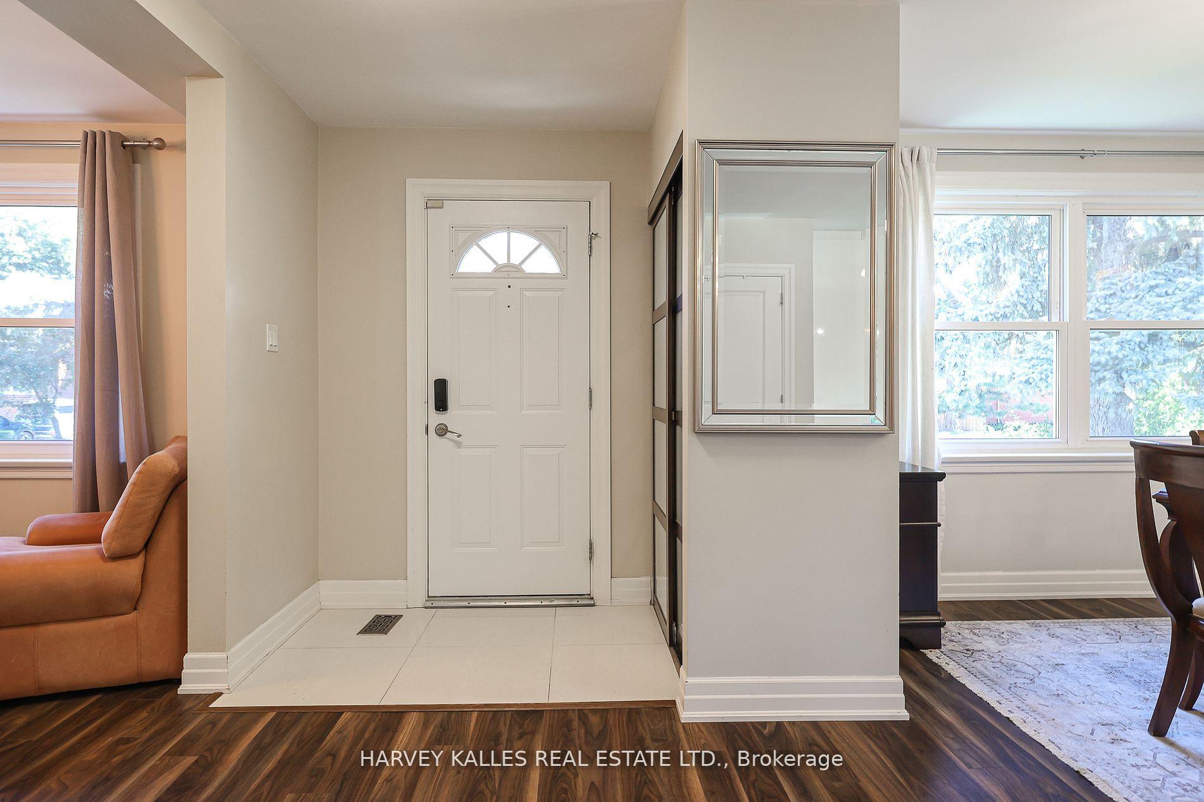
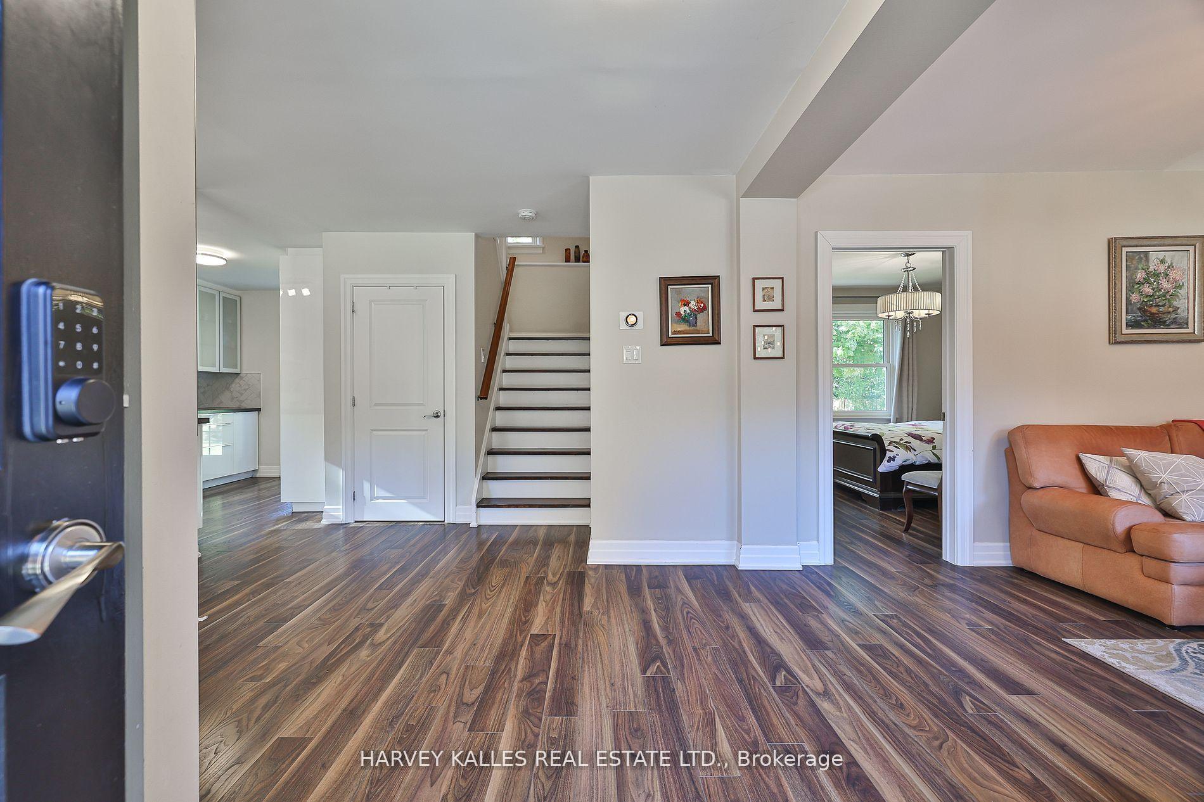
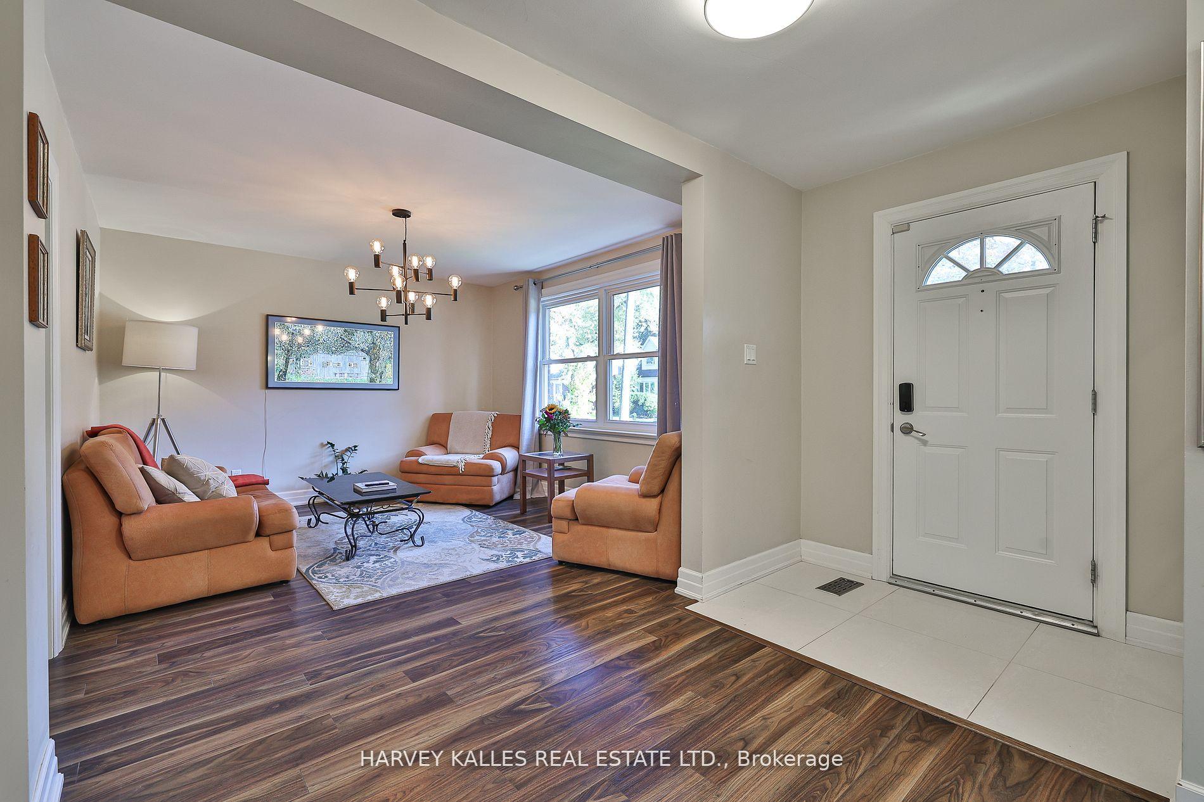
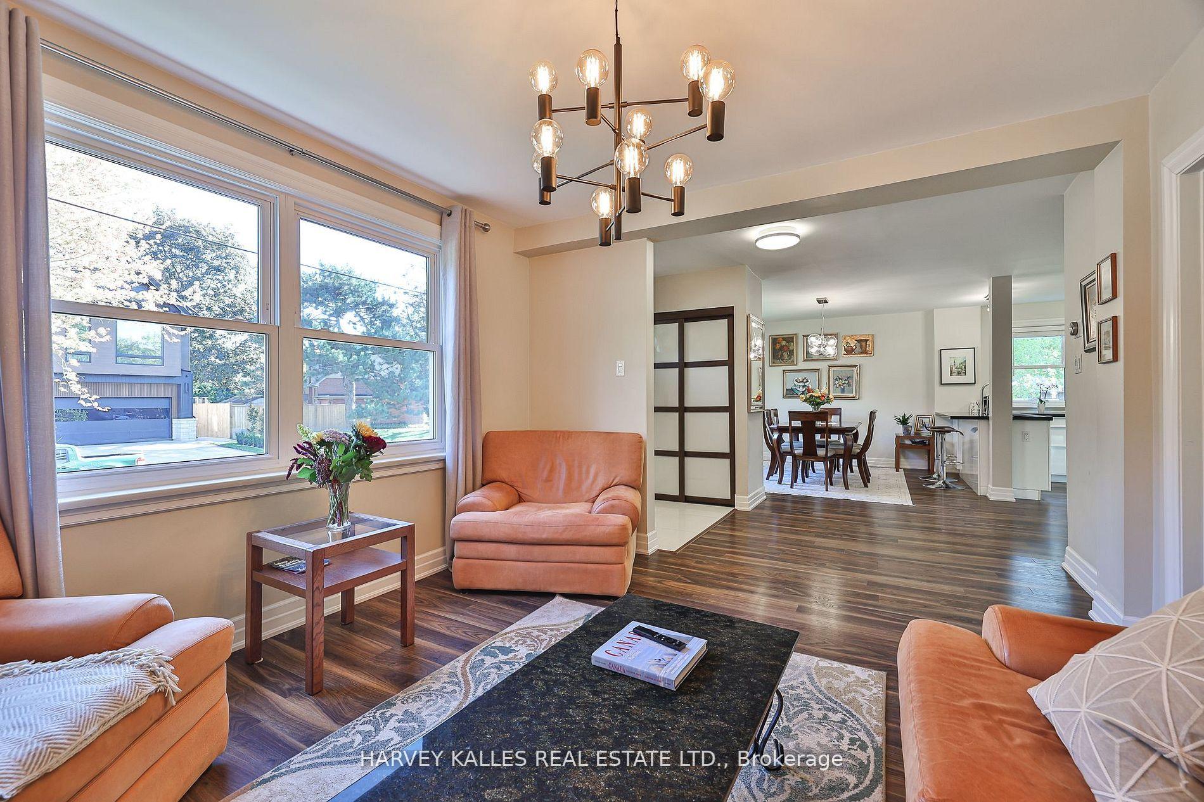 See all 31 photos
Property history
Facts and features
- BasementApartment
- Water, sewerMunicipal
- HeatingForced air
- CoolingCentral air
- Second kitchen
- Separate entrance
- Hardwood floors
- Central air
The homeDetached, 2-storey, 1,500–2,000 sq ft
- Type: Detached
- Style: 2-storey
- Living space: 1,500–2,000 sq ft
- Basement: Separate entrance, apartment
InsidePorcelain, Hardwood, Tile, Concrete, Main level, Primary bedroom - main floor, in-law capability, in-law suite, water heater
- Flooring: Porcelain, Hardwood, Tile, Concrete
- Laundry: Main level
- Features: Primary bedroom - main floor, in-law capability, in-law suite, water heater
- Rooms above ground: 8
- Rooms in the basement: 4
- Bedrooms: 4 + 1 in the basement
- Bathrooms: 3
- Kitchens: 2
Outside and lotBrick, aluminum siding, Asphalt shingle, Block
- Exterior: Brick, aluminum siding
- Roof: Asphalt shingle
- Foundation: Block
- Features: Deck, patio
- Size: 75 × 140 ft
Parking1 Garage, Attached, Private
- Spaces: 1 Garage
- Garage: Attached
- Driveway: Private
Heating, water and powerForced air, gas, Central air, Municipal water
- Heating: Forced air, gas
- Cooling: Central air
- Water: Municipal water
- Sewer: Municipal sewer
Costs and taxesTaxes $9,049 a year, HST No HST
- Taxes, 2025: $9,049 a year
- HST: No HST
Included in the saleStainless steel kitchen appliances including fridge/freezer, stove, exhaust hood, and dishwasher. stacked washer and dryer (main level). lower-level stainless steel kitchen appliances including fridge/freezer, oven, built-in microwave with exhaust fan, and dishwasher. stacked washer and dryer (lower level). all electric light fixtures, all window coverings, forced air gas furnace, central air conditioner, hot water tank (owned), and electric garage door opener., Any electric light fixtures or window coverings belonging to the basement tenant.
- Included: Stainless steel kitchen appliances including fridge/freezer, stove, exhaust hood, and dishwasher. stacked washer and dryer (main level). lower-level stainless steel kitchen appliances including fridge/freezer, oven, built-in microwave with exhaust fan, and dishwasher. stacked washer and dryer (lower level). all electric light fixtures, all window coverings, forced air gas furnace, central air conditioner, hot water tank (owned), and electric garage door opener.
- Not included: Any electric light fixtures or window coverings belonging to the basement tenant.
NearbyFenced yard, park, public transit, rec./commun.centre, school
- Close to: Fenced yard, park, public transit, rec./commun.centre, school
Listing detailsC12527722, Sold, Nov 10, 2025
- MLS® number: C12527722
- Status: Sold
- Listed on: Nov 10, 2025
- Days on market: 11
- Updated: Nov 21, 2025
- Possession: 60-89 days
- Occupied by: Owner+tenant
- Listing brokerage: HARVEY KALLES REAL ESTATE LTD.
About this home
72 Craigmore Crescent, North York (Willowdale East), ON M2N 2Y7
Welcome to 72 Craigmore Crescent, a beautifully renovated detached home in the heart of Willowdale East offering incredible flexibility for homeowners, investors, and builders alike. Situated on an expansive 8,816 sq. ft. corner lot, this property combines timeless design, modern finishes, and rare development potential. Completely renovated over the past decade, this bright and functional home features a main-floor primary bedroom with its own 3-piece ensuite, a spacious open-concept kitchen with quartz counters, breakfast bar, and stainless-steel appliances, an inviting living/dining area ideal for entertaining and laundry closet with stacked washer & dryer. Upstairs, three generous bedrooms offer ample natural light, hardwood floors, and renovated bathrooms. The fully self-contained lower-level apartment (1-bedroom, 1-bathroom, separate entrance) provides excellent income potential or multi-generational living flexibility. Currently tenanted since 2021, it offers the perfect mortgage helper for first-time buyers or investors seeking a turn-key opportunity. The oversized lot presents future redevelopment options, including the strong potential to sever and build two homes (buyer to verify). Enjoy a family-friendly location just steps to parks, schools, and transit-walking distance to Yonge & Sheppard subway (Lines 1 & 4), shops, cafes, and restaurants. Easy access to Highway 401. Zoned for Avondale Public School and Earl Haig Secondary School, two of Toronto's most sought-after districts. A rare offering that's equally ideal for living, investing, or building-discover the endless possibilities at 72 Craigmore Crescent.
Ask about this home
A HOMEH agent will answer your questions about this home.
Around this home
Daily convenience, out of 100, from the distances below
Schools nearby
School rating, out of 10.
Helpful calculators
Your HOMEH agent

"I would see it this week."