

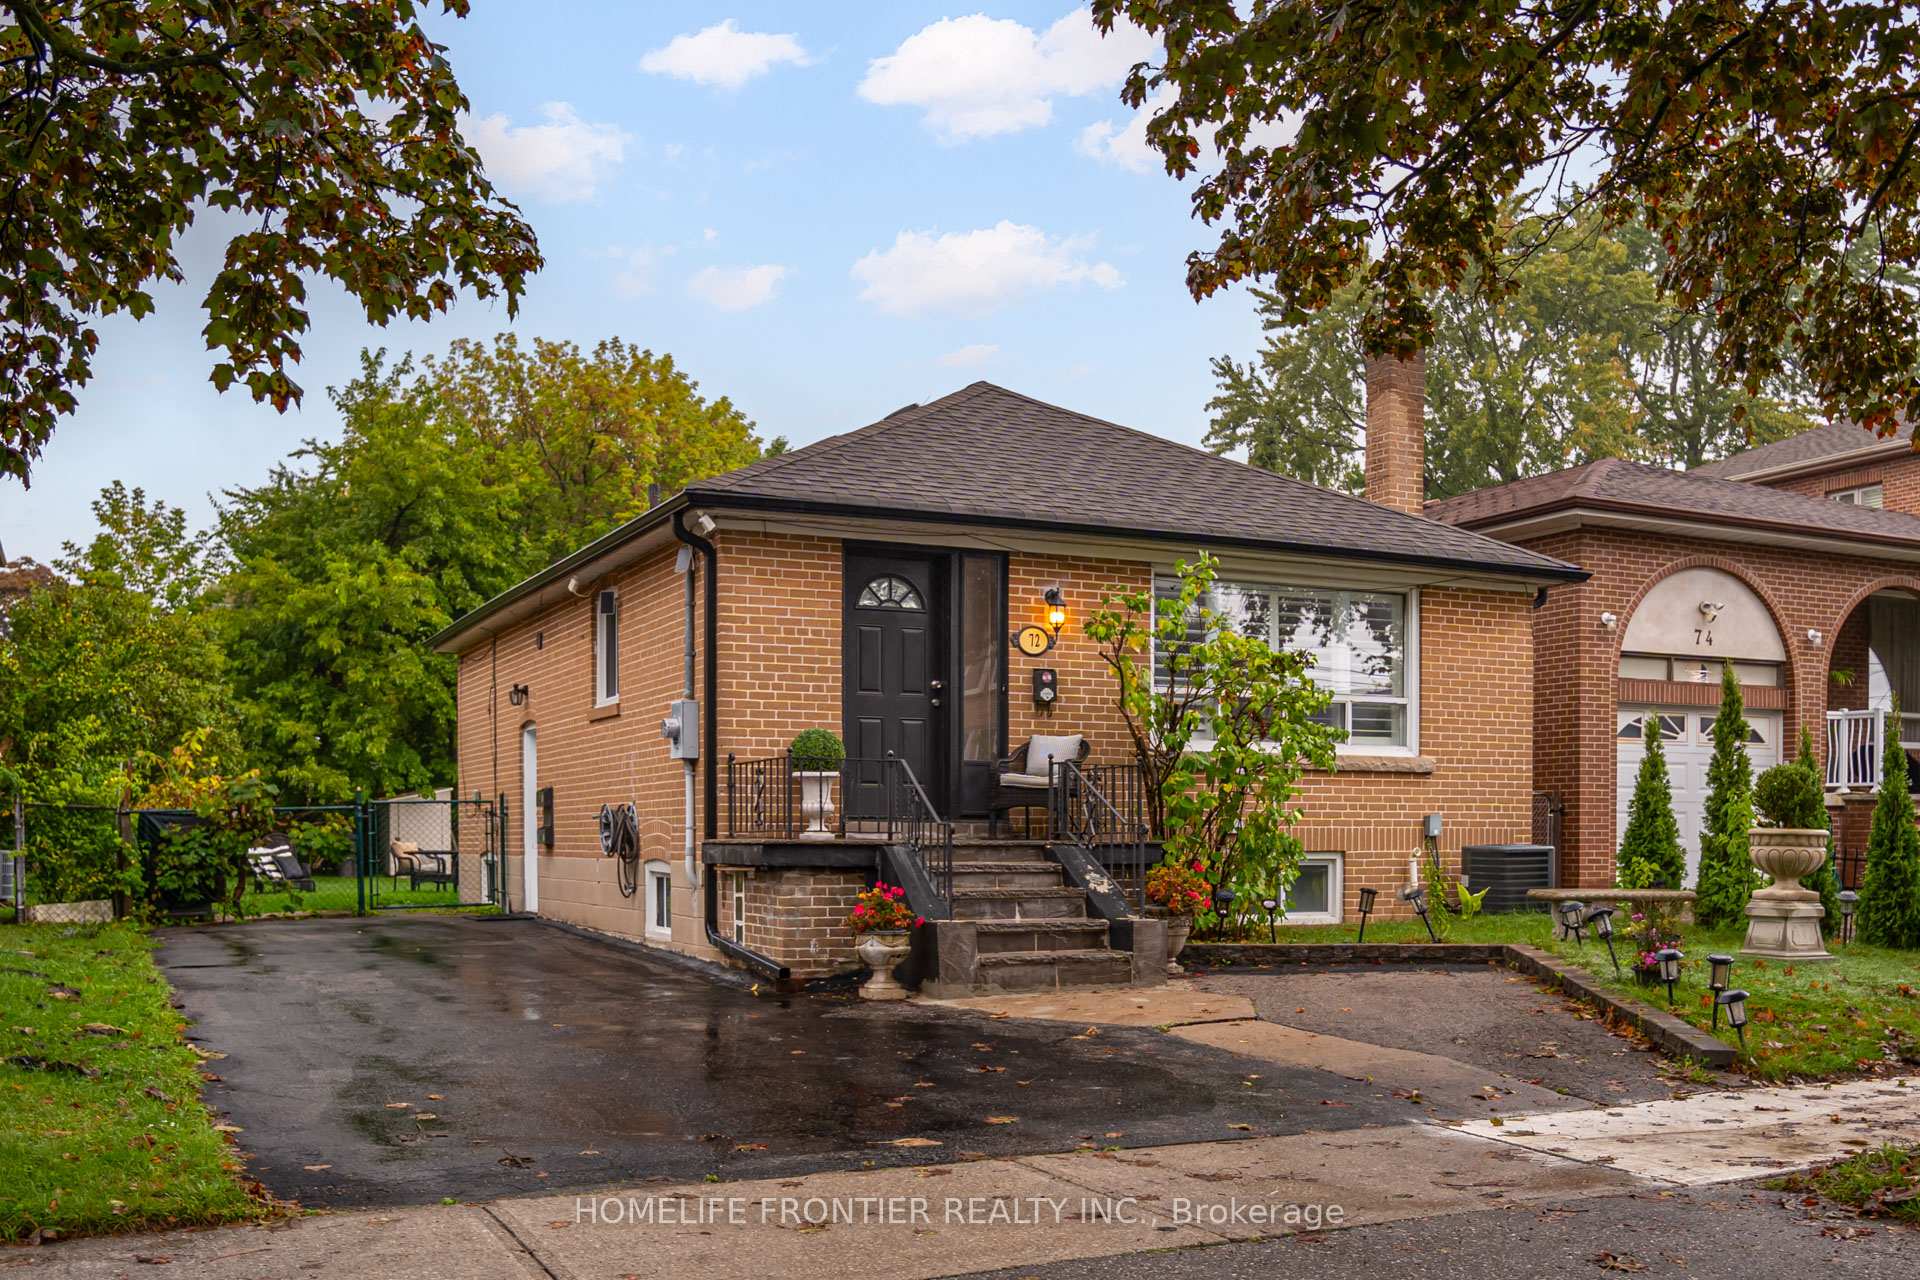
72 Newton Drive
72 Newton Drive
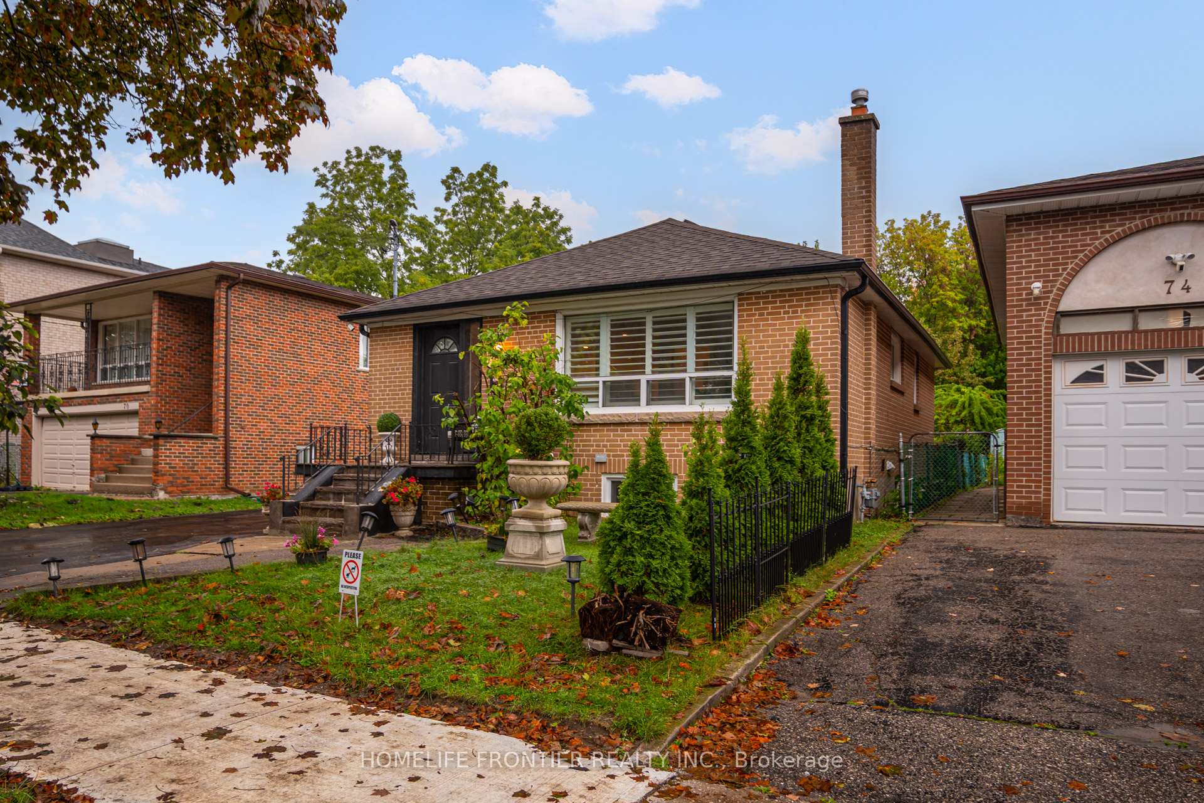
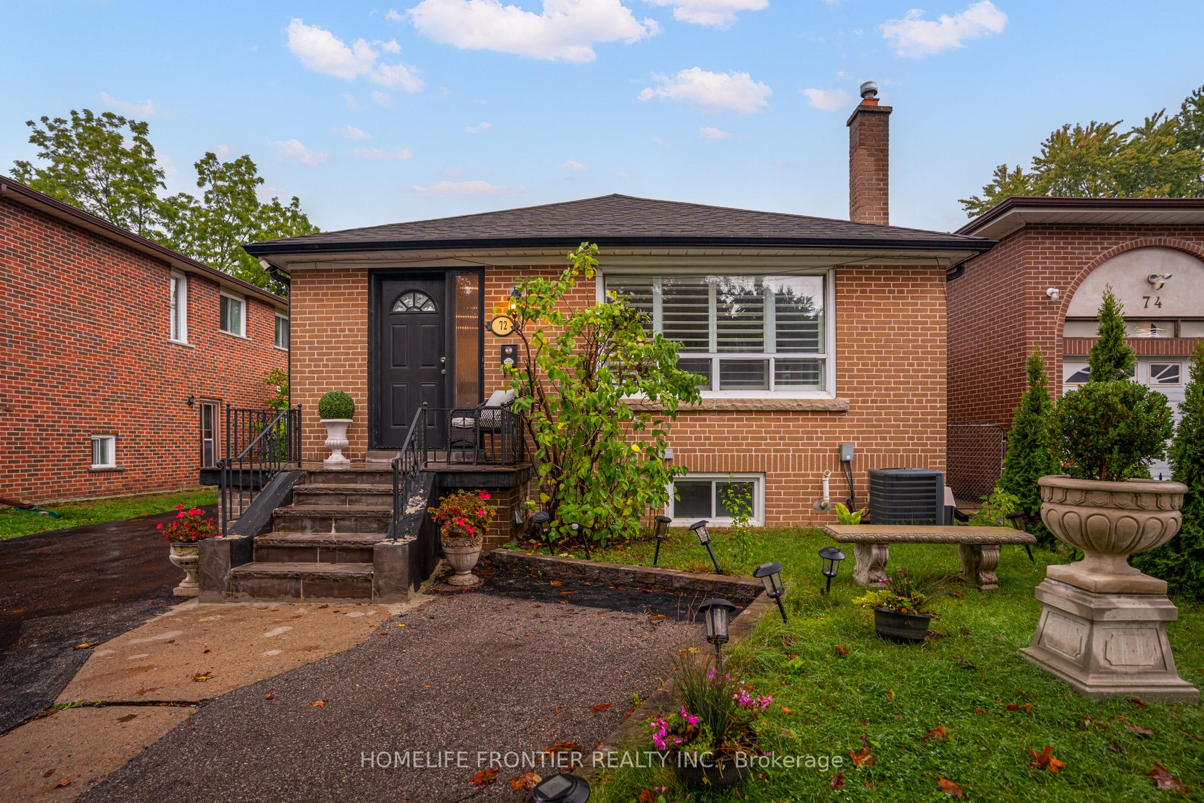
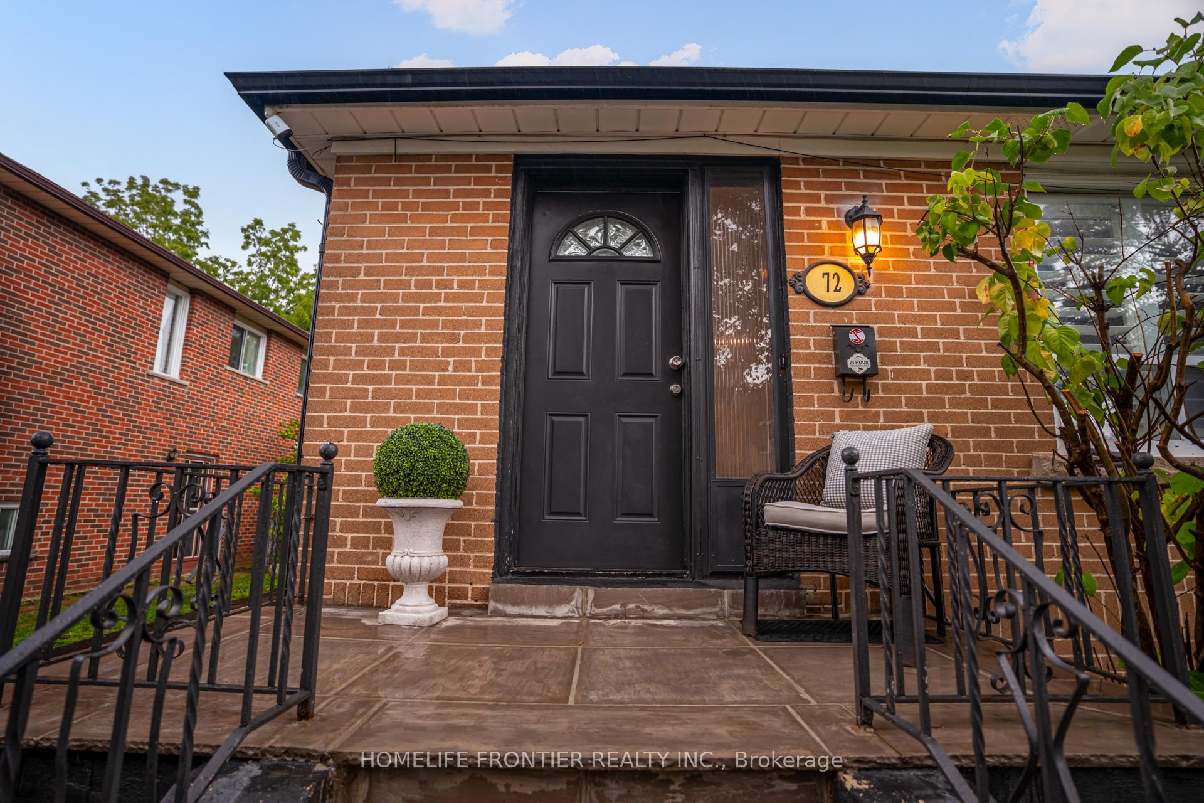
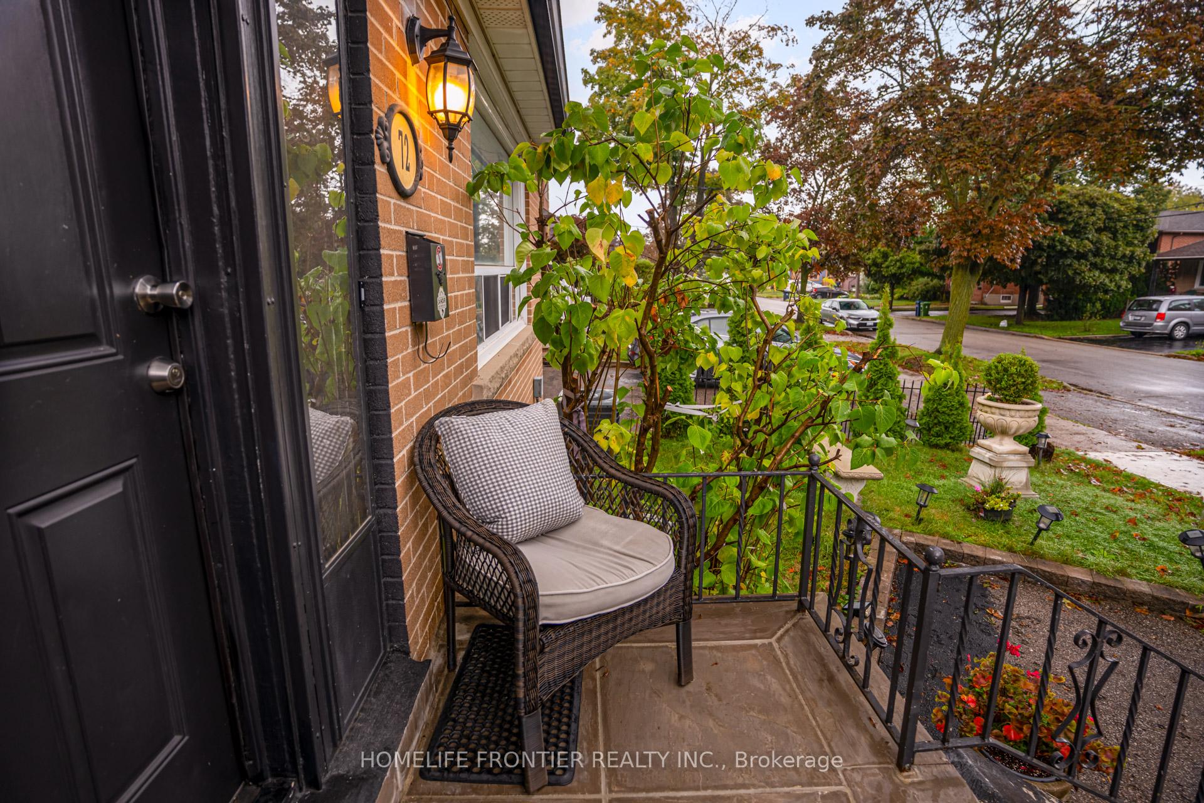 See all 40 photos
Property history
Facts and features
- BasementFinished
- Water, sewerMunicipal
- HeatingForced air
- CoolingCentral air
- 3 kitchens
- Separate entrance
- Central air
The homeDetached, Bungalow, 700–1,100 sq ft
- Type: Detached
- Style: Bungalow
- Living space: 700–1,100 sq ft
- Basement: Finished, separate entrance, full
InsideCarpet free, in-law capability, Rooms above ground 7, Rooms in the basement 5
- Features: Carpet free, in-law capability
- Rooms above ground: 7
- Rooms in the basement: 5
- Bedrooms: 3 + 3 in the basement
- Bathrooms: 3
- Kitchens: 3
Outside and lotBrick, Asphalt shingle, Concrete block
- Exterior: Brick
- Roof: Asphalt shingle
- Foundation: Concrete block
- Size: 40 × 122.5 ft
Parking4 Parking
- Spaces: 4 Parking
Heating, water and powerForced air, gas, Central air, Municipal water
- Heating: Forced air, gas
- Cooling: Central air
- Water: Municipal water
- Sewer: Municipal sewer
Costs and taxesTaxes $7,164 a year, HST included in the price
- Taxes, 2025: $7,164 a year
- HST: HST included in the price
Included in the saleAll existing appliances on the main floor & basement, all elfs, all california shutters, ac (6 years), carrier furnace (2022), roof (10 yrs)
- Included: All existing appliances on the main floor & basement, all elfs, all california shutters, ac (6 years), carrier furnace (2022), roof (10 yrs)
Listing detailsC12506118, Sold, Nov 4, 2025
- MLS® number: C12506118
- Status: Sold
- Listed on: Nov 4, 2025
- Days on market: 21
- Updated: Nov 25, 2025
- Possession: 2025-12-15 / 30-59 days
- Occupied by: Owner
- Listing brokerage: HOMELIFE FRONTIER REALTY INC.
About this home
72 Newton Drive, North York (Newtonbrook East), ON M2M 2M9
Fully top quality Renovated 3-Bedroom Home with Income Potential! Renovated top to bottom 6 years ago, this stunning family home offers a modern lifestyle with a functional layout. The main floor features a modern kitchen with quartz counters & backsplash, built-in stainless steel appliances, pot lights, crown moulding and laminate flooring throughout. The kitchen and bathrooms feel brand new.The finished basement includes 2 self-contained units, each with a full kitchen & bathroom perfect for generating rental income or extended family living. Enjoy a huge backyard with beautiful front and rear landscaping. Located within walking distance to Yonge Street, TTC, shopping, mall, restaurants, parks, and top-rated schools. A rare opportunity to live comfortably while earning rental income!Extras:
Ask about this home
A HOMEH agent will answer your questions about this home.
Around this home
Daily convenience, out of 100, from the distances below
Schools nearby
School rating, out of 10.
Helpful calculators
Your HOMEH agent

"Priced 24% over the Hestimate. I would see it this week."