

Unit 1009, 72 Esther Shiner Boulevard
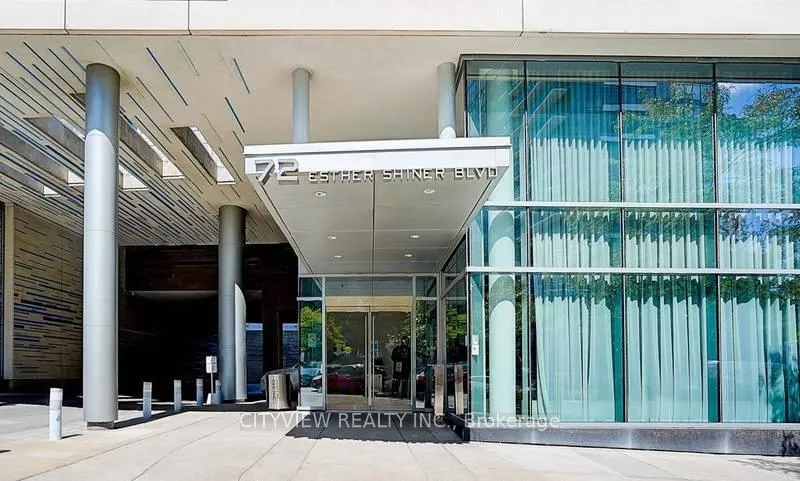
Unit 1009, 72 Esther Shiner Boulevard
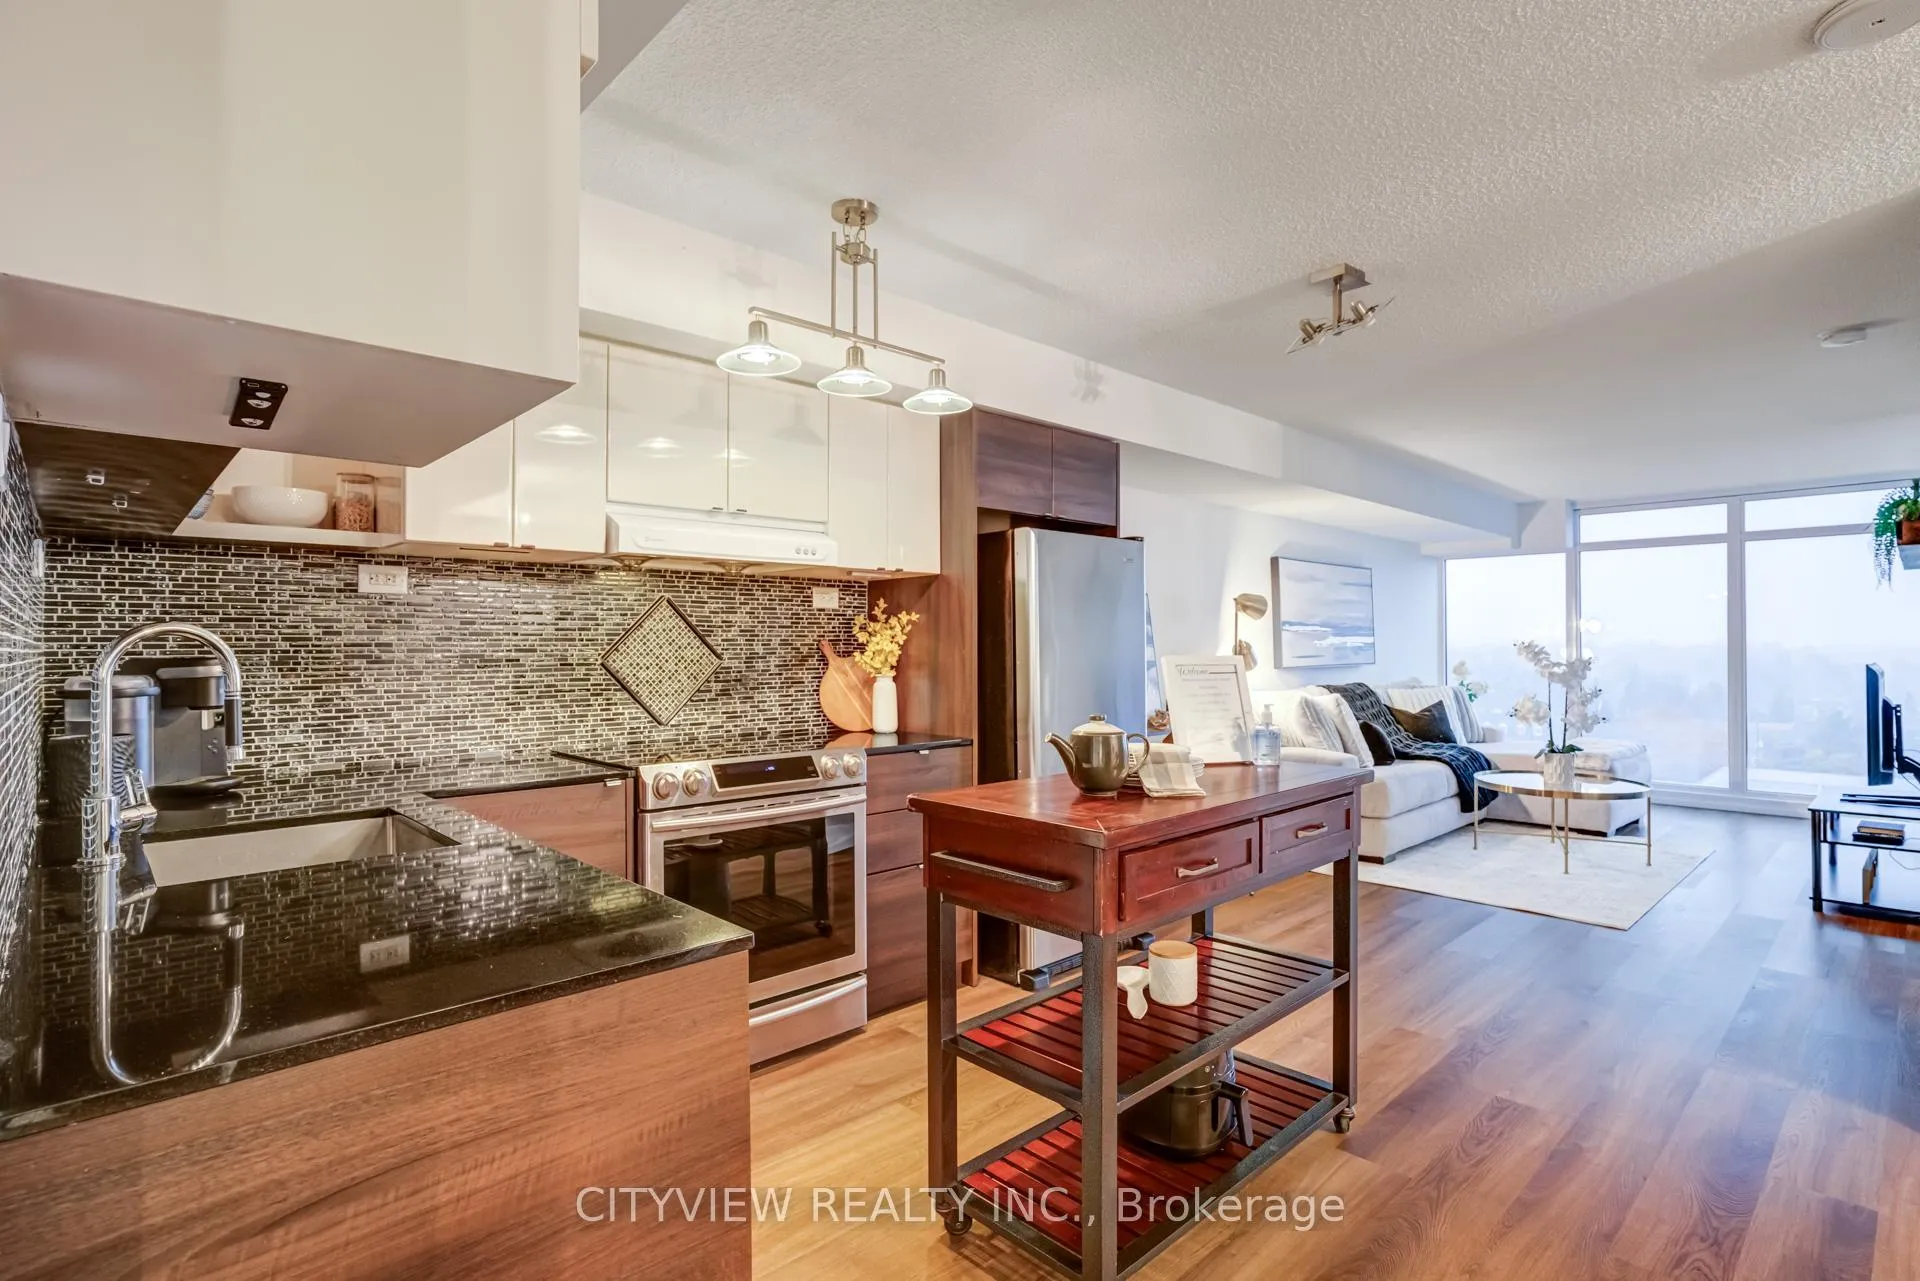 See all 45 photos
Property history
Facts and features
- ExposureNorth
- LaundryEnsuite
- LockerEnsuite
- BalconyOpen
- Central air
- Party room/meeting room
- Rooftop deck/garden
The homeCondo Apartment, Apartment, 600–699 sq ft
- Type: Condo Apartment
- Style: Apartment
- Living space: 600–699 sq ft
- Basement: None
- Exposure: North
InsideVinyl, Window floor to ceiling, Ceramic, Ensuite, Auto garage door remote, carpet free, guest accommodations, primary bedroom - main floor, separate heating controls, storage, wheelchair access
- Flooring: Vinyl, Window floor to ceiling, Ceramic
- Laundry: Ensuite
- Features: Auto garage door remote, carpet free, guest accommodations, primary bedroom - main floor, separate heating controls, storage, wheelchair access
- Security: Concierge/security, security guard, smoke detector, carbon monoxide detectors
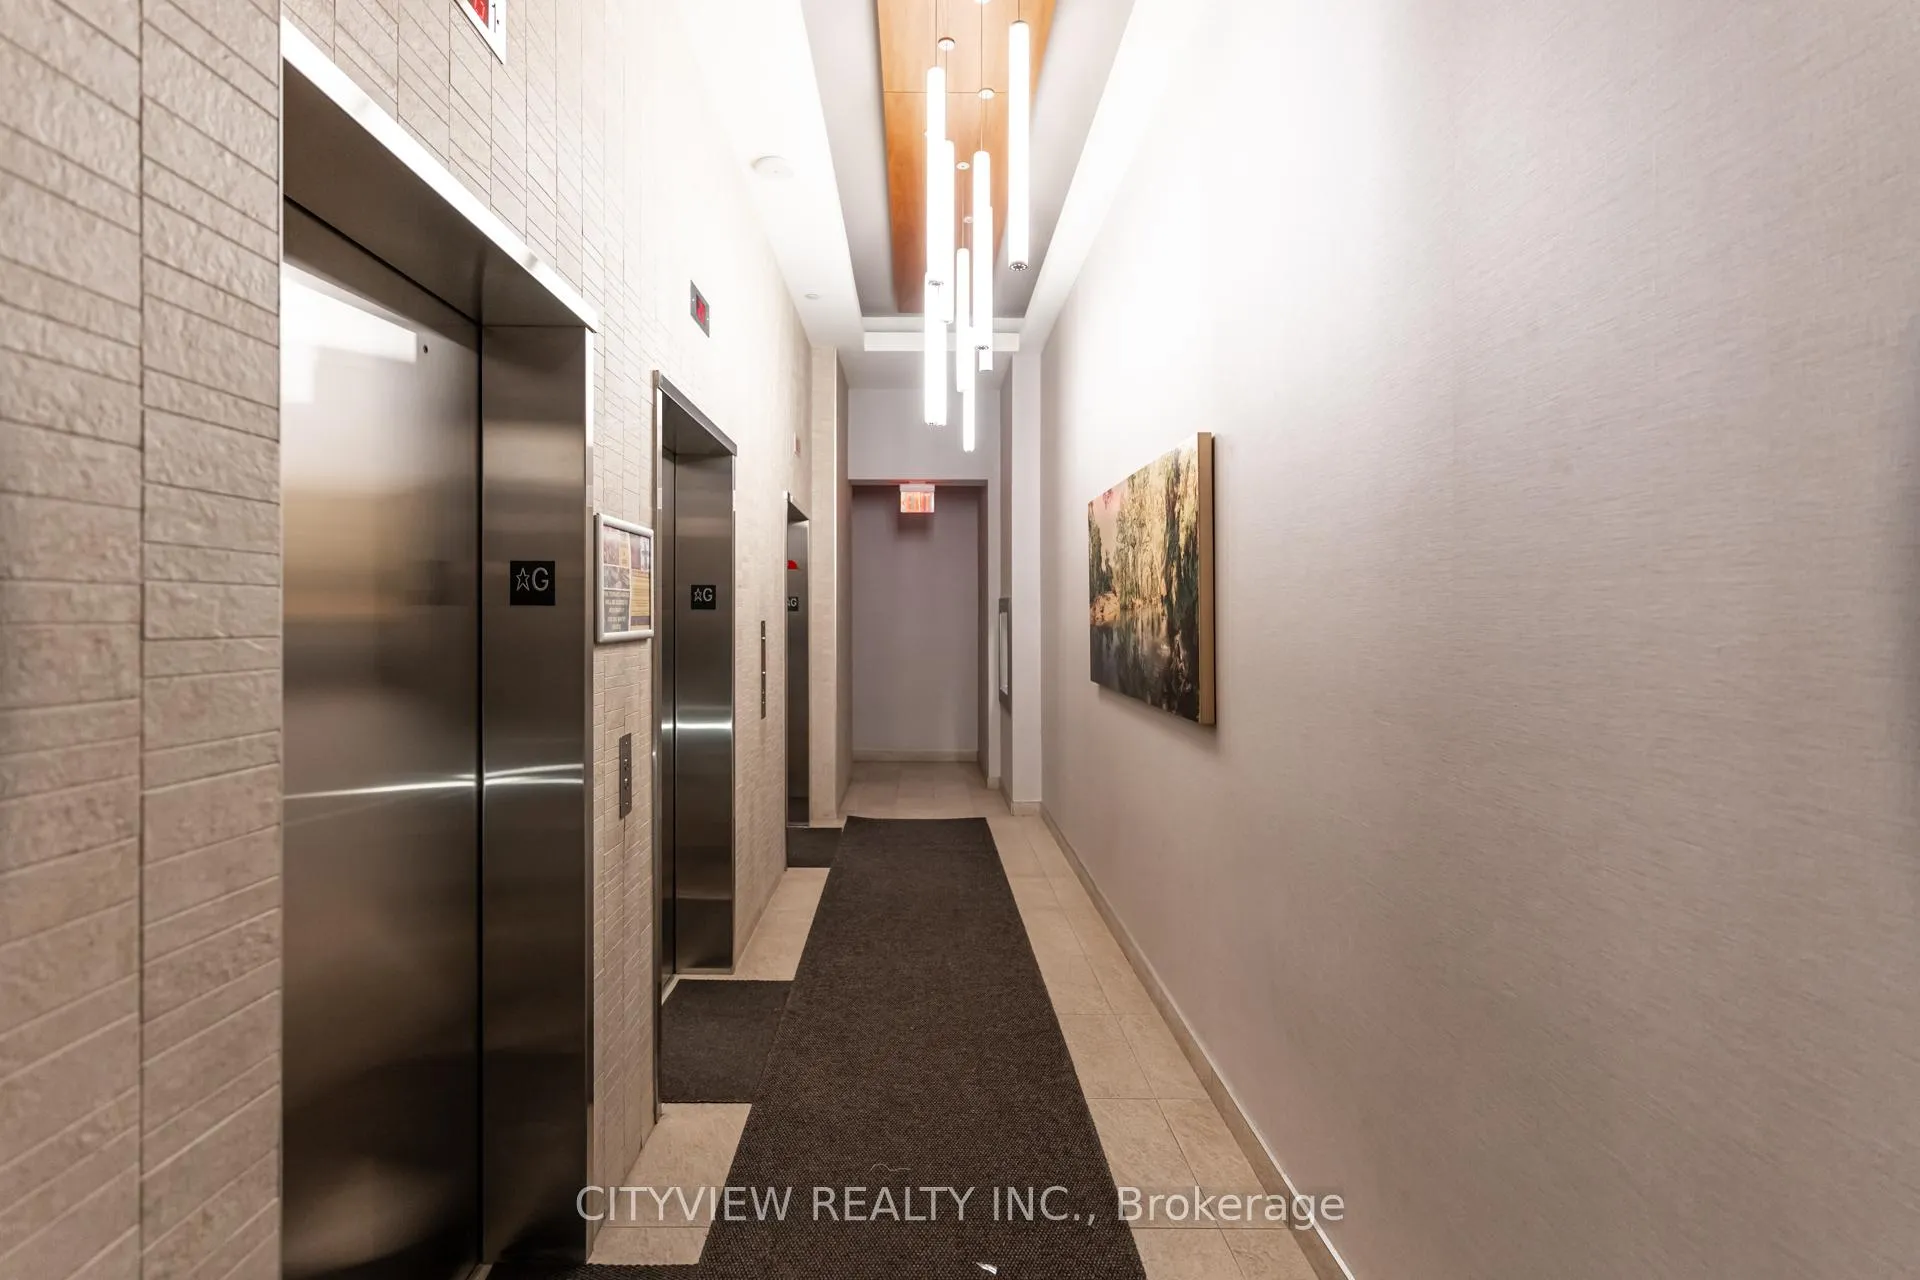
- Elevator: Yes
- Rooms above ground: 6
- Bedrooms: 1 + 1 in the basement
- Bathrooms: 1
- Kitchens: 1
OutsideConcrete, Open, Controlled entry, patio, recreational area, year round living
- Exterior: Concrete
- Balcony: Open
- Features: Controlled entry, patio, recreational area, year round living
Parking and locker1 Parking, Underground, Parking type Owned
- Spaces: 1 Parking
- Garage: Underground
- Parking type: Owned
- Locker: Ensuite
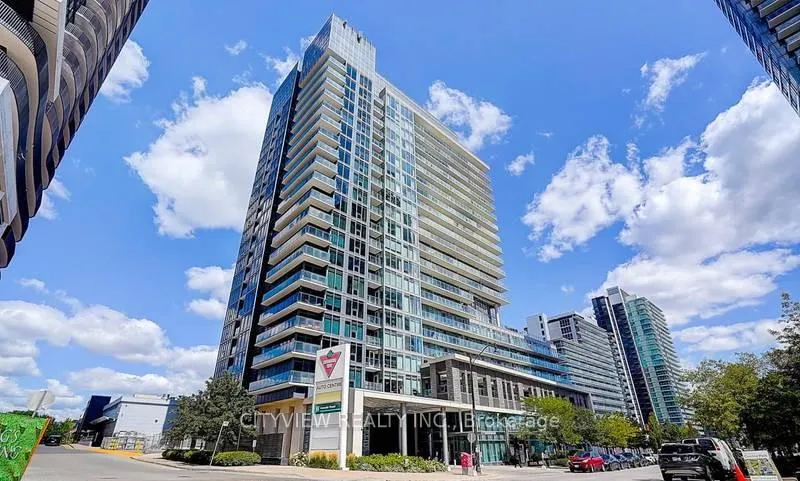
BuildingTango ii, Storeys 20, Units 257
- Name: Tango ii
- Storeys: 20
- Units: 257
- Registered: 2015
- Condo corporation: 2486
- Amenities: Community bbq, guest suites, party room/meeting room, rooftop deck/garden, visitor parking
- Pets: Allowed
Heating, water and powerForced air, gas, Central air
- Heating: Forced air, gas
- Cooling: Central air
Costs and taxesTaxes $2,835 a year, Condo fee $645 a month, Common elements included, building insurance included, water included, cac included, heat included, parking included
- Taxes, 2025: $2,835 a year
- Condo fee: $645 a month
- Fee includes: Common elements included, building insurance included, water included, cac included, heat included, parking included
- HST: HST included in the price
Included in the saleWasher/dryer, stainless steel stove, hood fan, stainless steel fridge, microwave, built in dishwasher, kitchen island, white shelving in storage closet, patio furniture
- Included: Washer/dryer, stainless steel stove, hood fan, stainless steel fridge, microwave, built in dishwasher, kitchen island, white shelving in storage closet, patio furniture
NearbyHospital, library, public transit, rec./commun.centre, terraced, place of worship
- Close to: Hospital, library, public transit, rec./commun.centre, terraced, place of worship
Listing detailsC12817600, Sold, Feb 24, 2026
- MLS® number: C12817600
- Status: Sold
- Listed on: Feb 24, 2026
- Days on market: 17
- Updated: Mar 13, 2026
- Possession: 2026-04-01 / Flexible
- Occupied by: Vacant
- Listing brokerage: CITYVIEW REALTY INC.
About this home
Unit 1009, 72 Esther Shiner Boulevard, North York (Bayview Village), ON M2K 0C4
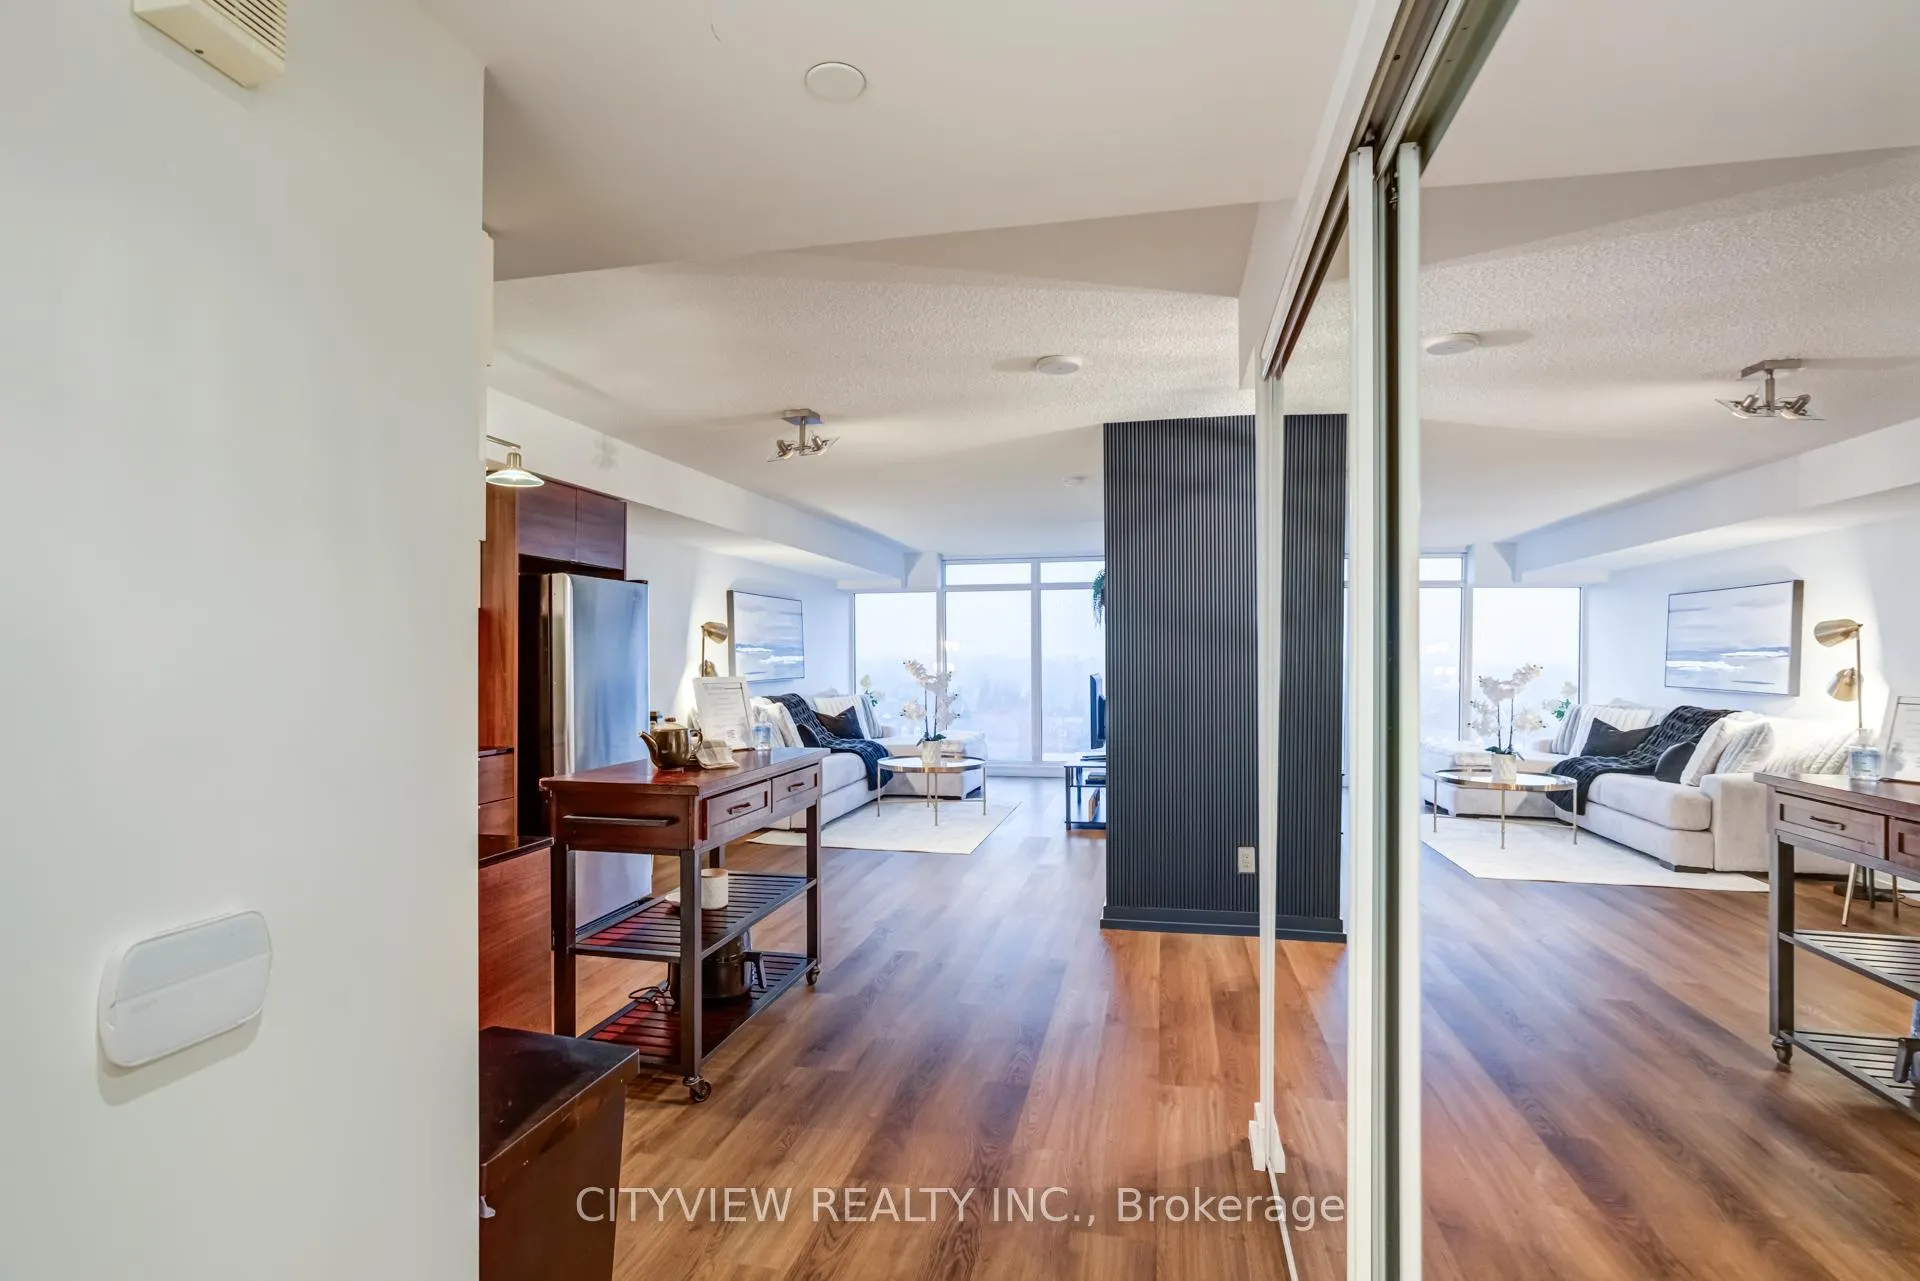
Client Remarks***ABSOLUTELY STUNNING*** Modern Elegance in Prime Location! Experience Luxurious Urban Living at the Prestigious Tango 2 Residences in Bayview Village. Step into this stunning, sun-filled 1 Bedroom + Spacious Den suite, offering over 700 sqft, balcony included, of beautifully designed living space. Soaring floor-to-ceiling windows and a sleek modern kitchen with granite counters create an atmosphere of refined sophistication. Freshly painted and upgraded with new vinyl flooring throughout, this immaculate suite feels like a private sanctuary in the sky. An extra-wide ensuite storage area plus premium parking elevate everyday convenience. Perfectly positioned between two subway stations, this coveted address places you in the heart of one of North York's most vibrant communities. Stroll to Bayview Village Shopping Centre, Fairview Mall, IKEA, Canadian Tire, North York General Hospital, top cafes, restaurants, parks, and essential amenities-all just moments from your door. Seamless access to Hwy 401, 404, and the DVP makes commuting effortless. Indulge in a world-class roster of amenities at Tango 2, such as 24/7 concierge, a state-of-the-art fitness center, elegant party & meeting spaces, co-working and study rooms, guest suite, visitor parking, and a breathtaking 8th-floor rooftop terrace complete with BBQ lounges, perfect for entertaining or unwinding under the stars. This is more than a home-it's a lifestyle. Live stylishly, live vibrantly, live at Tango II!
Ask about this home
A HOMEH agent will answer your questions about this home.
Know more about Tango II Condos
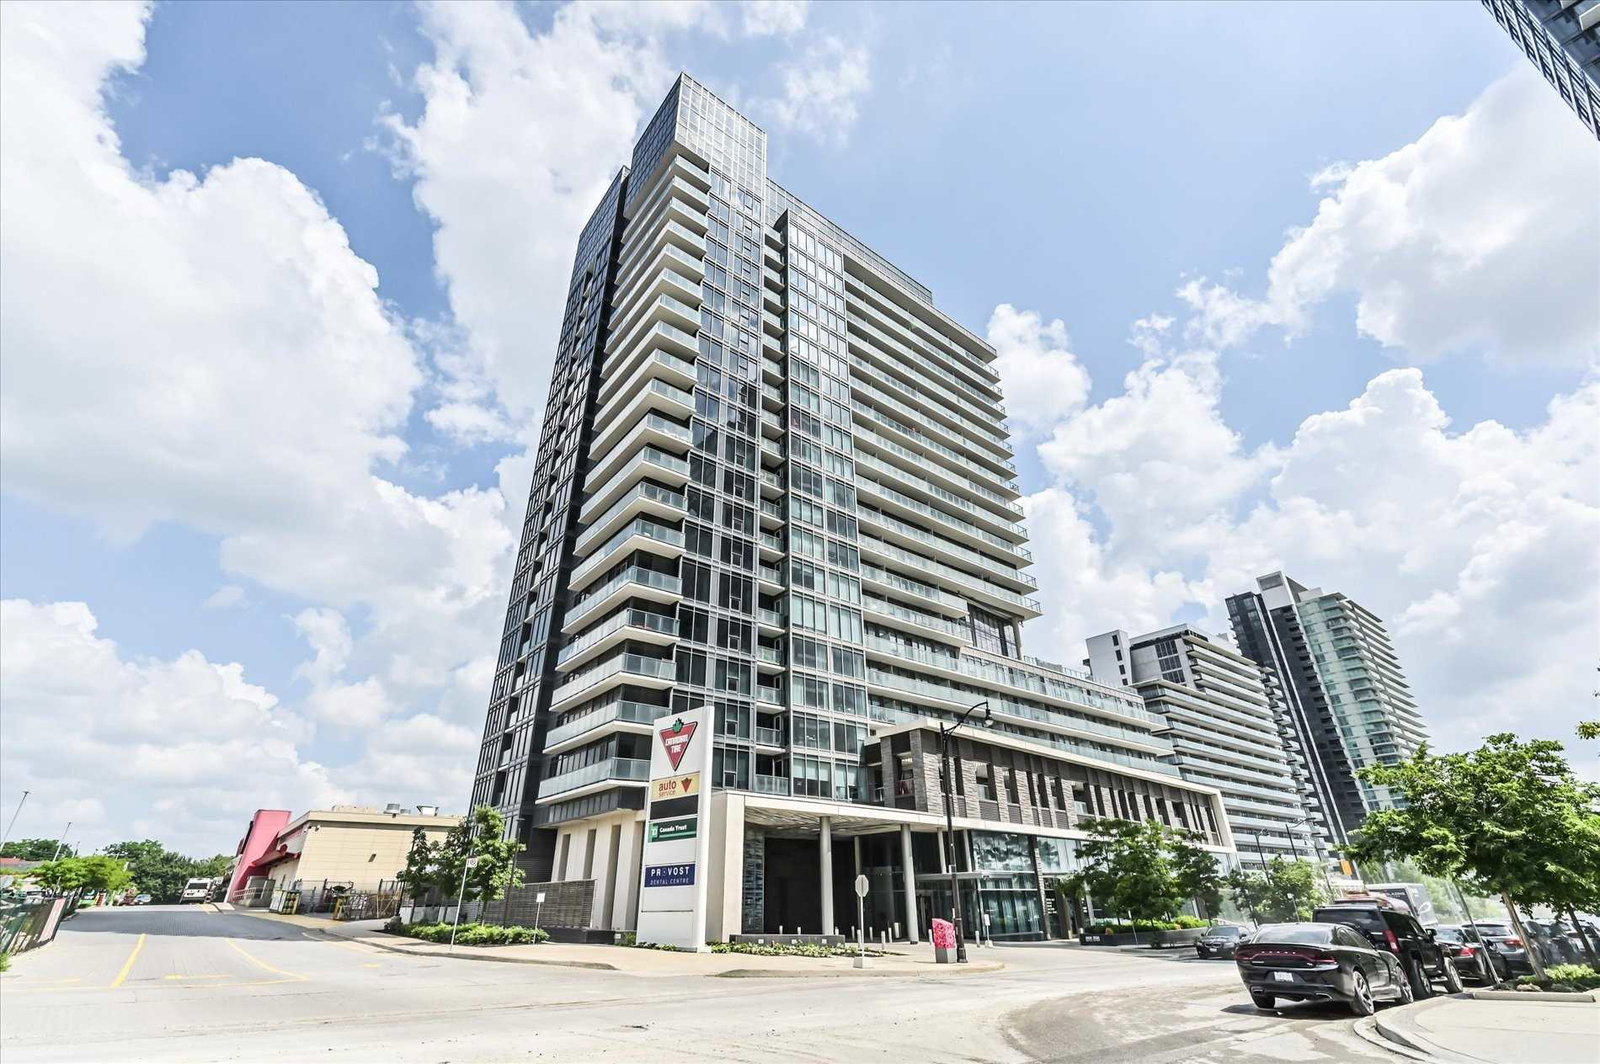
Condo building · 1 Provost Dr
Tango II Condos is a 20-storey condo with 257 suites, built in 2015 by Concord Adex. No units are on the market here right now.
- 20storeys
- 257suites
- $717/sq ft
- 2015built
No similar units for sale in Tango II Condos right now.
Around this home
Daily convenience, out of 100, from the distances below
Schools nearby
School rating, out of 10.
Helpful calculators
Your HOMEH agent

"I would see it this week."