
 See all 29 photos
Property history

This listing has ended. It is no longer available.
Property not available for sale or for rent.
Book a viewing
Ask HOMEH
About this home
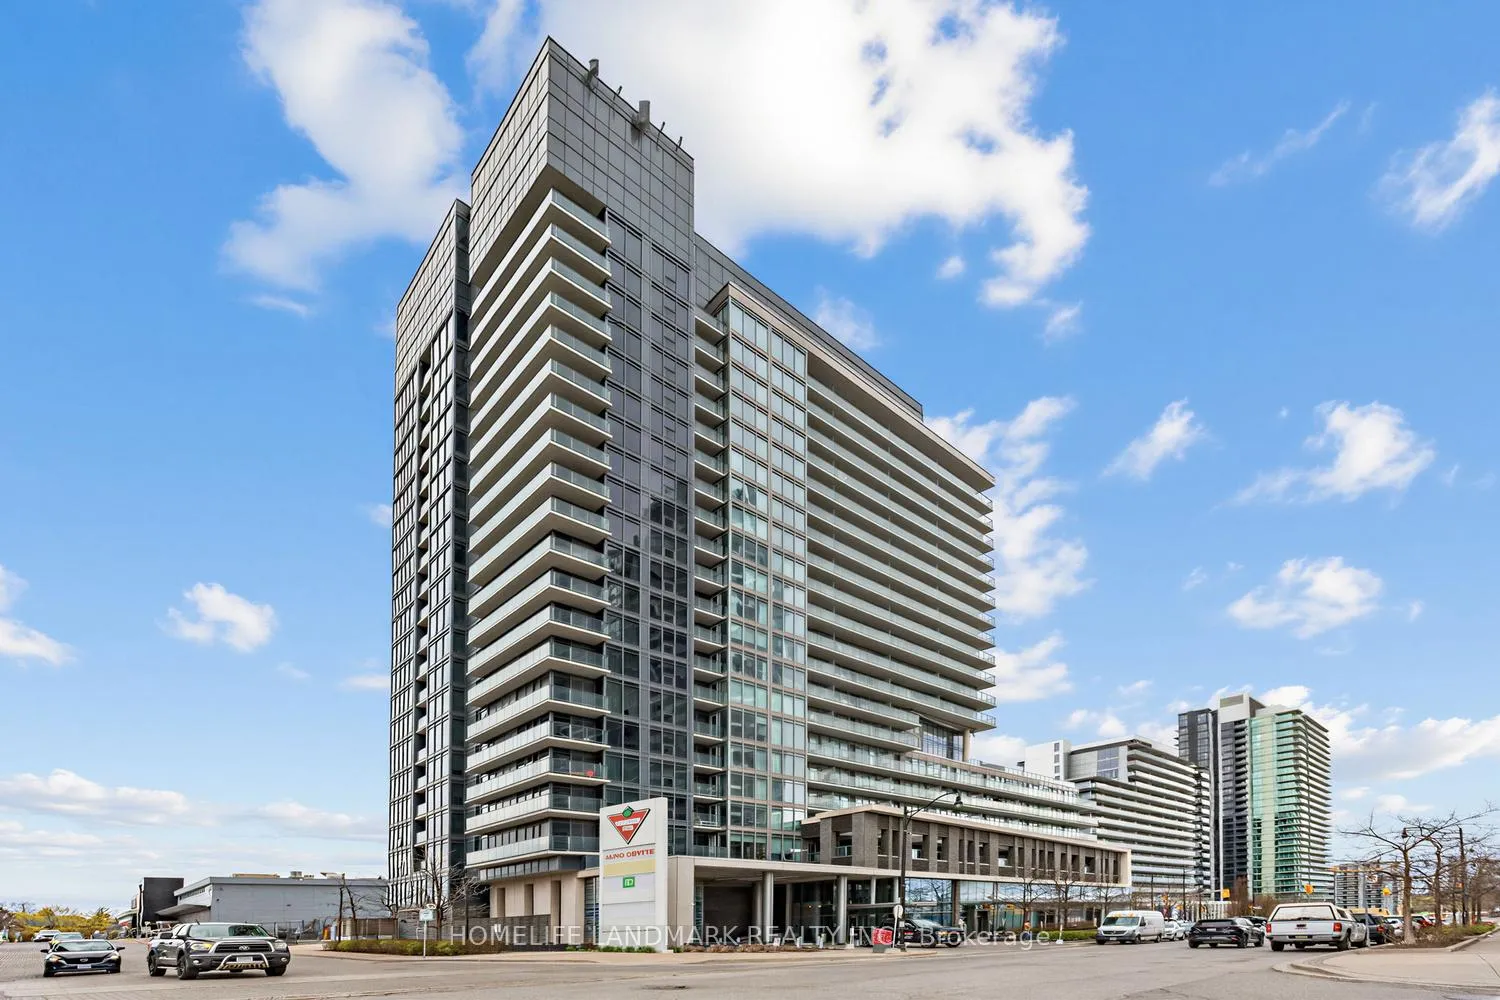
Unit 606, 72 Esther Shiner Boulevard, North York
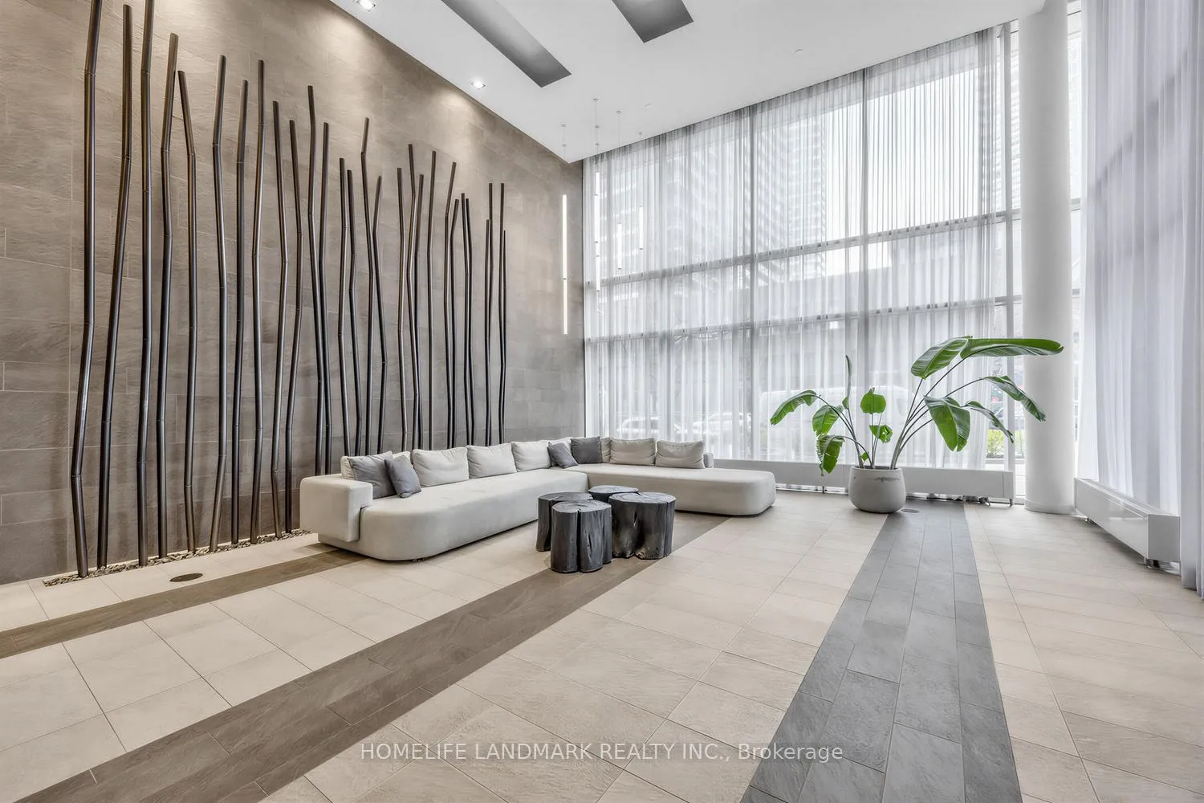
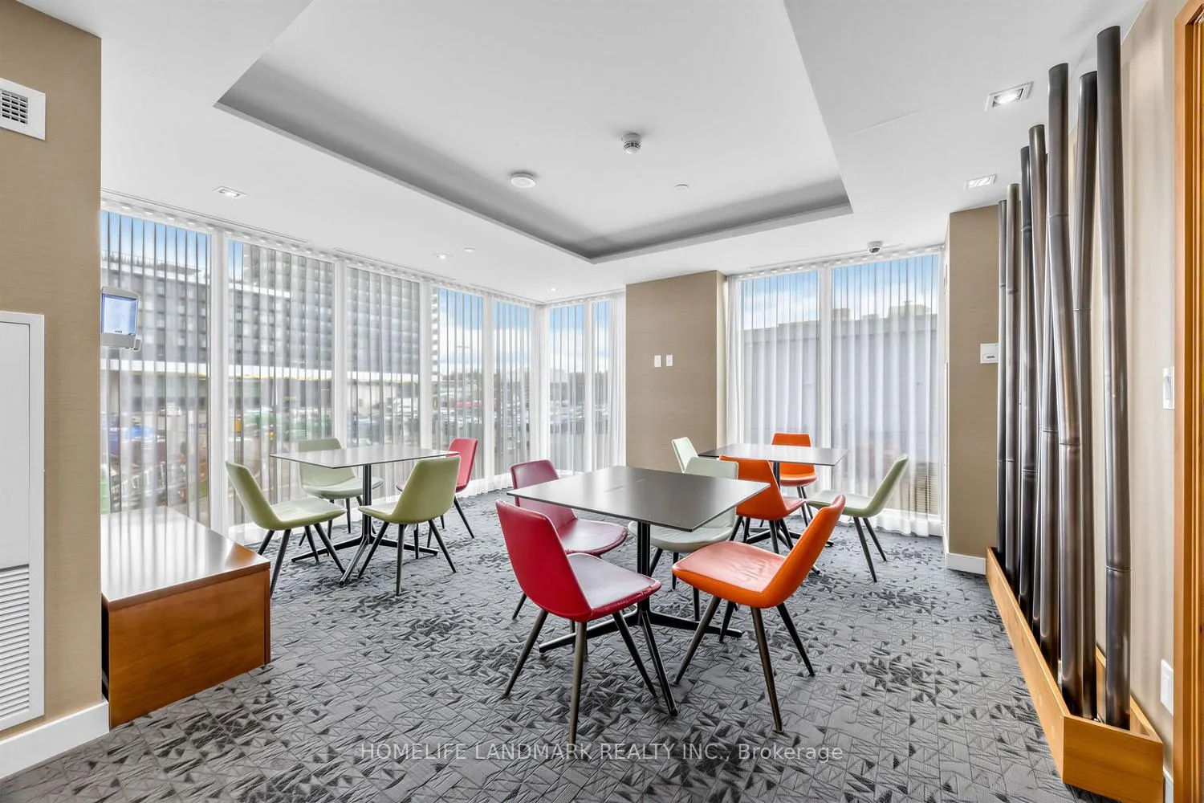
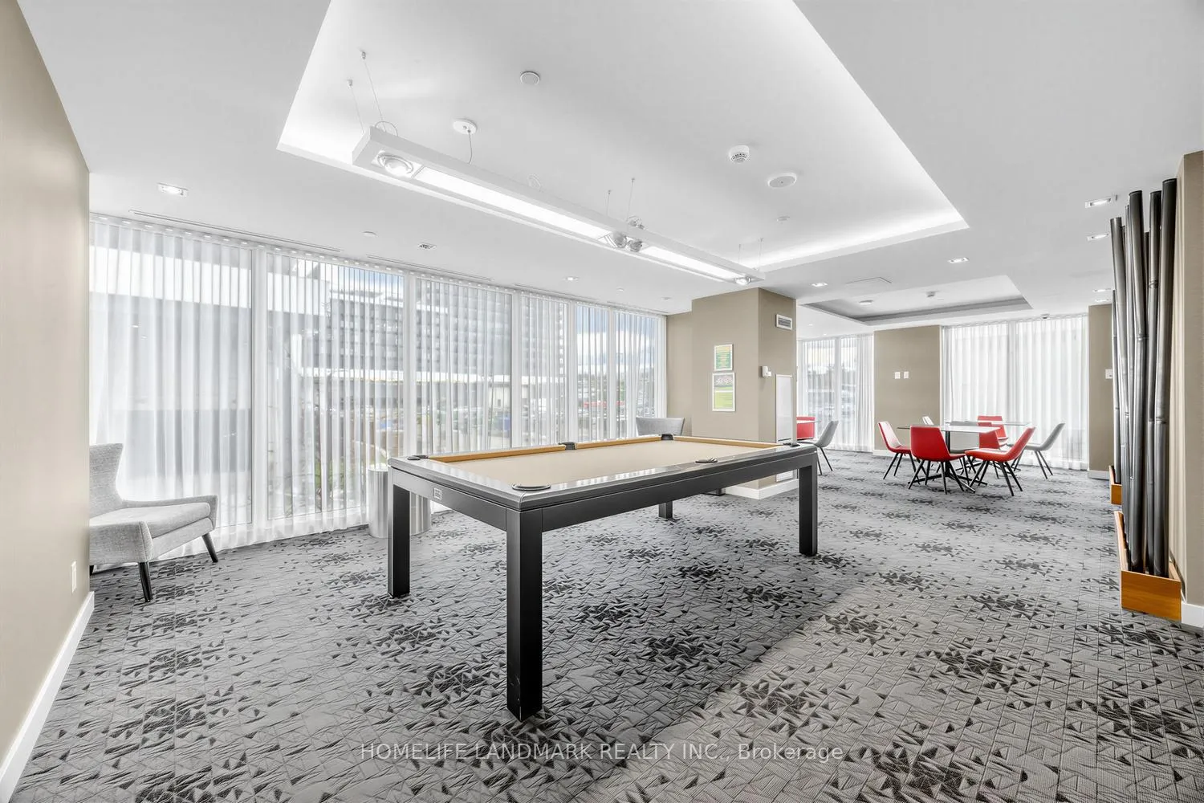
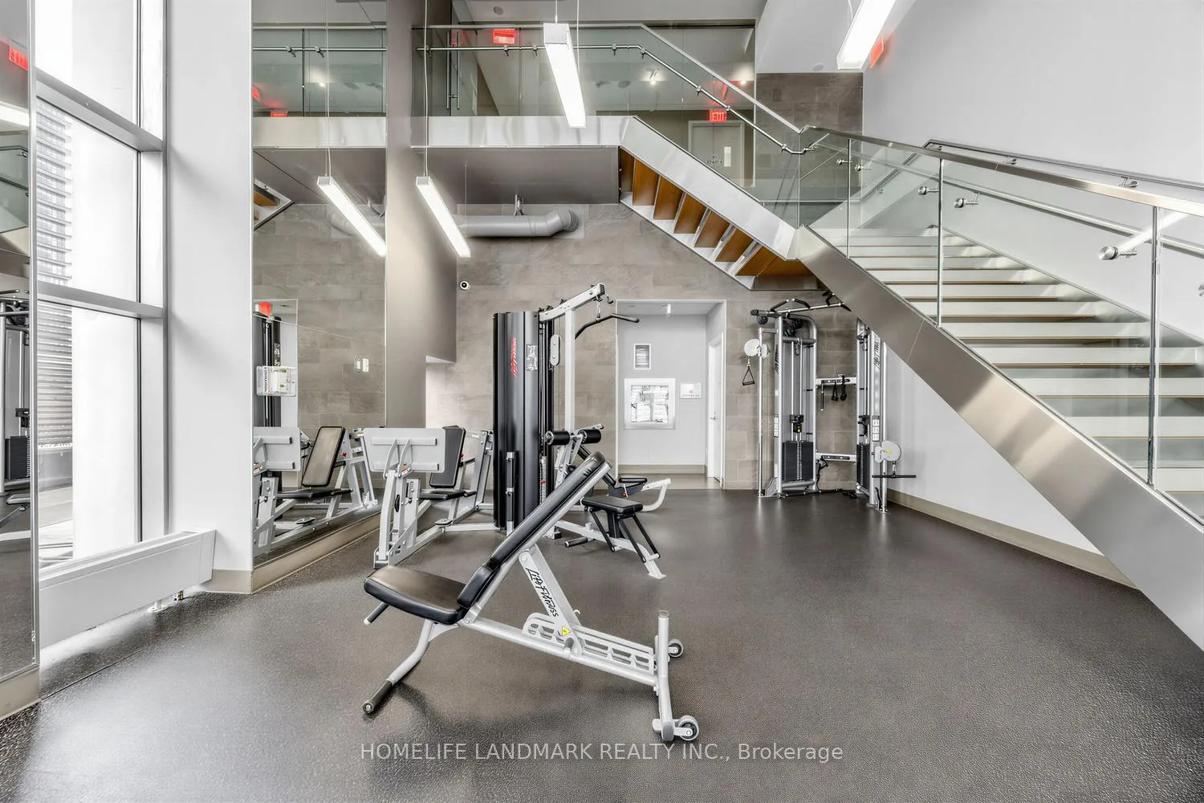
Welcome to 72 Esther Shiner Blvd-a sun-filled southwest corner suite featuring 2 bedrooms plus a den and 2 full bathrooms in the highly sought-after Concord Tango 2. Offering 949 sq ft of thoughtfully designed interior space, along with a 129 sq ft balcony showcasing serene park views, this home perfectly balances style and functionality. The open-concept layout is intelligently designed with well-defined living, dining, and den areas-ideal for both everyday living and entertaining. The sleek kitchen is equipped with full-size stainless steel appliances, while the spacious primary retreat features floor-to-ceiling windows, a 4-piece ensuite, and double closets. The generously sized second bedroom offers additional space for a study area, making it perfect for work or relaxation. This move-in ready suite is further enhanced with smooth ceilings, fresh paint throughout, and newly installed blinds in both the living room and primary bedroom. Enjoy the convenience of living in a vibrant, master-planned community offering a new community centre with municipal daycare, a park complete with a soccer field and skating rink, and direct access to the Don River park and trails. Commuting is effortless with nearby GO Transit and easy access to Highways 401, 404, and the DVP. Located just steps from IKEA, Canadian Tire, the hospital, and Bayview Village, everything you need is at your doorstep. Residents also enjoy premium building amenities, including a 24-hour concierge, rooftop patio with party room and BBQ area, guest suite, study room, games room, and a fully equipped fitness centre. An exceptional opportunity-don't miss it.
Facts & features
Book a viewing
Rooms
6 rooms · 2 bathrooms
- Living room15′3″ × 14′3″217 sq.ft.
- Dining room15′3″ × 15′3″233 sq.ft.
- Kitchen15′3″ × 7′107 sq.ft.
- Den8′3″ × 5′41 sq.ft.
- Primary bedroom11′8″ × 10′6″123 sq.ft.
- Bedroom 211′10″ × 9′6″112 sq.ft.
Around this home
Schools nearby
School rating, out of 10.
Listing details
Helpful tools
Your HOMEH agent
"I would see it this week."
Ask HOMEH about this home
Price, neighbourhood, monthly cost. Ask anything.
HOMEH Intelligent Agent is an AI, not a licensed representative. Check anything important with your agent.