

Unit 307, 722 Marlee Avenue
Unit 307, 722 Marlee Avenue
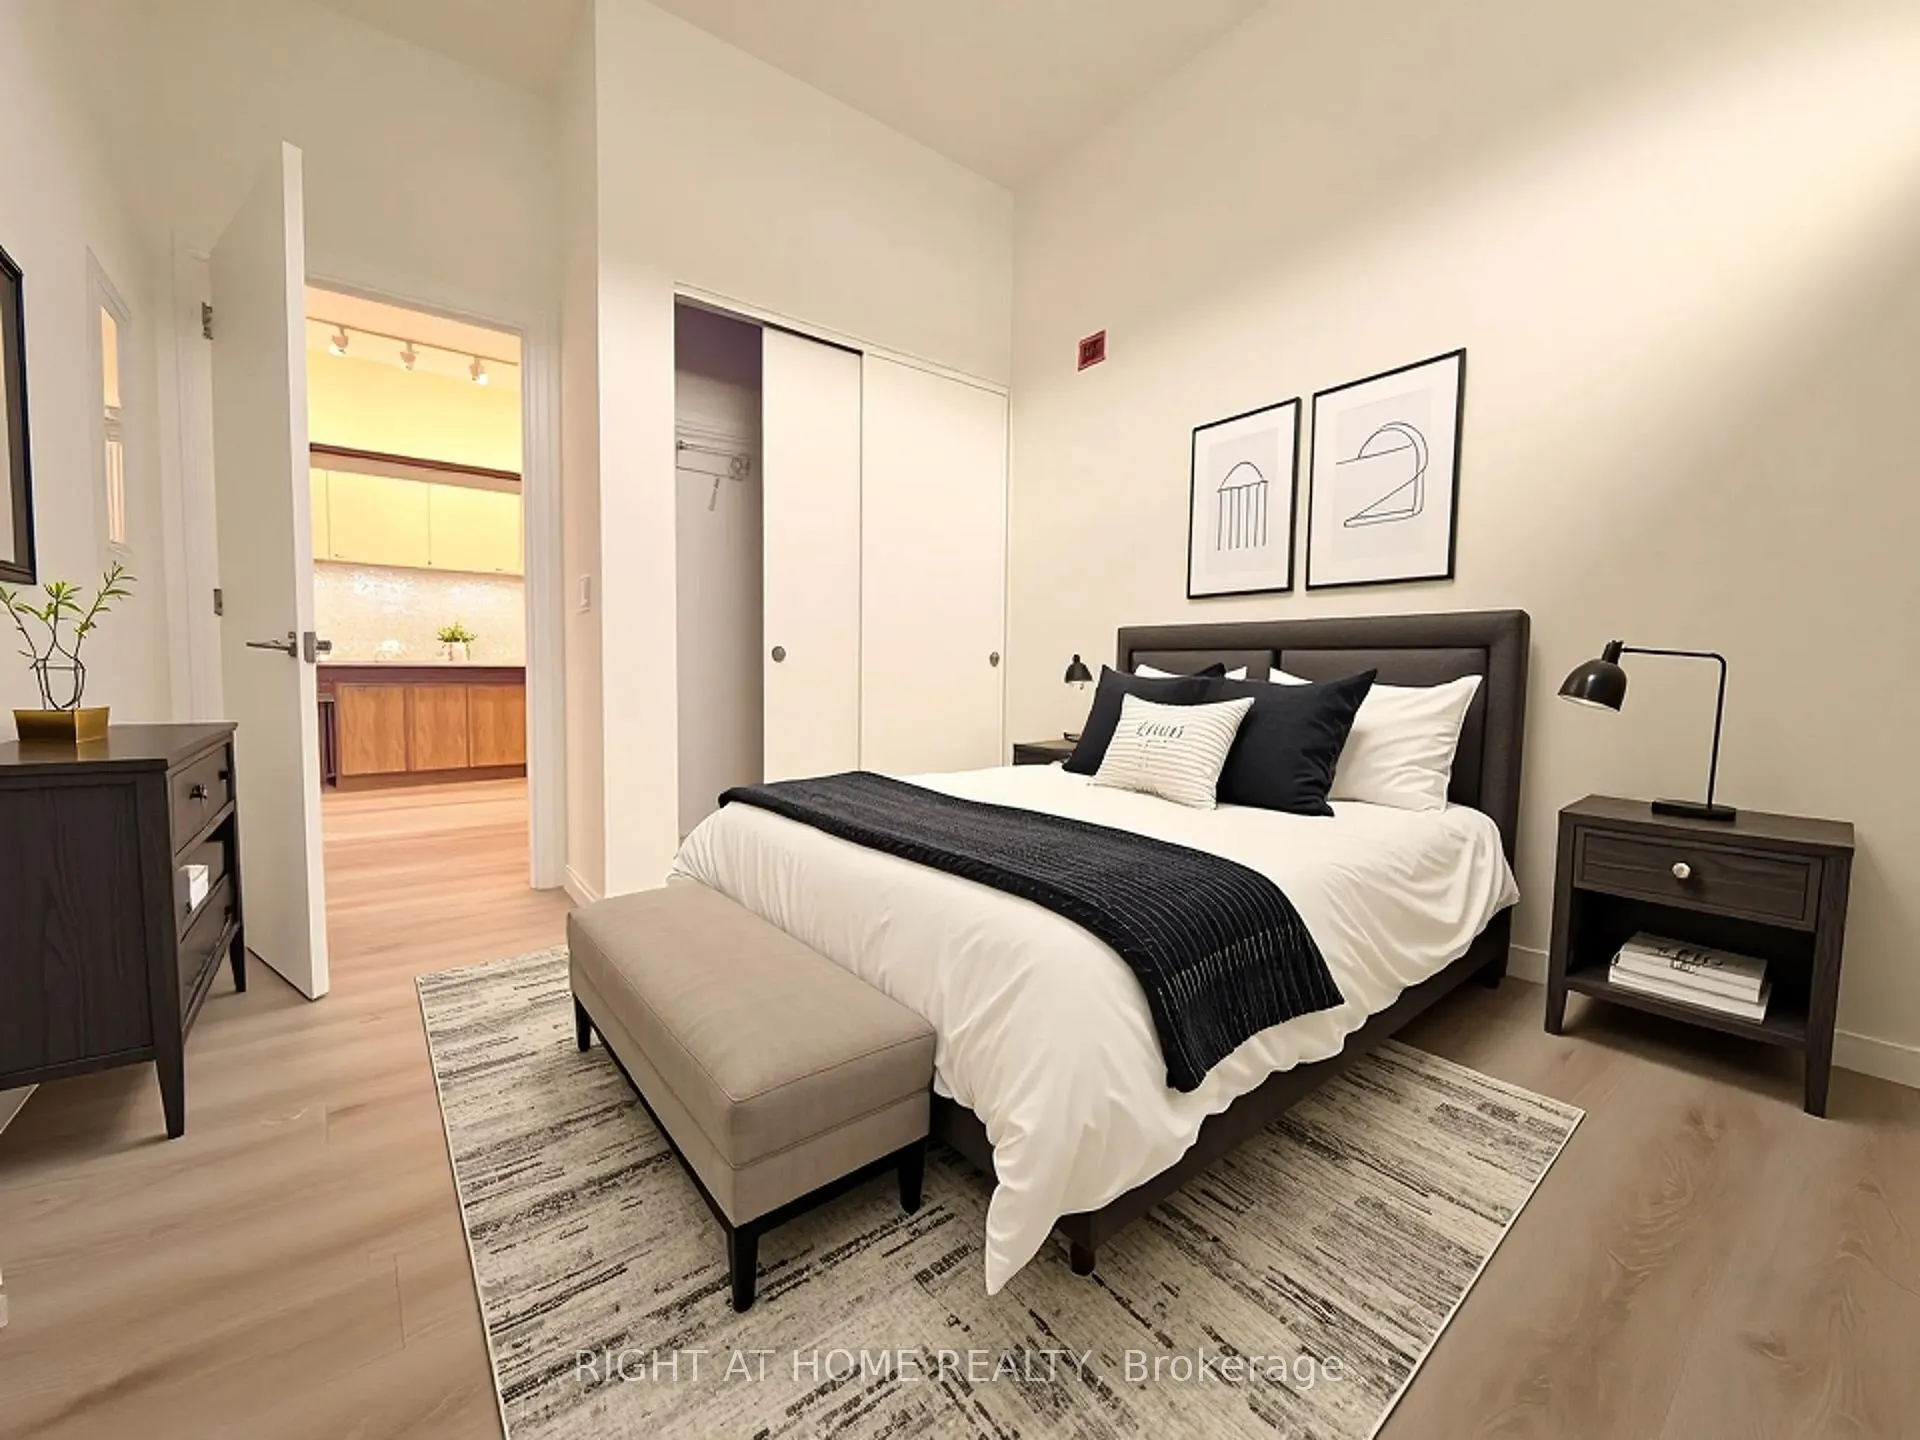 See all 14 photos
Property history
Facts and features
- ExposureNorth east
- LaundryEnsuite
- LockerNone
- BalconyOpen
- Central air
- Party room/meeting room
The homeCondo Apartment, Apartment, New
- Type: Condo Apartment
- Style: Apartment
- Age: New
- Living space: 900–999 sq ft
- Basement: None
- Exposure: North East
InsideEnsuite, main level, Built-in oven, separate hydro meter, water meter, countertop range, Rooms above ground 4
- Laundry: Ensuite, main level
- Features: Built-in oven, separate hydro meter, water meter, countertop range
- Rooms above ground: 4
- Bedrooms: 2
- Bathrooms: 2
- Kitchens: 1
OutsideConcrete, stucco (plaster), Flat, Open
- Exterior: Concrete, stucco (plaster)
- Roof: Flat
- Balcony: Open
Parking and locker1 Parking, Underground, Parking type Owned
- Spaces: 1 Parking
- Garage: Underground
- Parking type: Owned
- Locker: None
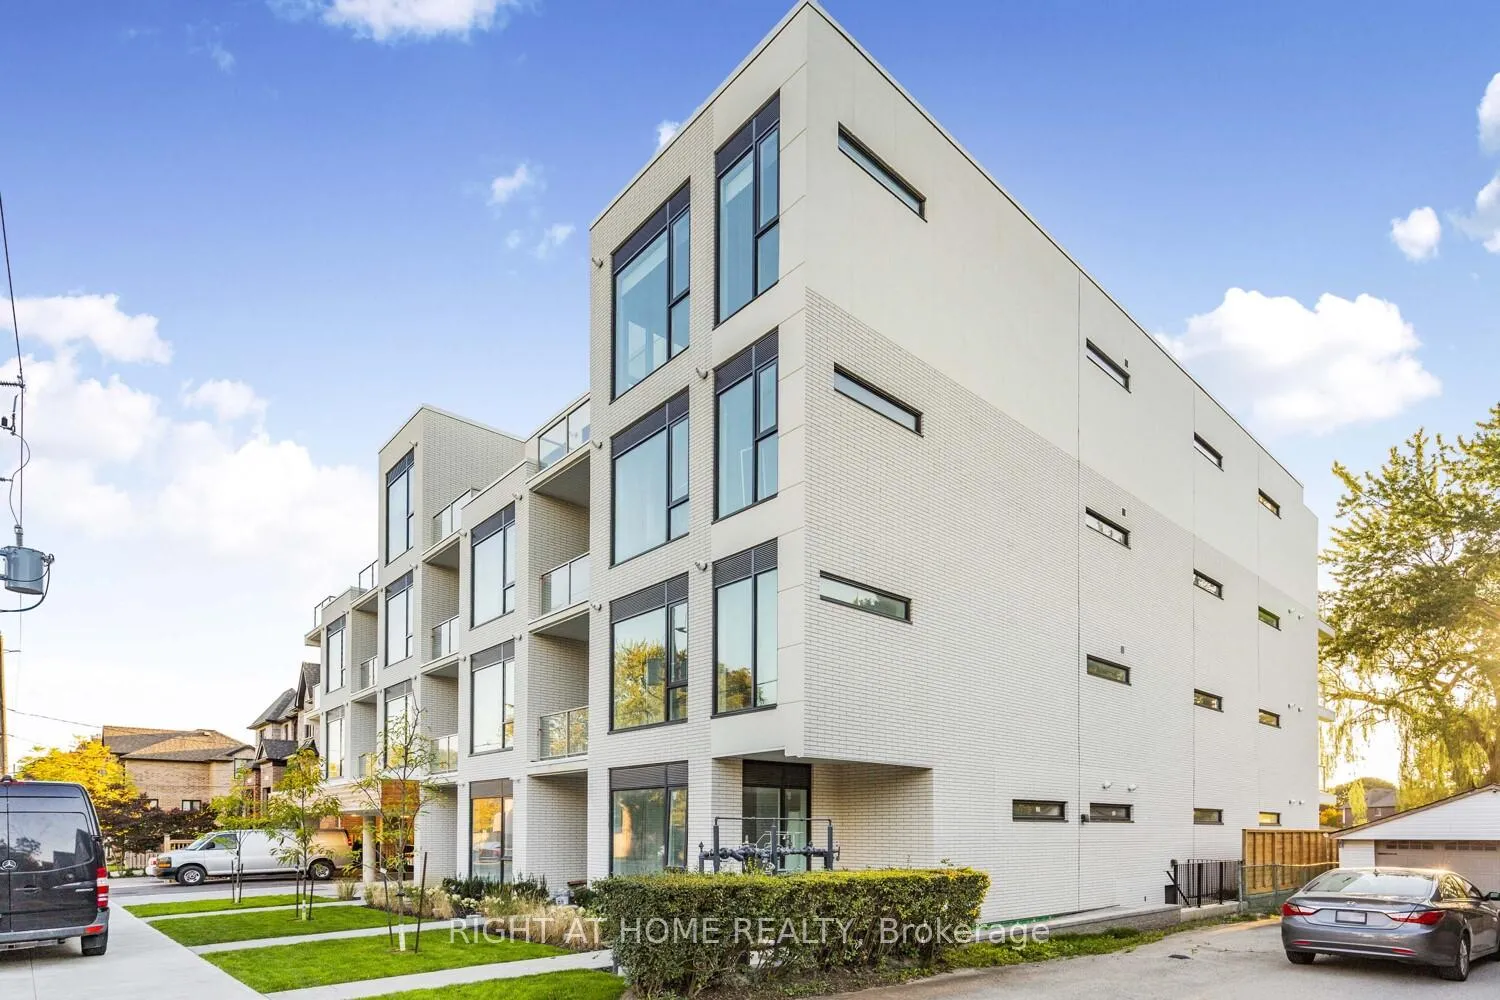
BuildingMarla on the park, Storeys 4, Units 28
- Name: Marla on the park
- Storeys: 4
- Units: 28
- Condo corporation: 0
- Amenities: Bbqs allowed, bike storage, elevator, community bbq, visitor parking, party room/meeting room
- Pets: Allowed
Heating, water and powerForced air, gas, Central air
- Heating: Forced air, gas
- Cooling: Central air
Rent and termsRent $3,308 a month, Entire property, Unfurnished
- Rent: $3,308 a month
- Space for rent: Entire property
- Furnished: Unfurnished
- Lease: 12 months
- Paid: Monthly
- Rent includes: Building maintenance, building insurance, common elements, parking, exterior maintenance, grounds maintenance
- Deposit: Required
- Credit check: Required
- Employment letter: Required
- Rental application: Required
- References: Required
IncludedS/s bosch gas cooktop, bosch built-in fridge, bosch built-in dishwasher, stacked washer and dryer. parking included.
- Included: S/s bosch gas cooktop, bosch built-in fridge, bosch built-in dishwasher, stacked washer and dryer. parking included.
NearbyPark, rec./commun.centre, sloping, public transit, school
- Close to: Park, rec./commun.centre, sloping, public transit, school
Listing detailsW12675858, Rented, Jan 8, 2026
- MLS® number: W12675858
- Status: Rented
- Listed on: Jan 8, 2026
- Days on market: 46
- Updated: Feb 23, 2026
- Possession: Flexible
- Occupied by: Vacant
- Listing brokerage: RIGHT AT HOME REALTY
About this home
Unit 307, 722 Marlee Avenue, North York (Yorkdale-Glen Park), ON M6B 3J7
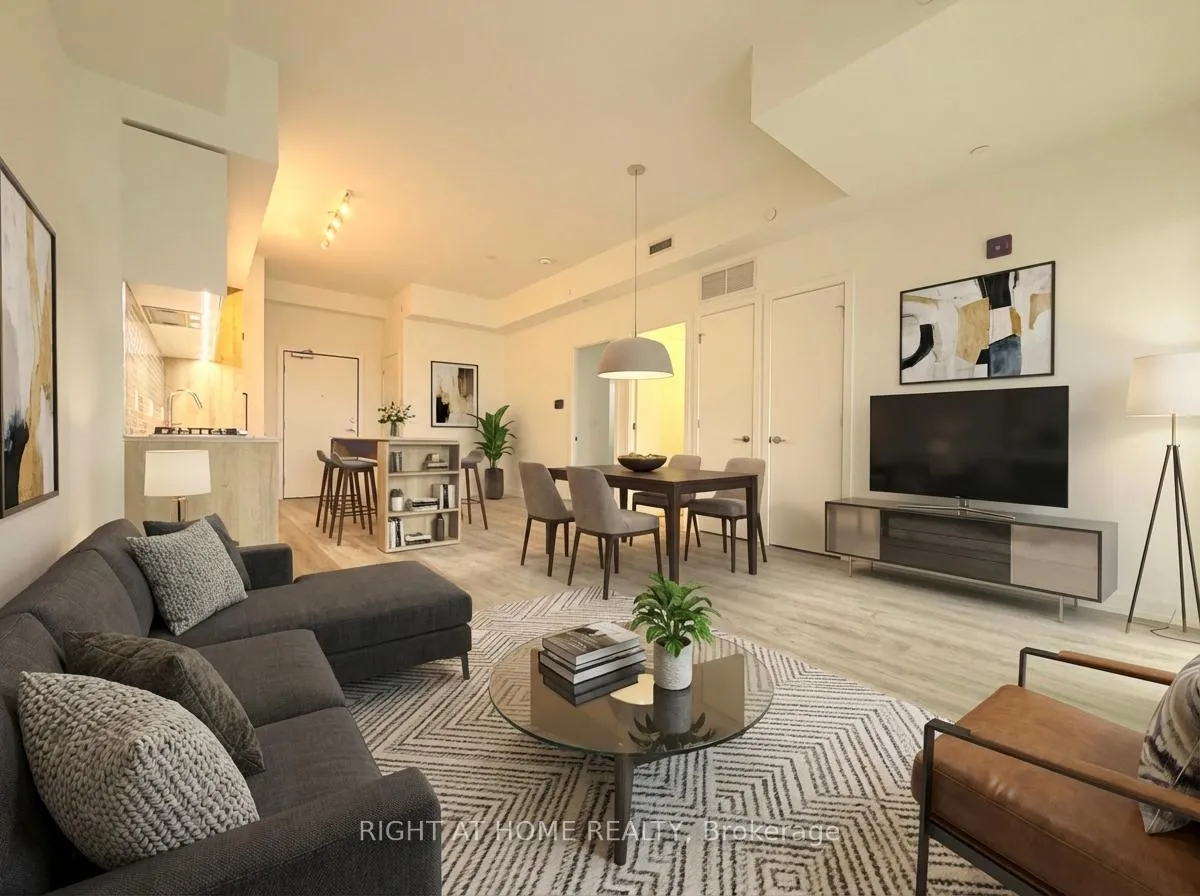
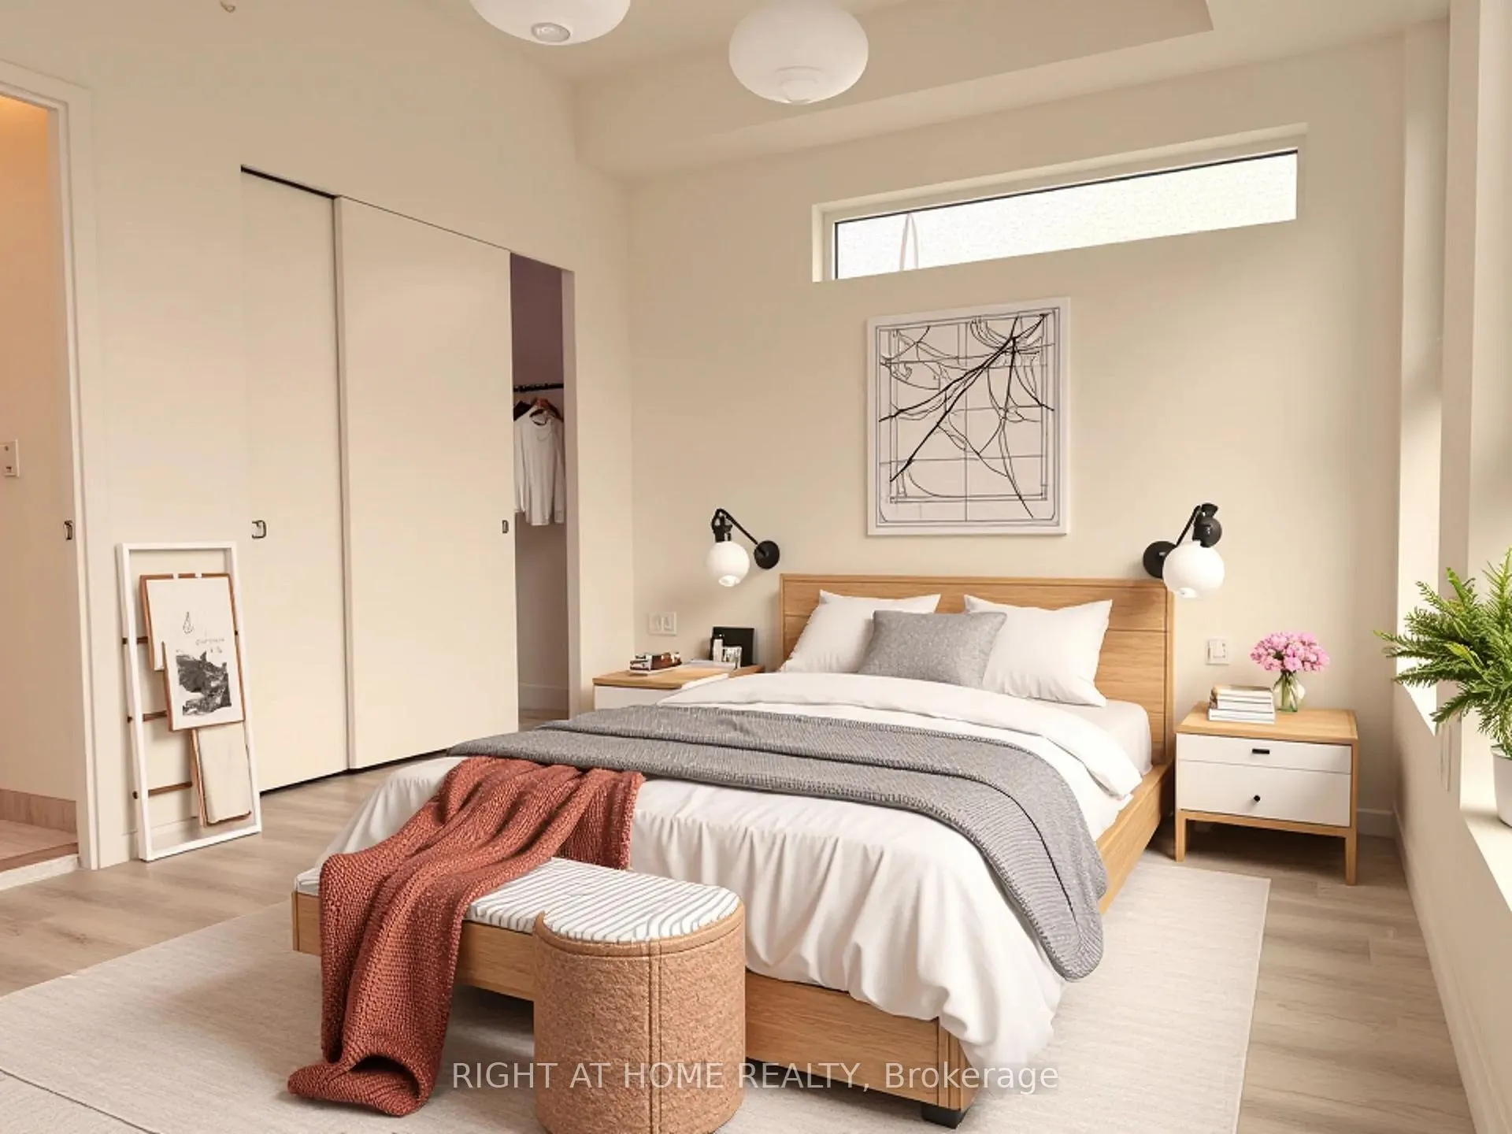
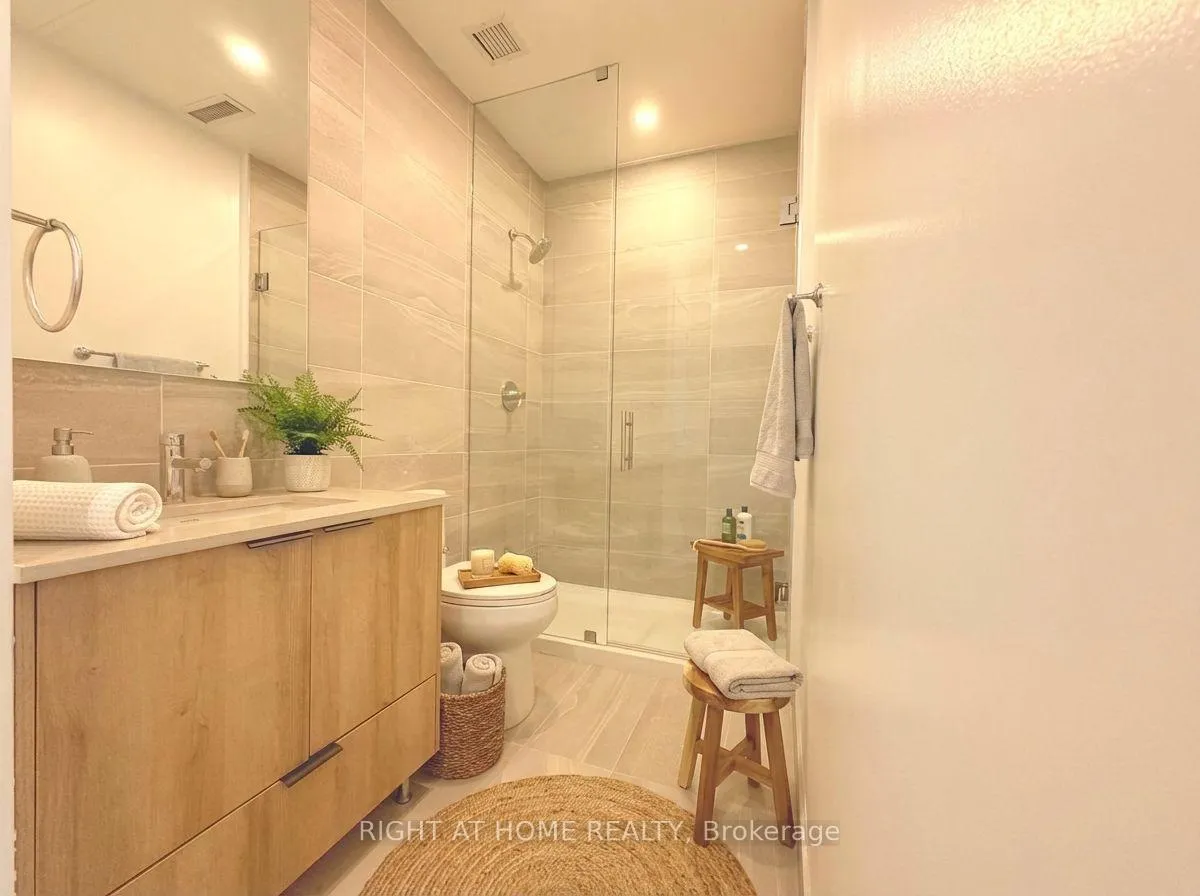
Welcome to modern living in a quiet, boutique building designed for comfort, community, and convenience. This brand-new 2-bedroom, 2-washroom condominium offers 959 sq. ft. of stylish interior space plus an 84 sq. ft. private balcony, complemented by impressive 10-foot ceilings-ideal for young professionals seeking an elevated lifestyle or families looking for a functional, well-designed home. Located just 500 meters from Glencairn subway station and backing directly onto beautiful Wenderly Park, this residence delivers the best of both worlds: effortless city access and serene green surroundings. Enjoy morning park strolls, evening playground visits, and stress-free commutes, all just steps from your door. The thoughtfully designed layout features separate bedroom zones for enhanced privacy, making it perfect for remote work, growing families, or visiting guests. With only 28 units in the building, this residence offers a level of exclusivity and tranquility rarely found in the city, creating a quiet, residential atmosphere far removed from high-density towers. Includes one parking spot.Convenient access to major highways ensures smooth travel across the GTA and easy weekend getaways. Stylish, private, and exceptionally well located, this is a rare opportunity to enjoy refined boutique living in a truly peaceful urban setting.
Ask about this home
A HOMEH agent will answer your questions about this home.
Know more about Marla On The Park Condos
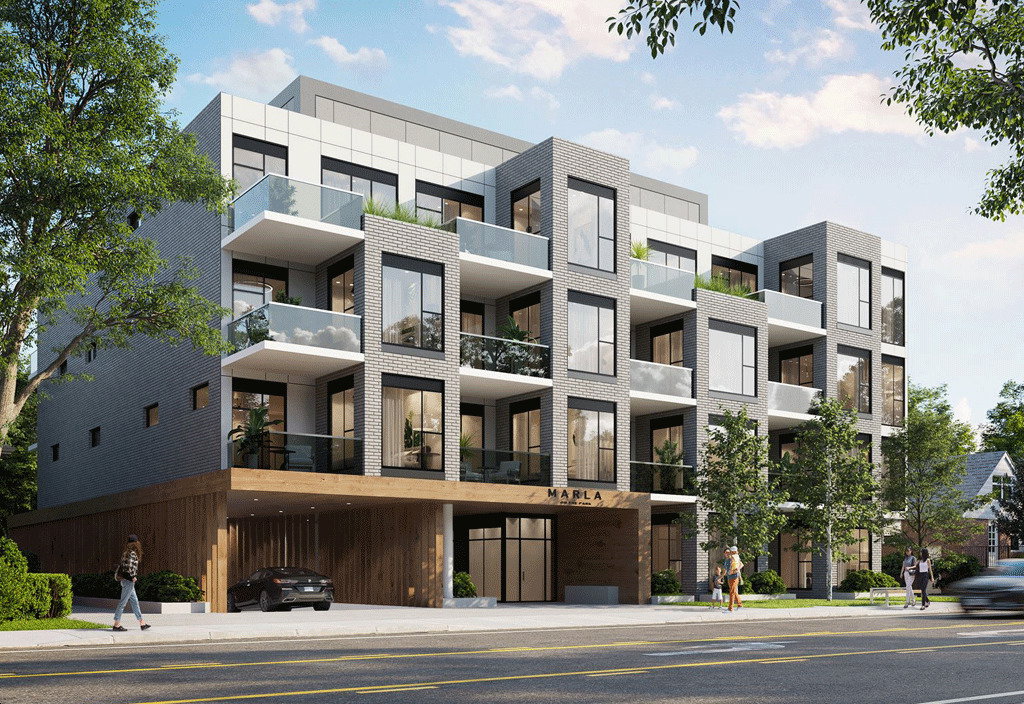
Condo building · 722 Marlee Avenue
Marla On The Park Condos is a 4-storey condo with 28 suites by Kultura. Right now 3 for sale are on the market here.
- 4storeys
- 28suites
No similar units for rent in Marla On The Park Condos right now.
Around this home
Daily convenience, out of 100, from the distances below
Schools nearby
School rating, out of 10.
Helpful calculators
Your HOMEH agent

"I would see it this week."