

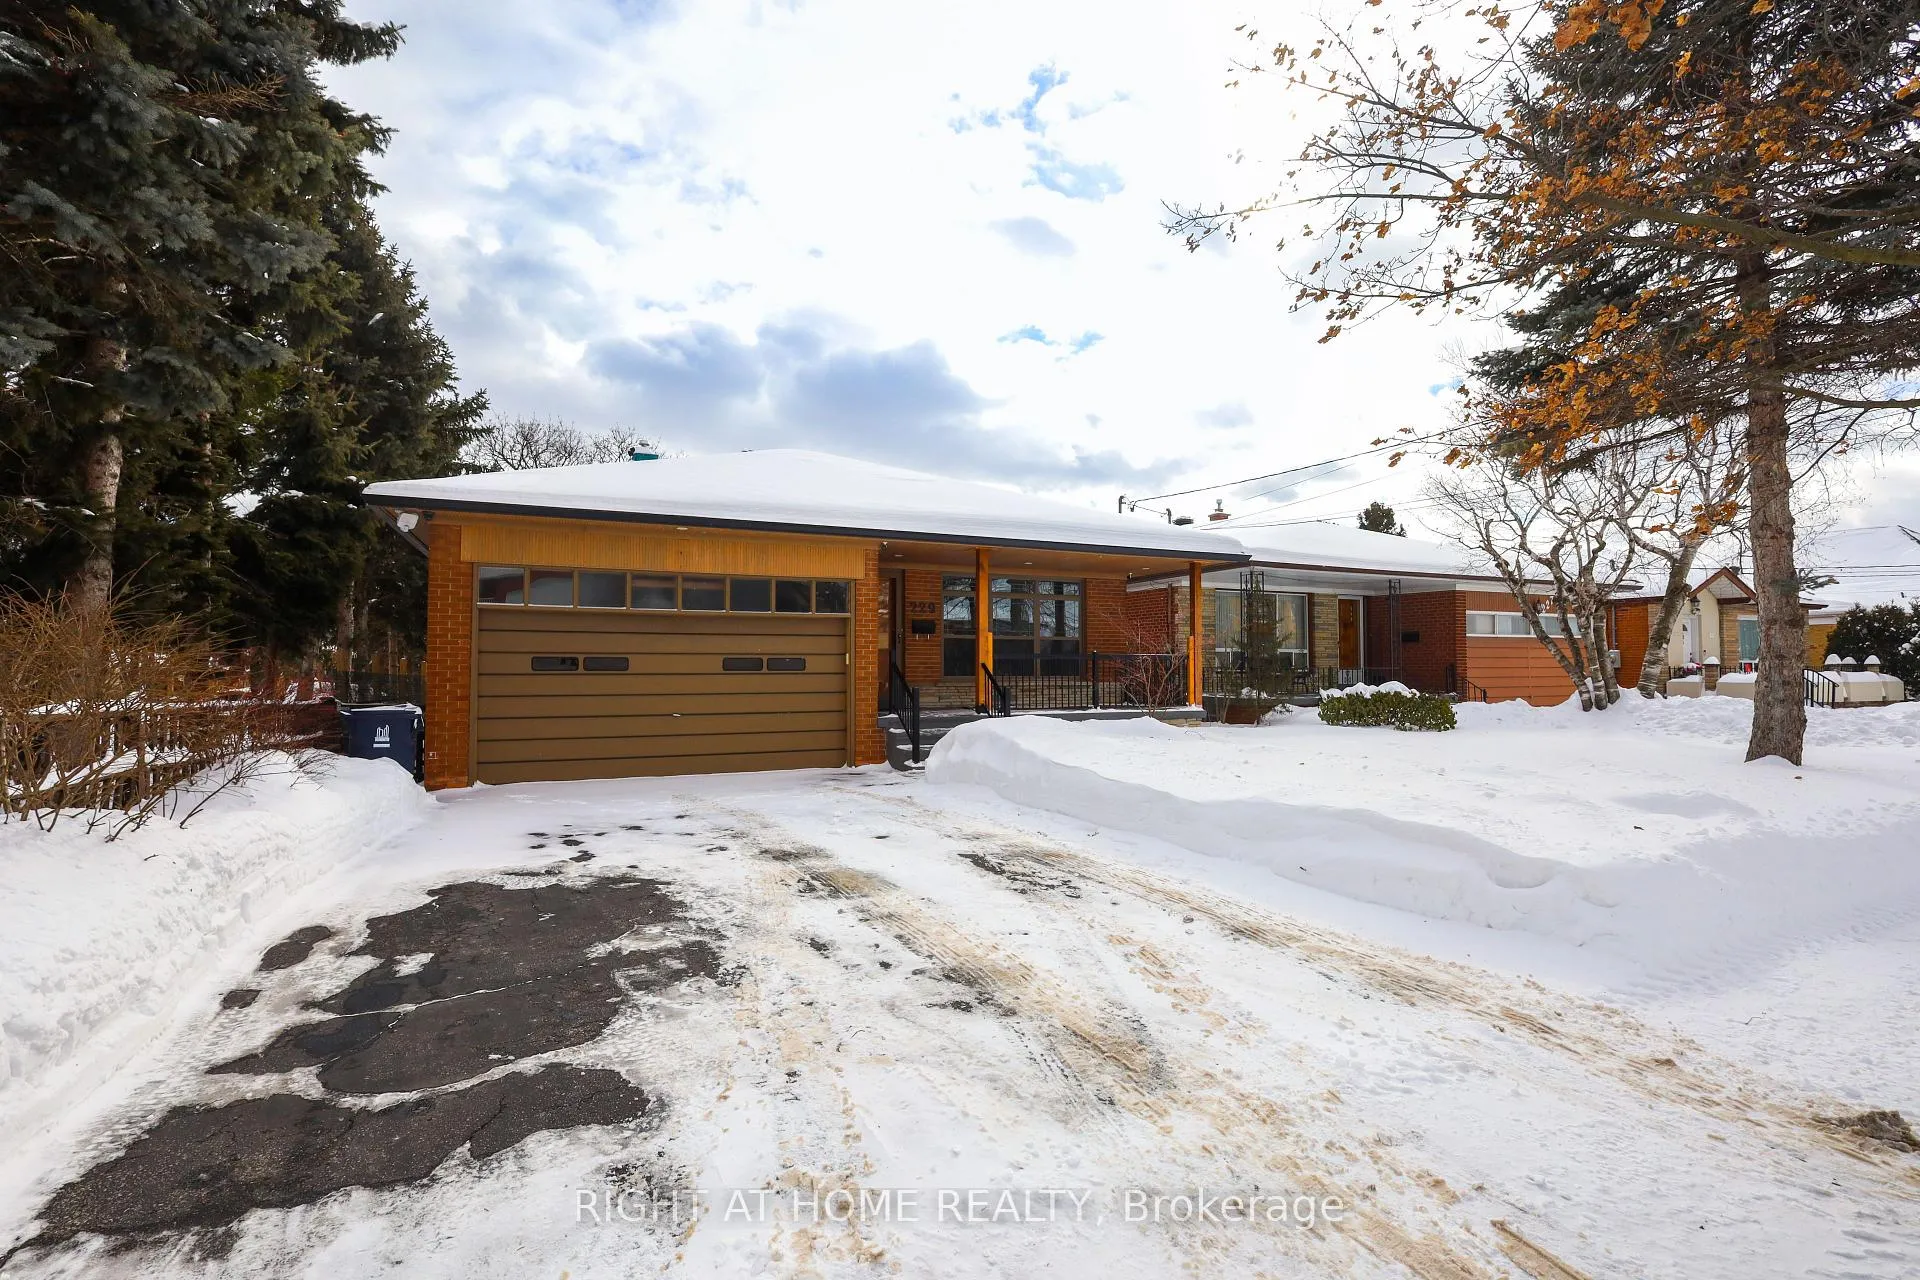
229 Rustic Road
229 Rustic Road
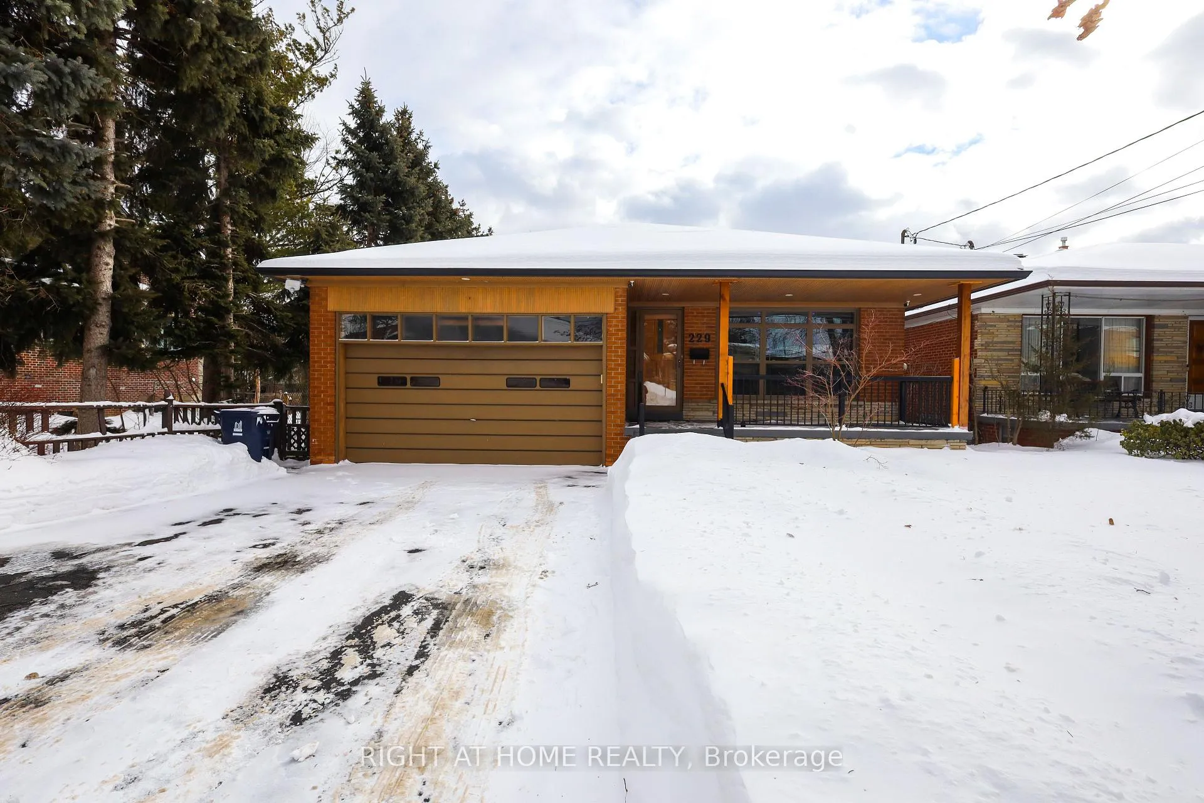
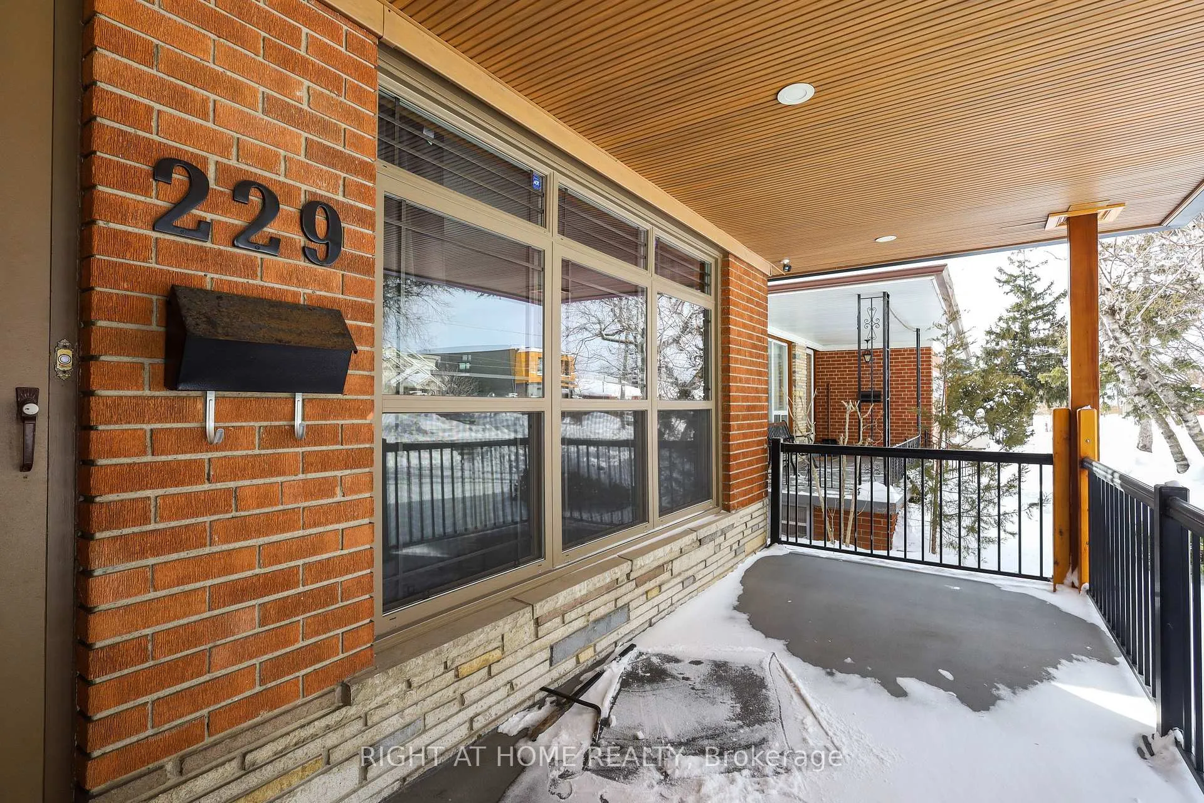
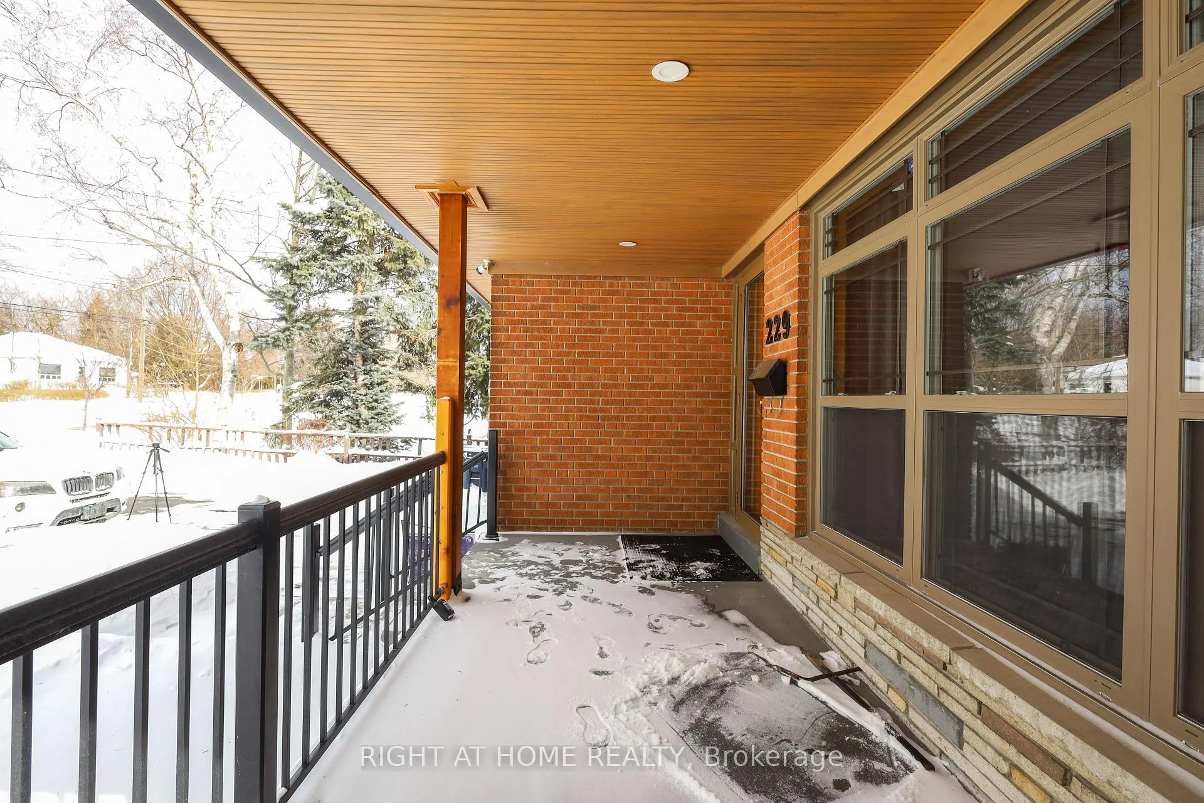
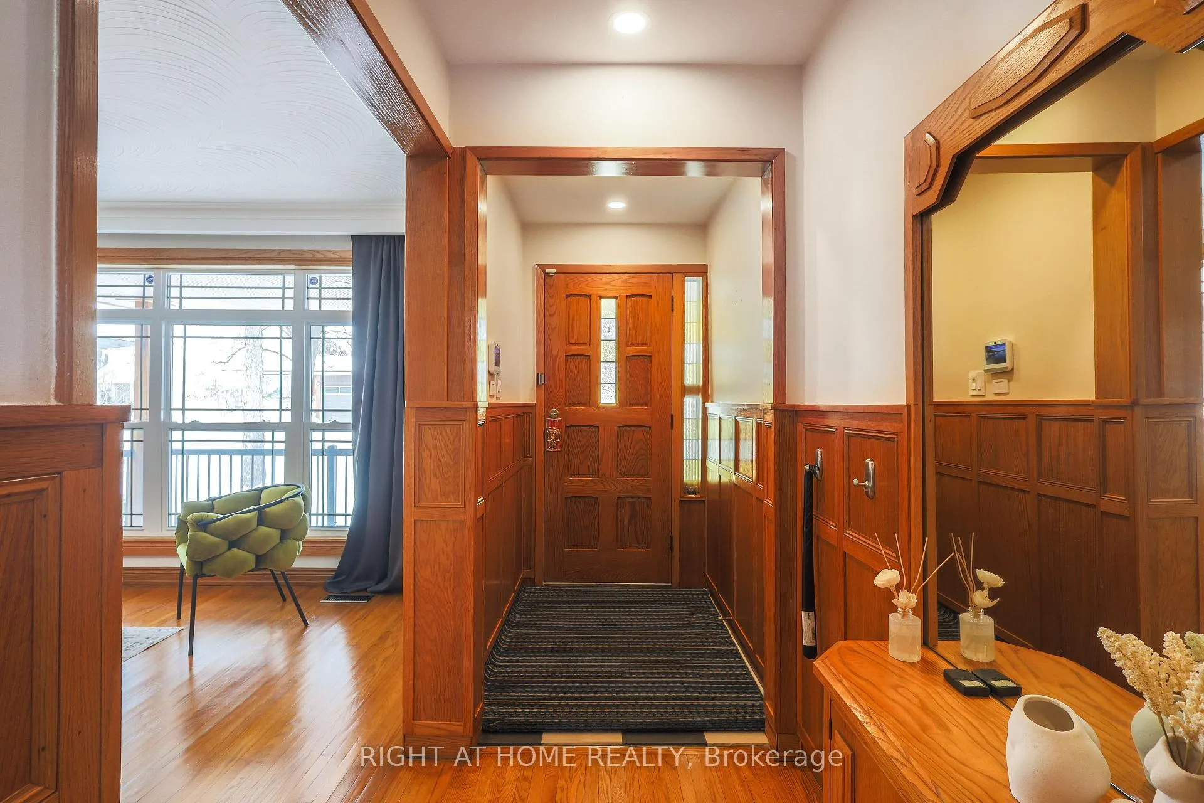 See all 47 photos
Property history
Facts and features
- BasementPart finished
- Water, sewerMunicipal
- HeatingForced air
- CoolingCentral air
- Hardwood floors
- Fireplace
- Central air
The homeDetached, Backsplit 4, Partially finished
- Type: Detached
- Style: Backsplit 4
- Basement: Partially finished
InsideFireplace Yes, Hardwood, Tile, Lower level
- Fireplace: Yes
- Flooring: Hardwood, Tile
- Laundry: Lower level
- Features: Auto garage door remote, storage
- Rooms above ground: 8
- Rooms in the basement: 2
- Bedrooms: 4
- Bathrooms: 2
- Kitchens: 1
- Family room: Yes
Outside and lotBrick, Shingles, Concrete
- Exterior: Brick
- Roof: Shingles
- Foundation: Concrete
- Other structures: Fence - full, shed, storage
- Size: 45.06 × 141.24 ft
- Zoning: RD(f15;a550*5)
Parking2 Garage, Attached, Private
- Spaces: 2 Garage
- Garage: Attached
- Driveway: Private
Heating, water and powerForced air, gas, Central air, Municipal water
- Heating: Forced air, gas
- Cooling: Central air
- Water: Municipal water
- Sewer: Municipal sewer
Costs and taxesTaxes $4,885 a year, HST included in the price, Hot water tank
- Taxes, 2024: $4,885 a year
- HST: HST included in the price
- Rental items: Hot water tank
Included in the saleAll existing appliances, electrical light fixtures and window coverings. automatic garage opener, outdoor awning. 2 garden sheds and fire pit.
- Included: All existing appliances, electrical light fixtures and window coverings. automatic garage opener, outdoor awning. 2 garden sheds and fire pit.
NearbyFenced yard, hospital, place of worship, public transit, school
- Close to: Fenced yard, hospital, place of worship, public transit, school
Listing detailsW11978876, Sold, Feb 19, 2025
- MLS® number: W11978876
- Status: Sold
- Listed on: Feb 19, 2025
- Days on market: 12
- Updated: Mar 3, 2025
- Possession: Flexible
- Occupied by: Vacant
- Listing brokerage: RIGHT AT HOME REALTY
About this home
229 Rustic Road, North York (Rustic), ON M6L 1W3
Beautiful Classic All Brick Backsplit, Sprawling Family Home on a 45 X 140 South Facing Lot! 4 Bedrooms & 2 Baths & A Full-Sized 2-Car Garage. Outfitted With An Eat-In Kitchen Perfect For a Family And An Open Concept Living/Dining Area. Make Great Use of the Oversized Family Room With A Walk-Out To an Expansive Garden And Deck. Your Dream Home Has Arrived. Easy Access To TTC & 401. Discover Rustic Where Parkland & Greenbelts Are Just Outside Your Door And Local Shops & Excellent Schools A Mere Stroll From Your Front Door.
Ask about this home
A HOMEH agent will answer your questions about this home.
Around this home
Daily convenience, out of 100, from the distances below
Schools nearby
School rating, out of 10.
Helpful calculators
Your HOMEH agent

"I would see it this week."