

Unit 203, 724 Sheppard Avenue W
Unit 203, 724 Sheppard Avenue W
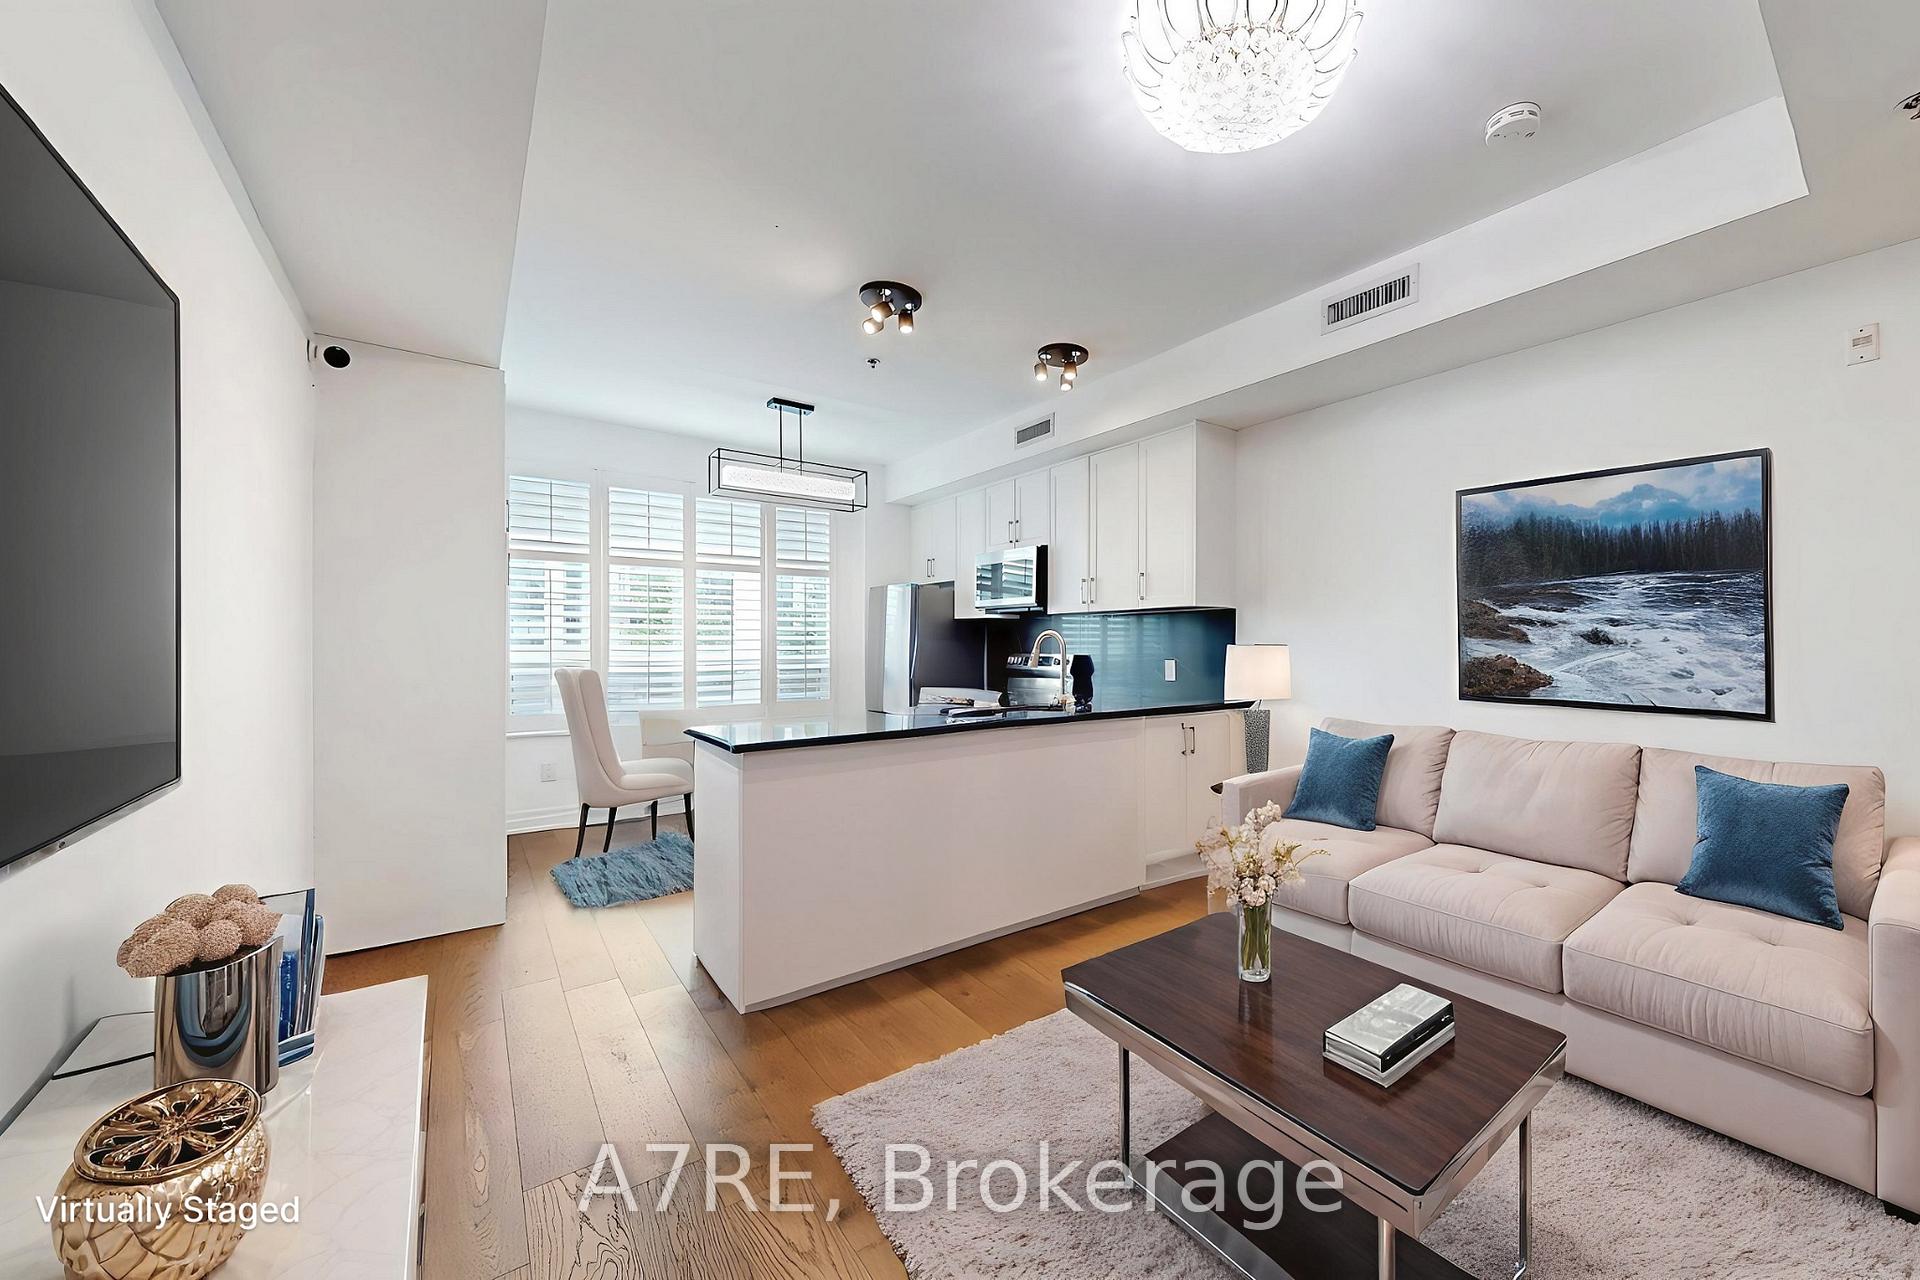 See all 12 photos
Property history
Facts and features
- BasementNone
- ExposureSouth
- LaundryCloset
- LockerNone
- Hardwood floors
- Rooftop deck/garden
The homeCondo Townhouse, 3-storey, 1,400–1,599 sq ft
- Type: Condo Townhouse
- Style: 3-storey
- Living space: 1,400–1,599 sq ft
- Basement: None
- Exposure: South
InsideHardwood, Laundry closet, upper level, Separate heating controls, water heater
- Flooring: Hardwood
- Laundry: Laundry closet, upper level
- Features: Separate heating controls, water heater
- Security: Carbon monoxide detectors, security system
- Rooms above ground: 5
- Bedrooms: 2 + 1 in the basement
- Bathrooms: 3
- Kitchens: 1
OutsideBrick, Terrace, Patio
- Exterior: Brick
- Balcony: Terrace
- Features: Patio
Parking and locker1 Parking, Surface, Parking type Owned
- Spaces: 1 Parking
- Garage: Surface
- Parking type: Owned
- Driveway: Surface
- Spot: 7
- Locker: None
BuildingMaxwell terraces, Storeys 3, Registered 2016
- Name: Maxwell terraces
- Storeys: 3
- Registered: 2016
- Condo corporation: 2352
- Amenities: Bbqs allowed, rooftop deck/garden, visitor parking
- Pets: Allowed
Heating, water and powerHeat pump, electric, Wall unit(s)
- Heating: Heat pump, electric
- Cooling: Wall unit(s)
Costs and taxesTaxes $4,034 a year, Condo fee $555 a month, Common elements included, building insurance included, parking included
- Taxes, 2025: $4,034 a year
- Condo fee: $555 a month
- Fee includes: Common elements included, building insurance included, parking included
- HST: HST included in the price
- Rental items: Tankless water heater.
Included in the saleAll existing appliances: stainless steel - fridge, stove, over-the-range microwave, built-in dishwasher. all existing electric light fixtures and window coverings. google nest wireless cameras. pergola on rooftop terrace.
- Included: All existing appliances: stainless steel - fridge, stove, over-the-range microwave, built-in dishwasher. all existing electric light fixtures and window coverings. google nest wireless cameras. pergola on rooftop terrace.
NearbyClear view, other, park, place of worship, public transit, school bus route
- Close to: Clear view, other, park, place of worship, public transit, school bus route
Listing detailsC12382908, Sold, Sep 5, 2025
- MLS® number: C12382908
- Status: Sold
- Listed on: Sep 5, 2025
- Days on market: 32
- Updated: Oct 7, 2025
- Possession: Immediate
- Occupied by: Vacant
- Listing brokerage: A7RE
About this home
Unit 203, 724 Sheppard Avenue W, North York (Bathurst Manor), ON M3H 2S8
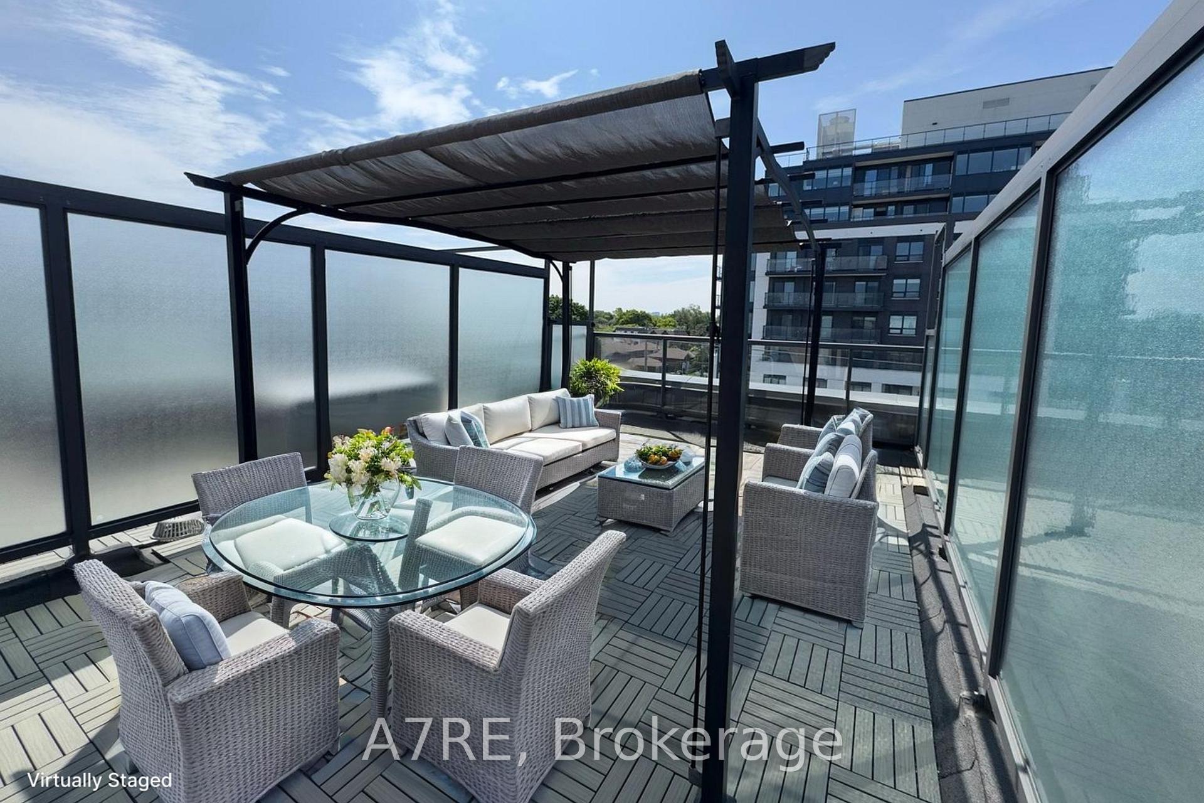
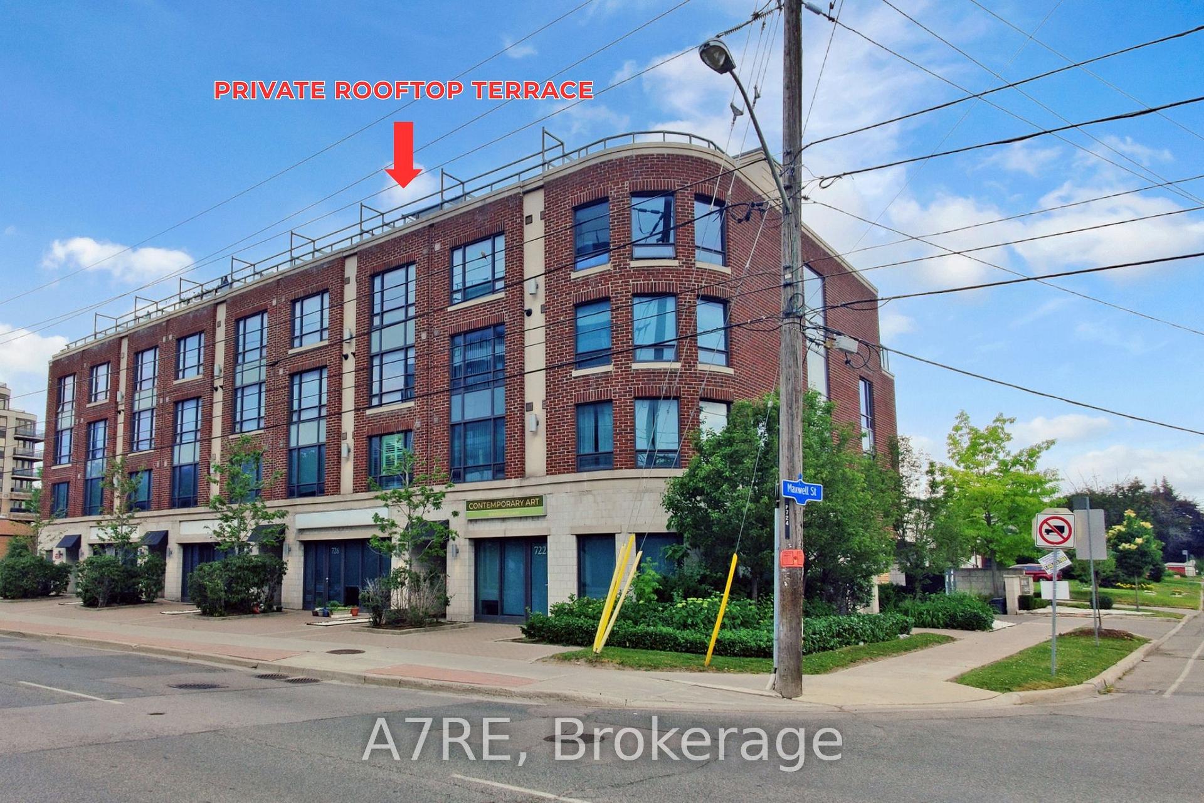
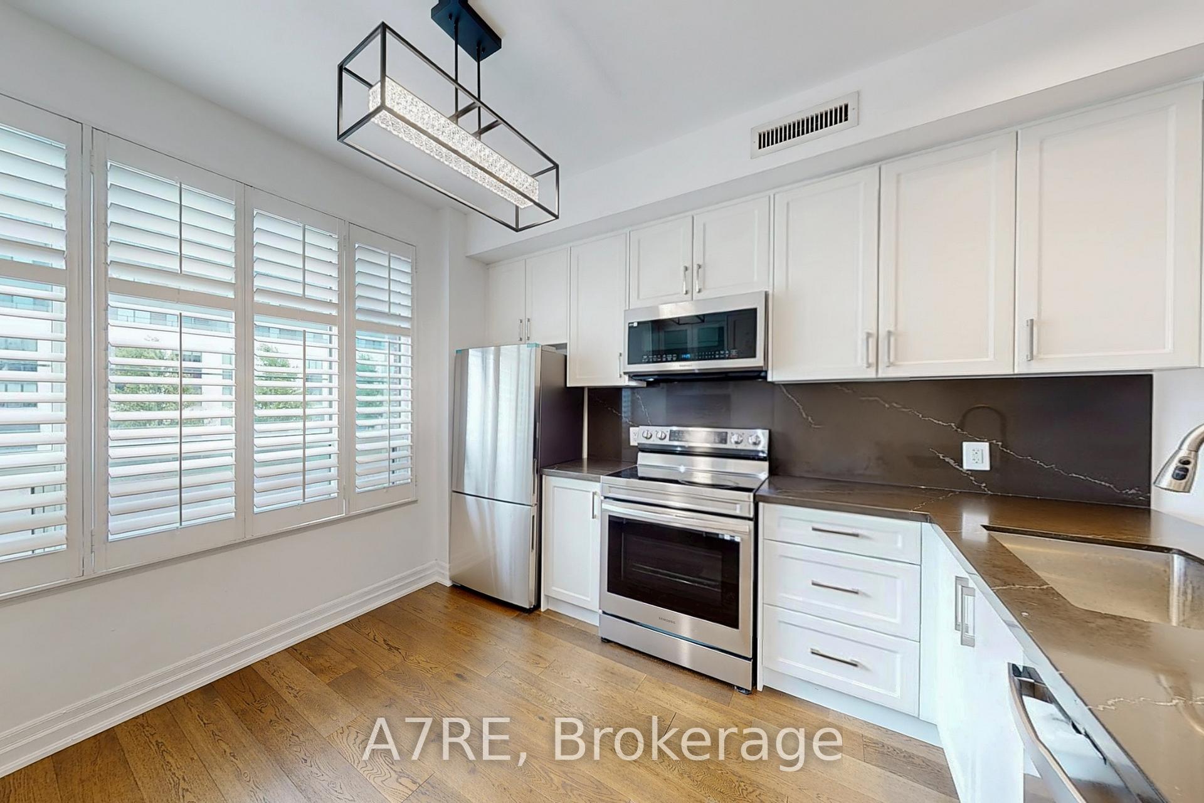
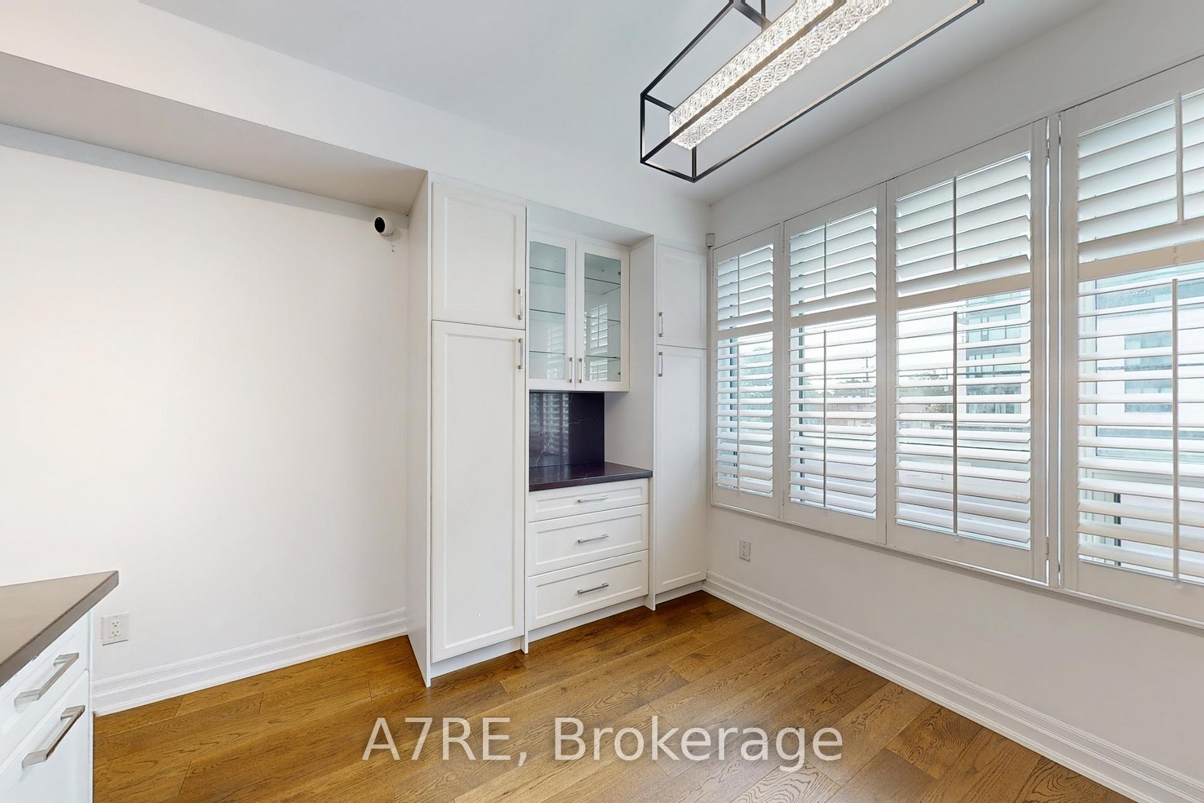
Discover a rare urban gem in Bathurst Manor, North York! Boasting 1,587 sq ft of stylish living space and 272 sq ft private rooftop terrace, this multi-level townhouse blends modern city living with bold loft-inspired design. The main level features a sleek kitchen with quartz countertops and backsplash, a custom-built pantry, and stainless steel appliances. The open-concept living and dining area is enhanced by smooth 9-foot ceilings, a large south-facing window with California shutters that fills the space with natural light, and a handy powder room. The smart, split-level layout includes two bright and spacious bedrooms on separate floors, along with two full bathrooms for extra privacy. The primary suite offers a generous walk-in closet and a 4-piece ensuite - a cozy and private retreat. A versatile den makes a great home office, reading nook, or gaming space, while in-unit laundry on the upper level adds everyday convenience. Exposed AC ducts add an urban edge, while the energy-efficient heat pump delivers individual three-zone climate control, combining eco-conscious performance with personalized comfort. The showstopper is the private rooftop terrace, complete with pergola and sunshades, plus a gas line - ideal for BBQs, relaxing or entertaining outdoors. ** Bonus: No underground maze! Your covered parking spot #7 is just steps from your front door. Located in a well-connected, family-friendly neighbourhood, you're close to Downsview Station, Yorkdale Mall, Allen Road, Highway 401, Costco, and more. Parks, schools, daycare, synagogues, and daily essentials are all within walking distance, with TTC access right at your door. Packed with character, comfort, and functional design, this one-of-a-kind and move-in-ready home is perfect for young families, couples, or professionals seeking a unique urban lifestyle. Don't miss your chance to make it yours!
Ask about this home
A HOMEH agent will answer your questions about this home.
Know more about Maxwell and Sheppard Condos
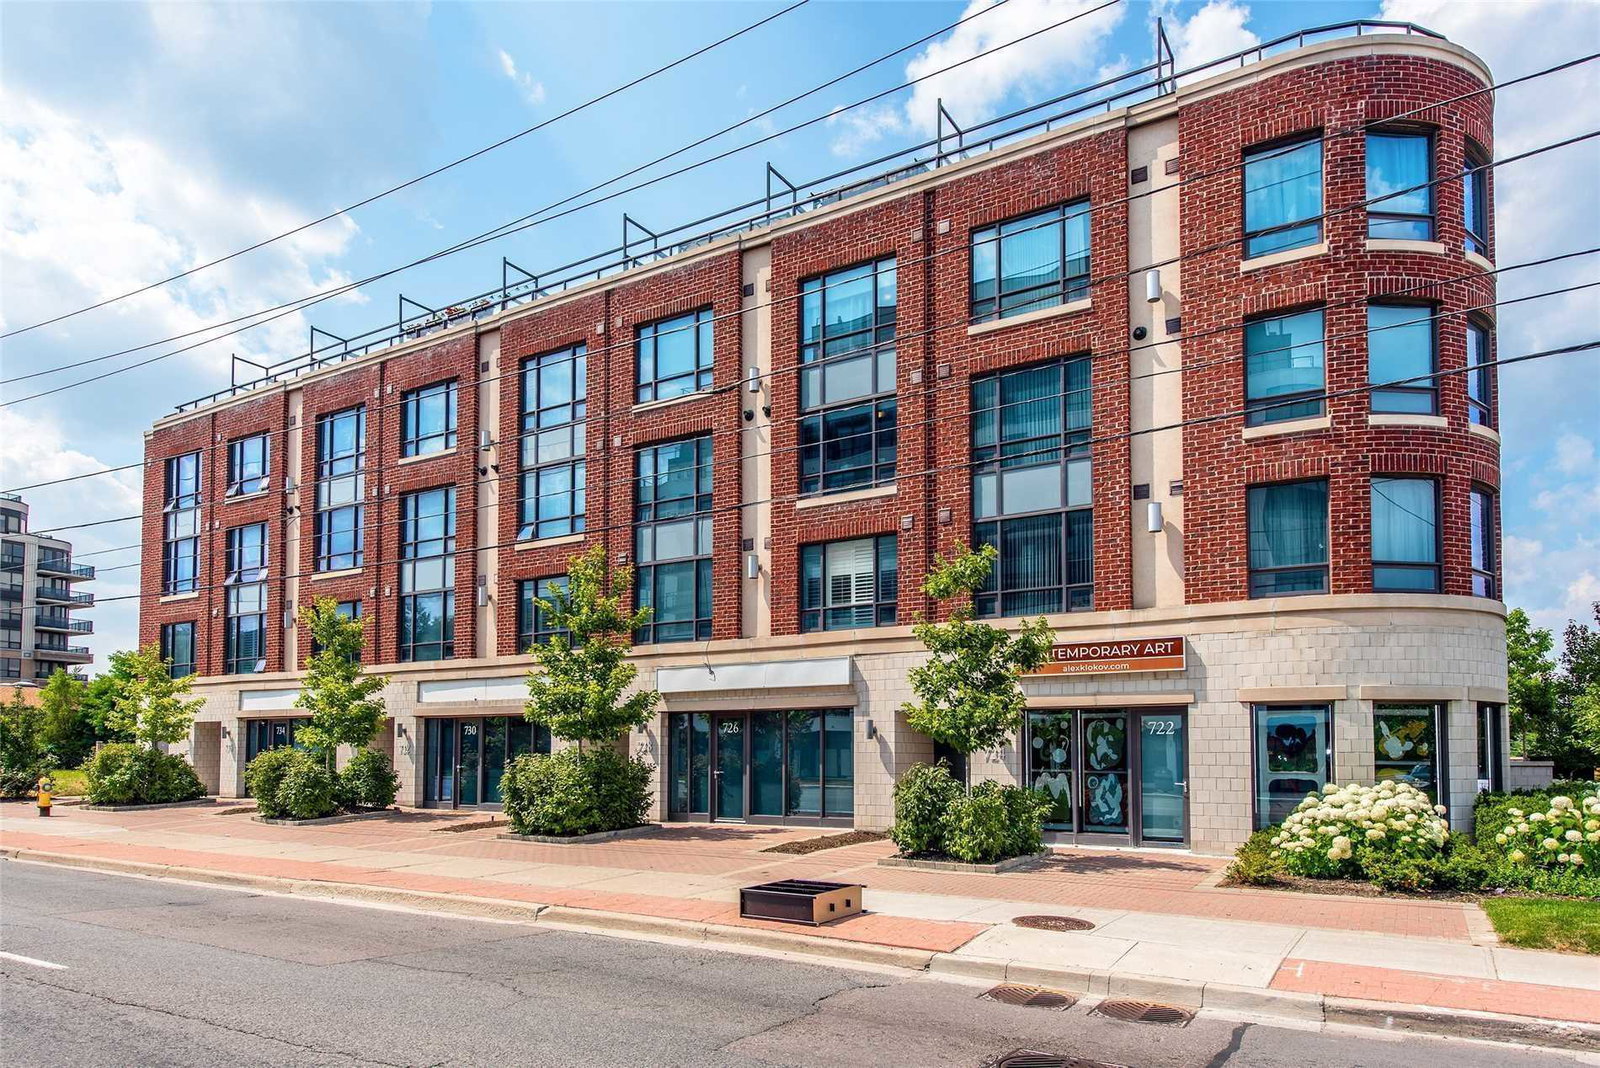
Condo building · 2 Maxwell Street
Maxwell and Sheppard Condos is a 3-storey condo, built in 2016. Right now 1 for sale is on the market here.
- 3storeys
- 2016built
No similar units for sale in Maxwell and Sheppard Condos right now.
Around this home
Daily convenience, out of 100, from the distances below
Schools nearby
School rating, out of 10.
Helpful calculators
Your HOMEH agent

"I would see it this week."