

Unit 42, 851 Sheppard Avenue W
Unit 42, 851 Sheppard Avenue W
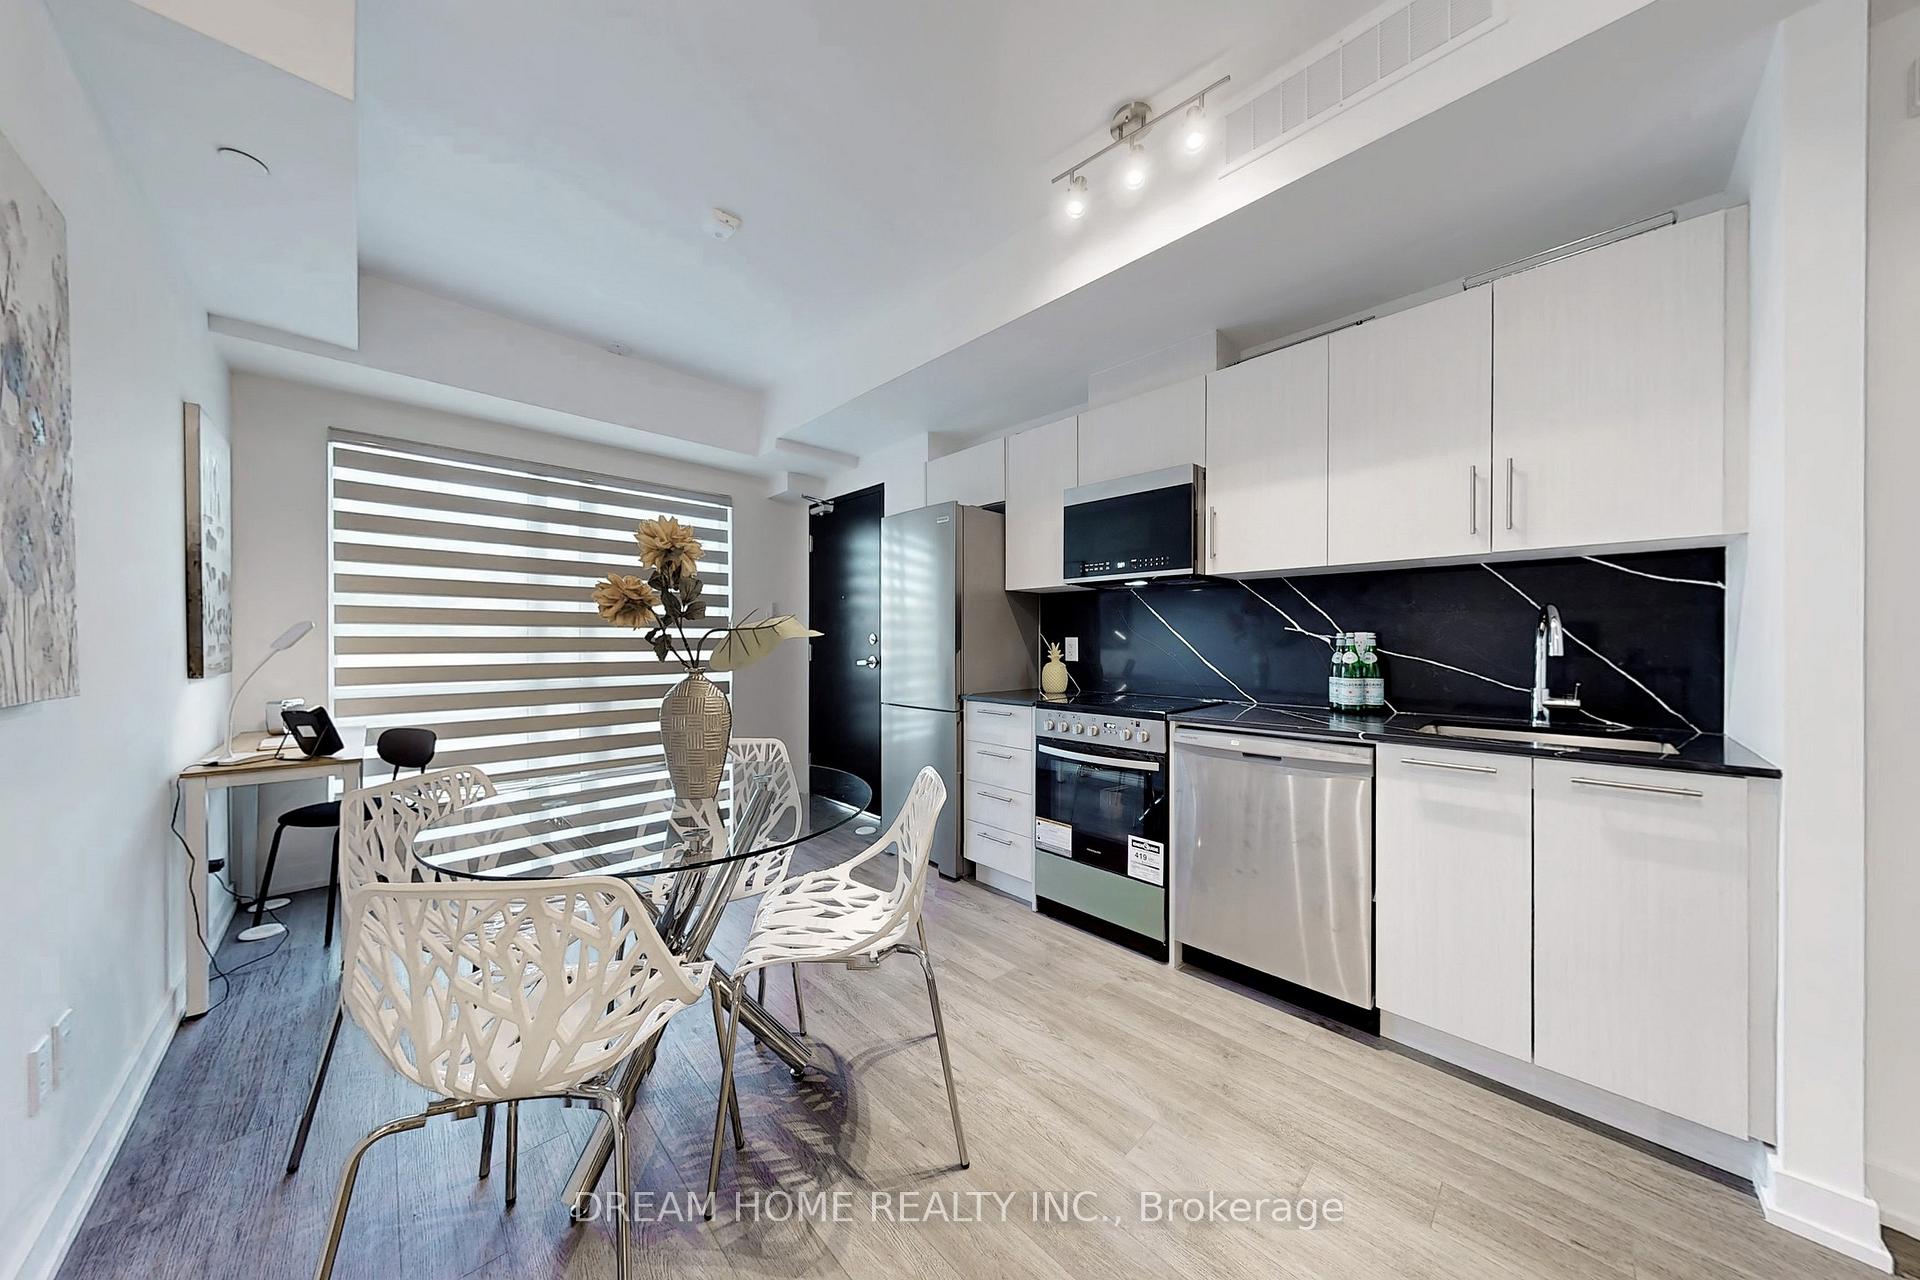 See all 22 photos
Property history
- $699,000TerminatedList: 2025-03-05|End: 2025-04-15|41 daysC12002587
- $949,000ExpiredList: 2025-01-03|End: 2025-03-04|60 daysC11913152
- $998,000TerminatedList: 2024-12-01|End: 2024-12-30|29 daysC11821750
- $888,000ExpiredList: 2024-09-09|End: 2024-11-30|82 daysC9413742
- $949,000ExpiredList: 2024-09-09|End: 2024-11-30|82 daysC9309131
Facts and features
- BasementFull
- Age of homeNew
- ExposureWest
- LaundryEnsuite
- Central air
- Party room/meeting room
The homeCondo Townhouse, Stacked townhouse, New
- Type: Condo Townhouse
- Style: Stacked townhouse
- Age: New
- Living space: 600–699 sq ft
- Basement: Full
- Exposure: West
- Waterfront: None
InsideEnsuite, upper level, Rooms above ground 8, 2 + 1 in the basement
- Laundry: Ensuite, upper level
- Rooms above ground: 8
- Bedrooms: 2 + 1 in the basement
- Bathrooms: 3
- Kitchens: 1
OutsideBrick, other, Open
- Exterior: Brick, other
- Balcony: Open
Parking and locker1 Parking, Underground, Parking type Owned
- Spaces: 1 Parking
- Garage: Underground
- Parking type: Owned
- Driveway: Underground
- Spot: 50
- Locker: Owned
- Locker unit: 221
- Locker level: 9aa
BuildingGreenwich Village Towns, Storeys 5, Units 154
- Name: Greenwich Village Towns
- Storeys: 5
- Units: 154
- Registered: 2022
- Condo corporation: 3045
- Amenities: Bike storage, party room/meeting room, visitor parking
- Pets: Allowed
Heating, water and powerForced air, gas, Central air
- Heating: Forced air, gas
- Cooling: Central air
Costs and taxesTaxes $3,300 a year, Condo fee $267 a month, Common elements included, building insurance included
- Taxes, 2025: $3,300 a year
- Condo fee: $267 a month
- Fee includes: Common elements included, building insurance included
- HST: HST included in the price
Included in the saleS/s fridge, s/s range oven, dishwasher, microwave/exhaust, stacked front load washer/dryer, individual suite hydro, water and gas meters. new remote controlled window coverings.
- Included: S/s fridge, s/s range oven, dishwasher, microwave/exhaust, stacked front load washer/dryer, individual suite hydro, water and gas meters. new remote controlled window coverings.
NearbyPark, place of worship, public transit, rec./commun.centre, school
- Close to: Park, place of worship, public transit, rec./commun.centre, school
Listing detailsC12002587, Terminated, Mar 5, 2025
- MLS® number: C12002587
- Status: Terminated
- Listed on: Mar 5, 2025
- Days on market: 41
- Updated: Apr 15, 2025
- Possession: Flexible
- Occupied by: Owner
- Listing brokerage: DREAM HOME REALTY INC.
About this home
Unit 42, 851 Sheppard Avenue W, North York (Bathurst Manor), ON M3H 2T4
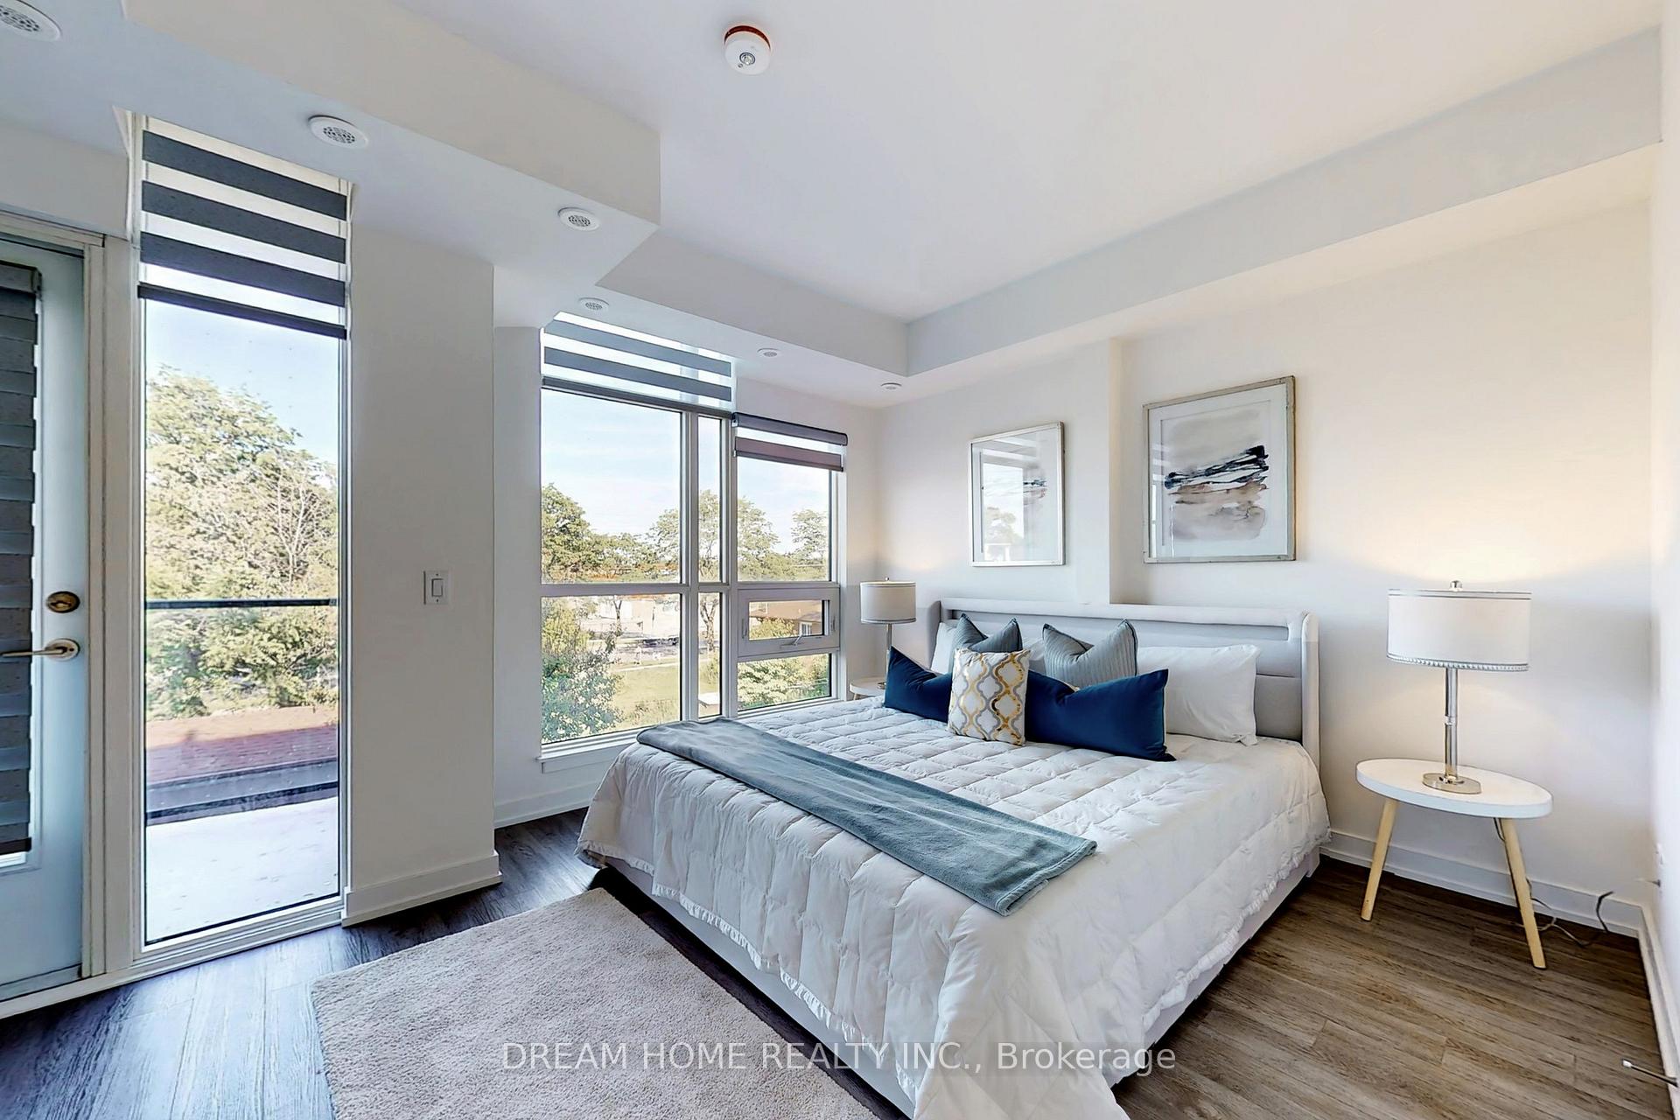
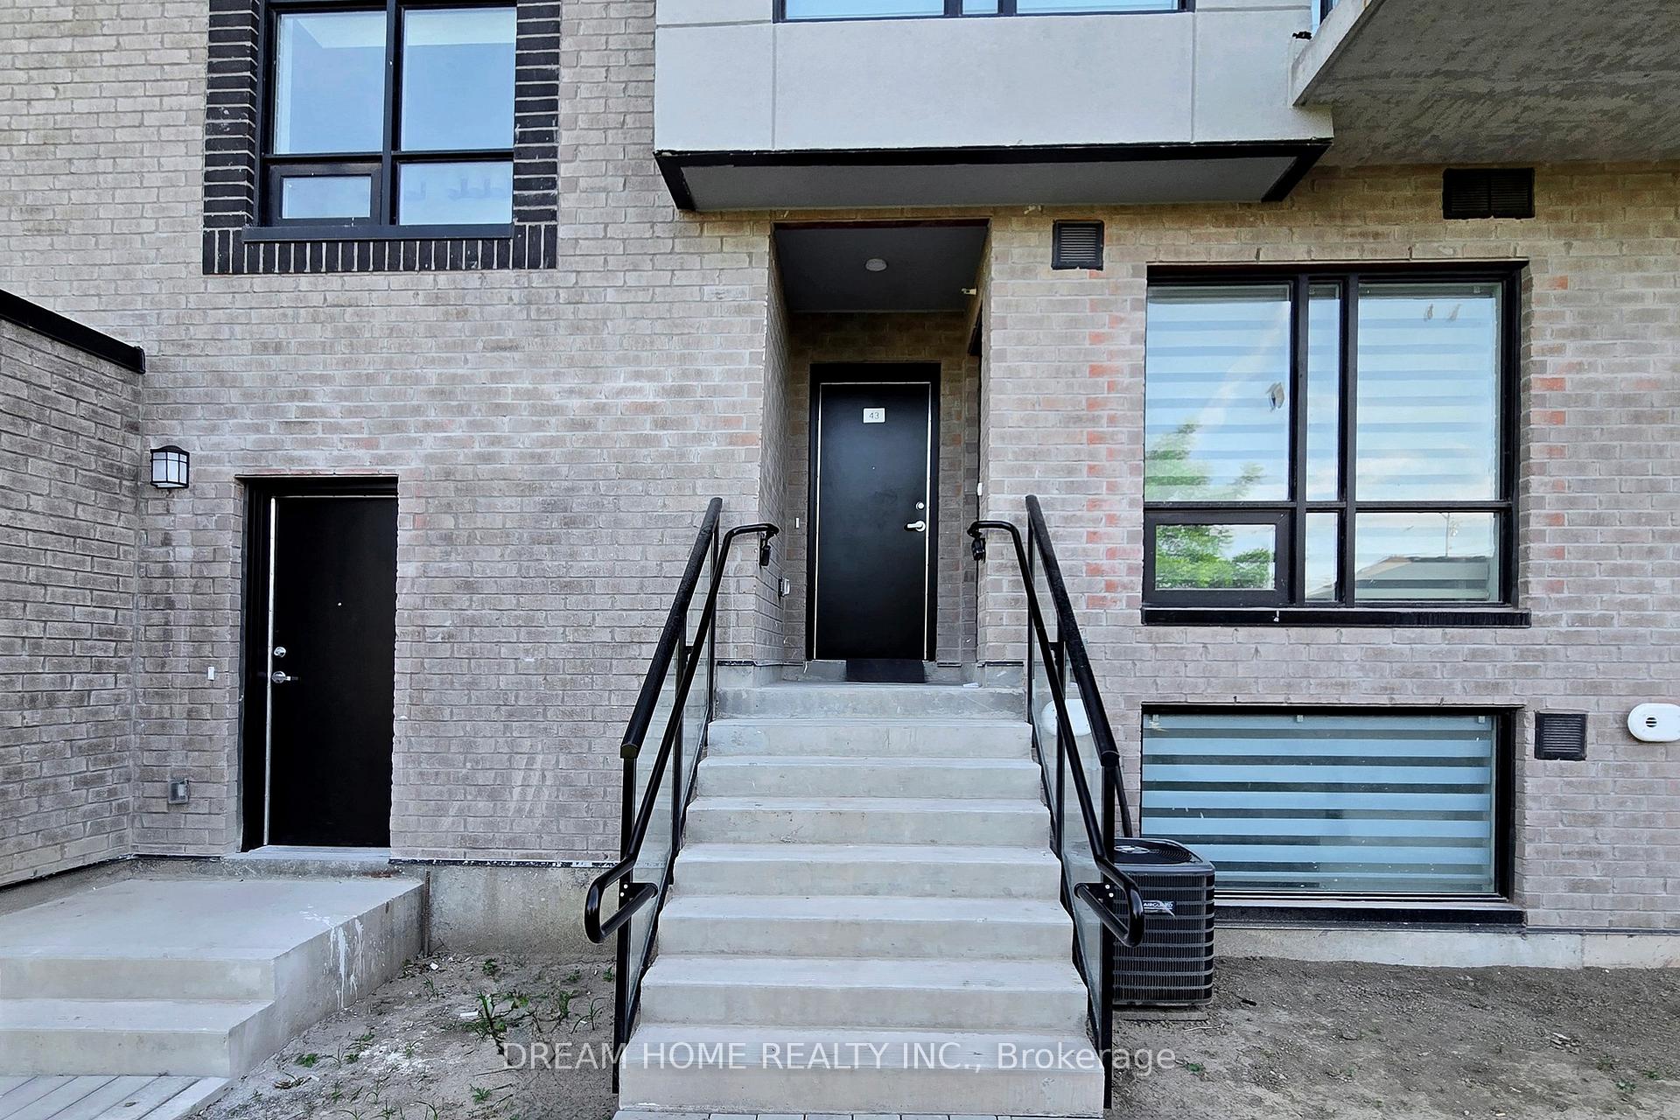
Welcome to Greenwich Village Towns at the foot of Bathurst Manor in North York. This premium corner unit has 2 bedrooms plus a flex recreational den room. Includes a balcony with a great view, parking spot and locker. Other premium selections include 9 ft ceilings, natural oak staircase, designer laminate/ porcelain flooring, European style kitchen cabinetry & 3 contemporary bathrooms. Building has bike storage and visitor parking available. Only 11 min walk to Sheppard West TTC subway station and 4 min drive to Allen Rd./401. 6 min drive to Yorkdale Shopping Center. 7 min drive to Downsview Park. 10 min drive to York University. 9 min walk to William Lyon Mackenzie Collegiate, 13 min walk to Dublin Heights Elementary/ Middle School. 3 min drive to St. Robert Catholic School. 4 min drive to Montessori Jewish Day School. Many synagogues in the area.
Ask about this home
A HOMEH agent will answer your questions about this home.
Know more about Greenwich Village Towns
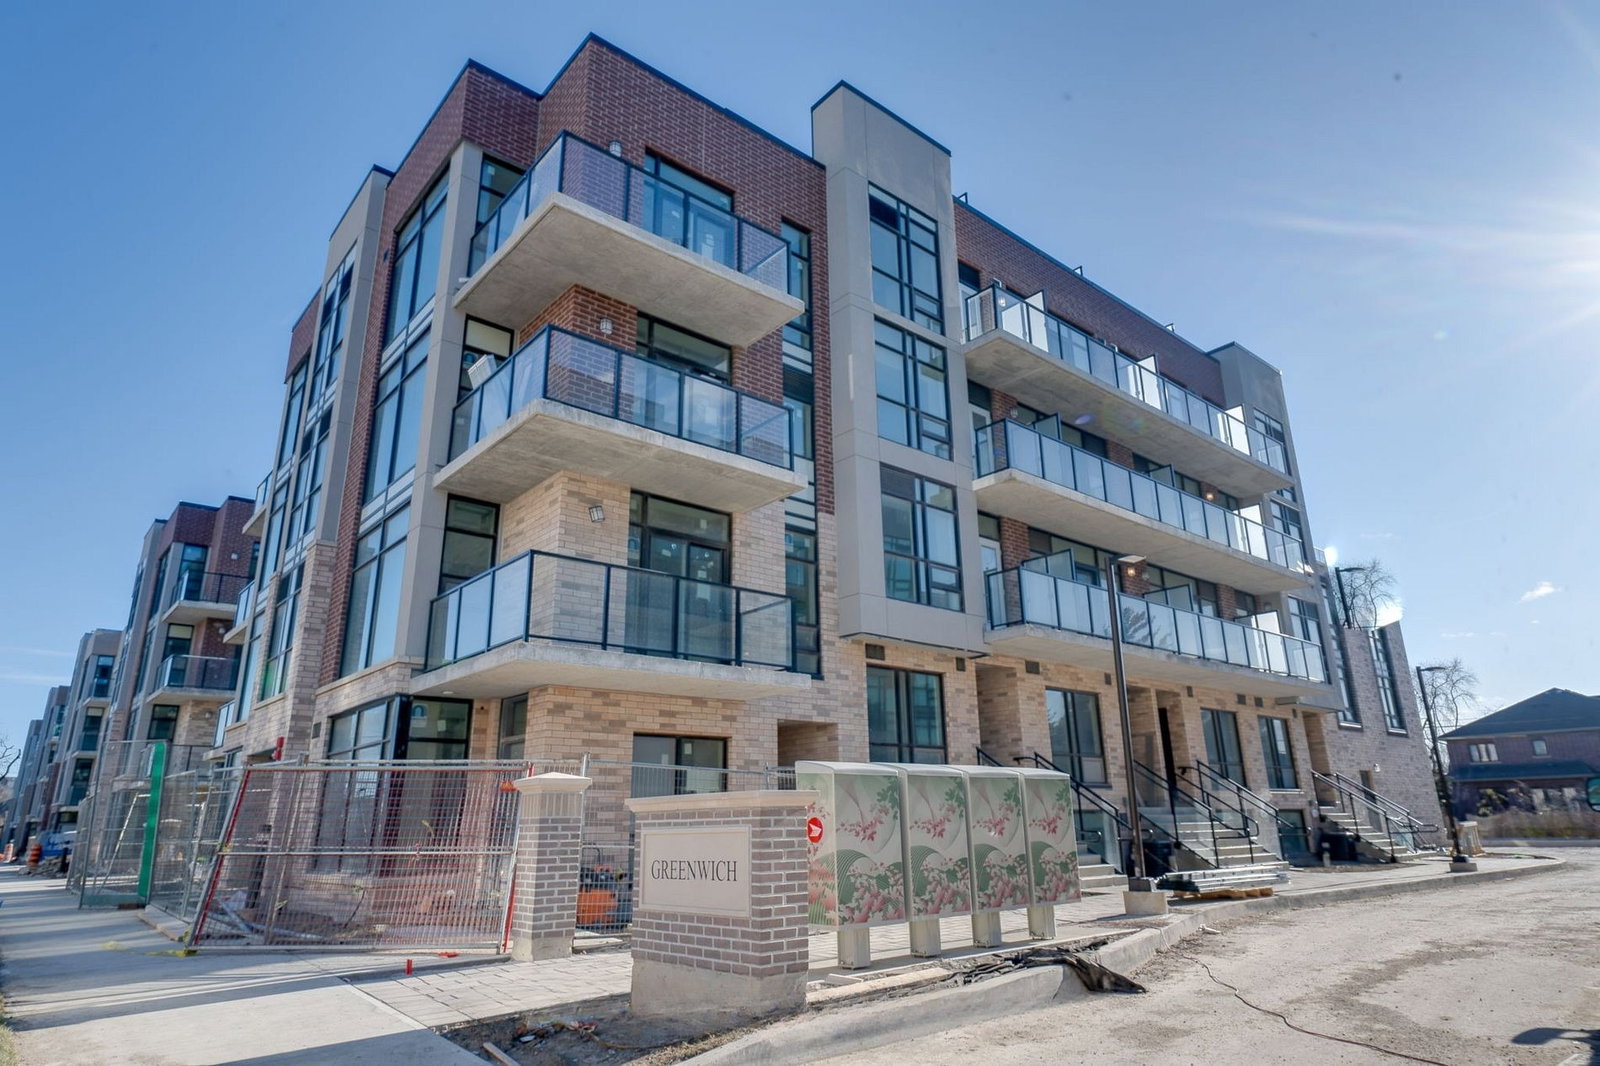
Condo building · 847-871 Sheppard Ave W
Greenwich Village Towns is a 5-storey condo with 154 suites, built in 2022 by Crown Communities. Right now 2 for rent are on the market here.
- 5storeys
- 154suites
- $589/sq ft
- 2022built
No similar units for sale in Greenwich Village Towns right now.
Around this home
Daily convenience, out of 100, from the distances below
Schools nearby
School rating, out of 10.
Helpful calculators
Your HOMEH agent

"I would see it this week."