
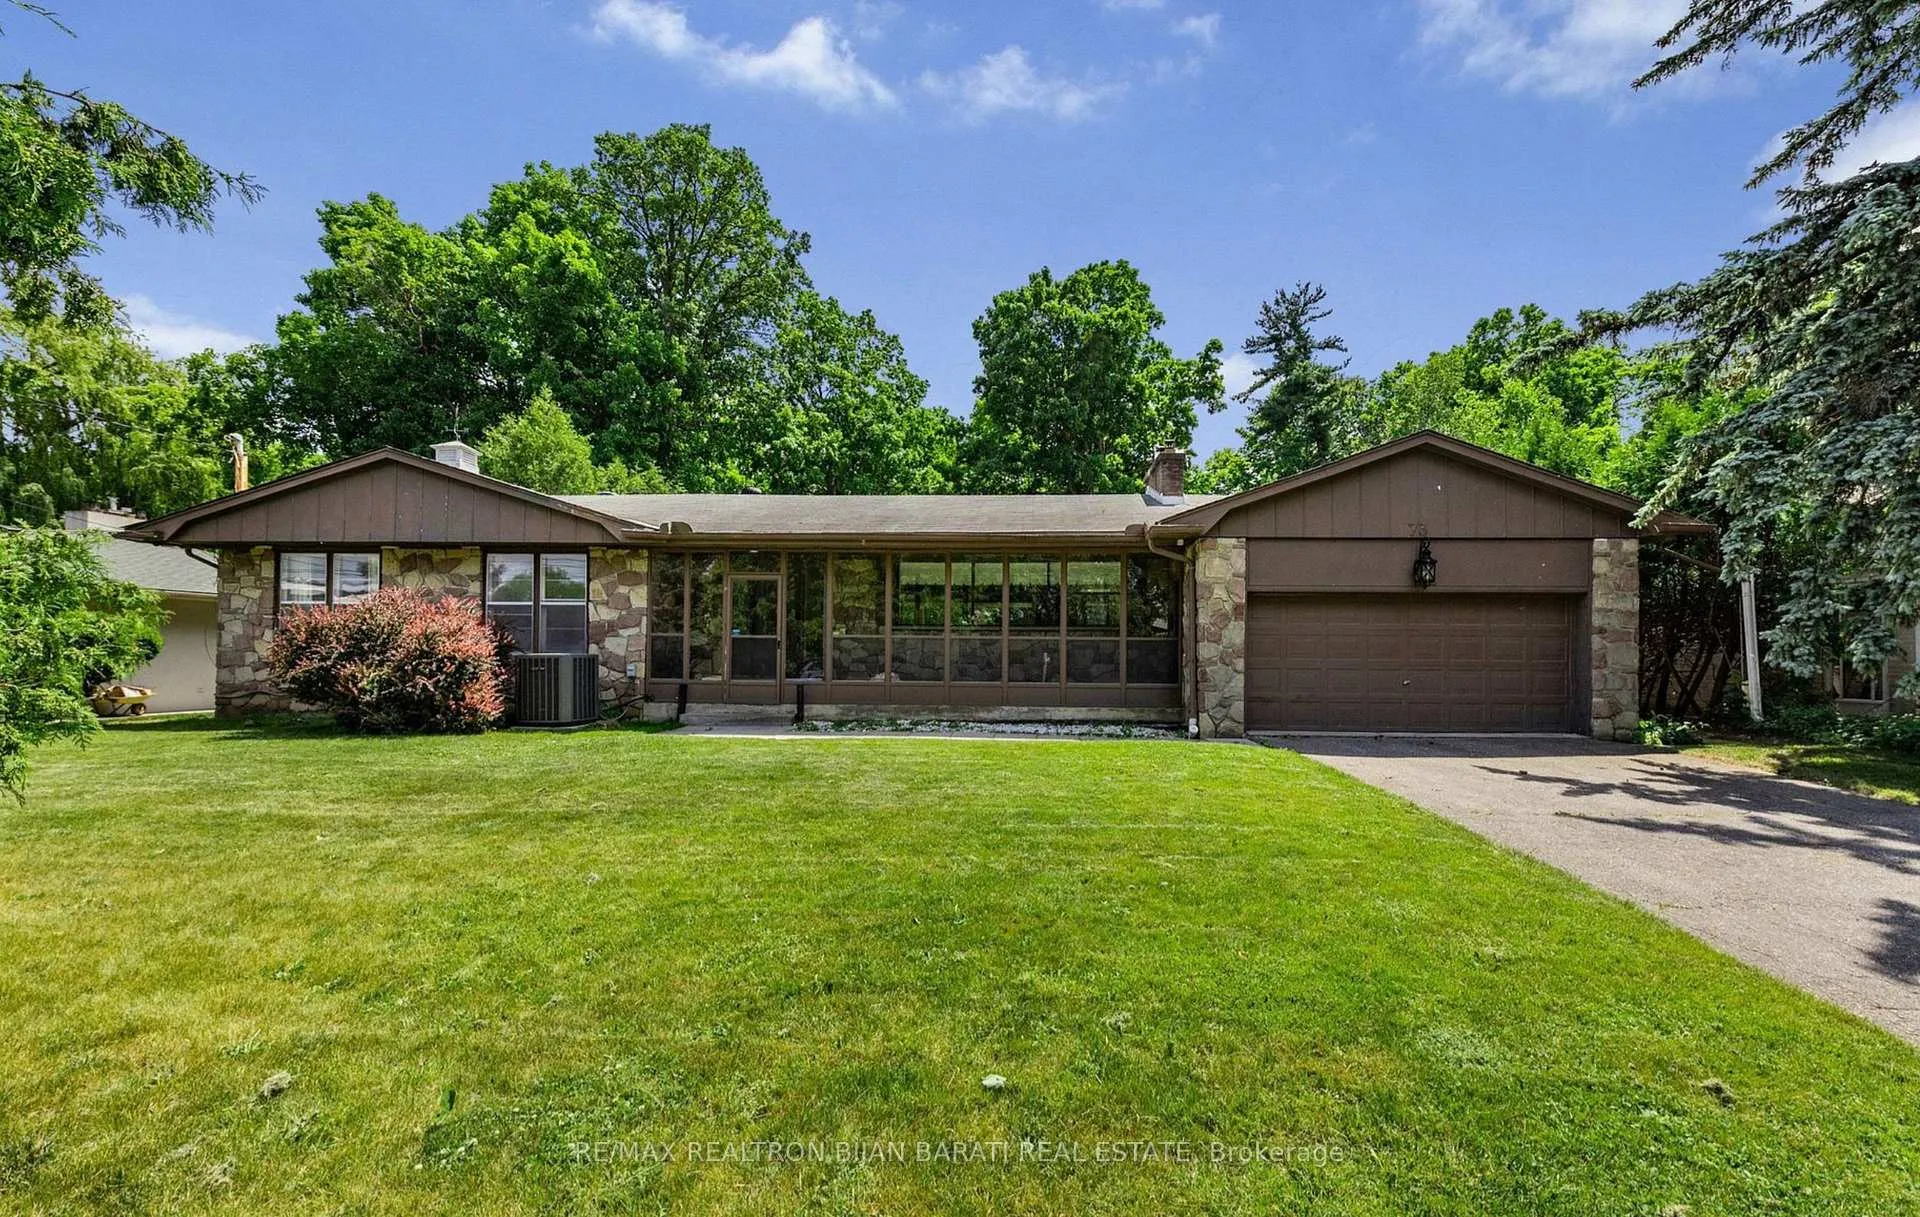
73 Forest Grove Drive
North York (Bayview Village)73 Forest Grove Drive
North York (Bayview Village)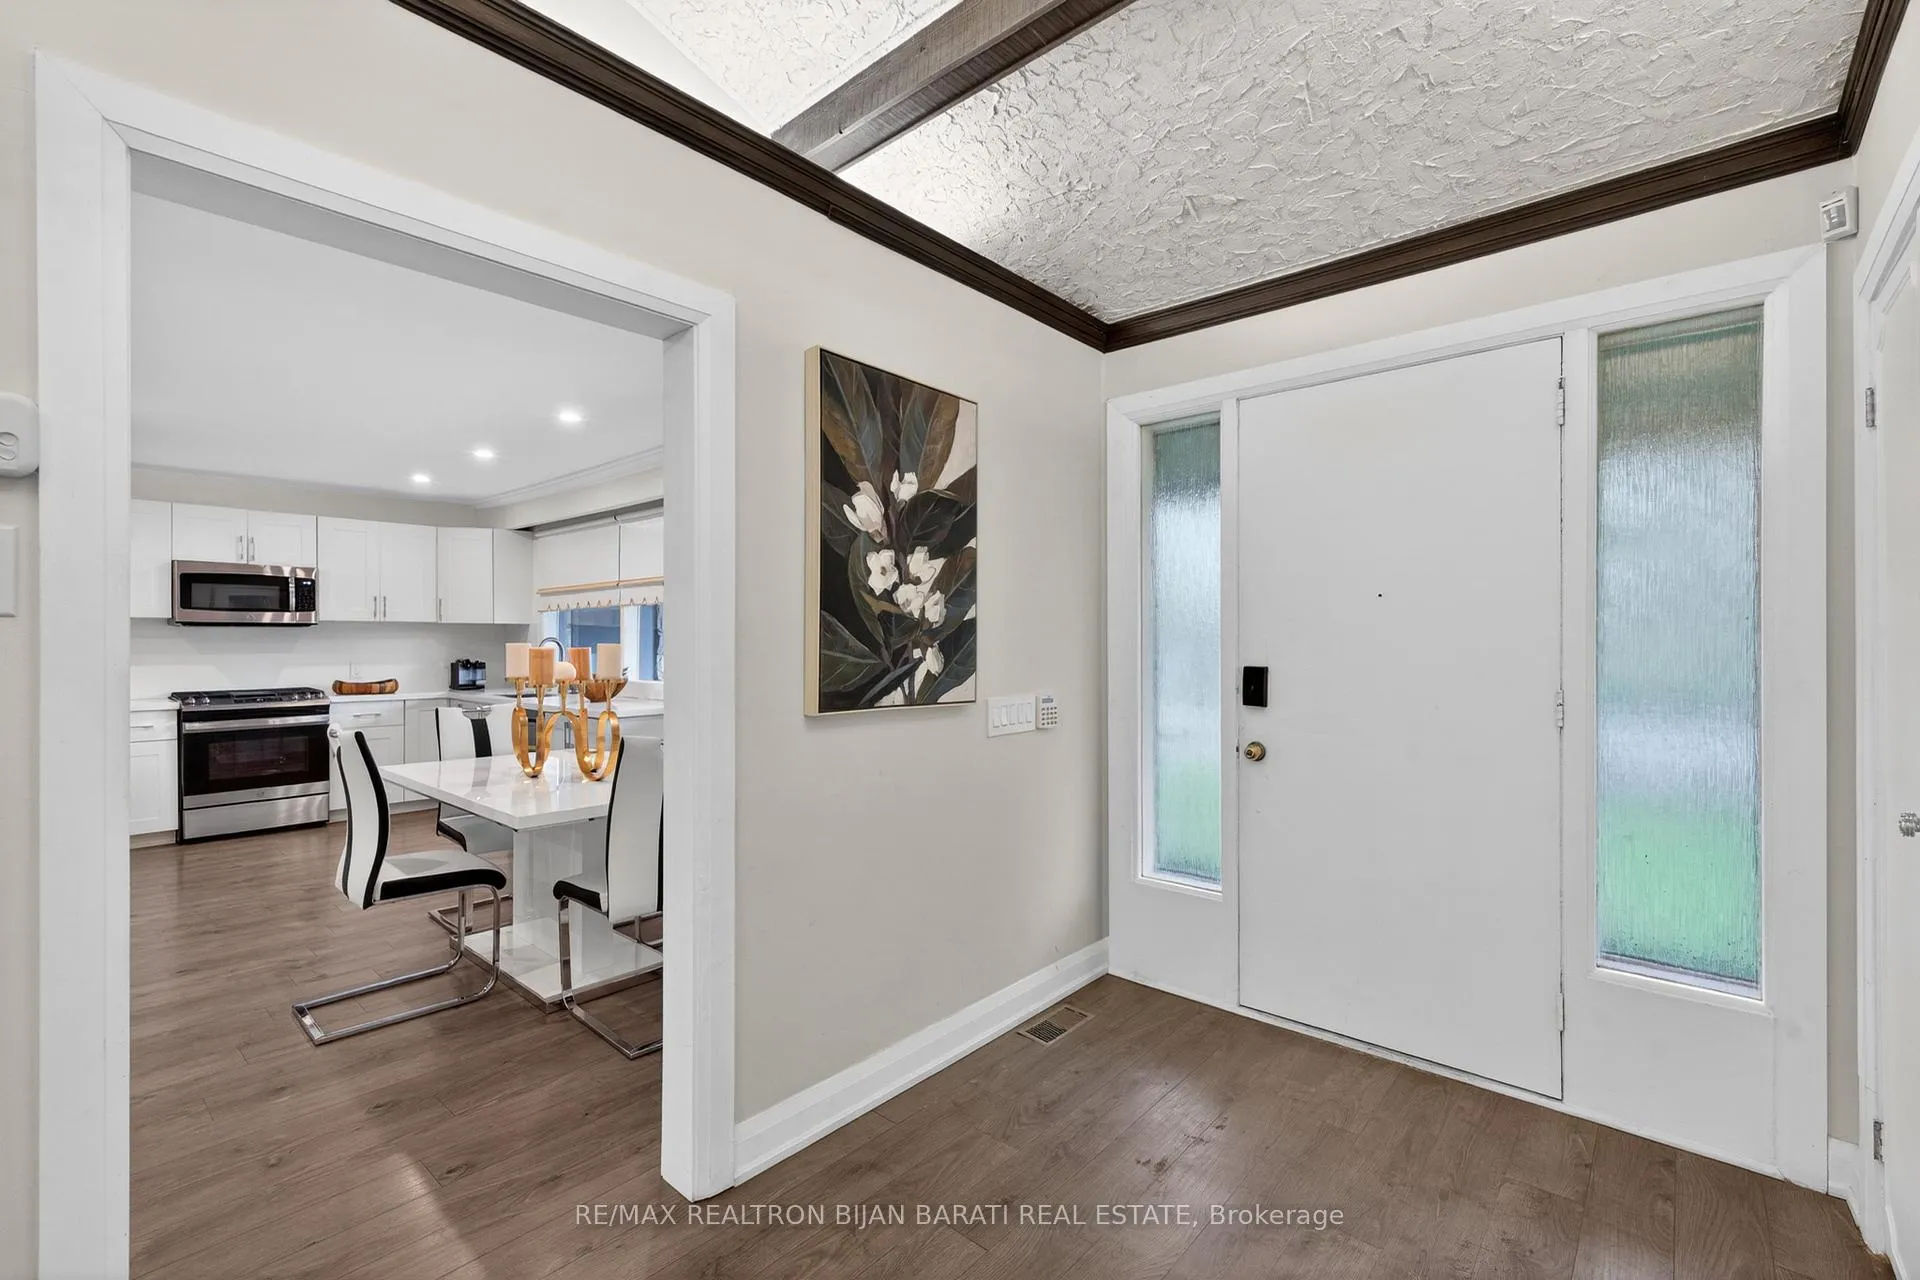
 See all 49 photos
Property history

This listing has ended. It is no longer available.
Property not available for sale or for rent.
Ask about this home
A HOMEH agent will answer your questions about this home.Ask HOMEH
About this home
73 Forest Grove Drive, North York
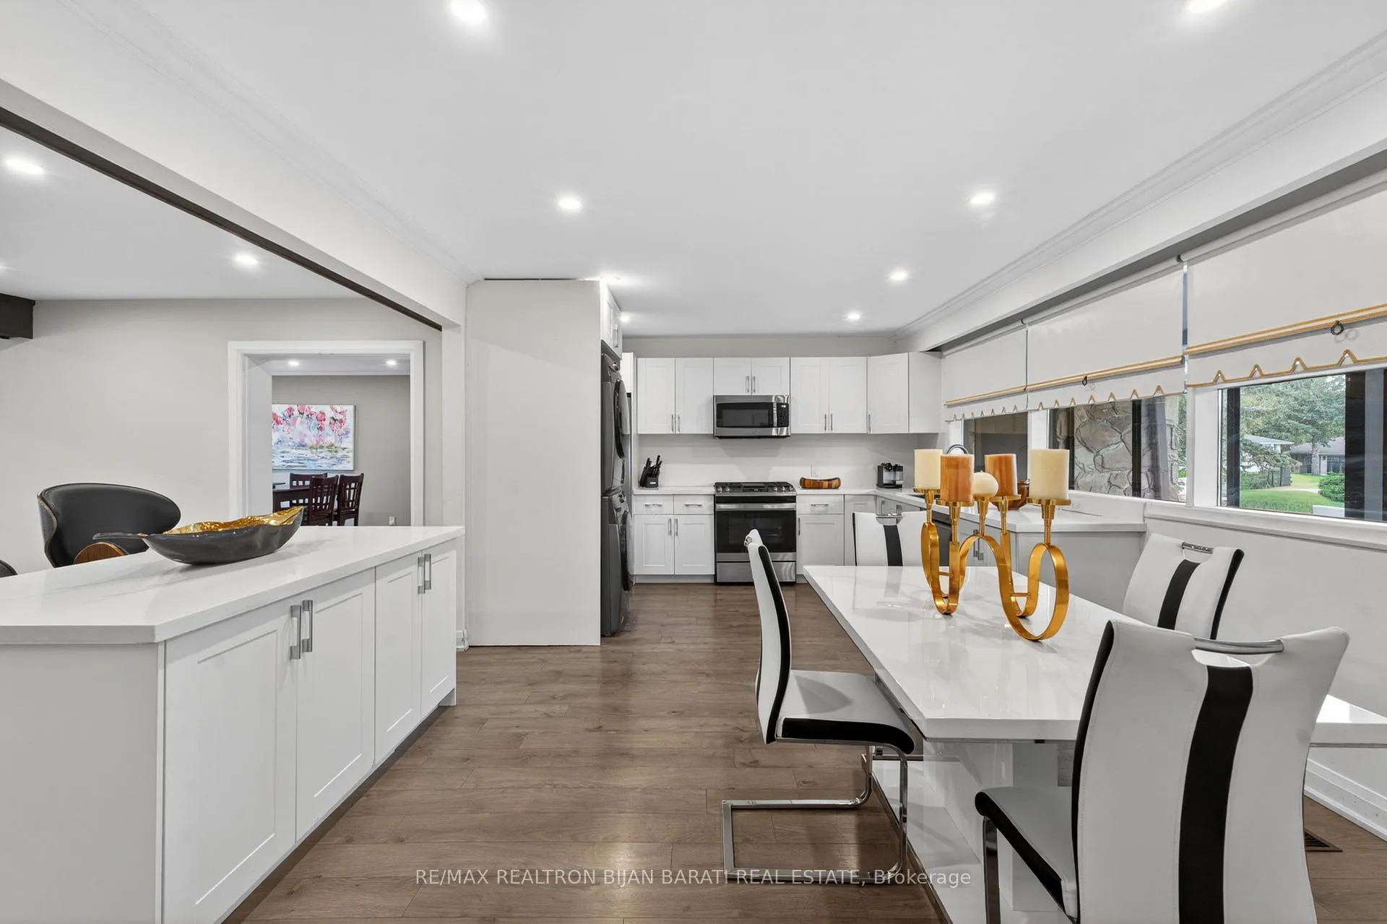
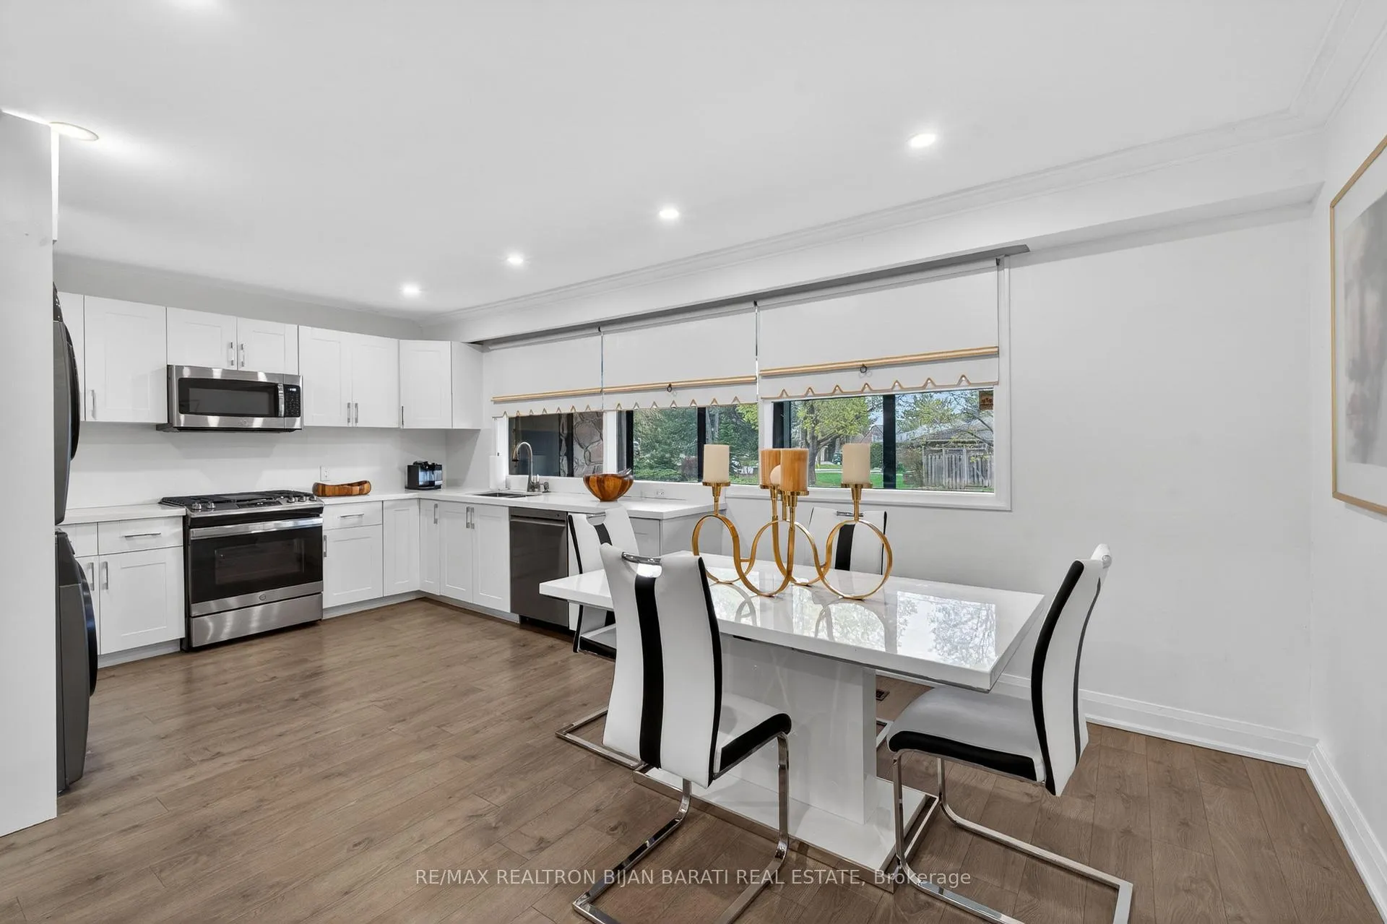
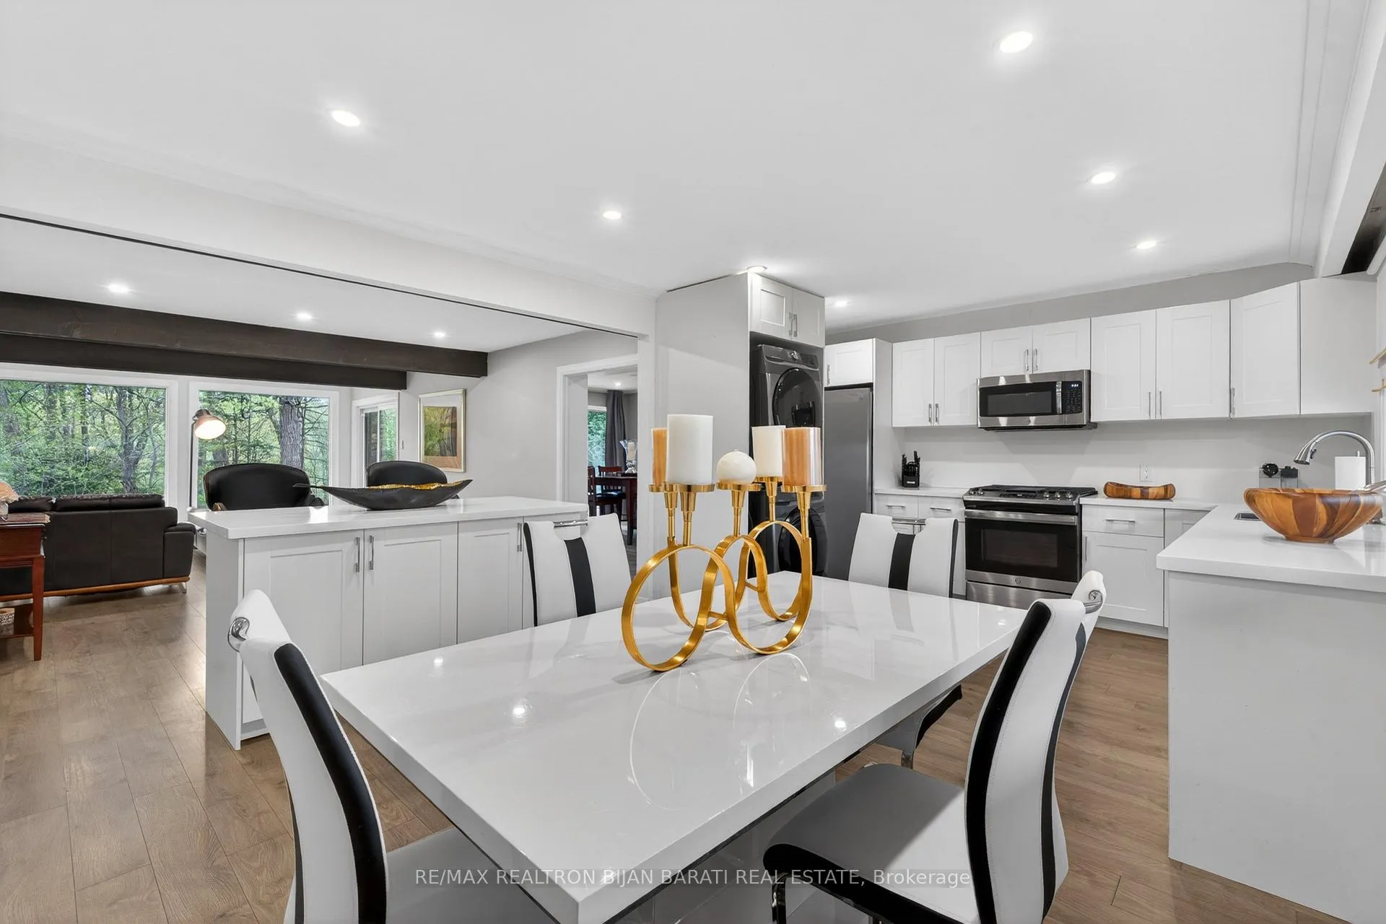
Welcome to 73 Forest Grove Drive! A Real Gem! Upgraded Timeless Home with A California Vibe on A Spectacular Ravine Lot >> 85' X 265' (about 23,700 Sq.Ft Of Premium Southern Land, 0.54 Acres) In One Of The Most Prestigious Cul-De-Sac in The Heart of Remarkable Bayview Village Neighbourhood! This Bright and Spacious Home Features: 4+3 Bedrooms, 5 Washrooms, Large Principal Rooms(Living Rm, Dining Rm, Family Rm, Kitchen, and Master Bedroom, Overlooks Lush Ravine From Most Rooms, Newer Flooring, Cathedral Ceiling, A Large Glass Enclosed Veranda, Eat-In Kitchen with Newer Cabinets and S/S Appliances, Breathtaking Master Bedroom Includes 6-Pc Ensuite, Walk-In Closet and A signature Bay Window with a Window Seat, Family Sized Deck, Oasis Backyard! Finished Walk-Out Basement On Ground Level Includes Separate Side Entrance, 3 Bedrooms, Washrooms, Huge Family and Recreation Room Includes a Wet Bar, Kitchenette and Laundry. Best School Zone: Earl Haig S.S, Bayview M.S! Amazing Value Based On Upgraded Home, Land Size, Fantastic Ravine, and Convenient Location >> Just Minutes Away From Bayview Village Shopping Centre, The Subway, Highway 401, Right on the Nature Trails! A Truly Exceptional Property and One of The Most Desirable Lots In All Of Bayview Village! **An Opportunity Not To Be Missed**
Facts & features
Ask about this home
A HOMEH agent will answer your questions about this home.
Rooms
15 rooms · 5 bathrooms
- Family room21′1″ × 17′3″365 sq.ft.
- Dining room17′11″ × 12′7″225 sq.ft.
- Living room18′1″ × 11′11″215 sq.ft.
- Kitchen19′8″ × 13′255 sq.ft.
- Primary bedroom14′10″ × 13′192 sq.ft.
- Bedroom 212′5″ × 10′125 sq.ft.
- Bedroom 313′3″ × 11′146 sq.ft.
- Bedroom 411′7″ × 10′3″119 sq.ft.
- Recreation24′6″ × 17′3″424 sq.ft.
- Great room15′7″ × 13′3″206 sq.ft.
- Family room21′6″ × 13′279 sq.ft.
- Kitchen10′7″ × 6′7″70 sq.ft.
- Bedroom 516′2″ × 10′163 sq.ft.
- Bedroom12′6″ × 11′6″144 sq.ft.
- Bedroom14′3″ × 14′1″200 sq.ft.
Around this home
Listing details
Helpful tools
Your HOMEH agent
"Priced 43% over our estimate. I would see it this week."
Ask HOMEH about this home
Price, neighbourhood, monthly cost. Ask anything.
HOMEH Intelligent Agent is an AI, not a licensed representative. Check anything important with your agent.