

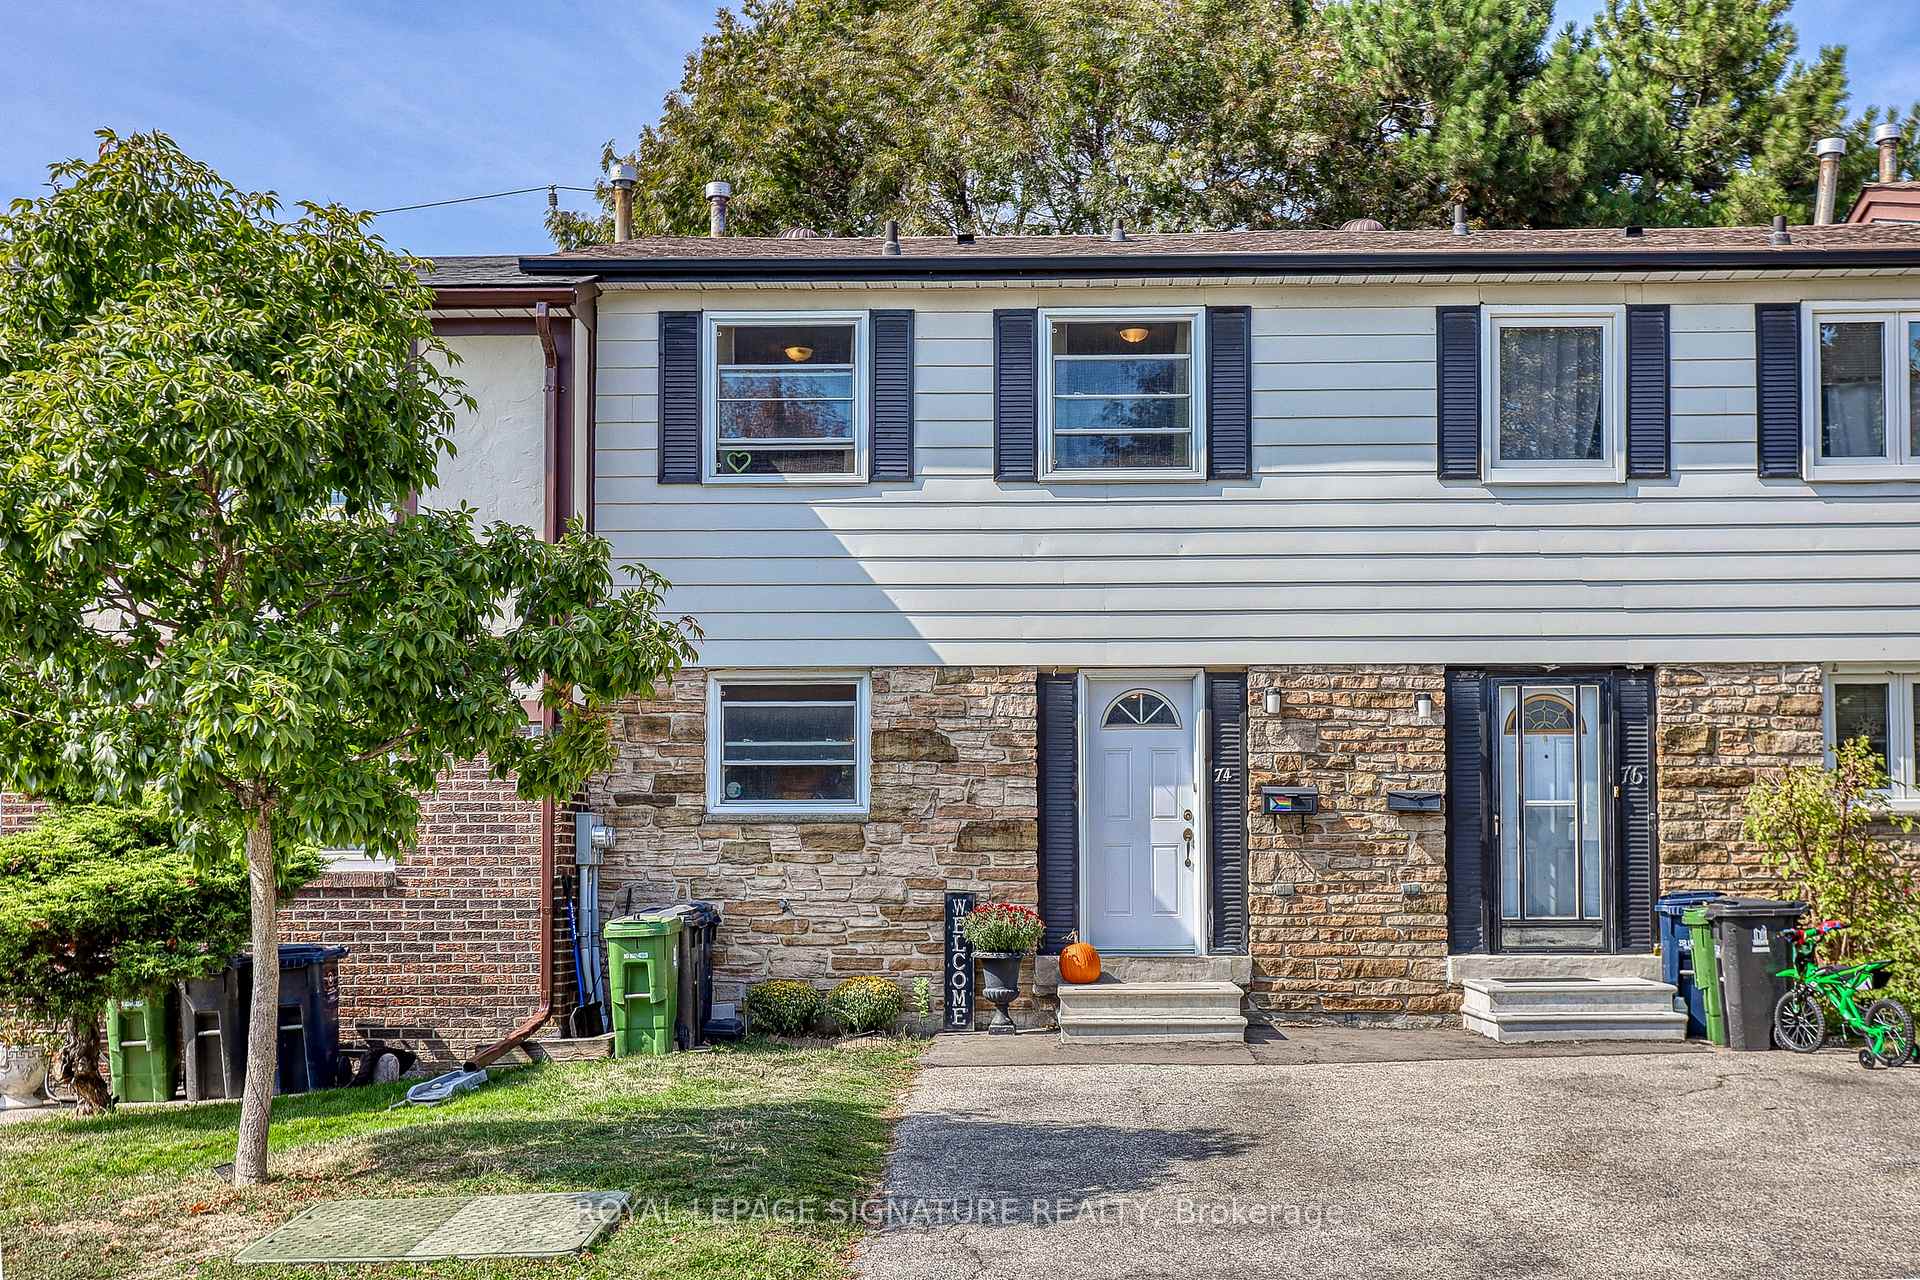
74 Crab Appleway
74 Crab Appleway
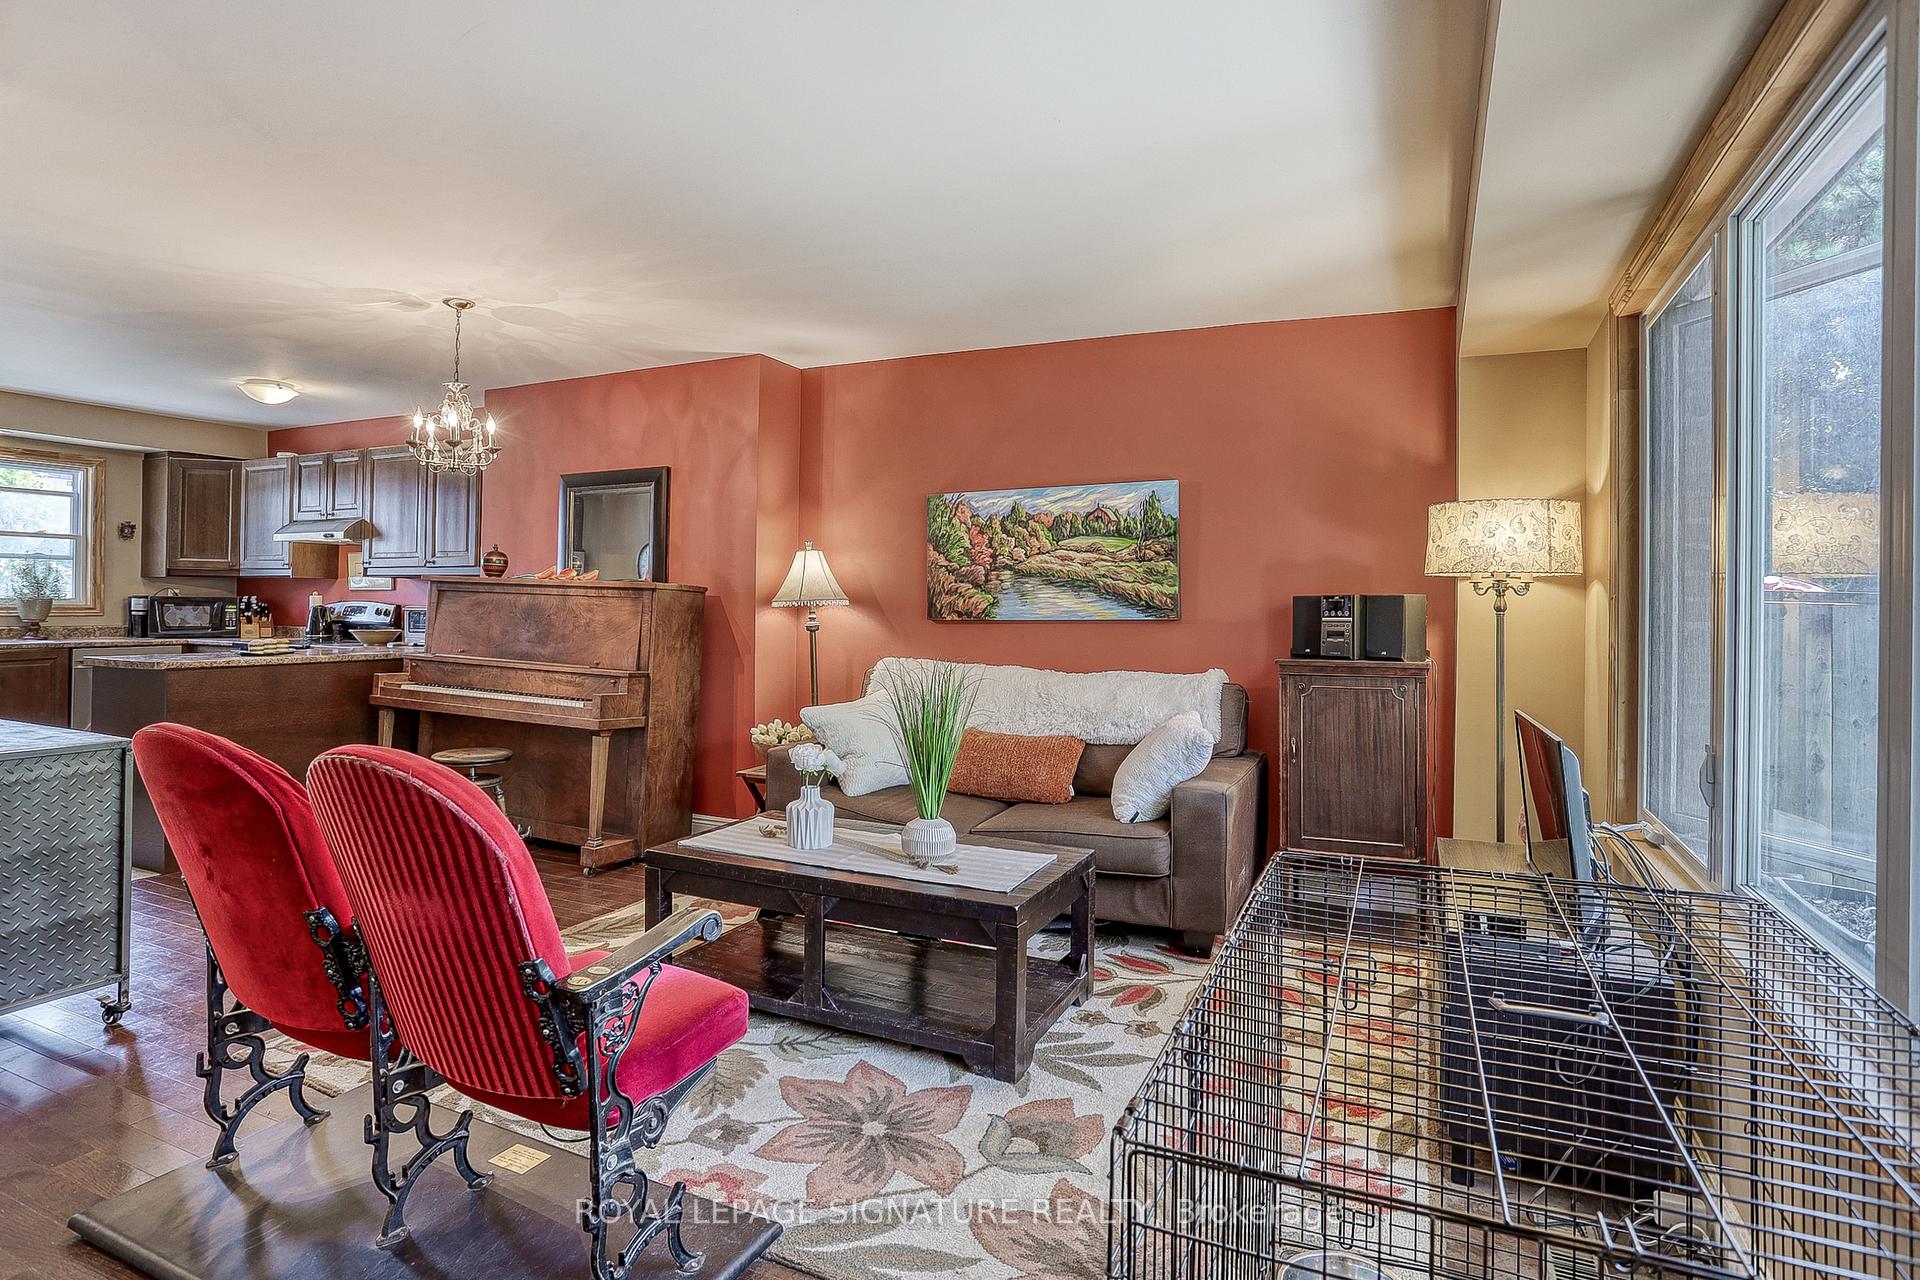 See all 30 photos
Property history
Facts and features
- BasementFinished
- ExposureNorth west
- LaundryIn basement
- LockerNone
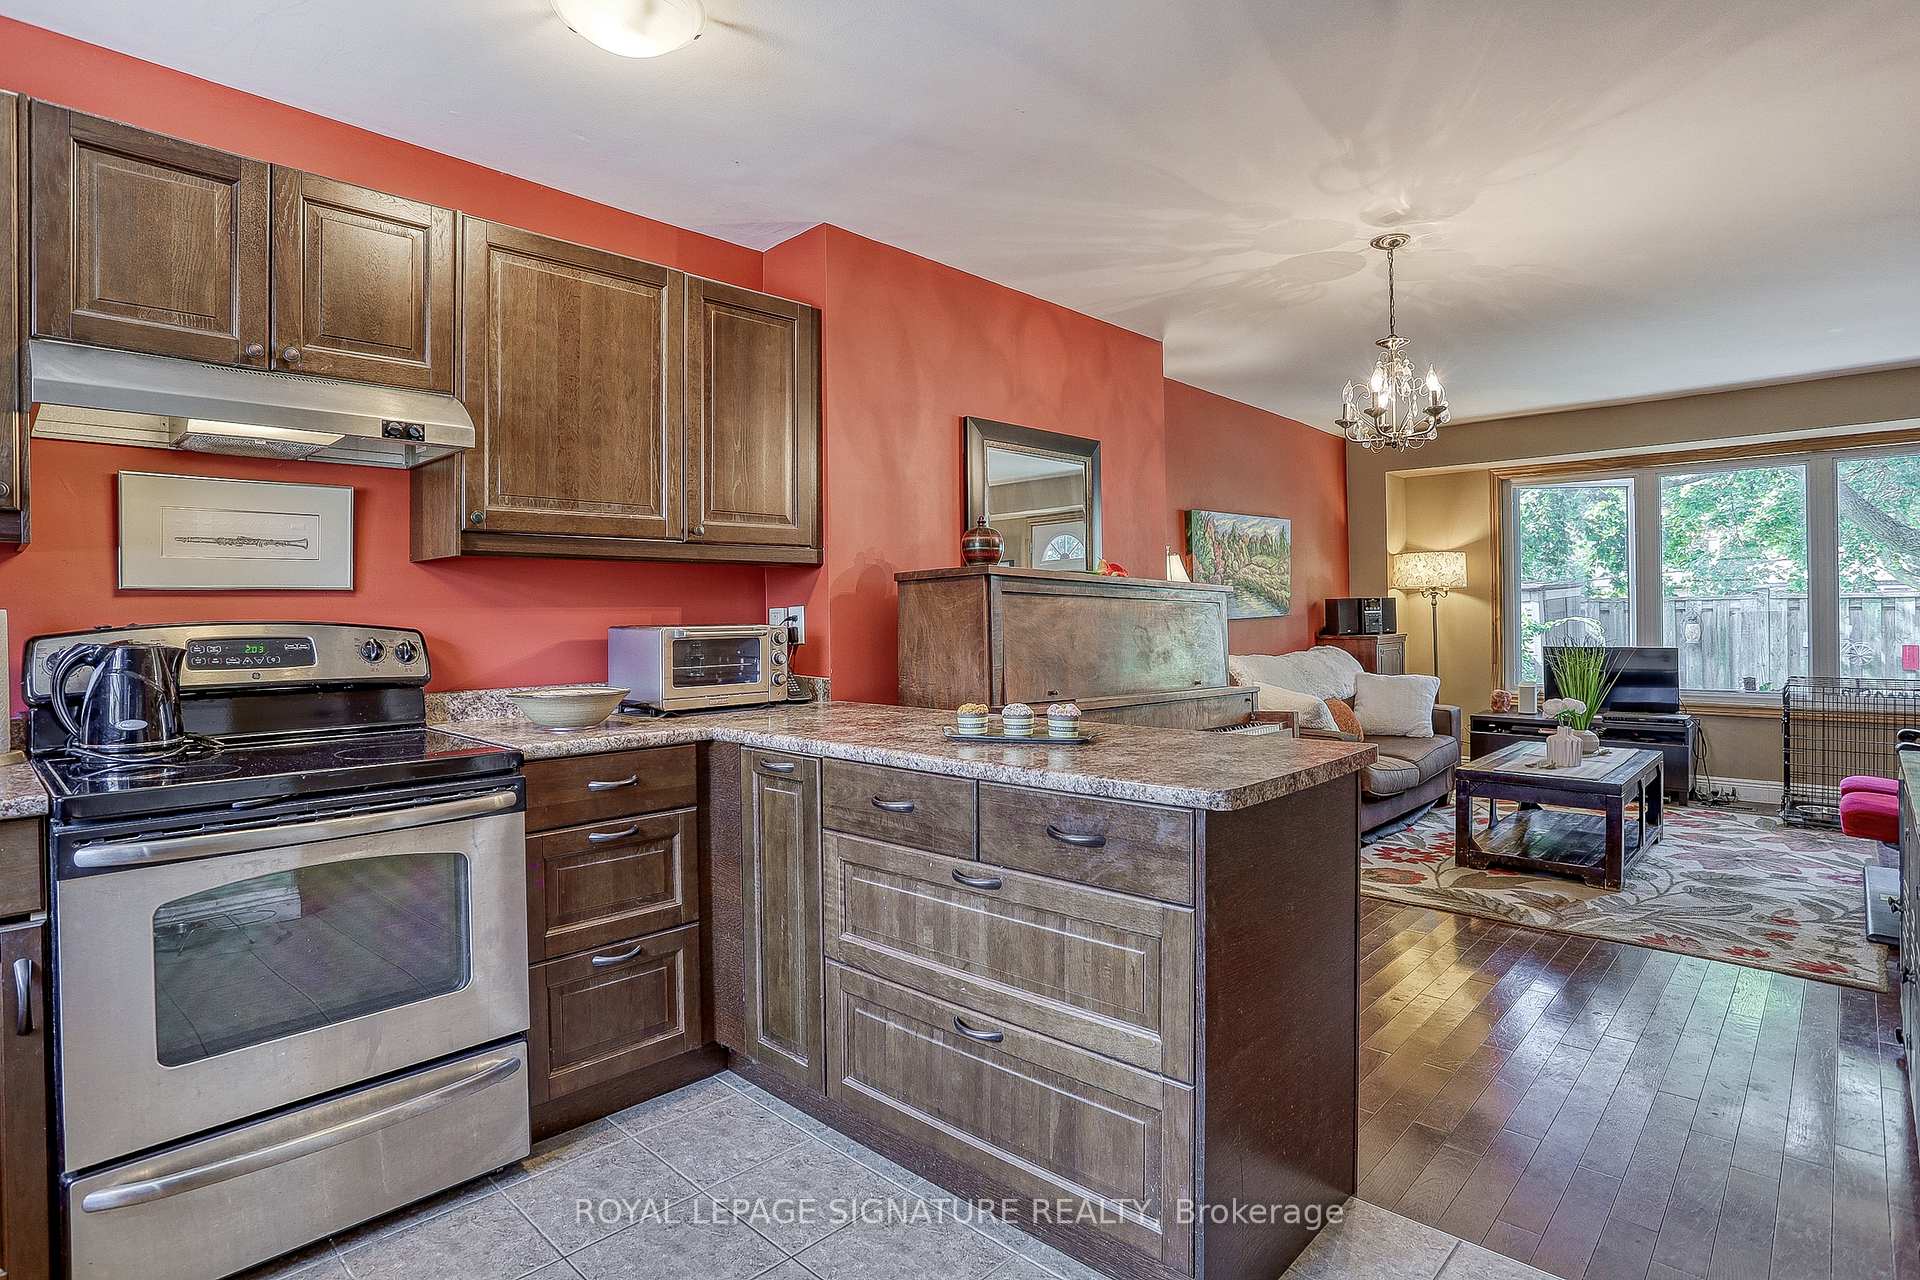
- Hardwood floors
- Central air
The homeCondo Townhouse, 2-storey, 1,200–1,399 sq ft
- Type: Condo Townhouse
- Style: 2-storey
- Living space: 1,200–1,399 sq ft
- Basement: Finished
- Exposure: North West
InsideHardwood, In basement, Upgraded insulation, water heater owned
- Flooring: Hardwood
- Laundry: In basement
- Features: Upgraded insulation, water heater owned
- Rooms above ground: 6
- Rooms in the basement: 2
- Bedrooms: 3
- Bathrooms: 3
- Kitchens: 1
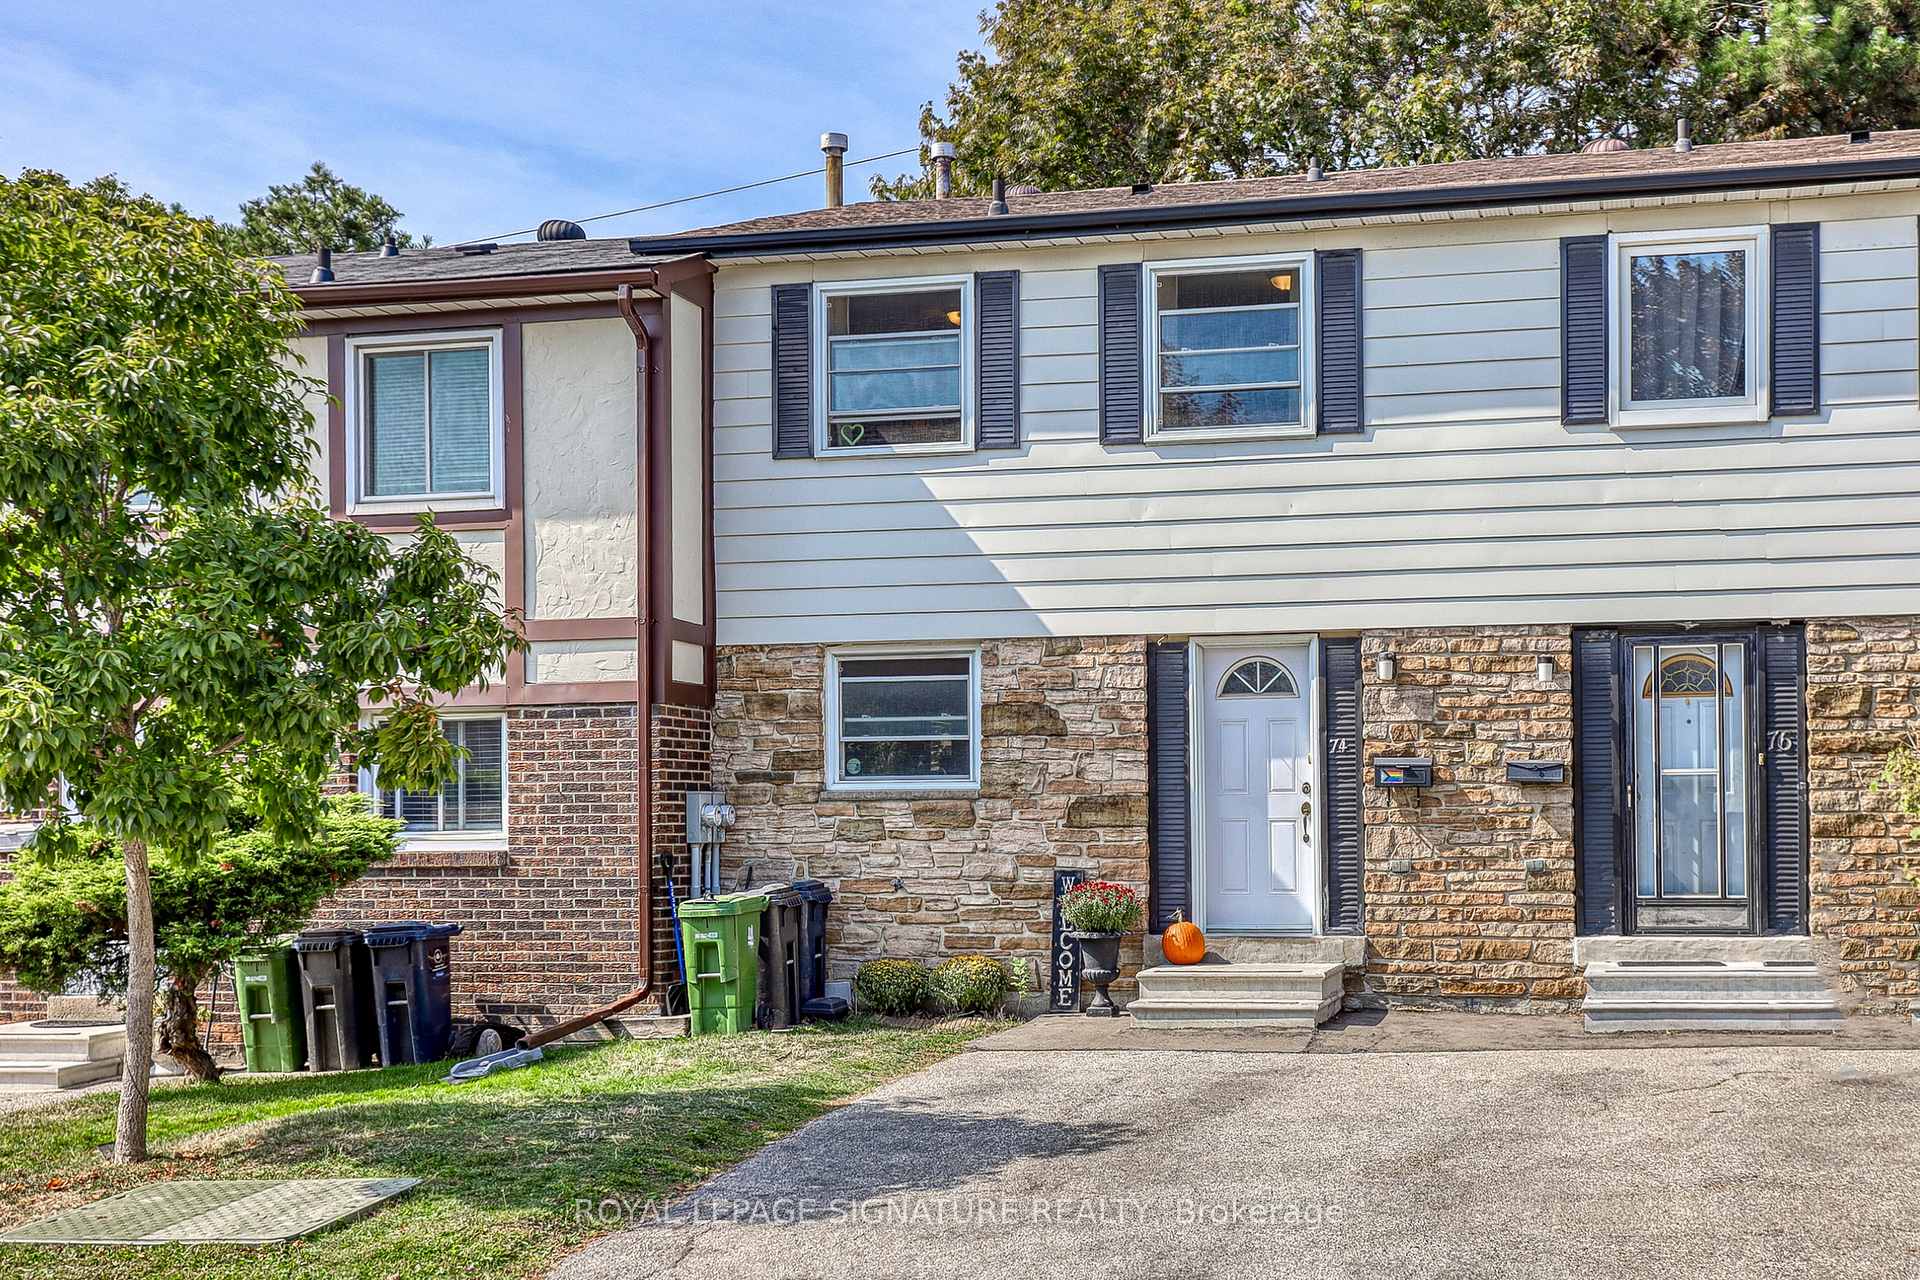
OutsideBrick, aluminum siding, Balcony None
- Exterior: Brick, aluminum siding
- Balcony: None
Parking and locker1 Parking, Parking type Owned, Locker None
- Spaces: 1 Parking
- Parking type: Owned
- Locker: None
BuildingThe appleways, Units 142, Registered 1977
- Name: The appleways
- Units: 142
- Registered: 1977
- Condo corporation: 317
- Pets: Allowed
Heating, water and powerForced air, gas, Central air
- Heating: Forced air, gas
- Cooling: Central air
Costs and taxesTaxes $2,511 a year, Condo fee $502 a month, Water included, common elements included, parking included, building insurance included, cable tv included
- Taxes, 2024: $2,511 a year
- Condo fee: $502 a month
- Fee includes: Water included, common elements included, parking included, building insurance included, cable tv included
- HST: HST included in the price
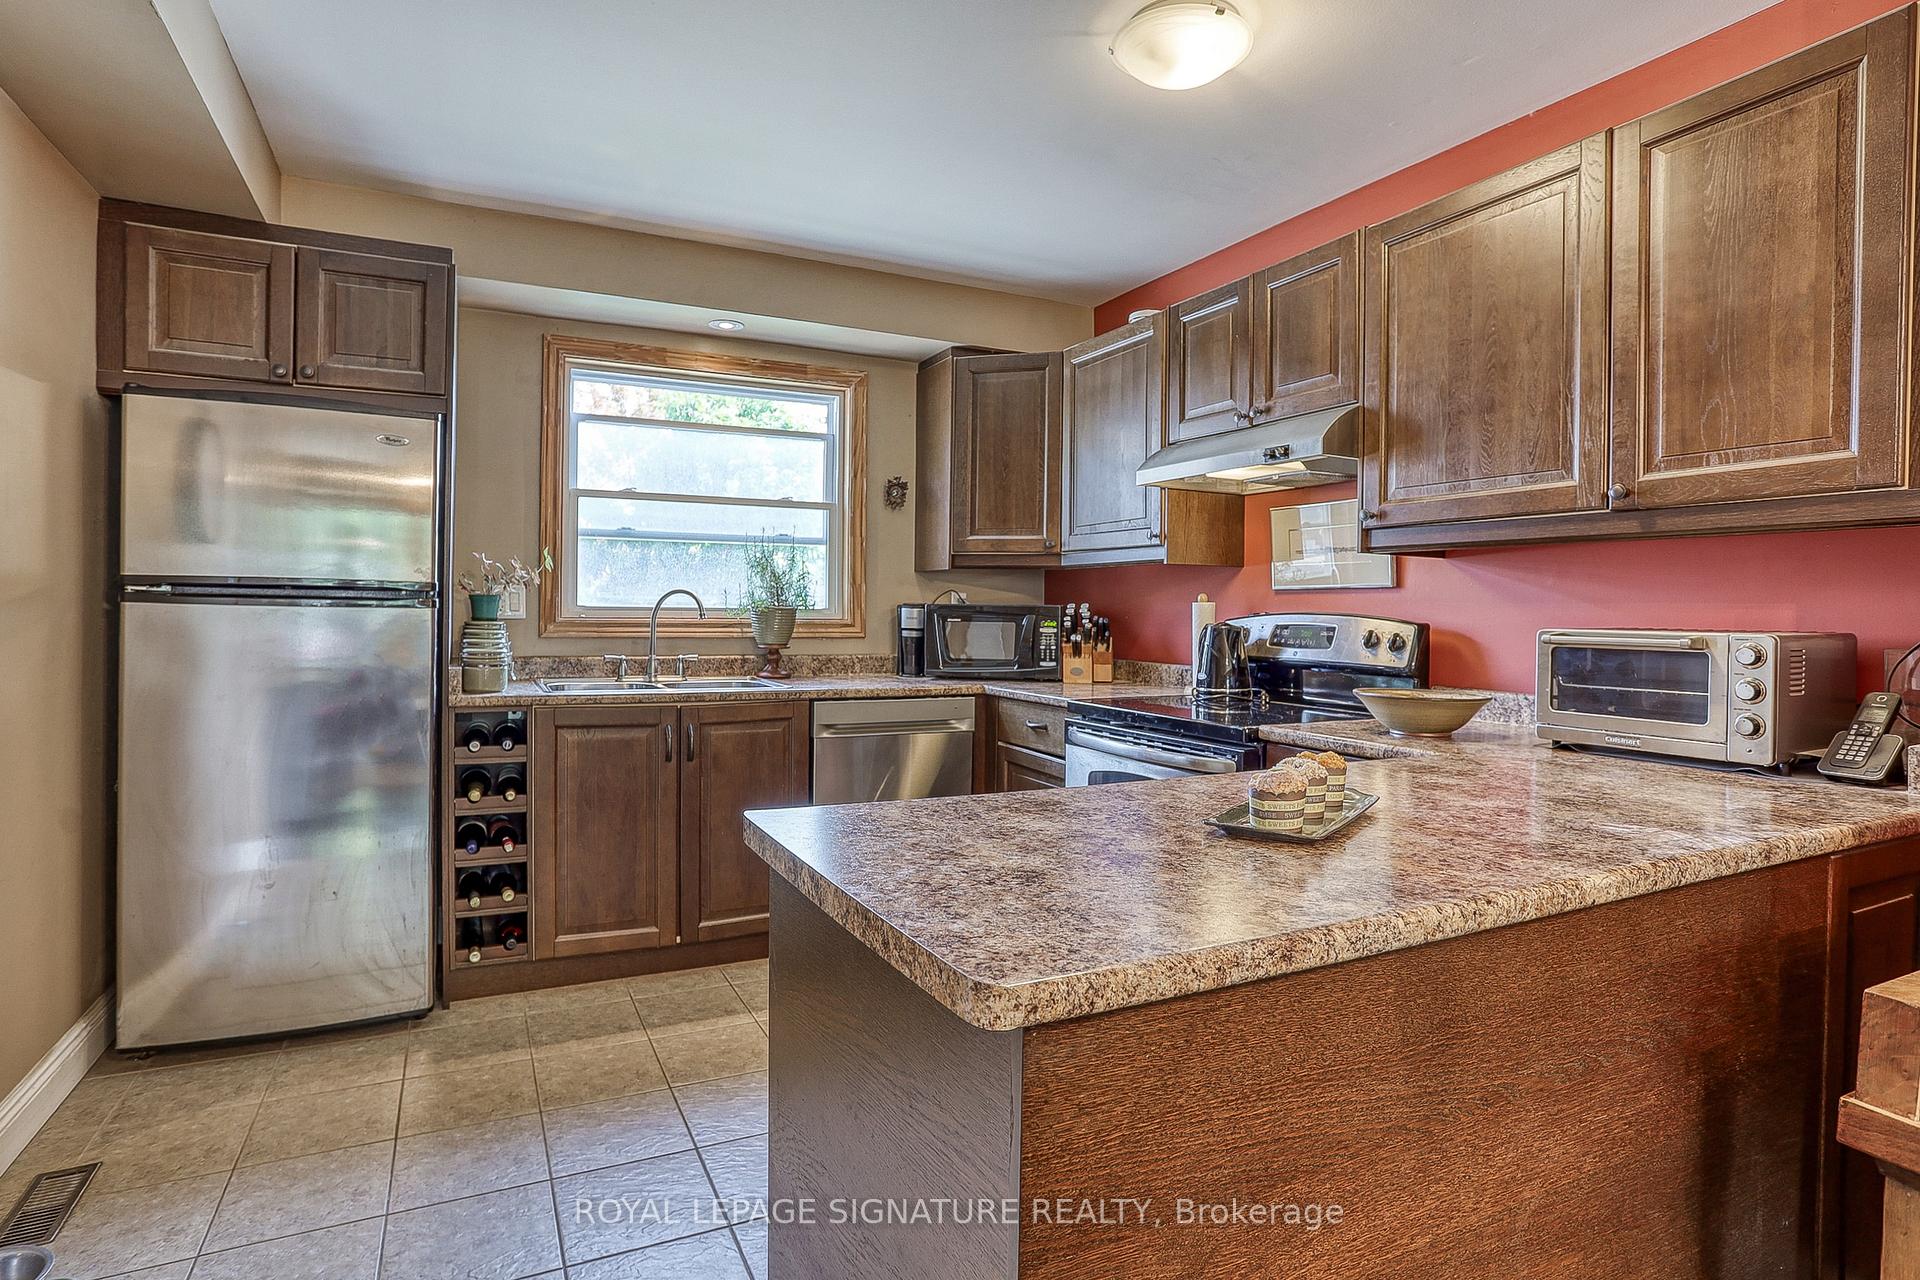
Included in the saleElectrical light fixtures, fridge, stove, b/i dishwasher, watery, dryer, hat water heater (tankless), storage shed in backyard., Tv mount in basement, window coverings in bedrooms, mirror in main floor washroom, bookshelves / pantry shelves in basement.
- Included: Electrical light fixtures, fridge, stove, b/i dishwasher, watery, dryer, hat water heater (tankless), storage shed in backyard.
- Not included: Tv mount in basement, window coverings in bedrooms, mirror in main floor washroom, bookshelves / pantry shelves in basement.
Listing detailsC12420518, Sold, Sep 23, 2025
- MLS® number: C12420518
- Status: Sold
- Listed on: Sep 23, 2025
- Days on market: 38
- Updated: Oct 31, 2025
- Possession: 2025-12-04 / Other
- Occupied by: Owner
- Listing brokerage: ROYAL LEPAGE SIGNATURE REALTY
About this home
74 Crab Appleway, North York (Parkwoods-Donalda), ON M3A 3M7
Bright & Upgraded 3 Bed + 3 Bath Townhouse in a Fantastic Family-Friendly Location. 1,201.49 sqft plus 560,95 sqft of basement= 1,762,45 sqft of great living space. Welcome home to this beautifully maintained townhouse, featuring:3 spacious bedrooms and 3 bathrooms. Updates/ Renos: windows, doors, kitchen, bathrooms, appliances, and flooring. Insulation in the attic for comfort and energy savings. Finished basement with a large recreation room and an office / gym. The private and enclosed backyard lets you enjoy the great outdoor seasons, just read and relax or design your own little garden. The Gate leads to Curlew Dr. to quickly get to the Bus on Victoria Park Ave. or Lawrence Ave. The Appleways townhomes form a unique community with friendly and helpful neighbours. Kids play happily and enjoy the play ground and the lifeguarded pool. The community is pet friendly. The parking space is right in front of your unit. Located just steps away from great schools, shops, outdoor hockey and tennis courts, pool, parks & scenic walking trails. Minutes to the DVP and 401. This home is perfect for families and anyone who loves an active, connected lifestyle. Move in now and enjoy comfort, style, and convenience all in one home. One of the units that is furthest away from the train tracks. Make sure to see the Virtual Tour and more than that, visit this wonderful home and see for yourself.
Ask about this home
A HOMEH agent will answer your questions about this home.
Know more about The Appleways
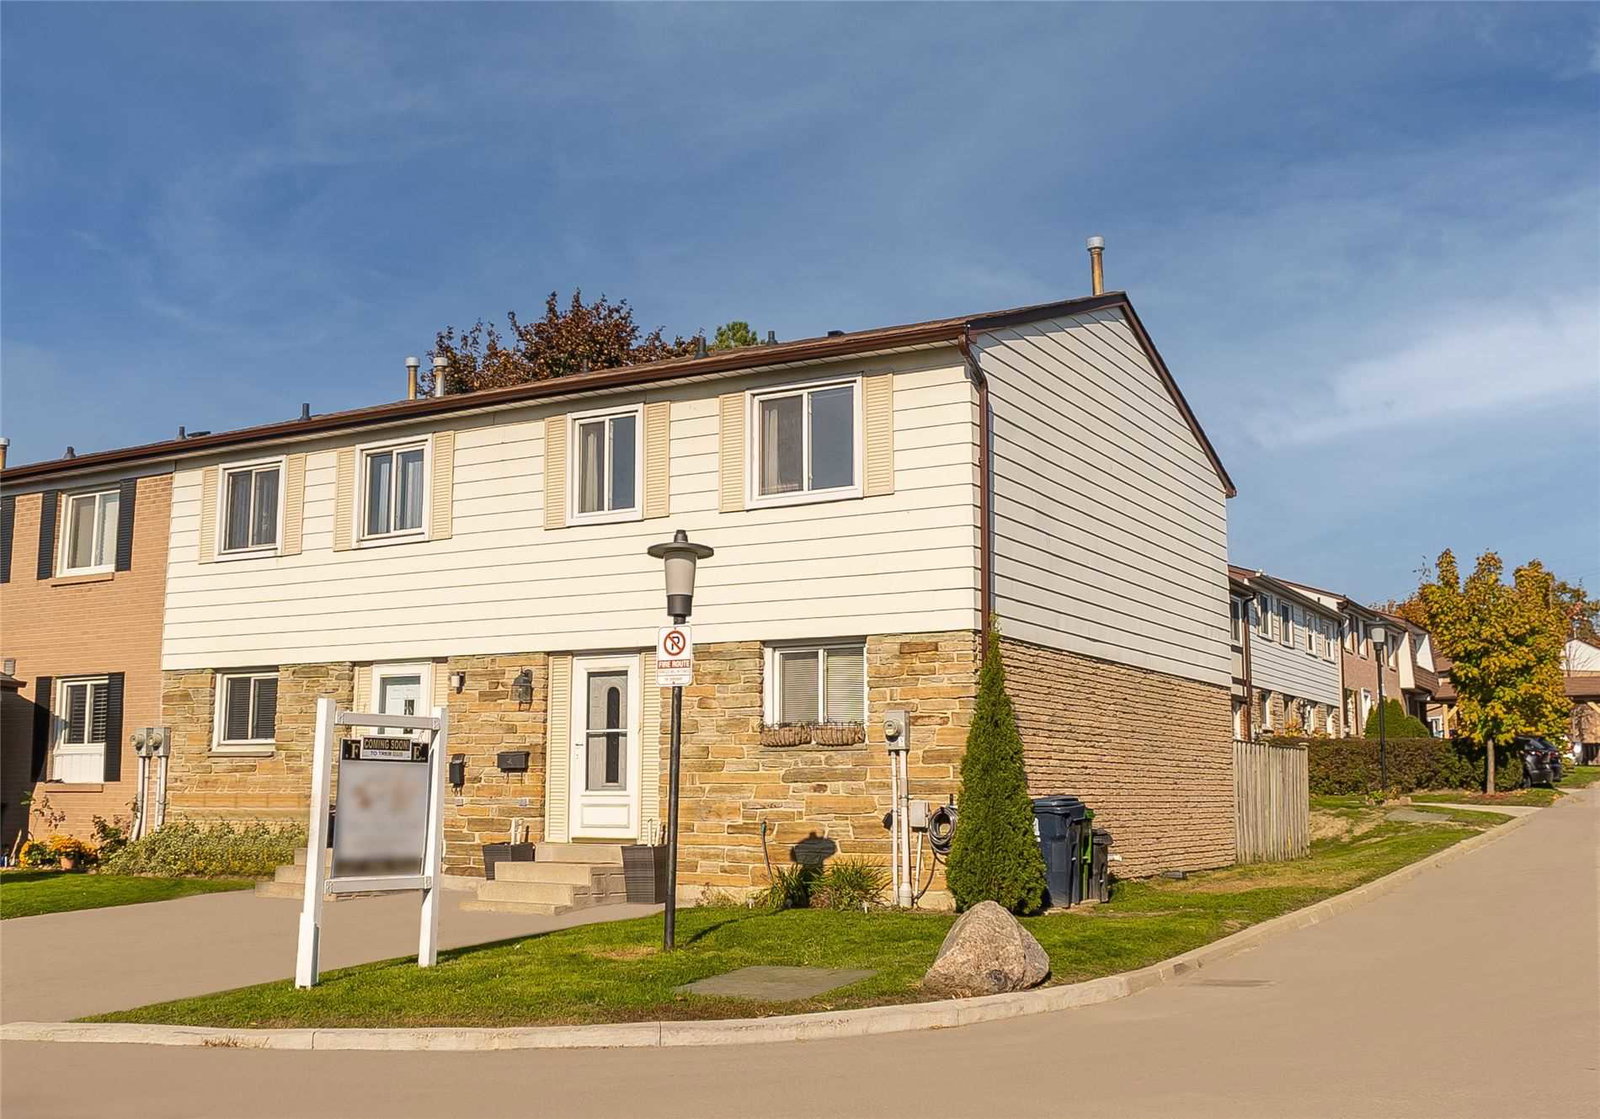
Condo building · 14-84 Crab Apple Way
The Appleways is a condo with 142 suites, built in 1977. No units are on the market here right now.
- 1storey
- 142suites
- $582/sq ft
- 1977built
No similar units for sale in The Appleways right now.
Around this home
Daily convenience, out of 100, from the distances below
Schools nearby
School rating, out of 10.
Helpful calculators
Your HOMEH agent

"I would see it this week."