

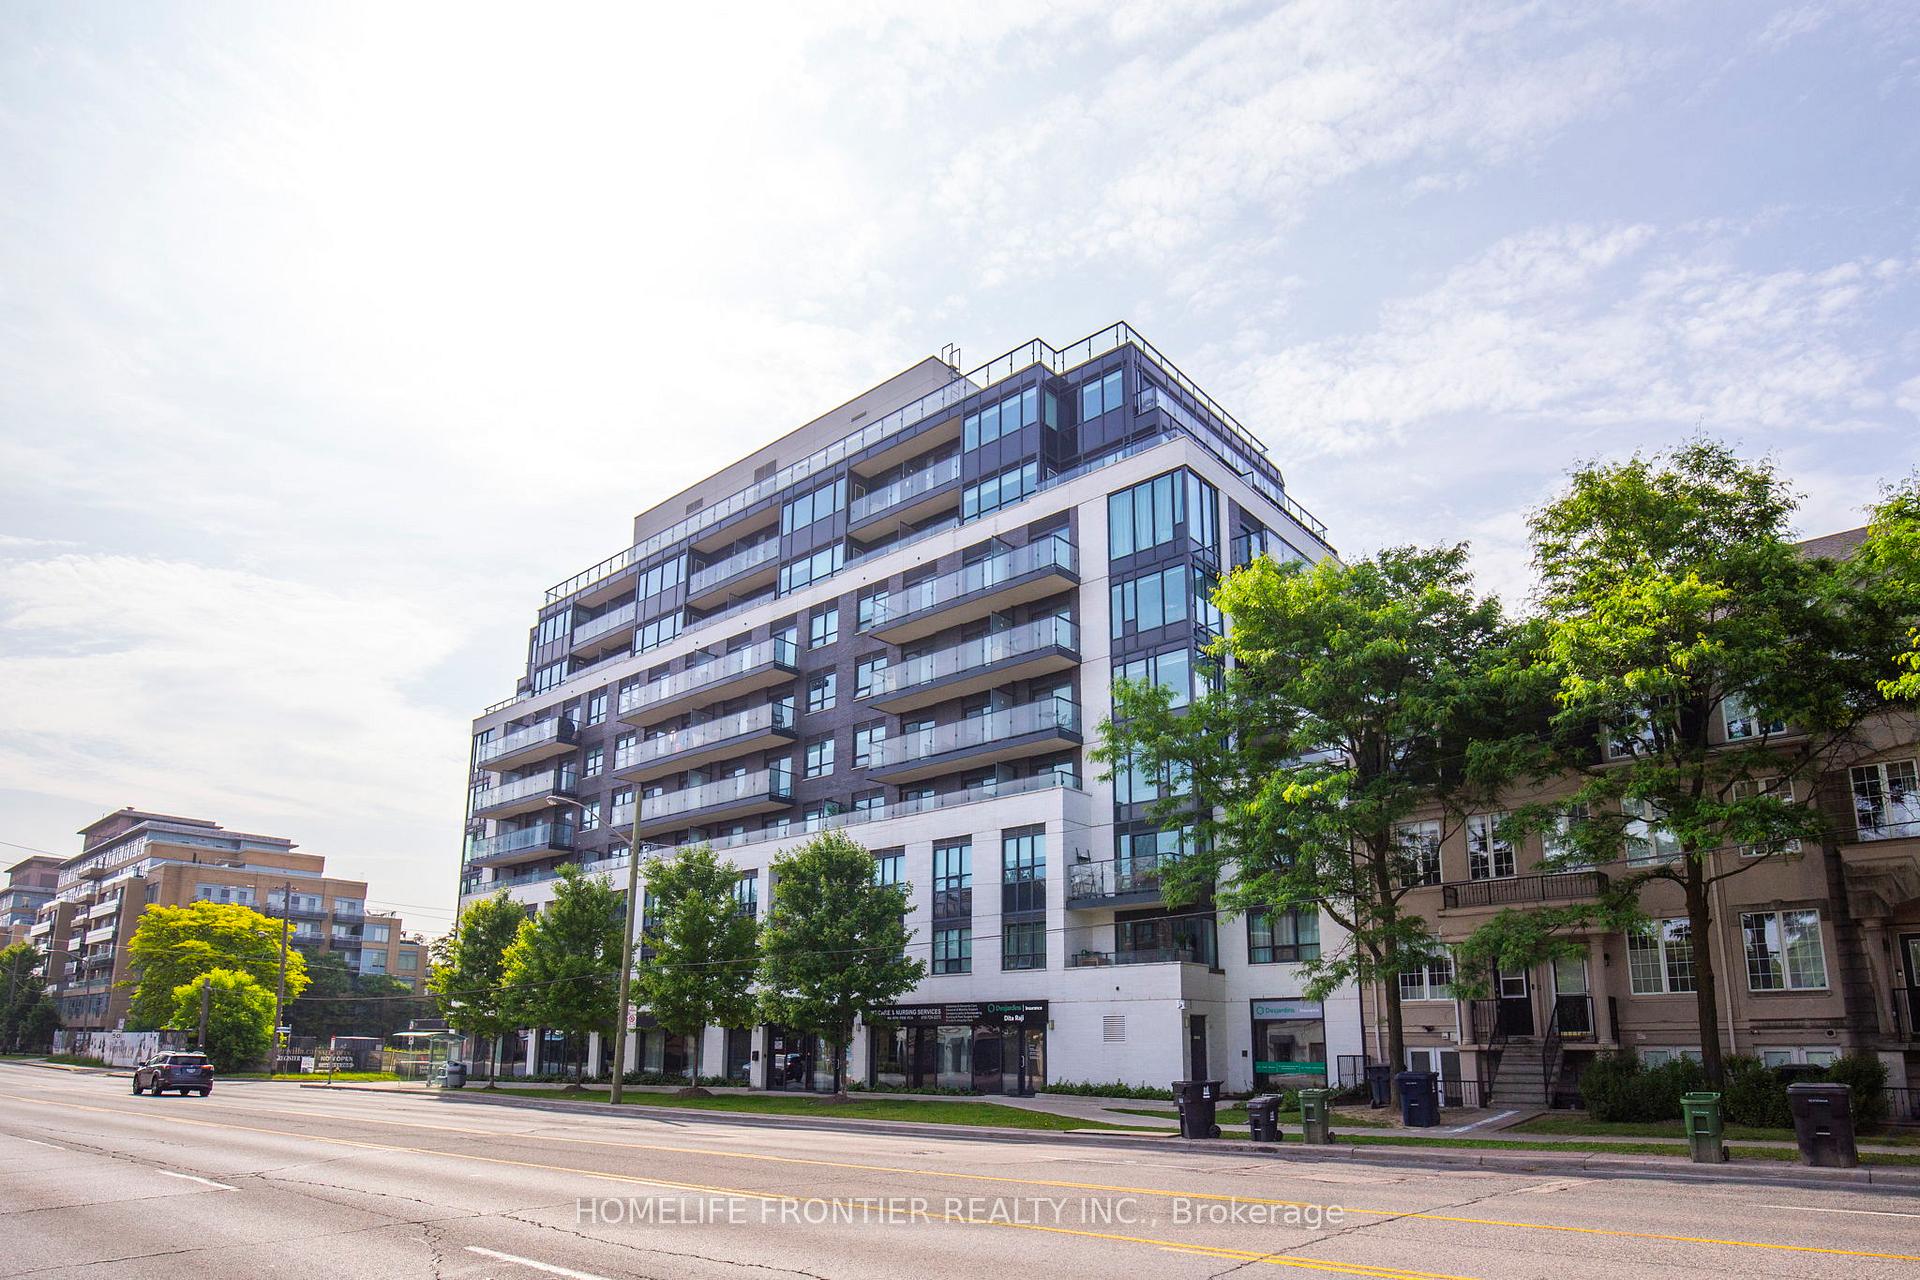
Unit 803, 741 Sheppard Avenue W
Unit 803, 741 Sheppard Avenue W
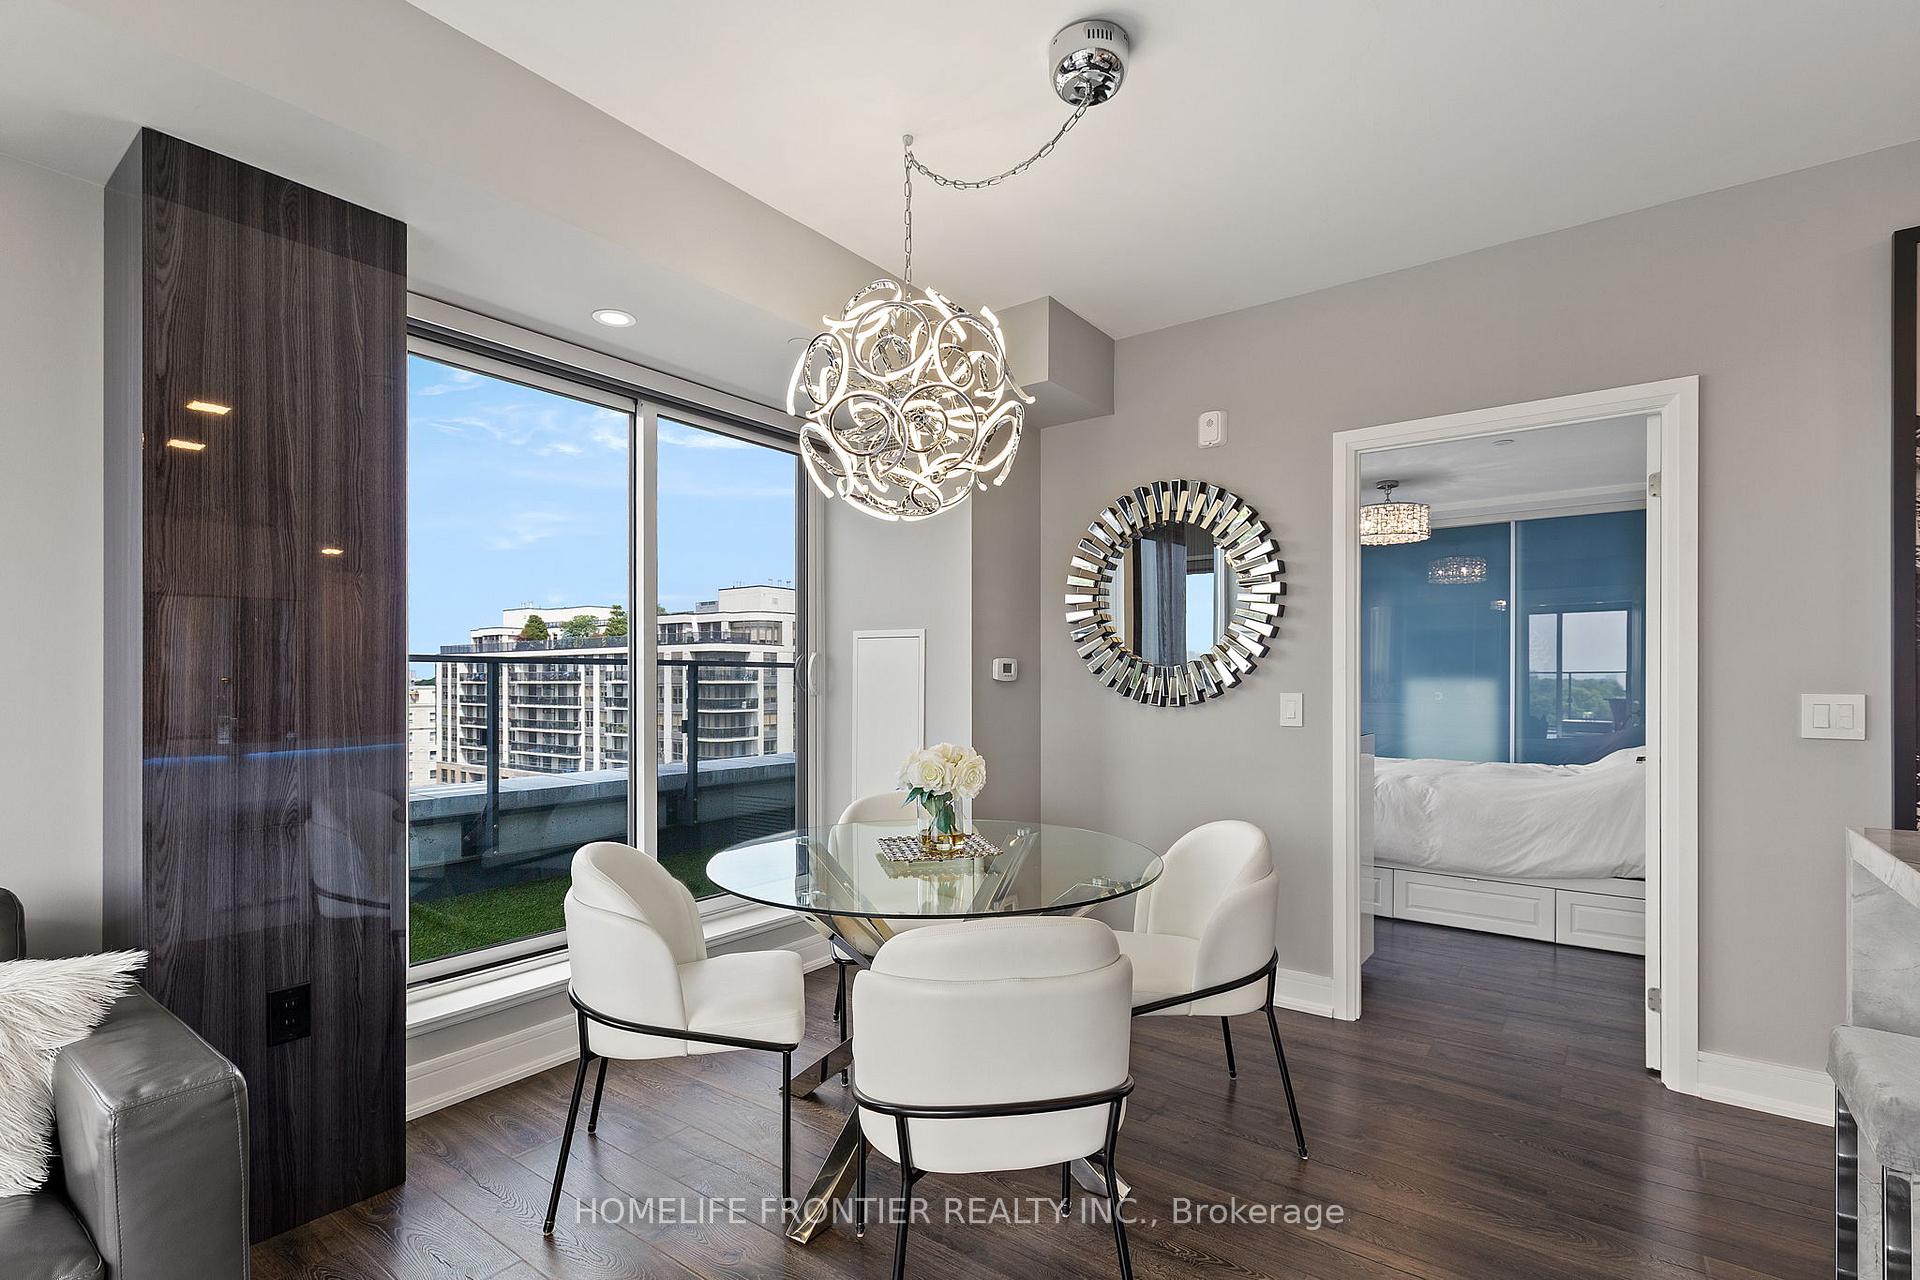 See all 47 photos
Property history
Facts and features
- ExposureSouth
- LaundryEnsuite
- LockerOwned
- BalconyTerrace
- Central air
- Gym
- Party room/meeting room
- Rooftop deck/garden
The homeCondo Apartment, Apartment, Age 6–10 years
- Type: Condo Apartment
- Style: Apartment
- Age: 6–10 years
- Living space: 800–899 sq ft
- Basement: None
- Exposure: South
InsideWindow floor to ceiling, Ensuite, Carpet free, storage area lockers
- Flooring: Window floor to ceiling
- Laundry: Ensuite
- Features: Carpet free, storage area lockers
- Rooms above ground: 2
- Bedrooms: 2
- Bathrooms: 2
- Kitchens: 1
OutsideConcrete, Insulated concrete form, Terrace
- Exterior: Concrete
- Foundation: Insulated concrete form
- Balcony: Terrace
- Features: Patio, controlled entry
Parking and locker2 Parking, Underground, Exclusive
- Spaces: 2 Parking
- Garage: Underground
- Parking type: Exclusive
- Driveway: Private, underground
- Locker: Owned
BuildingDiva Condo, Storeys 9, Units 107
- Name: Diva Condo
- Storeys: 9
- Units: 107
- Registered: 2018
- Condo corporation: 2728
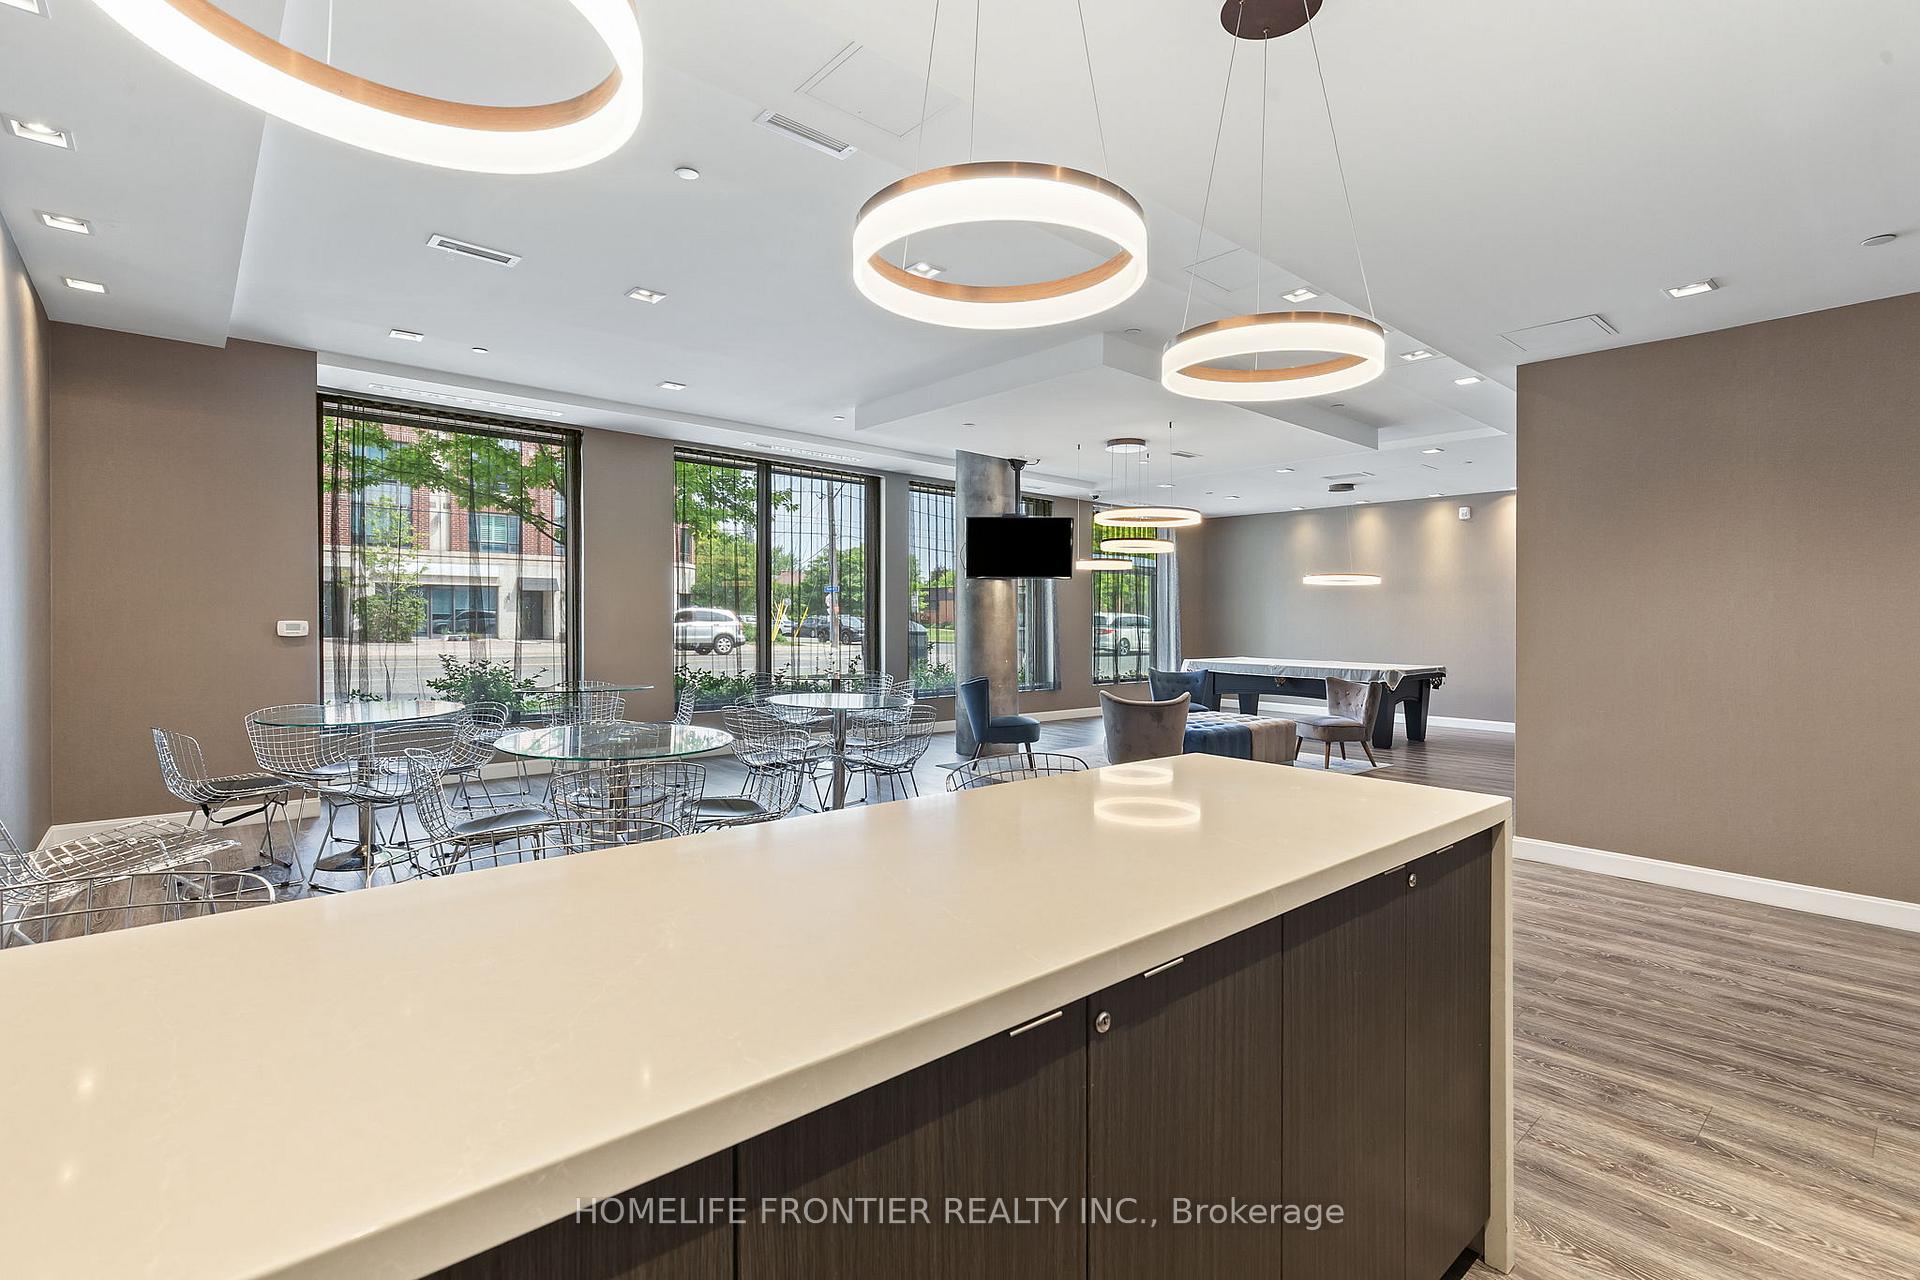
- Amenities: Bbqs allowed, bike storage, community bbq, gym, party room/meeting room, rooftop deck/garden
- Pets: Allowed
Heating, water and powerForced air, gas, Central air
- Heating: Forced air, gas
- Cooling: Central air
Costs and taxesTaxes $3,552 a year, Condo fee $543 a month, Heat included, common elements included, building insurance included, water included, parking included, cac included
- Taxes, 2025: $3,552 a year
- Condo fee: $543 a month
- Fee includes: Heat included, common elements included, building insurance included, water included, parking included, cac included
- HST: HST included in the price
Included in the saleAll stainless steel kitchen appliances, dishwasher, washer and dryer. all electric light fixtures. all window coverings., Option to purchase all interior, patio furniture and all accessories (excluding master bed and eiffel tower wall art)
- Included: All stainless steel kitchen appliances, dishwasher, washer and dryer. all electric light fixtures. all window coverings.
- Not included: Option to purchase all interior, patio furniture and all accessories (excluding master bed and eiffel tower wall art)
Listing detailsC12236424, Sold, Jun 20, 2025
- MLS® number: C12236424
- Status: Sold
- Listed on: Jun 20, 2025
- Days on market: 19
- Updated: Jul 9, 2025
- Possession: Immediate
- Occupied by: Vacant
- Listing brokerage: HOMELIFE FRONTIER REALTY INC.
About this home
Unit 803, 741 Sheppard Avenue W, North York (Clanton Park), ON M3H 0C9
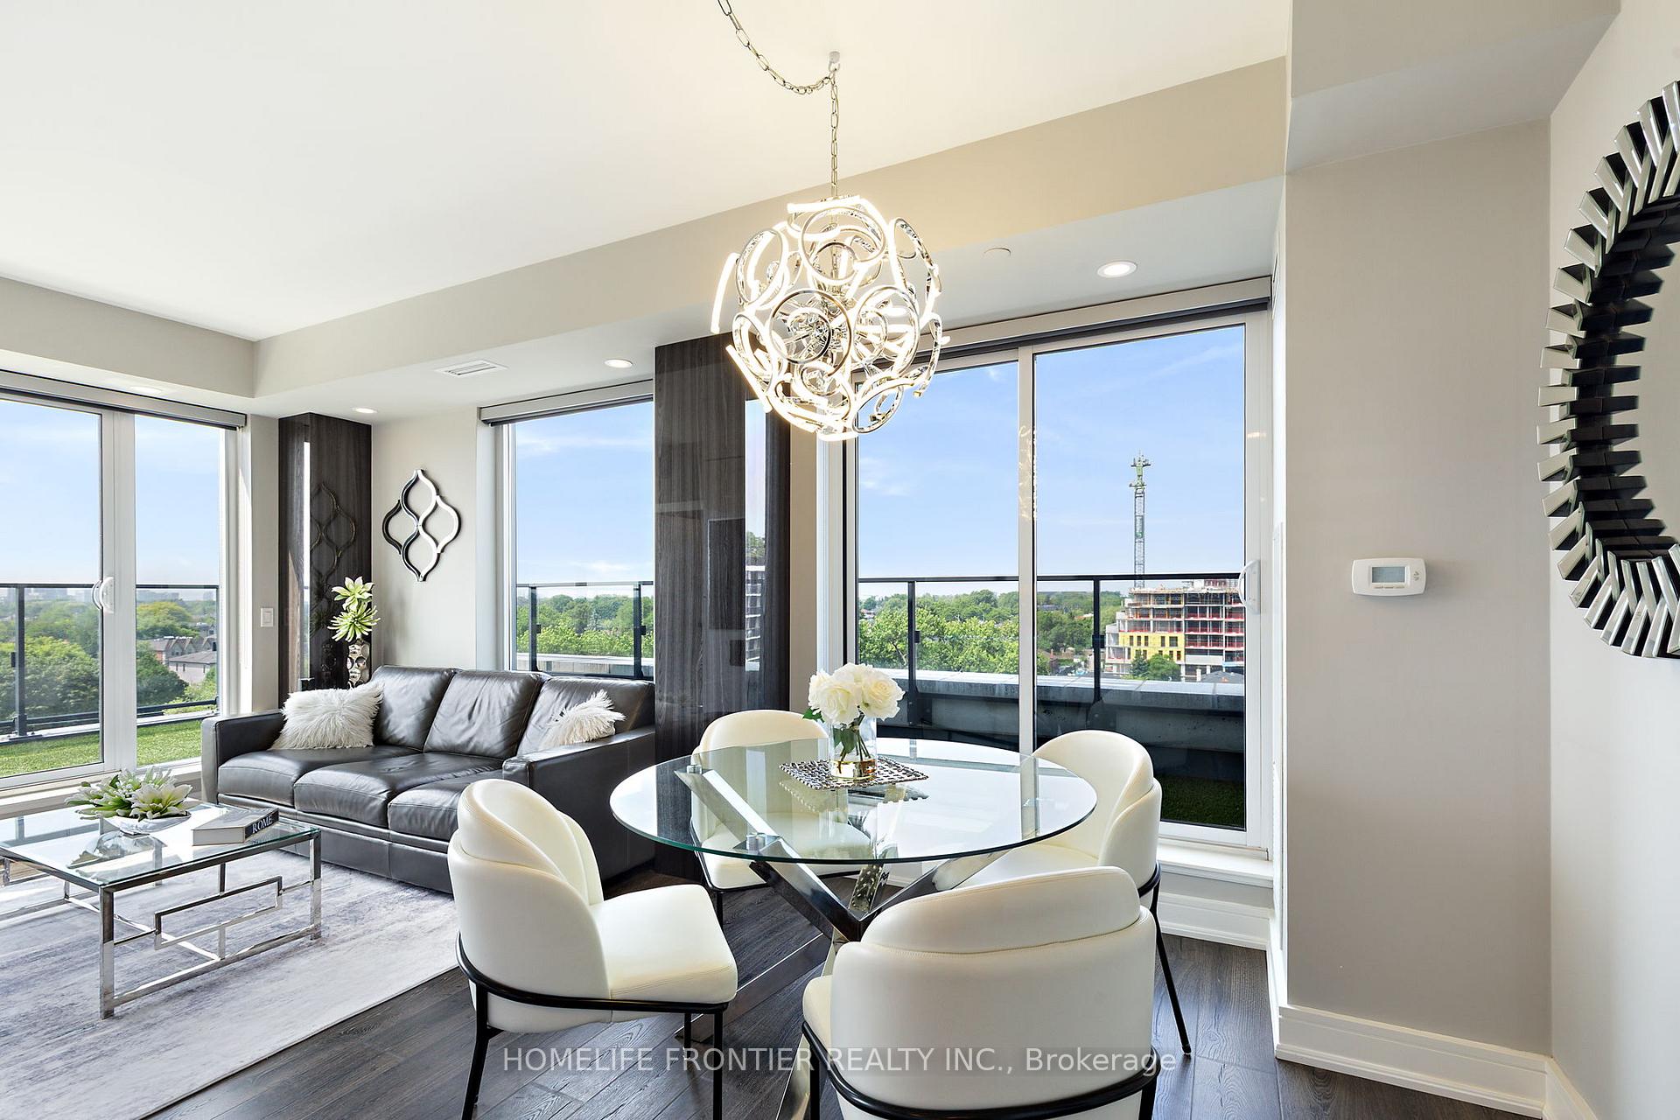
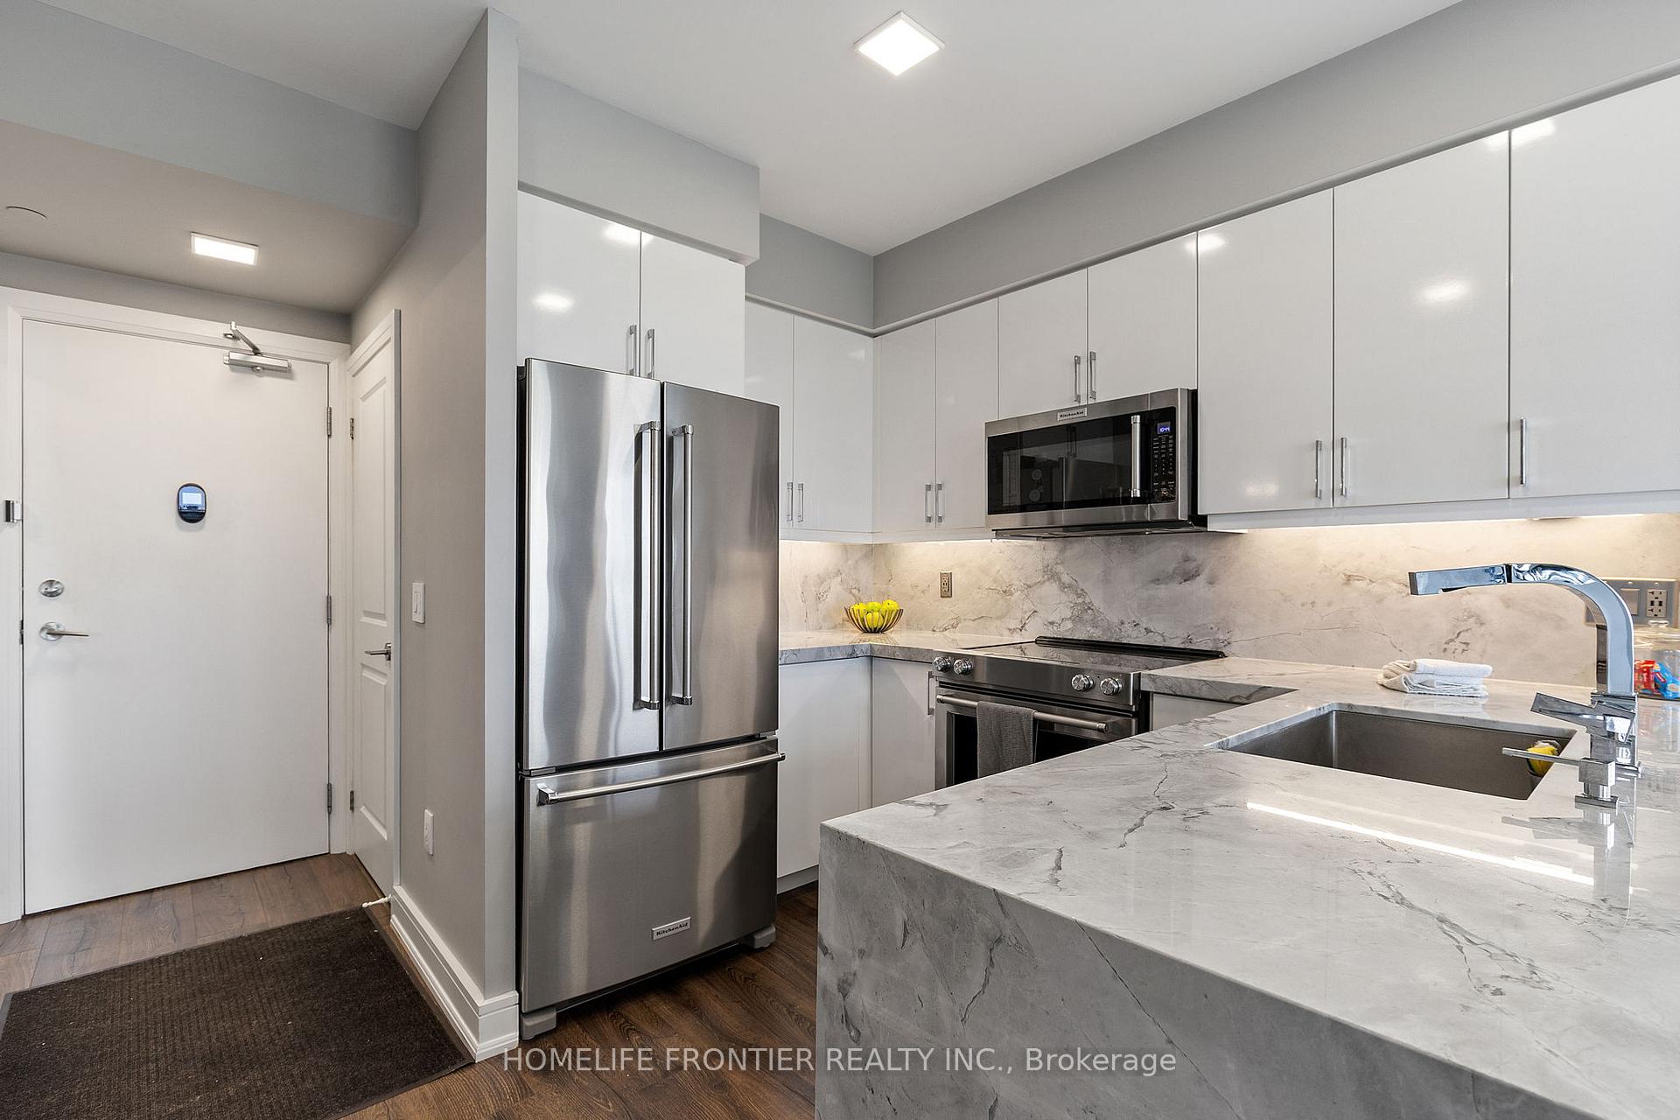
**EXTRAS** TWO (2) Parking Spots + TWO (2) Lockers. This spacious and modern 830 sq. ft. condo is impeccably maintained and thoughtfully upgraded throughout. Enjoy an impressive over 450 sq.ft. of private outdoor space with a breathtaking, unobstructed southwest-facing view of the city skyline perfect for year-round BBQs and relaxing on your expansive terrace. Included are two side-by-side parking spots on P1, conveniently located next to the elevator, along with two premium storage lockers: one on the same floor, ideal as a pantry or for additional storage, and a second located in the basement locker room. Stylish updates include a fully renovated guest bathroom with a custom-made vanity and mirror, modern sink and faucet, chic vanity light, and a brand-new toilet. The kitchen is outfitted with premium stainless steel KitchenAid appliances, upgraded cabinetry with new hardware, elegant granite countertops with matching backsplash and waterfall edge, plus a new sink and faucet. The living area features new laminate flooring, 5" wood baseboards and trim, bright LED ceiling lights and pot lights, and a custom-built TV wall unit. The primary bedroom offers a custom-designed closet system with sleek sliding doors, while the ensuite bathroom has been fully remodelled with a walk-in shower and bench, new toilet, integrated sink vanity, and a stylish mirror. The building offers a range of top-tier amenities, including a fully equipped gym, sauna, party room, bike storage, and a rooftop terrace with panoramic views. Your guests will appreciate the underground visitor parking. The building is pet-friendly and home to a warm, welcoming community with fantastic neighbours.
Ask about this home
A HOMEH agent will answer your questions about this home.
Know more about Diva Condo
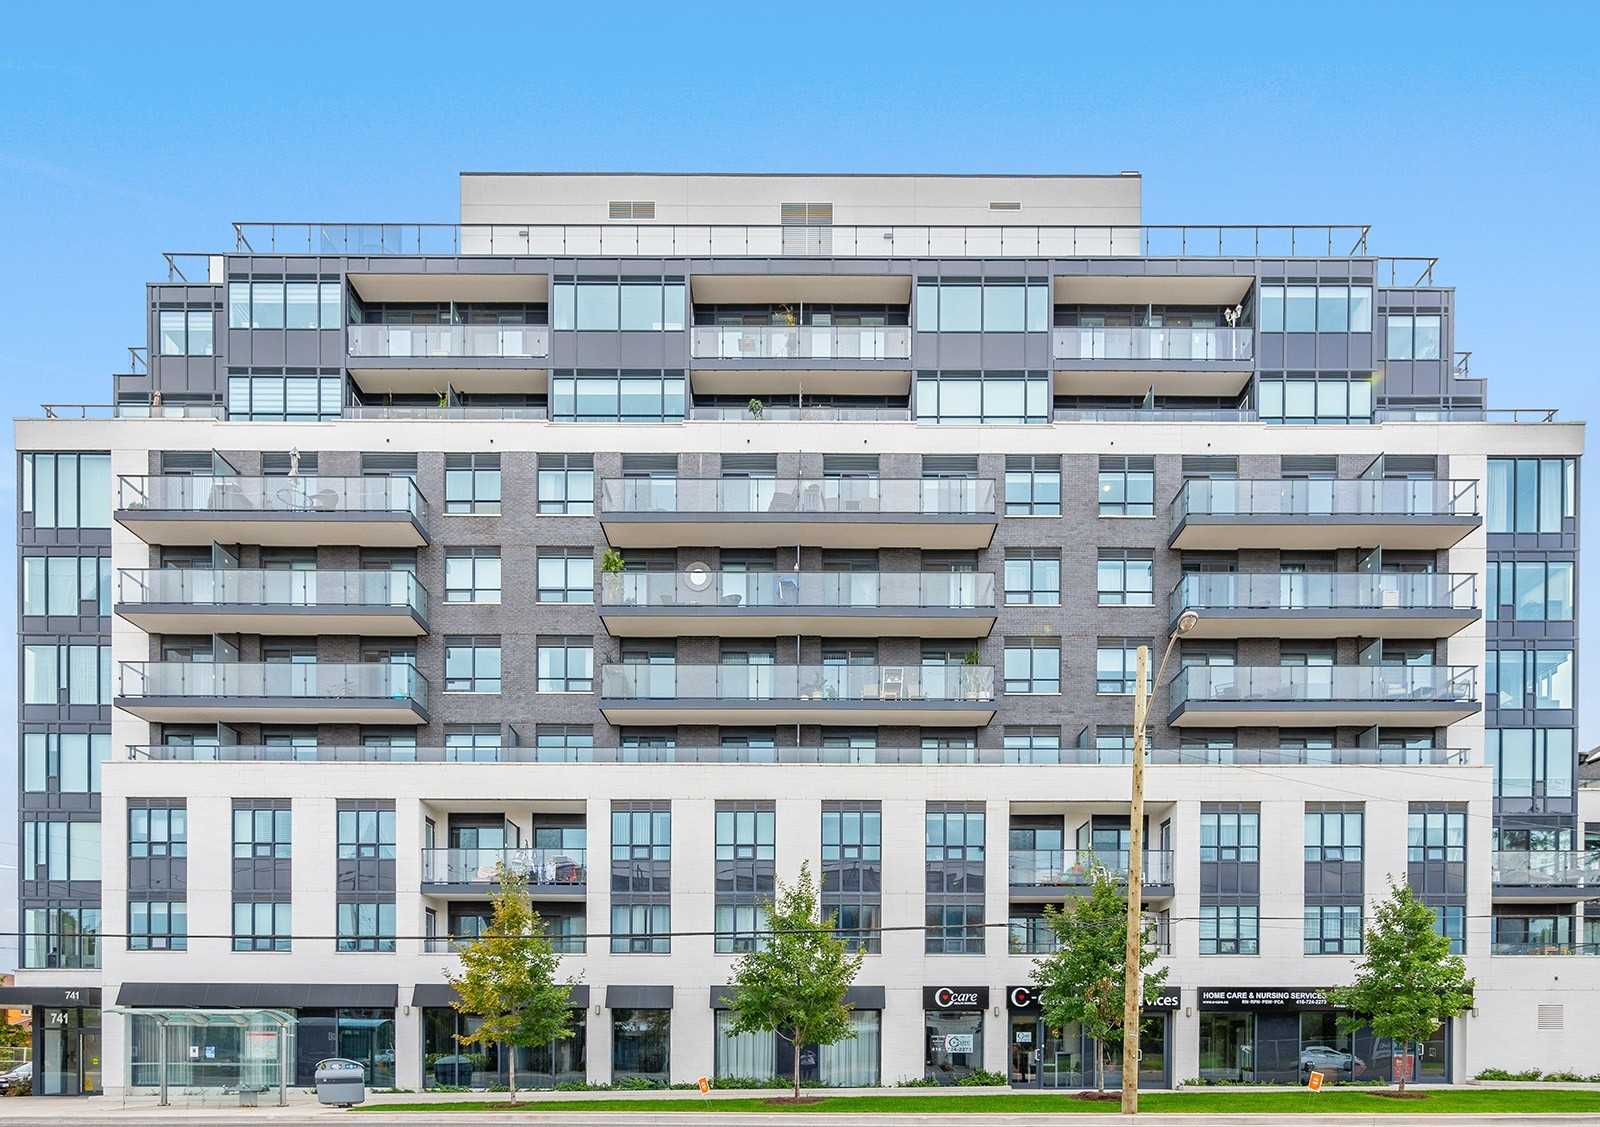
Condo building · 741 Sheppard Avenue W
Diva Condo is a 9-storey condo with 107 suites, built in 2018 by Tor-Bel Group. Right now 1 for sale and 3 for rent are on the market here.
- 9storeys
- 107suites
- $792/sq ft
- 2018built
No similar units for sale in Diva Condo right now.
Around this home
Daily convenience, out of 100, from the distances below
Schools nearby
School rating, out of 10.
Helpful calculators
Your HOMEH agent

"I would see it this week."