

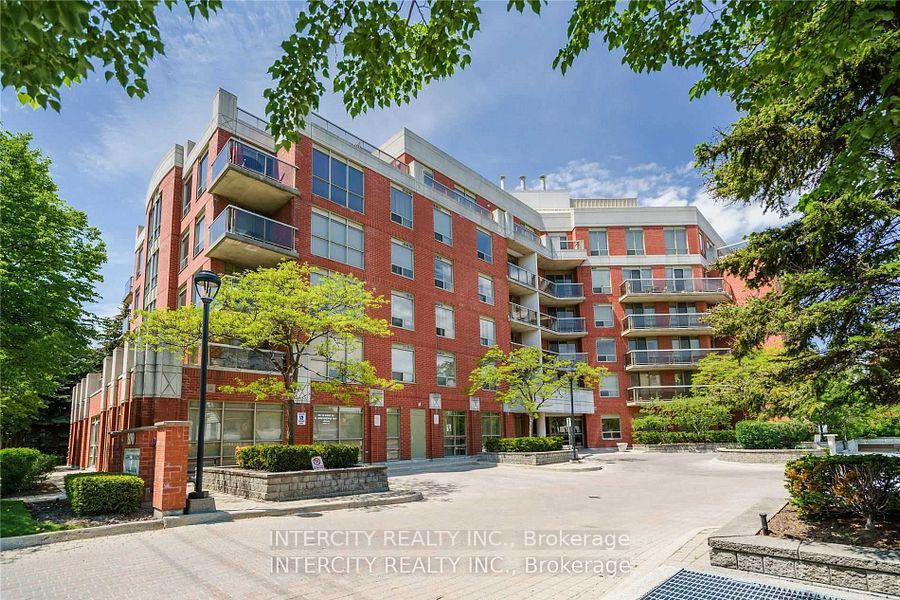
Unit 209, 800 Sheppard Avenue W
Unit 209, 800 Sheppard Avenue W
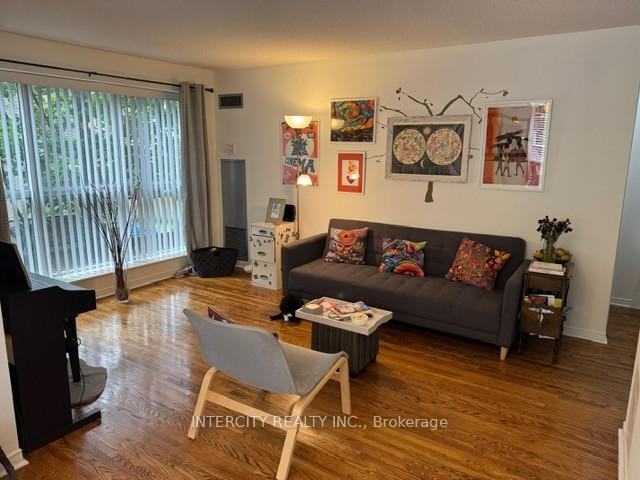
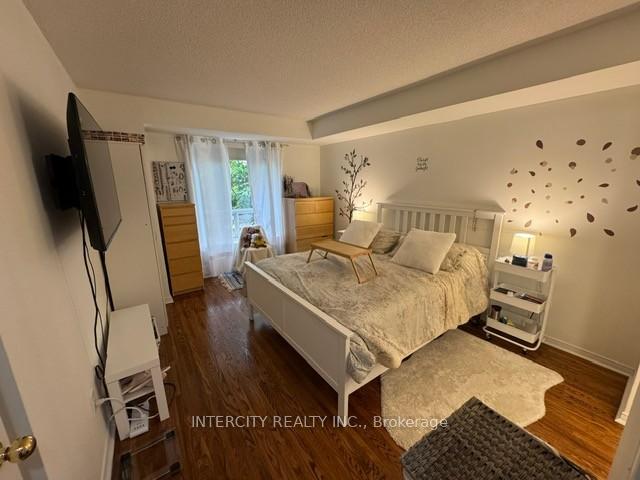
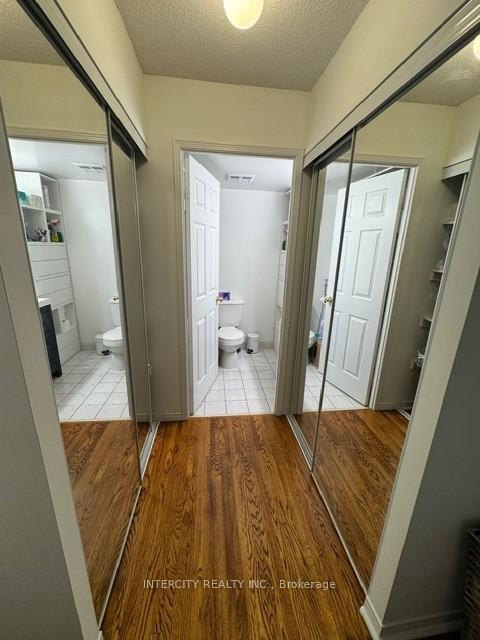
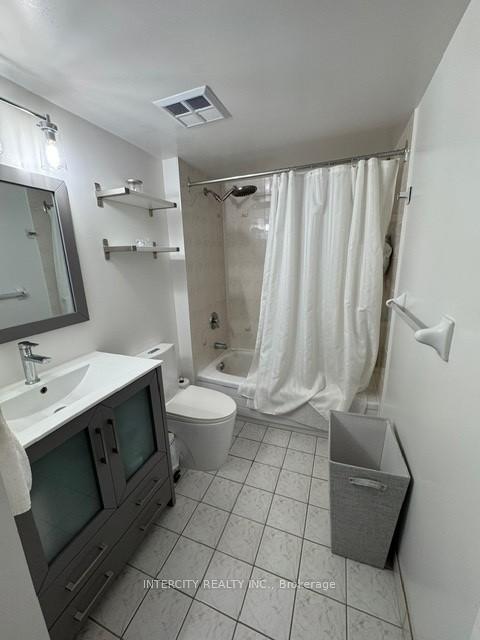 See all 22 photos
Facts and features
- ExposureSouth
- LaundryEnsuite
- LockerNone
- BalconyTerrace
- Hardwood floors
- Central air
The homeCondo Apartment, Apartment, 1,000–1,199 sq ft
- Type: Condo Apartment
- Style: Apartment
- Living space: 1,000–1,199 sq ft
- Basement: None
- Exposure: South
- Waterfront: None
InsideCeramic, Hardwood, Ensuite, main level, Carpet free, primary bedroom - main floor
- Flooring: Ceramic, Hardwood
- Laundry: Ensuite, main level
- Features: Carpet free, primary bedroom - main floor
- Security: Alarm system
- Rooms above ground: 5
- Bedrooms: 2
- Bathrooms: 2
- Kitchens: 1
OutsideBrick, Terrace
- Exterior: Brick
- Balcony: Terrace
Parking and locker1 Parking, Underground, Parking type Owned
- Spaces: 1 Parking
- Garage: Underground
- Parking type: Owned
- Spot: 37
- Locker: None
BuildingAshlea Terrace Condos, Storeys 6, Units 56
- Name: Ashlea Terrace Condos
- Storeys: 6
- Units: 56
- Registered: 1998
- Condo corporation: 1226
- Pets: Not allowed
Heating, water and powerForced air, gas, Central air
- Heating: Forced air, gas
- Cooling: Central air
Rent and termsRent $3,100 a month, Entire property, Unfurnished
- Rent: $3,100 a month
- Space for rent: Entire property
- Furnished: Unfurnished
- Lease: 12 months
- Paid: Monthly
- Rent includes: Building insurance, central air conditioning, common elements, heat, hydro, parking, water
- Deposit: Required
- Credit check: Required
- Employment letter: Required
- Rental application: Required
- References: Required
IncludedFridge, stove, dishwasher, washer/dryer, hydra-bed in second bedroom, shelving in primary ensuite. bench and table with umbrella on terrace. (landlord willing to leave some other furniture). all utilities included!!
- Included: Fridge, stove, dishwasher, washer/dryer, hydra-bed in second bedroom, shelving in primary ensuite. bench and table with umbrella on terrace. (landlord willing to leave some other furniture). all utilities included!!
Listing detailsC12242805, Rented, Jun 24, 2025
- MLS® number: C12242805
- Status: Rented
- Listed on: Jun 24, 2025
- Days on market: 10
- Updated: Jul 4, 2025
- Possession: 2025-08-01 / 30-59 days
- Occupied by: Owner
- Listing brokerage: INTERCITY REALTY INC.
About this home
Unit 209, 800 Sheppard Avenue W, North York (Bathurst Manor), ON M3H 6B4
Experience Unparalleled Luxury at Ashlea Terrace. Common Areas Fully Renovated in 2024! Be the first to enjoy this stunning, spacious 2-bedroom, 2-bathroom suite in the highly sought-after Ashlea Terrace boutique building. Fresh off a complete 2024 renovation, this unit boasts gleaming hardwood floors throughout and a beautiful eat-in kitchen, perfect for culinary adventures. Step outside to your huge, private terrace, an expansive outdoor oasis ideal for entertaining or quiet relaxation.Ashlea Terrace redefines urban living with its top-notch amenities, including a state-of-the- art gym, a soothing sauna, and a versatile party room. Unwind in the exclusive, beautifully landscaped private mini-park, featuring a serene green space and a charming gazebo.Nestled in a prime, family-friendly neighborhood, you'll be surrounded by excellent schools, including one of Toronto's top-rated high schools. Enjoy ultimate convenience with Yorkdale Shopping Centre, the JCC Centre, a subway station, and several parks just moments away. Don't miss this incredible opportunity to live in luxury and comfort!
Ask about this home
A HOMEH agent will answer your questions about this home.
Know more about Ashlea Terrace Condos
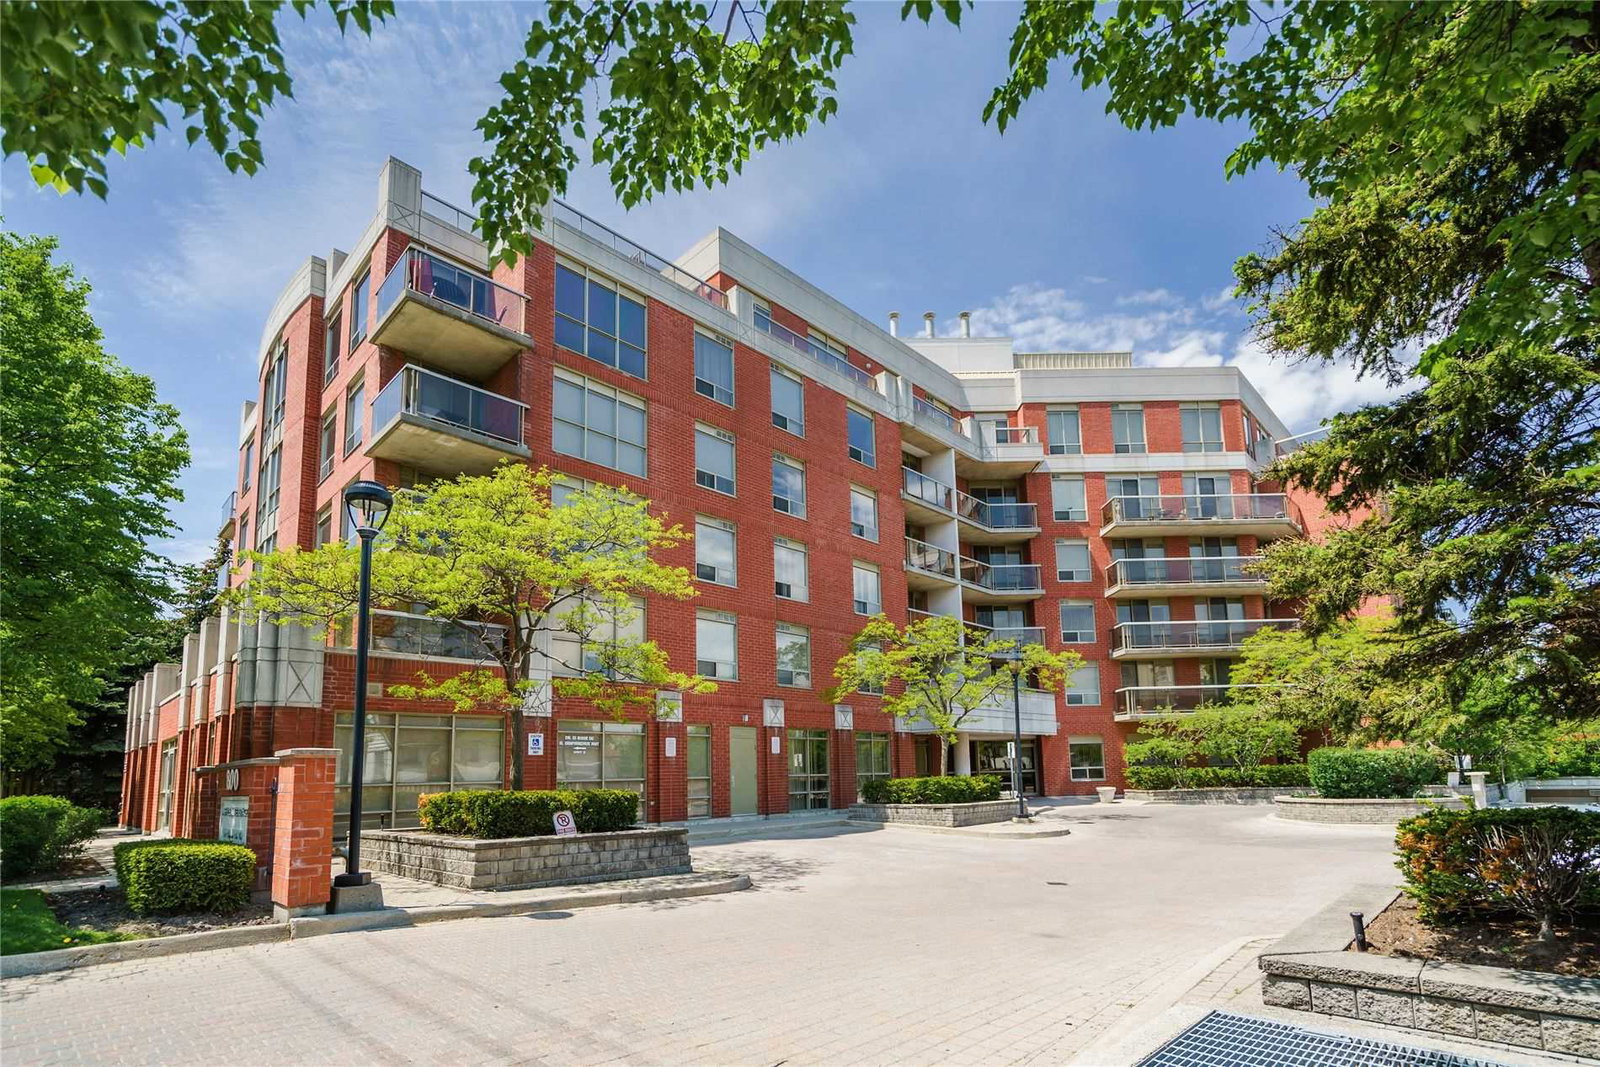
Condo building · 800 Sheppard Avenue W
Ashlea Terrace Condos is a 6-storey condo with 56 suites, built in 1998 by Unknown. Right now 1 for sale and 1 for rent are on the market here.
- 6storeys
- 56suites
- 1998built
No similar units for rent in Ashlea Terrace Condos right now.
Around this home
Daily convenience, out of 100, from the distances below
Schools nearby
School rating, out of 10.
Helpful calculators
Your HOMEH agent

"I would see it this week."