

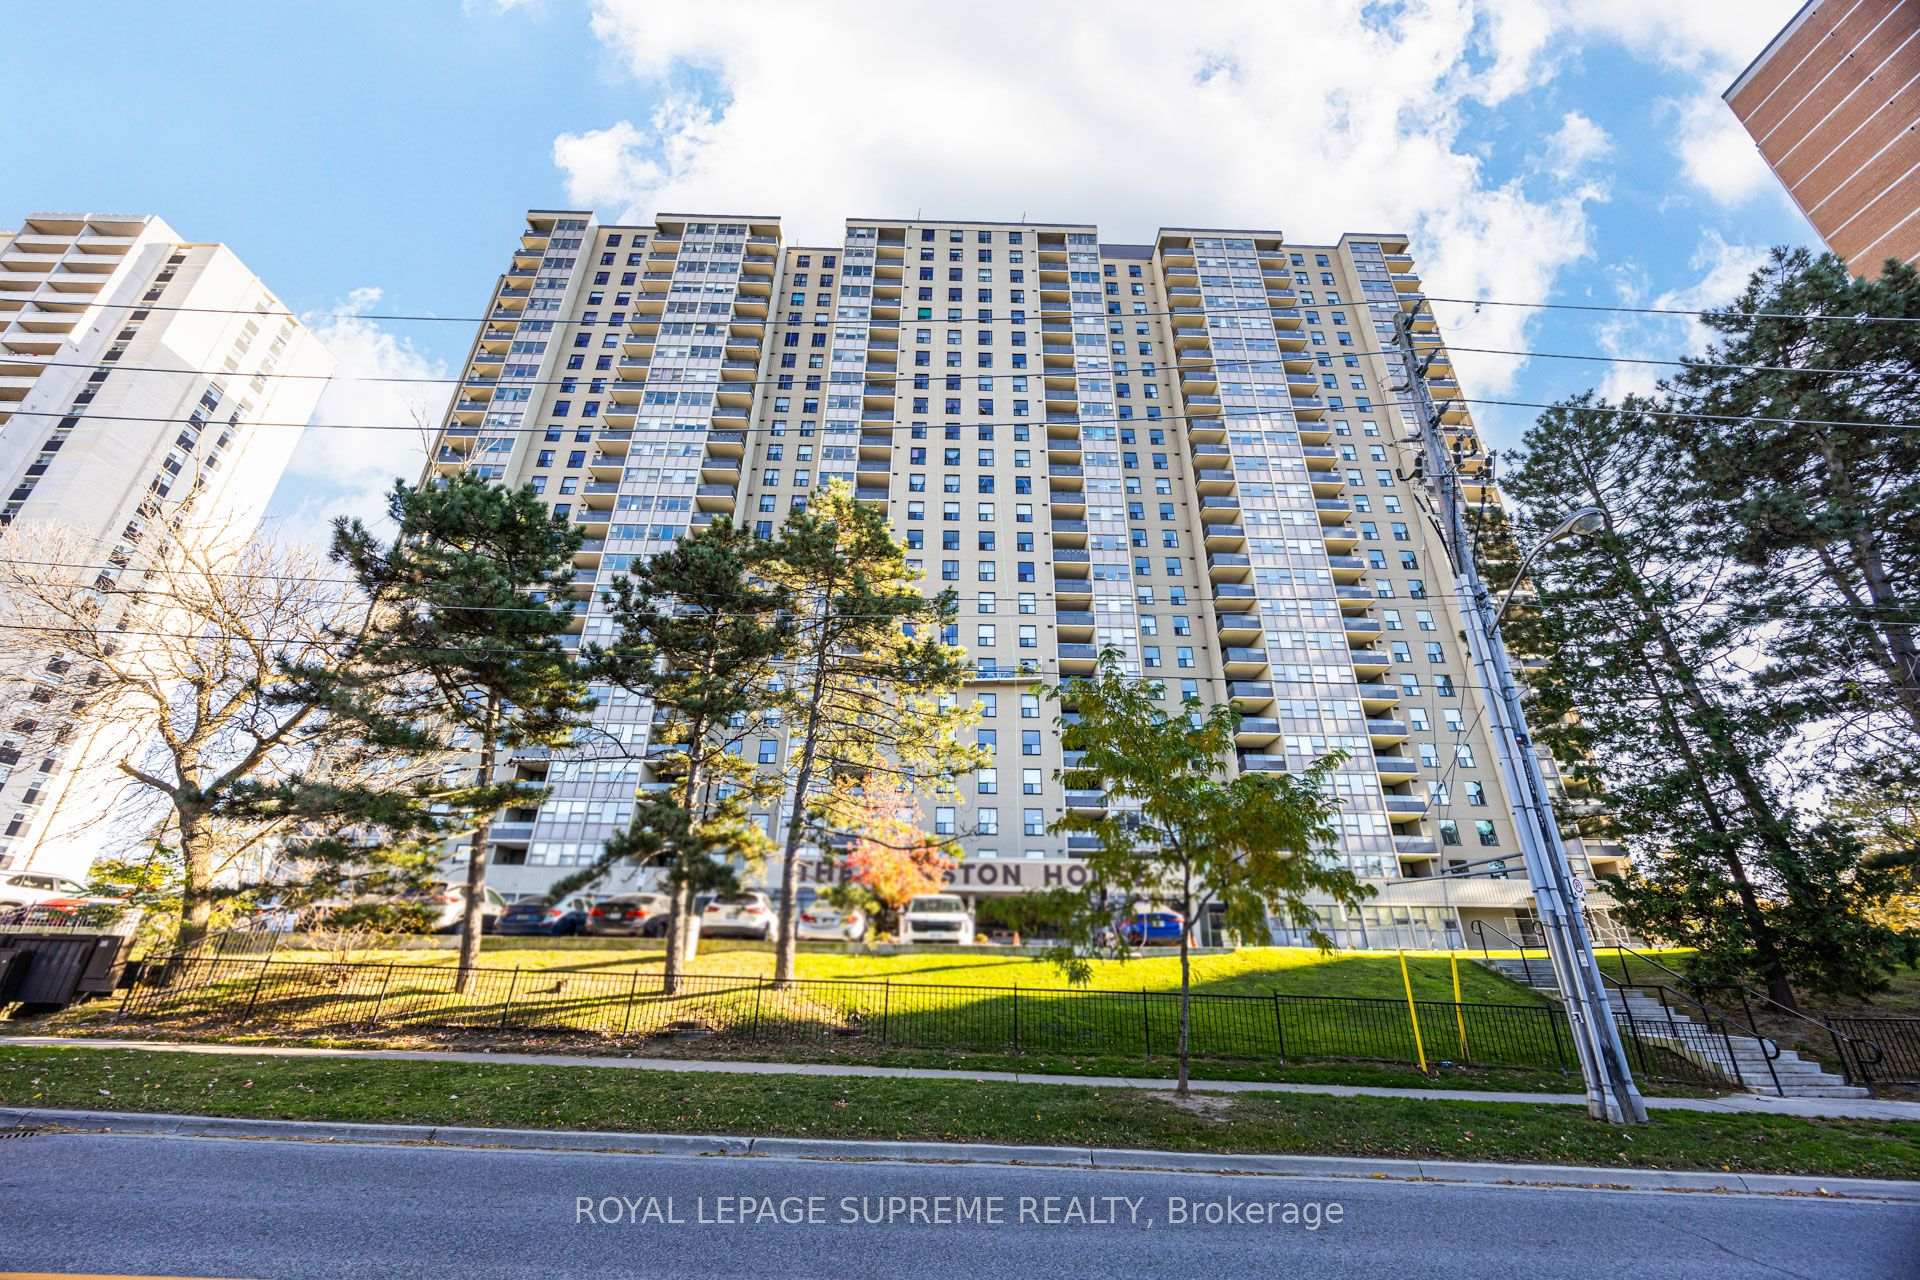
Unit 1801, 75 Emmett Avenue
Unit 1801, 75 Emmett Avenue
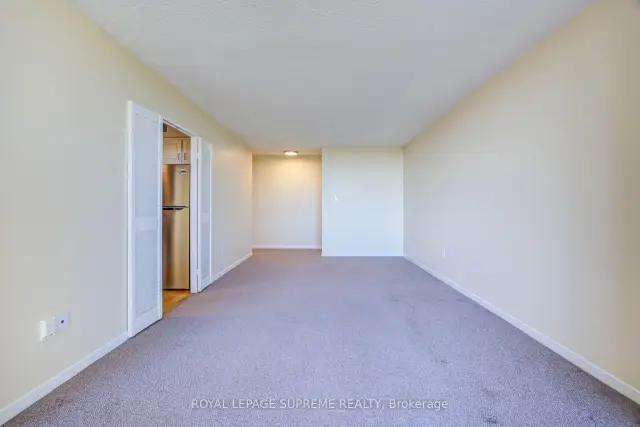 See all 32 photos
Facts and features
- ExposureSouth
- LaundryRoom, ensuite
- LockerExclusive
- BalconyOpen
- Central air
- Concierge
- Gym
- Indoor pool
- Party room/meeting room
The homeCondo Apartment, Apartment, 1,200–1,399 sq ft
- Type: Condo Apartment
- Style: Apartment
- Living space: 1,200–1,399 sq ft
- Basement: None
- Exposure: South
InsideBroadloom, Laundry room, ensuite, Separate hydro meter, separate heating controls
- Flooring: Broadloom
- Laundry: Laundry room, ensuite
- Features: Separate hydro meter, separate heating controls
- Rooms above ground: 7
- Bedrooms: 2 + 1 in the basement
- Bathrooms: 2
- Kitchens: 1
OutsideBrick, Open
- Exterior: Brick
- Balcony: Open
Parking and locker1 Parking, Underground, Exclusive
- Spaces: 1 Parking
- Garage: Underground
- Parking type: Exclusive
- Driveway: Underground
- Spot: 245
- Locker: Exclusive
- Locker number: 33
- Locker level: B2
BuildingWinston house, Storeys 24, Units 349
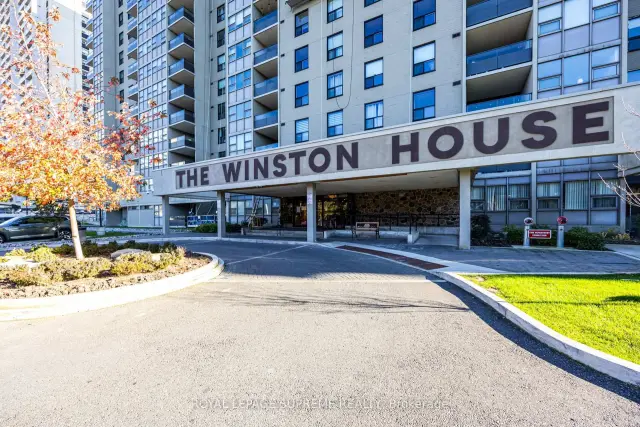
- Name: Winston house
- Storeys: 24
- Units: 349
- Registered: 1976
- Condo corporation: 255
- Amenities: Concierge, gym, indoor pool, party room/meeting room, visitor parking, sauna
- Pets: Allowed
Heating, water and powerForced air, gas, Central air
- Heating: Forced air, gas
- Cooling: Central air
Rent and termsRent $2,900 a month, Entire property, Unfurnished
- Rent: $2,900 a month
- Space for rent: Entire property
- Furnished: Unfurnished
- Lease: 12 months
- Paid: Monthly
- Rent includes: Cable tv, central air conditioning, heat, high speed internet, parking, water
- Deposit: Required
- Credit check: Required
- Employment letter: Required
- Rental application: Required
- References: Required
IncludedBrand new: fridge, stove, microwave hood fan, dishwasher, and washer & dryer. water, gas, 1 parking, 1 locker, condo package for internet and cable included in rent., Tenant pays hydro. tenant also responsible for maintaining content and liability insurance.
- Included: Brand new: fridge, stove, microwave hood fan, dishwasher, and washer & dryer. water, gas, 1 parking, 1 locker, condo package for internet and cable included in rent.
- Not included: Tenant pays hydro. tenant also responsible for maintaining content and liability insurance.
NearbyPublic transit, park, rec./commun.centre, golf, school
- Close to: Public transit, park, rec./commun.centre, golf, school
Listing detailsW14136890, For Rent, Nov 1, 2026
- MLS® number: W14136890
- Status: For Rent
- Listed on: Nov 1, 2026
- Days on market: 20
- Updated: Nov 6, 2026
- Possession: Flexible
- Occupied by: Vacant
- Listing brokerage: ROYAL LEPAGE SUPREME REALTY
About this home
Unit 1801, 75 Emmett Avenue, North York (Mount Dennis), ON M6M 5A7
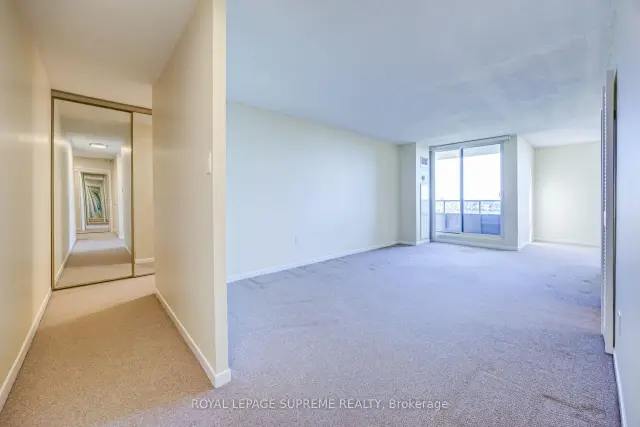
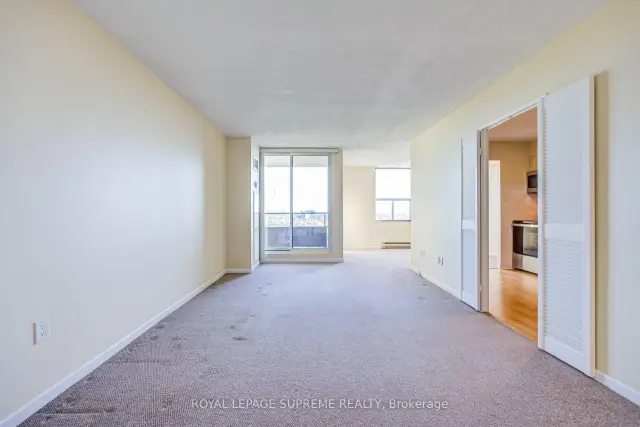
Space, views, and convenience come together at Winston House! This sun-filled 1,200 sq ft suite offers two bedrooms, a versatile den, two bathrooms, and spectacular unobstructed views of the Toronto skyline. Enjoy a functional layout, private balcony, and a den ideal for a home office or reading nook. Ample storage includes two double-door closets upon entering the unit and a third in the hallway leading to the bedrooms. The primary bedroom offers a walk-in closet and two-piece ensuite, while the second bedroom has a generous closet. A four-piece bathroom, spacious laundry room and all brand-new appliances complete this inviting space. Residents enjoy an impressive array of amenities, including an indoor pool, sauna, gym, billiards room, library, party room, and 24-hour concierge. Rent includes water, one underground parking space, one locker, and a residents' internet/cable package. Hydro is separately metered. Surrounded by green spaces and walking trails, with public transit at your doorstep and convenient access to the Mount Dennis GO and Eglinton LRT connections. Available for immediate move-in!
Book a viewing
Know more about The Winston House
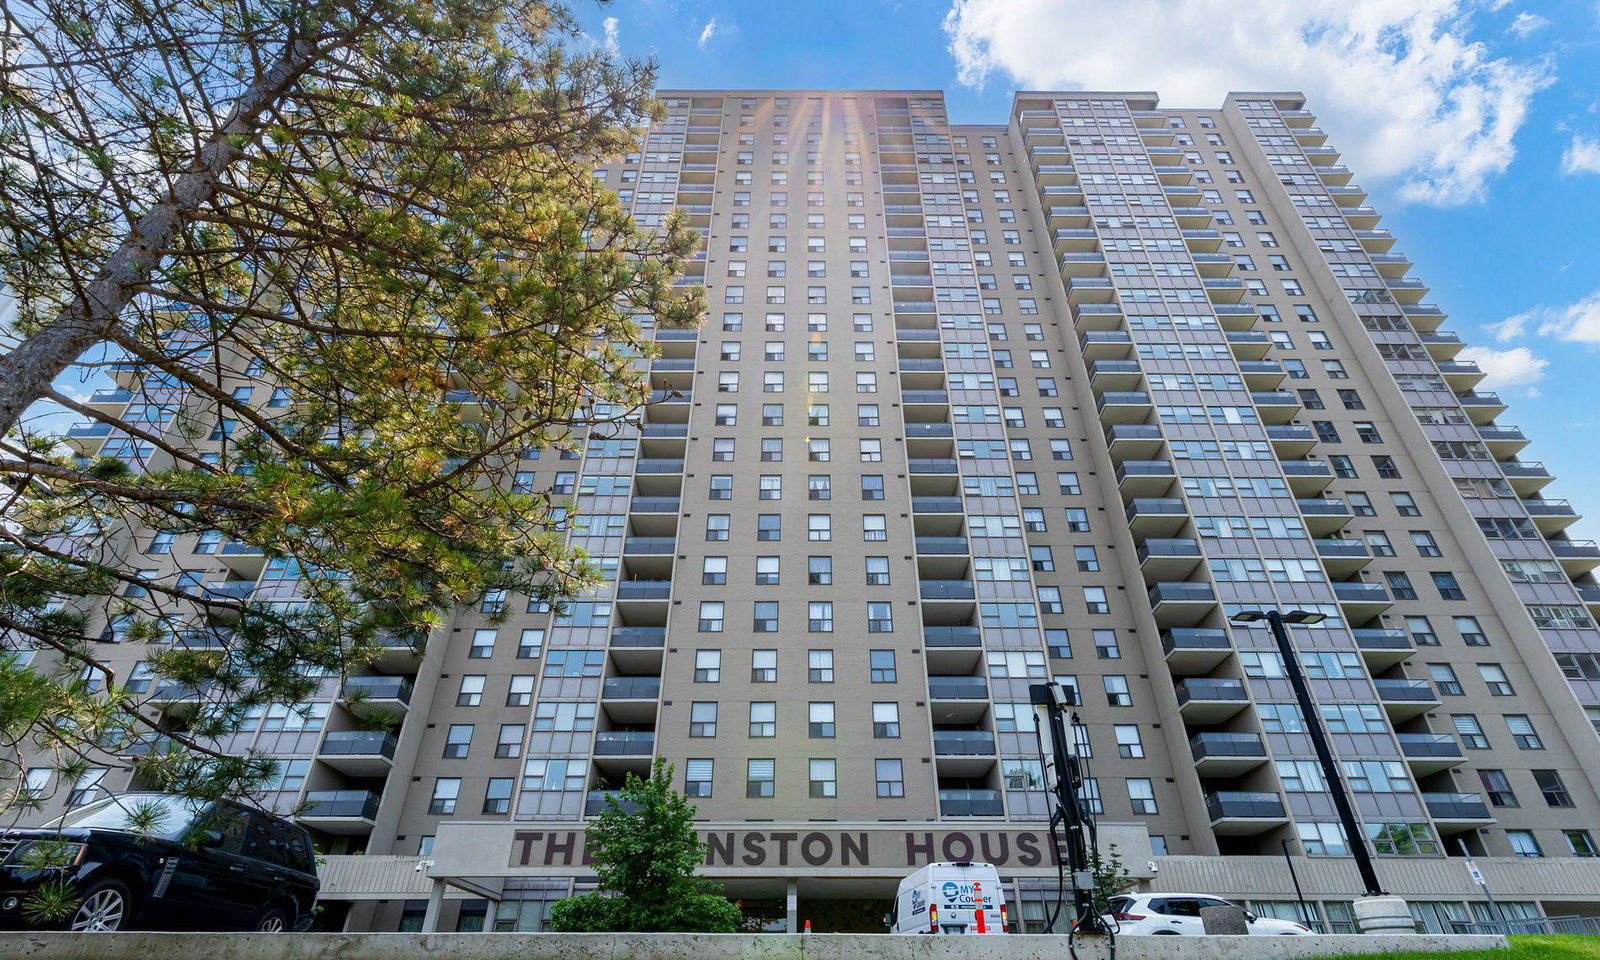
Condo building · 75 Emmett Avenue
The Winston House is a 24-storey condo with 349 suites, built in 1976 by FNB Investments Ltd. Right now 3 for sale and 1 for rent are on the market here.
- 24storeys
- 349suites
- $384/sq ft
- 1976built
No similar units for rent in The Winston House right now.
Around this home
Daily convenience, out of 100, from the distances below
Schools nearby
School rating, out of 10.
Helpful calculators

Your HOMEH agent
"I would see it this week."