

Unit 2316, 75 Emmett Avenue
Unit 2316, 75 Emmett Avenue
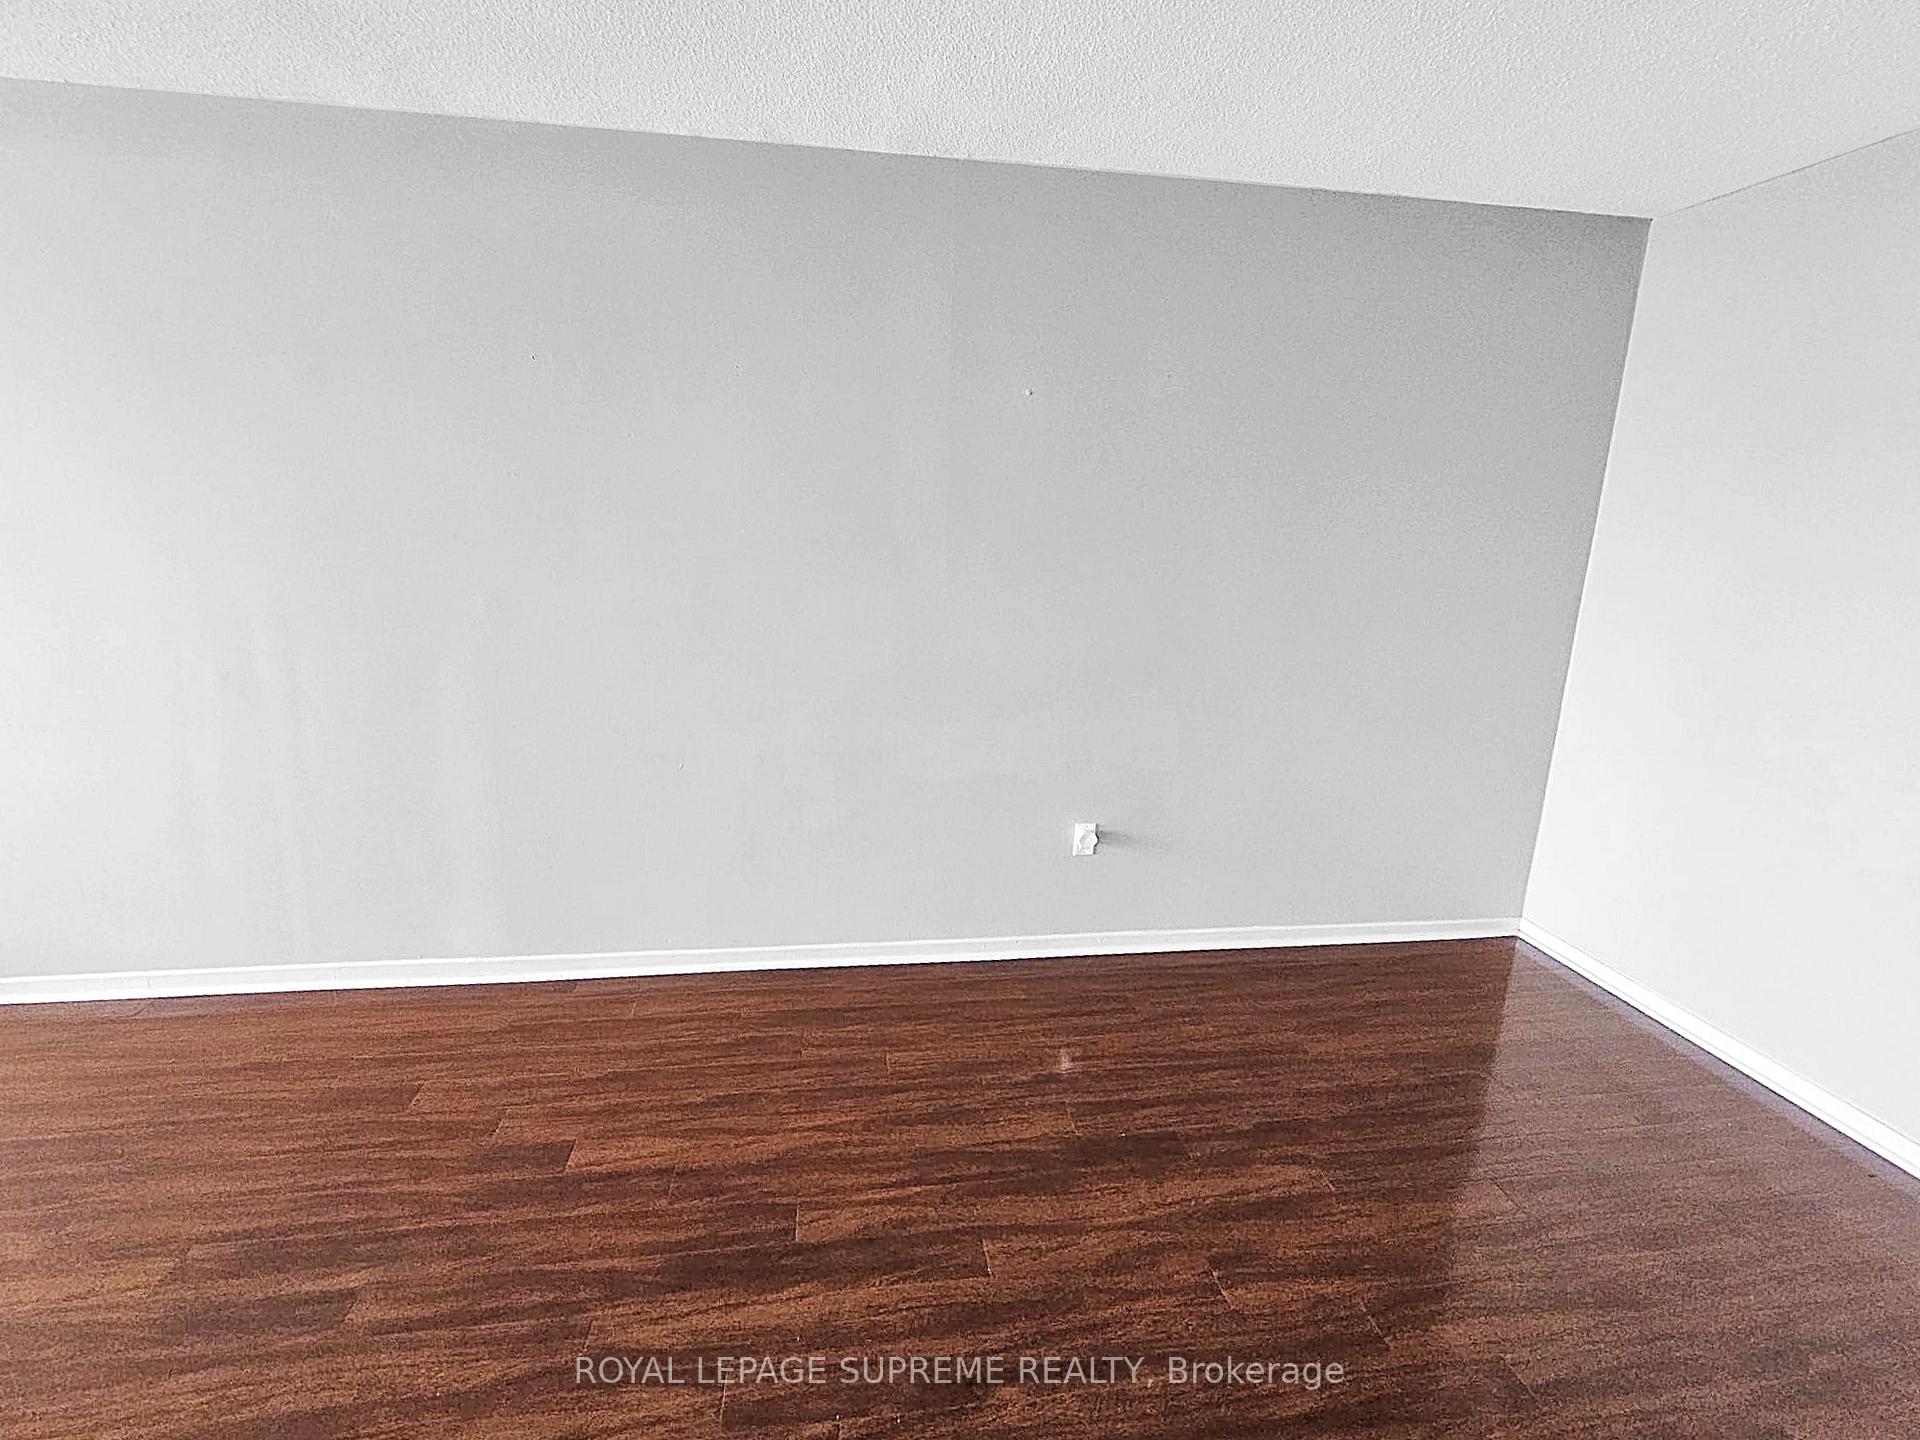 See all 16 photos
Property history
Facts and features
- ExposureWest
- LaundryEnsuite
- LockerNone
- BalconyOpen
- Central air
The homeCondo Apartment, Apartment, Age 31–50 years
- Type: Condo Apartment
- Style: Apartment
- Age: 31–50 years
- Living space: 1,000–1,199 sq ft
- Basement: None
- Exposure: West
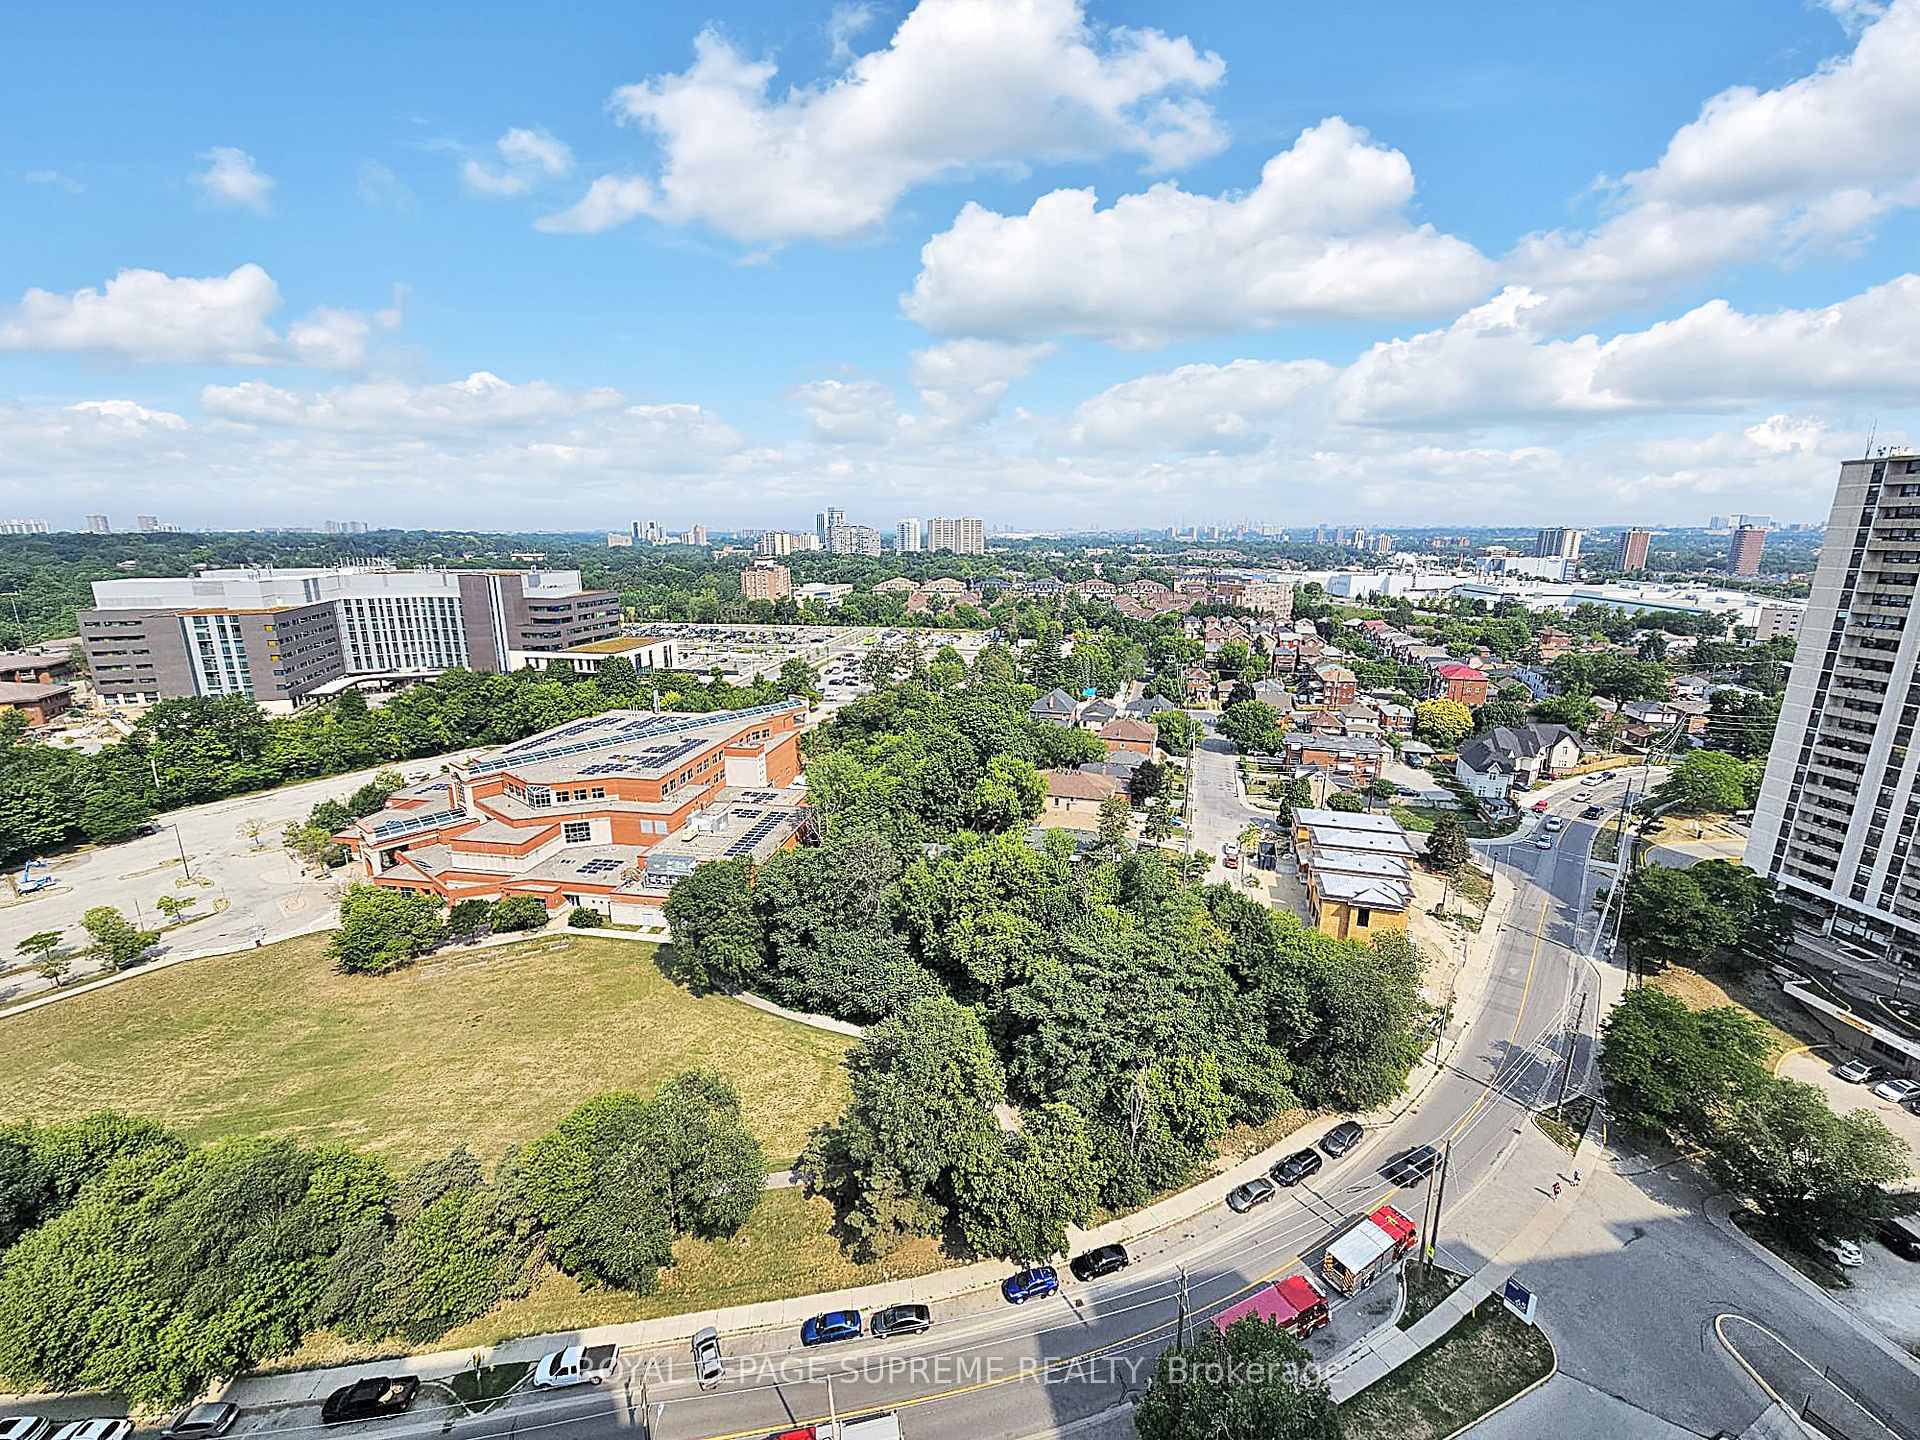
- View: City, garden
InsideEnsuite, main level, Separate hydro meter, Rooms above ground 9
- Laundry: Ensuite, main level
- Features: Separate hydro meter
- Rooms above ground: 9
- Bedrooms: 2 + 1 in the basement
- Bathrooms: 2
- Kitchens: 1
OutsideBrick, Open
- Exterior: Brick
- Balcony: Open
Parking and locker1 Parking, Underground, Exclusive
- Spaces: 1 Parking
- Garage: Underground
- Parking type: Exclusive
- Locker: None
BuildingThe Winston House, Storeys 24, Units 349
- Name: The Winston House
- Storeys: 24
- Units: 349
- Registered: 1976
- Condo corporation: 255
- Pets: Allowed
Heating, water and powerFan coil, electric, Central air
- Heating: Fan coil, electric
- Cooling: Central air
Rent and termsRent $2,950 a month, Entire property, Unfurnished
- Rent: $2,950 a month
- Space for rent: Entire property
- Furnished: Unfurnished
- Lease: 12 months
- Paid: Monthly
- Rent includes: Central air conditioning, grounds maintenance, heat, parking, water
- Deposit: Required
- Credit check: Required
- Employment letter: Required
- Rental application: Required
- References: Required
- Rental items: Na
IncludedFridge, stove, dishwasher,washer, dryer, microwave, Na
- Included: Fridge, stove, dishwasher,washer, dryer, microwave
- Not included: Na
Listing detailsW12332400, Rented, Aug 8, 2025
- MLS® number: W12332400
- Status: Rented
- Listed on: Aug 8, 2025
- Days on market: 61
- Updated: Oct 8, 2025
- Possession: 2025-09-01 / Flexible
- Occupied by: Vacant
- Listing brokerage: ROYAL LEPAGE SUPREME REALTY
About this home
Unit 2316, 75 Emmett Avenue, North York (Mount Dennis), ON M6M 5A7
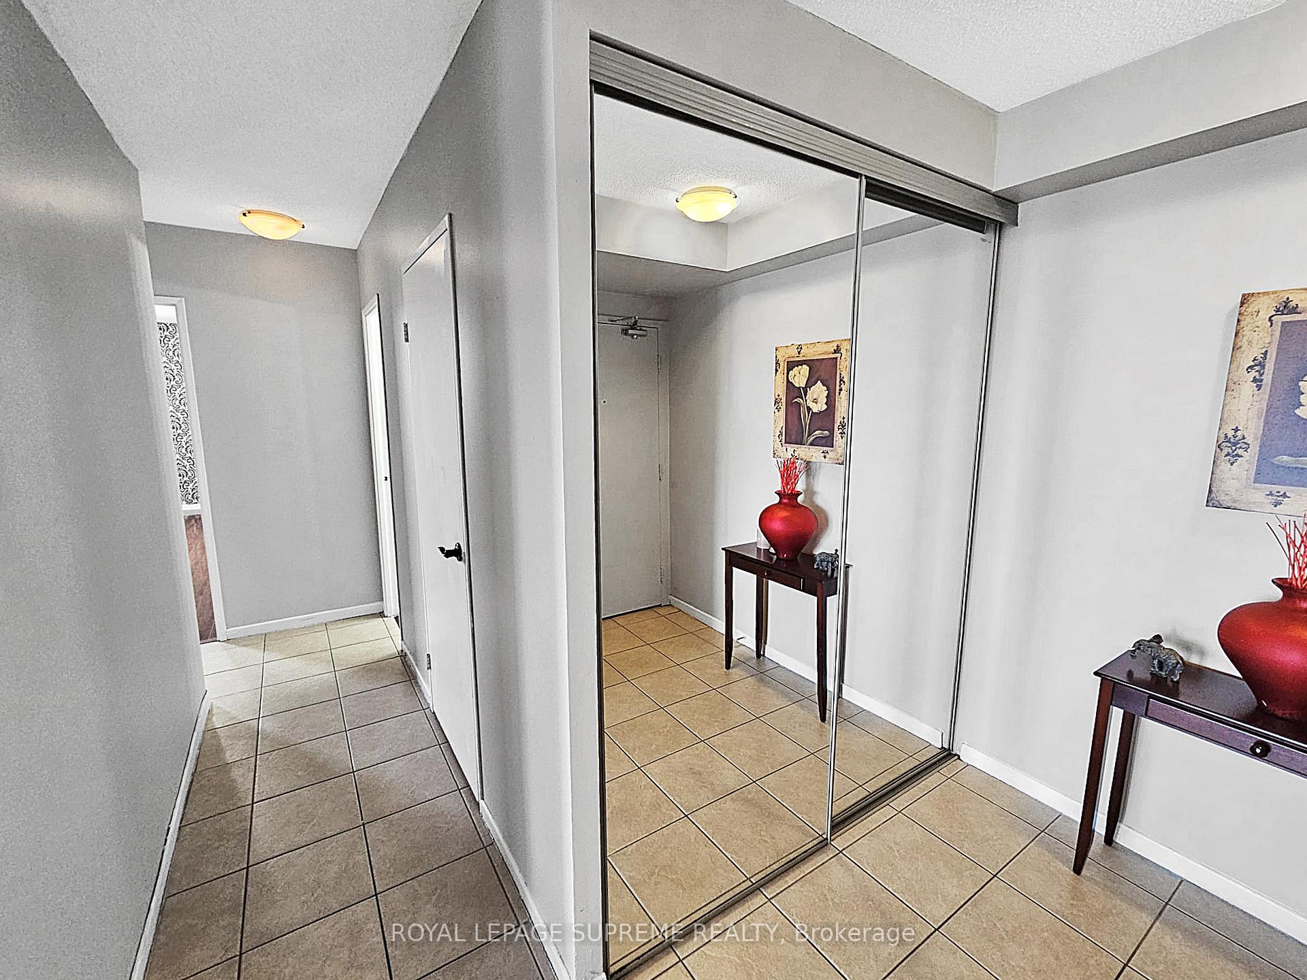
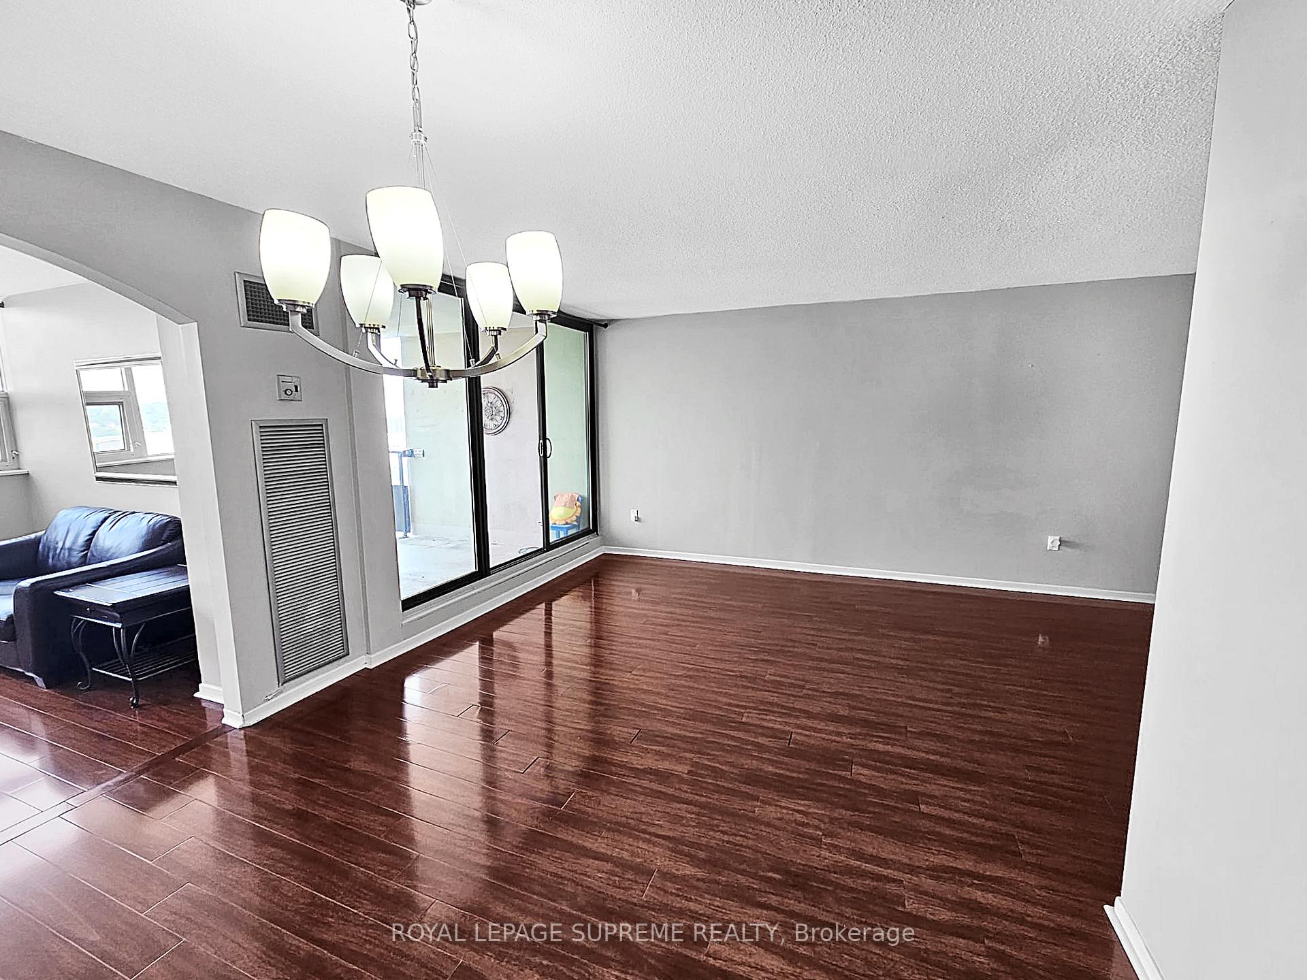
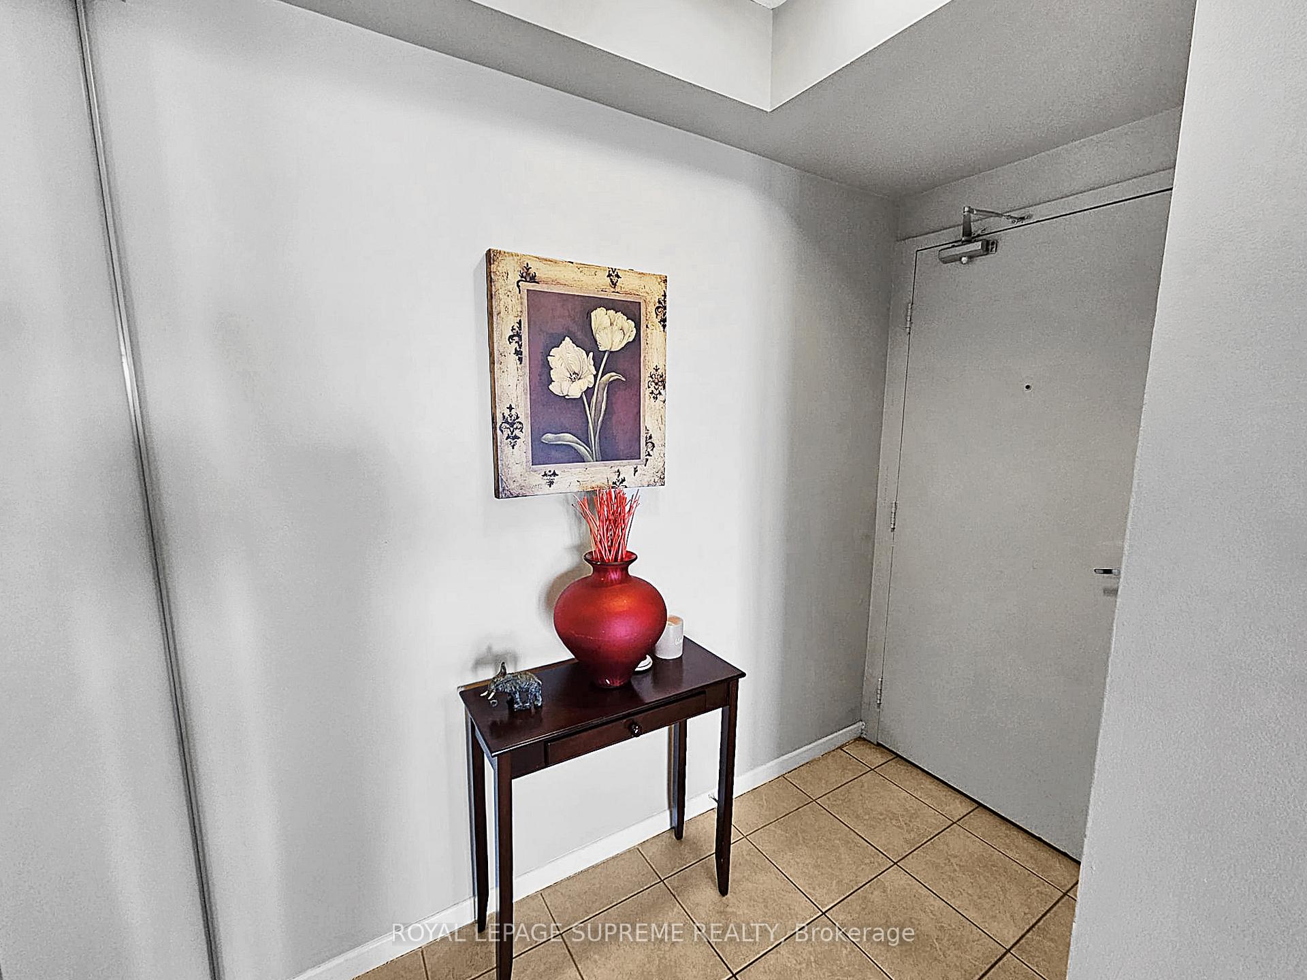
Elevated Elegance with Sweeping Skyline Views | 75 Emmett Ave Suite 2316. Step into sophistication in this expansive 2-bedroom + den corner suite, perched high on the 23rd floor of a meticulously maintained, amenity-rich building. From the moment you enter, you're greeted by an abundance of natural light, panoramic vistas, and an atmosphere of refined comfort. This impressive residence boasts a thoughtfully designed layout that seamlessly combines functionality with timeless style. The spacious living and dining areas are ideal for both quiet evenings and stylish entertaining, while the oversized den offers the perfect space for a home office, reading lounge, or potential third bedroom.The updated kitchen features quality finishes, ample cabinetry, and a breakfast area framed by large windows, an ideal space to enjoy your morning coffee with serene views. Retreat to the primary suite, complete with a walk-in closet and private 2-piece ensuite, while the generously sized second bedroom offers flexibility for guests or family living. With hardwood floors, floor-to-ceiling windows, and a private balcony, this suite invites you to live above it all quite literally. Included is one underground parking space, and residents of 75 Emmett enjoy access to exceptional building amenities: 24-hour concierge, gym, indoor pool (coming soon), party room, sauna, and beautifully landscaped grounds. Perfectly situated with easy access to the Eglinton Crosstown LRT, parks, schools, and the Humber River trails, this is urban living surrounded by nature a rare balance. Discover space, light, and a touch of luxury in the heart of the city. This is not just a condo. It's a lifestyle.
Ask about this home
A HOMEH agent will answer your questions about this home.
Know more about The Winston House
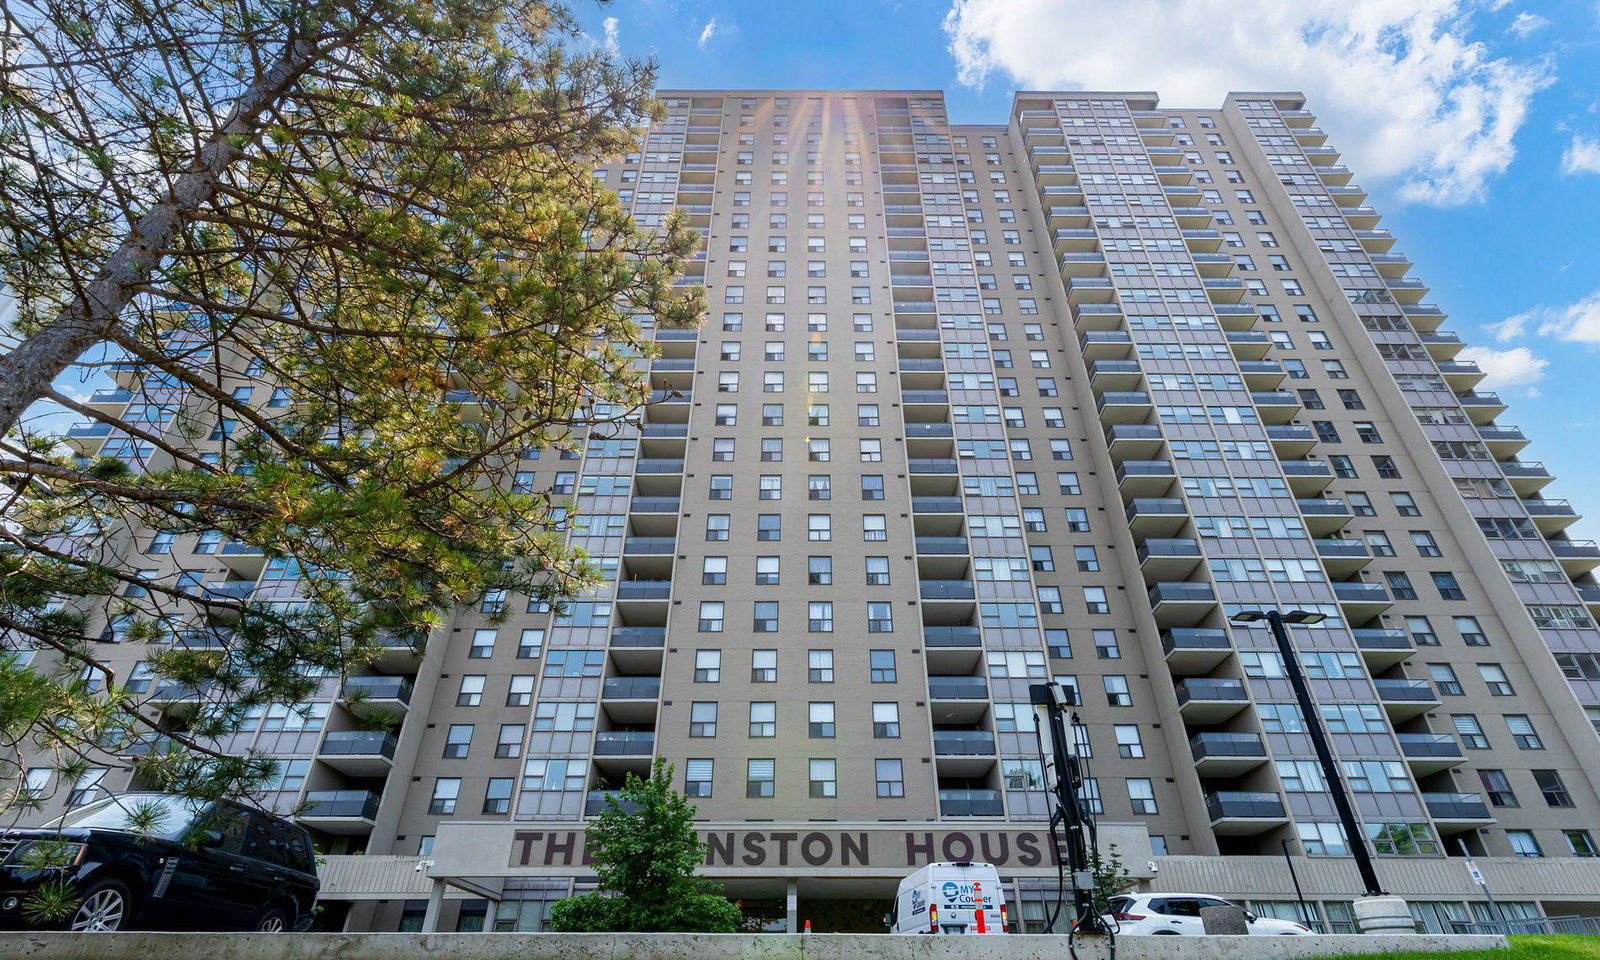
Condo building · 75 Emmett Avenue
The Winston House is a 24-storey condo with 349 suites, built in 1976 by FNB Investments Ltd. Right now 3 for sale and 1 for rent are on the market here.
- 24storeys
- 349suites
- $384/sq ft
- 1976built
No similar units for rent in The Winston House right now.
Around this home
Daily convenience, out of 100, from the distances below
Schools nearby
School rating, out of 10.
Helpful calculators
Your HOMEH agent

"I would see it this week."