

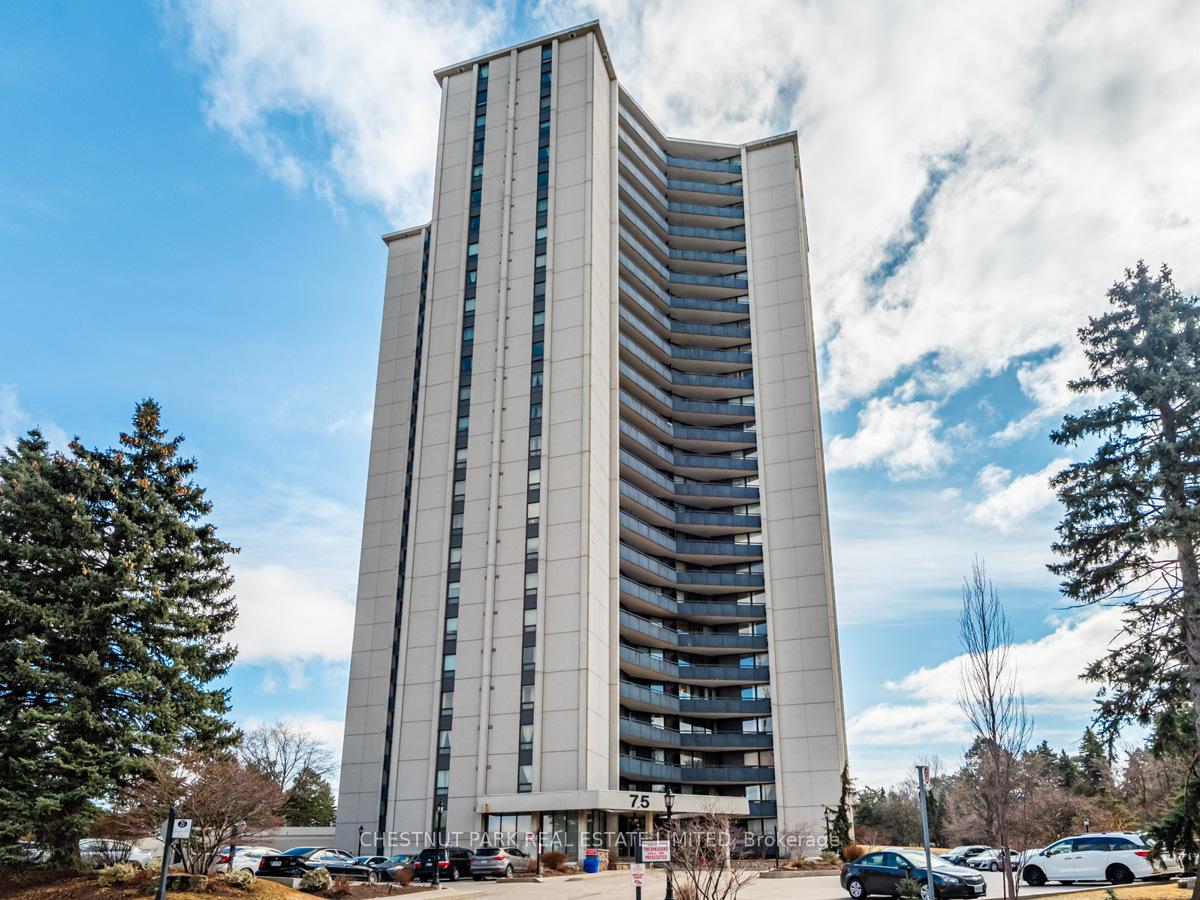
Unit 2405, 75 Graydon Hall Drive
Unit 2405, 75 Graydon Hall Drive
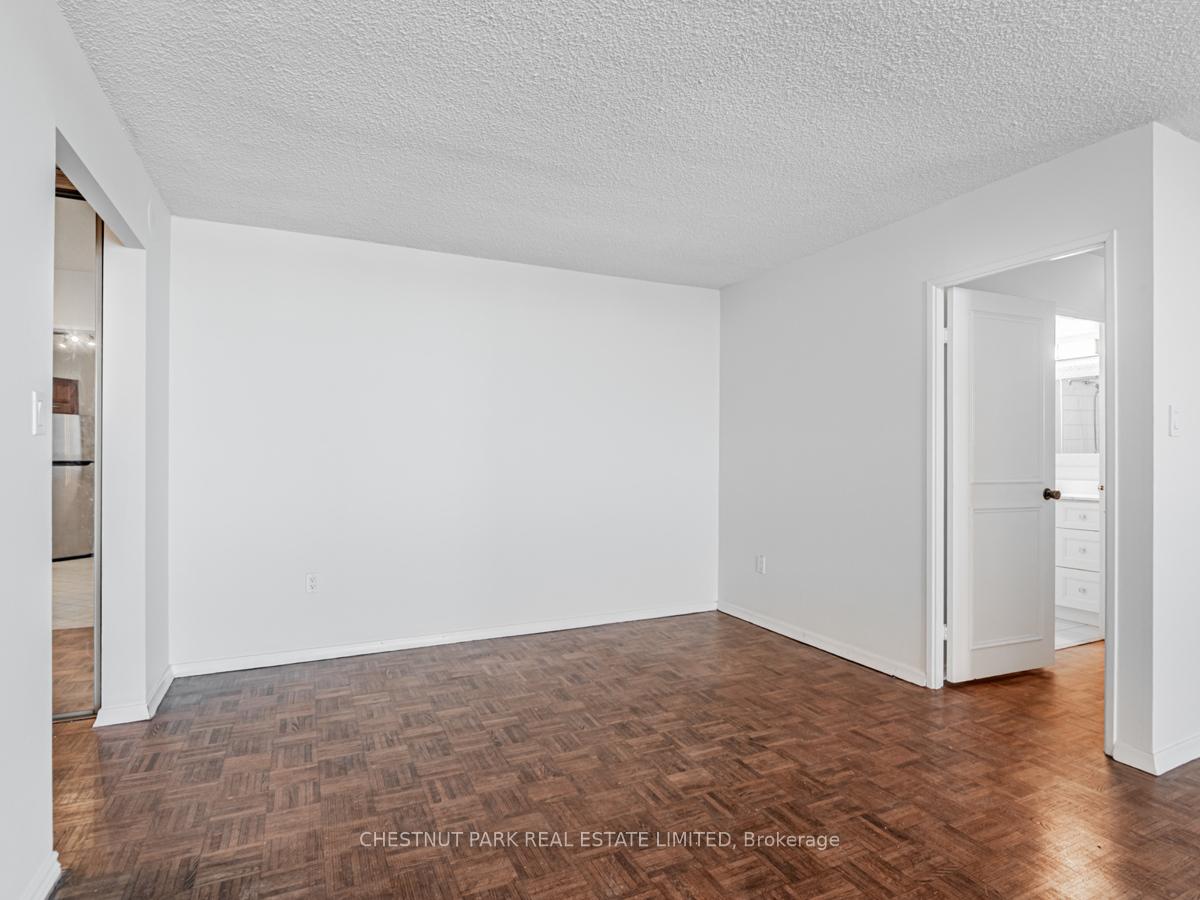 See all 36 photos
Property history
Facts and features
- ExposureWest
- LaundryIn-suite
- LockerExclusive
- BalconyOpen
- Hardwood floors
- Fireplace
- Central air
The homeCondo Apartment, 1 storey/apt, 1,200–1,399 sq ft
- Type: Condo Apartment
- Style: 1 storey/apt
- Living space: 1,200–1,399 sq ft
- Basement: Other
- Exposure: West
- View: Clear
InsideFireplace Yes, electric, Hardwood, In-suite laundry
- Fireplace: Yes, electric
- Flooring: Hardwood
- Laundry: In-suite laundry
- Features: Other
- Rooms above ground: 6
- Bedrooms: 2 + 1 in the basement
- Bathrooms: 2
- Kitchens: 1
OutsideConcrete, Open
- Exterior: Concrete
- Balcony: Open
Parking and locker2 Parking, Underground, Parking type Owned
- Spaces: 2 Parking
- Garage: Underground
- Parking type: Owned
- Driveway: Underground
- Locker: Exclusive
- Locker unit: 137
- Locker level: B
Building75 Graydon Hall Drive Condos, Storeys 25, Units 197
- Name: 75 Graydon Hall Drive Condos
- Storeys: 25
- Units: 197
- Registered: 1976
- Condo corporation: 274
- Pets: Allowed
Heating, water and powerFan coil, gas, Central air
- Heating: Fan coil, gas
- Cooling: Central air
Costs and taxesTaxes $2,024 a year, Condo fee $1,120 a month, Heat included, hydro included, water included, cac included, common elements included, building insurance included, parking included
- Taxes, 2024: $2,024 a year
- Condo fee: $1,120 a month
- Fee includes: Heat included, hydro included, water included, cac included, common elements included, building insurance included, parking included
- HST: HST included in the price
- Rental items: None
Included in the saleLow malntenance fees - all utilities are included, plus internet and cable are also included (similar to rogers vip). fridge, stove, dishwasher, washer & dryer, electric light fixtures, window coverings, heating & cooling equipment., Not included None
- Included: Low malntenance fees - all utilities are included, plus internet and cable are also included (similar to rogers vip). fridge, stove, dishwasher, washer & dryer, electric light fixtures, window coverings, heating & cooling equipment.
- Not included: None
Listing detailsC12027534, Sold, Mar 18, 2025
- MLS® number: C12027534
- Status: Sold
- Listed on: Mar 18, 2025
- Days on market: 30
- Updated: Apr 17, 2025
- Possession: 30-59 days
- Occupied by: Vacant
- Listing brokerage: CHESTNUT PARK REAL ESTATE LIMITED
About this home
Unit 2405, 75 Graydon Hall Drive, North York (Parkwoods-Donalda), ON M3A 3M5
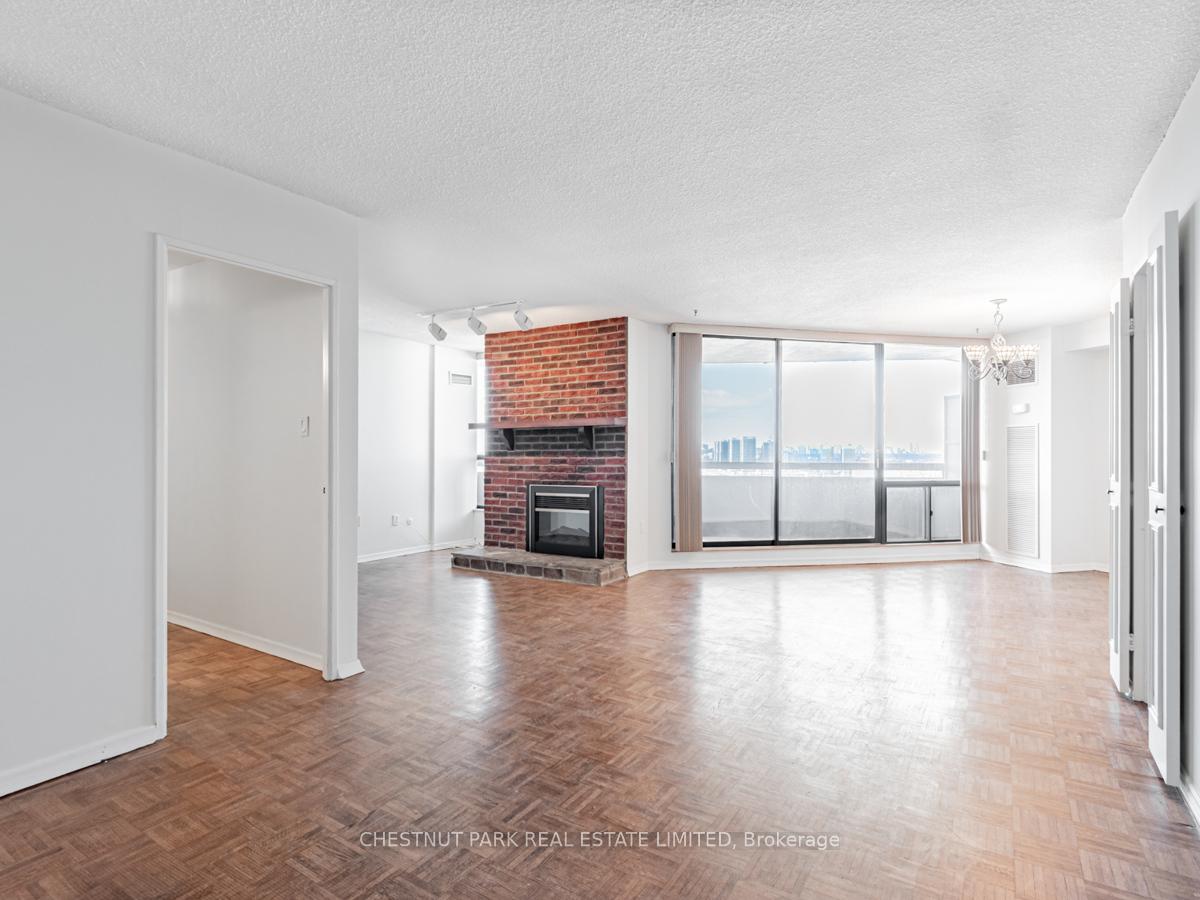
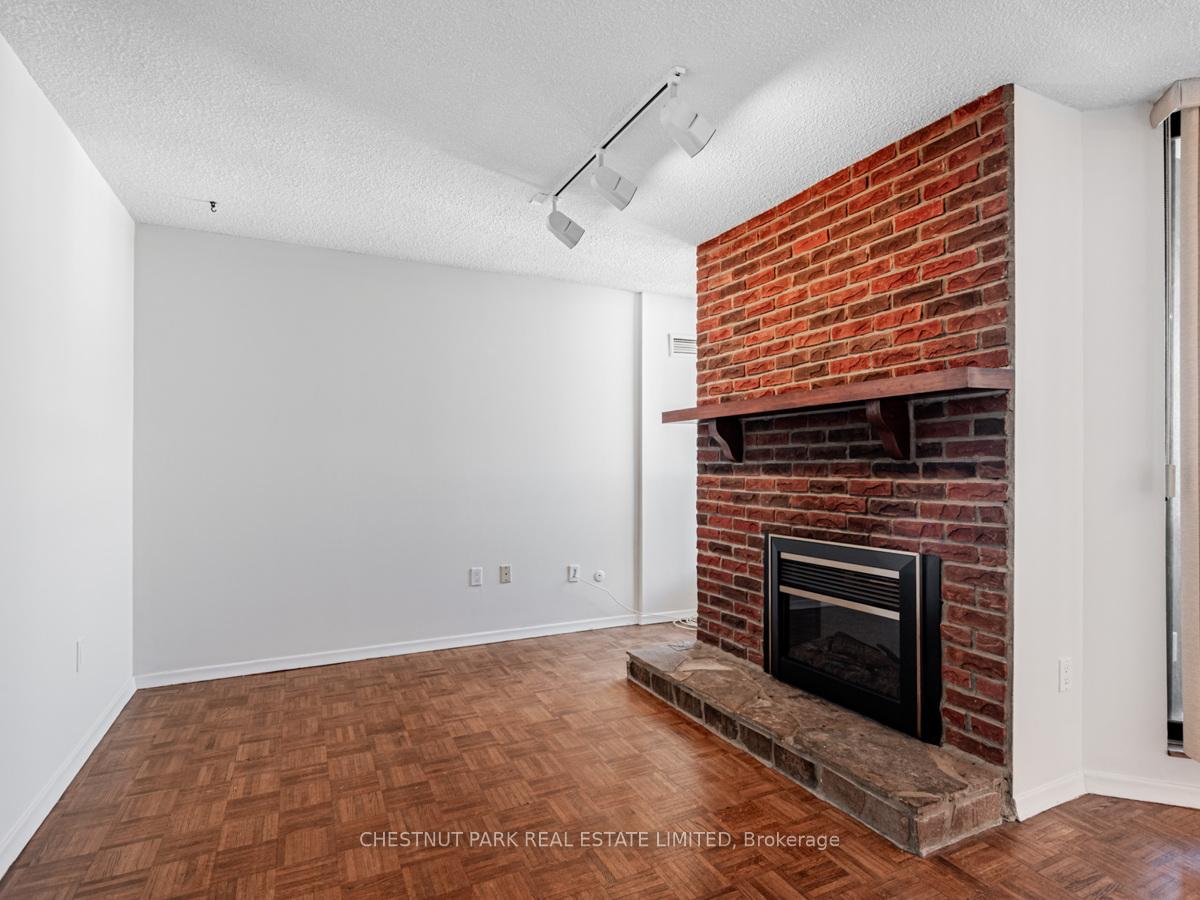
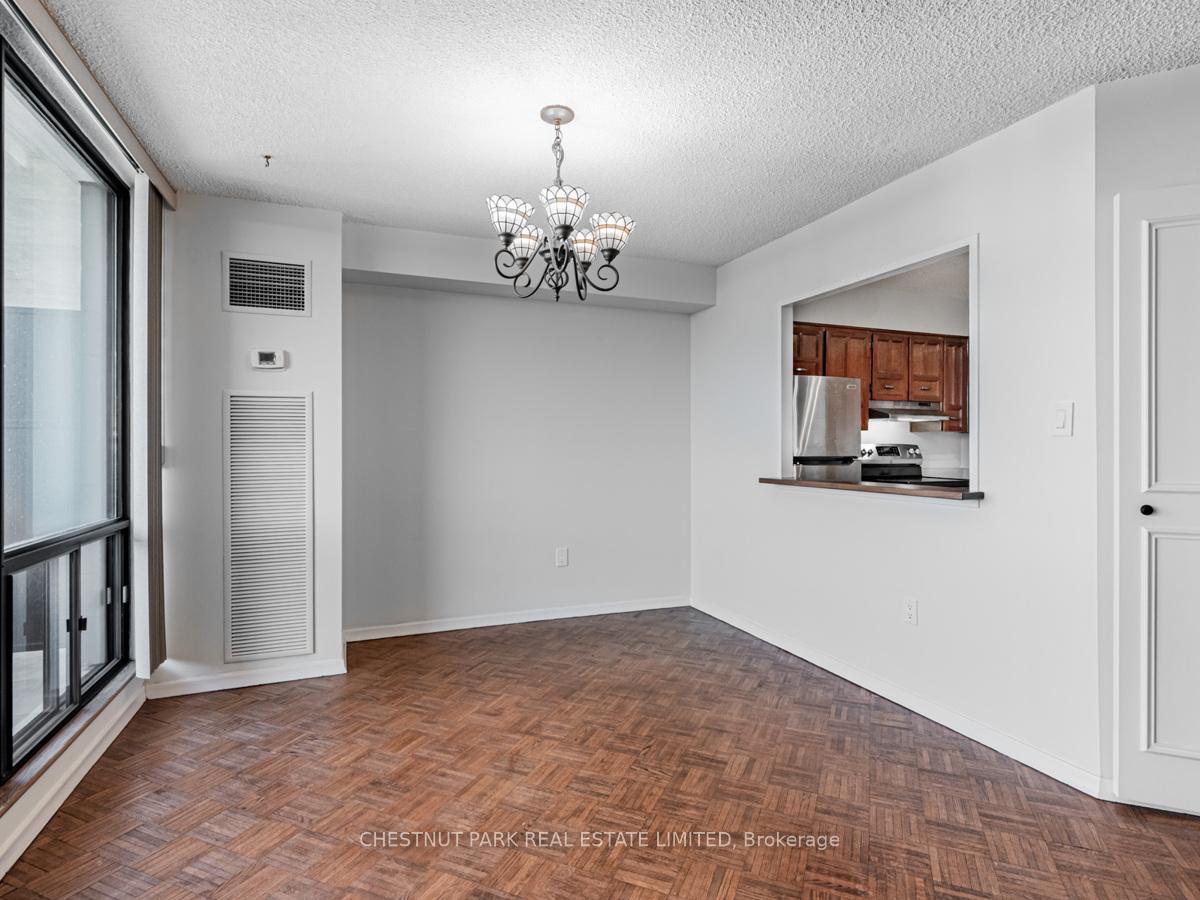
Spacious, Bright, Two Large Bedrooms + Den/Family Room Corner Suite Approx. 1300 Sf With Ensuite Laundry Room And A Large Balcony Featuring Gorgeous West Views Providing Lots Of Afternoon And Evening Natural Light Plus Beautiful Sunsets. Two Parking Spots (Side by Side) And One Locker. LOW MAlNTENANCE FEES only 88 cents per foot including ALL Utilities, Internet And Cable (Similar To Rogers Vip). Spacious Living Room And Dining Room areas With A Walk-Out To The Balcony. Marvellous Den/Family Room With A Fireplace. Family-Sized Eat-In Kitchen With Full-Sized Stainless Steel Appliances And A Pantry. The Large Primary Bedroom Can Fit A King Sized Bed, Includes A Walk-In Closet And An Ensuite Bathroom (With Board Approval To Add A Shower). The Great Sized Second Bedroom Includes A Walk-In Closet. The 4-Piece Main Bathroom Has Been Beautifully Renovated. Enjoy The Gorgeous Grounds/Beautiful Gardens Which Includes Four Acres Of Greenspace With Seating Areas And A Bbq. Steps To Betty Sutherland Trail Park. Concierge And 24-Hour Security. His And Her's Separate Gyms, Sauna, Party Room, And Visitor Parking. Daily Cleaners. Quick Access To Dvp/401. Close To Fairview Mall And Shops Of Don Mills. Sheppard Subway Line. Future LRT Station At Don Mills & Eglinton.
Ask about this home
A HOMEH agent will answer your questions about this home.
Know more about 75 Graydon Hall Drive Condos
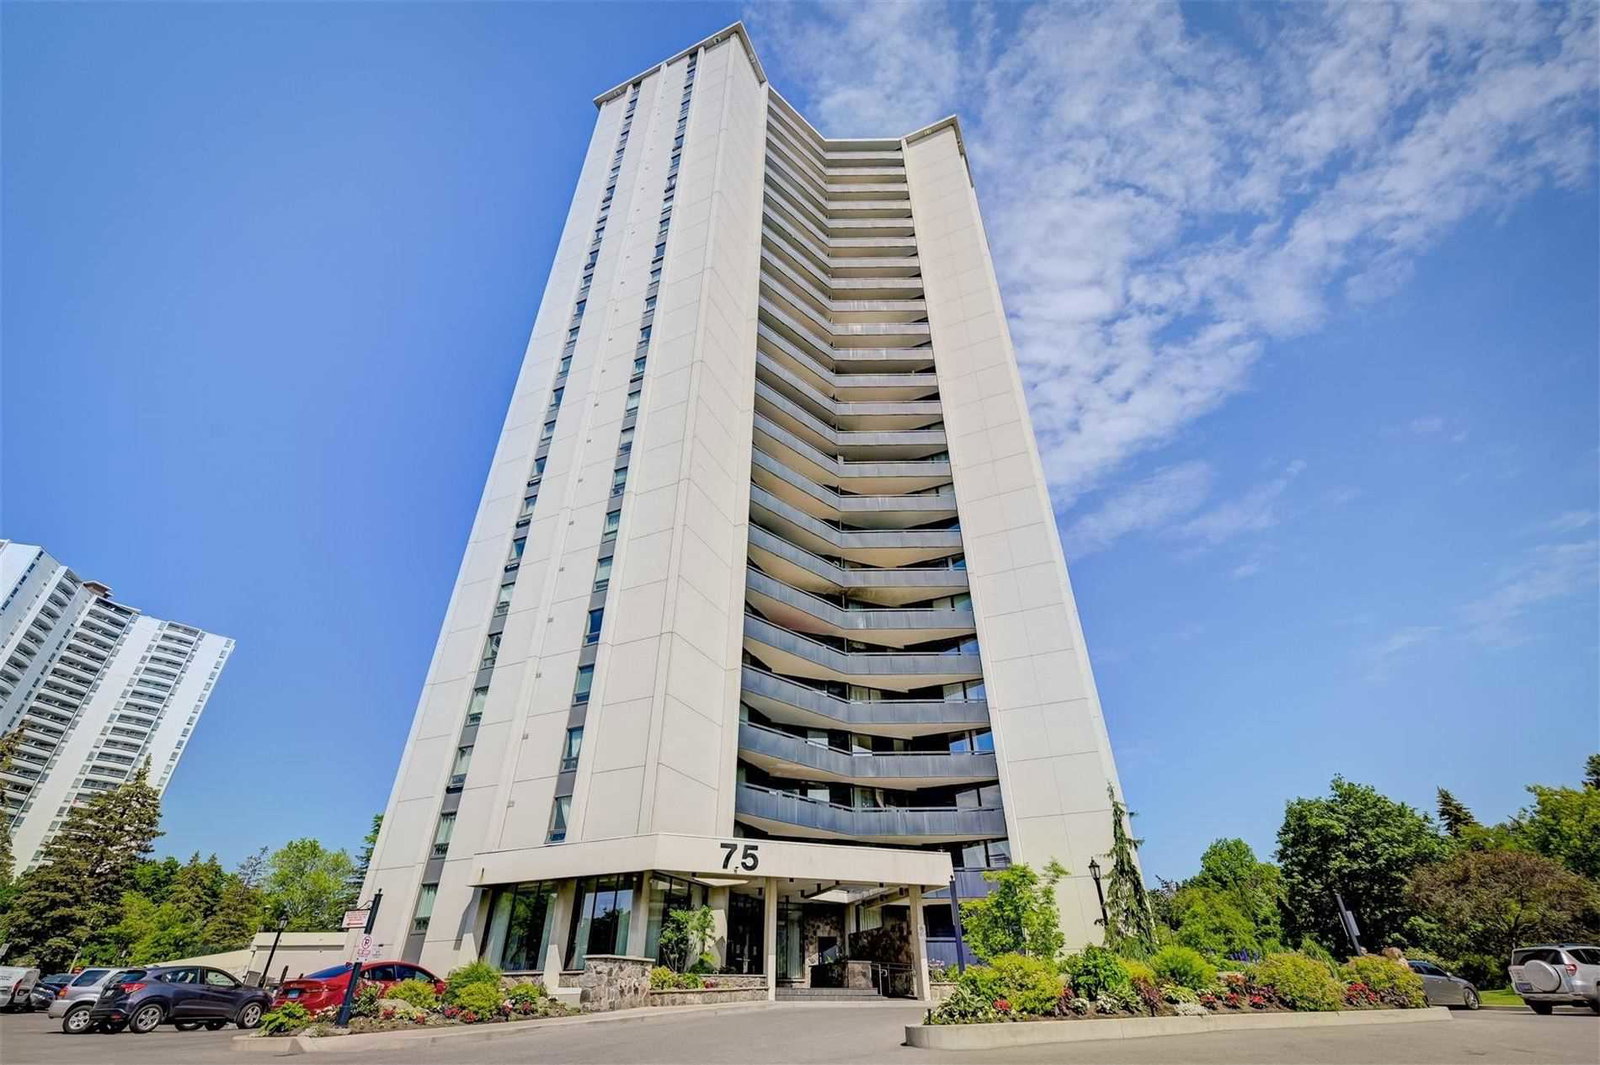
Condo building · 75 Graydon Hall Drive
75 Graydon Hall Drive Condos is a 25-storey condo with 197 suites, built in 1976 by Peel-Elder Developments Limited. Right now 3 for sale are on the market here.
- 25storeys
- 197suites
- $500/sq ft
- 1976built
No similar units for sale in 75 Graydon Hall Drive Condos right now.
Around this home
Daily convenience, out of 100, from the distances below
Schools nearby
School rating, out of 10.
Helpful calculators
Your HOMEH agent

"I would see it this week."