

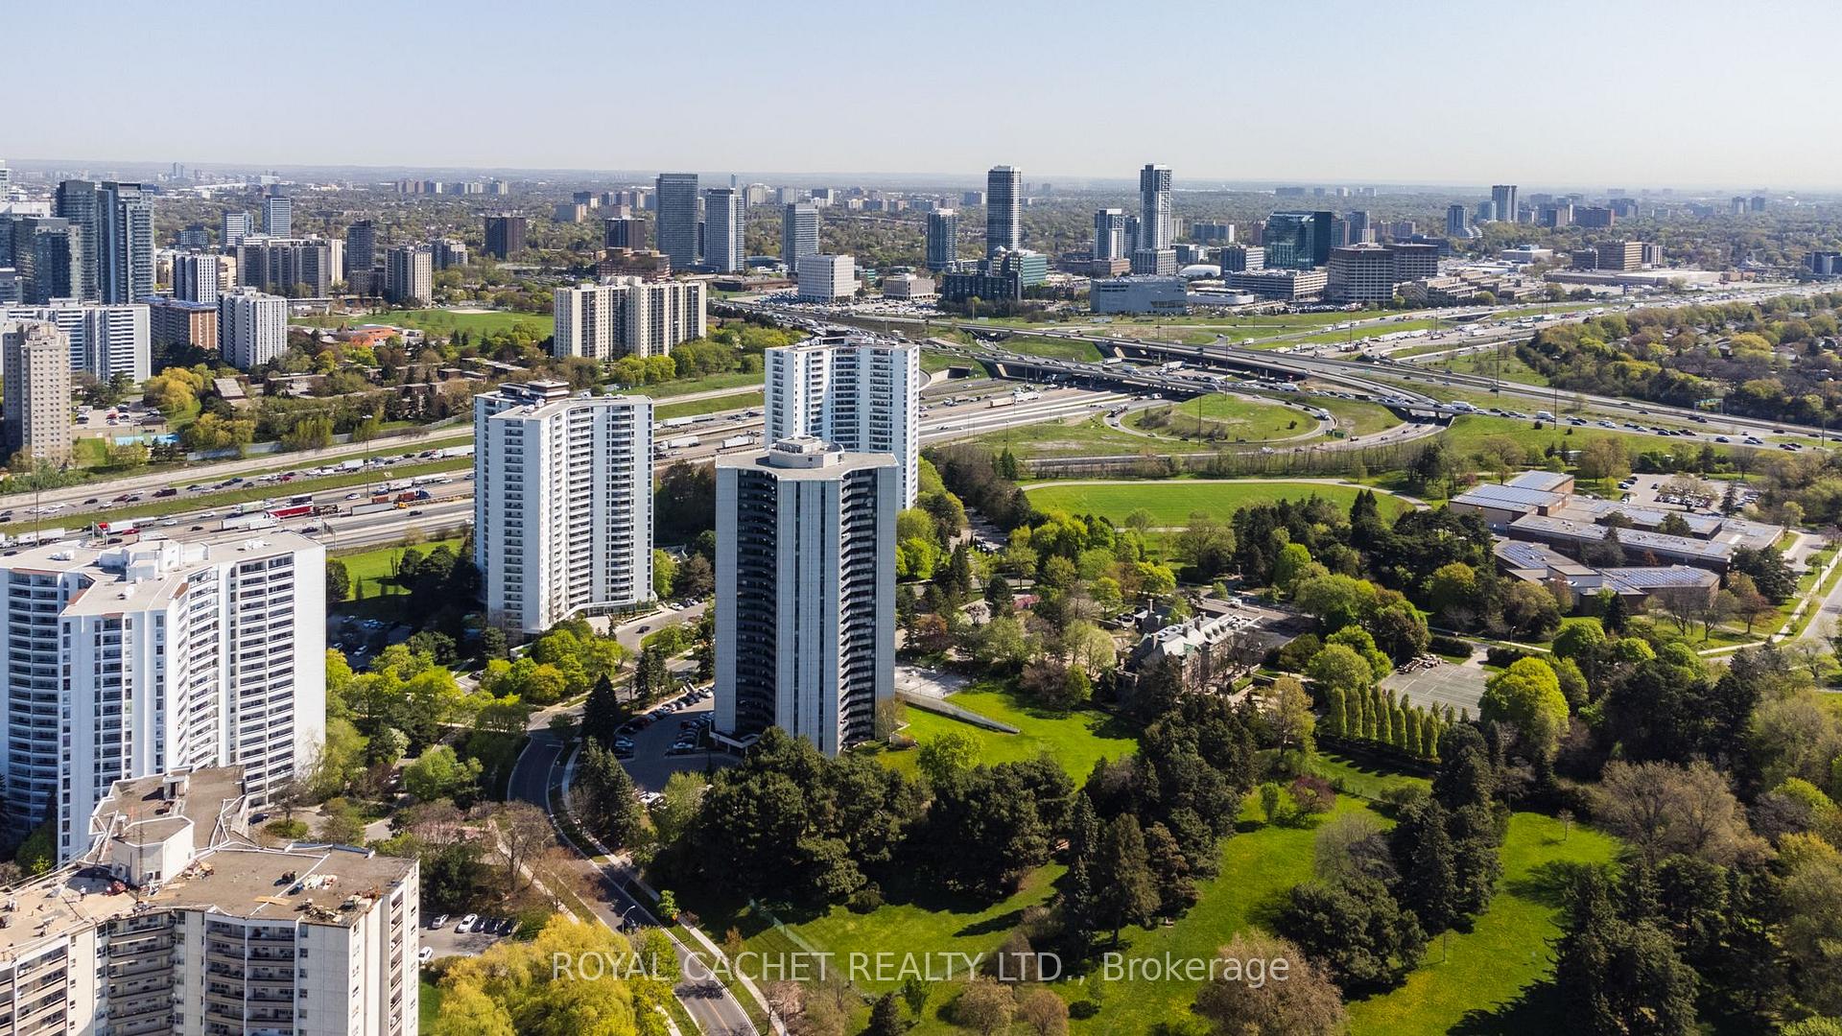
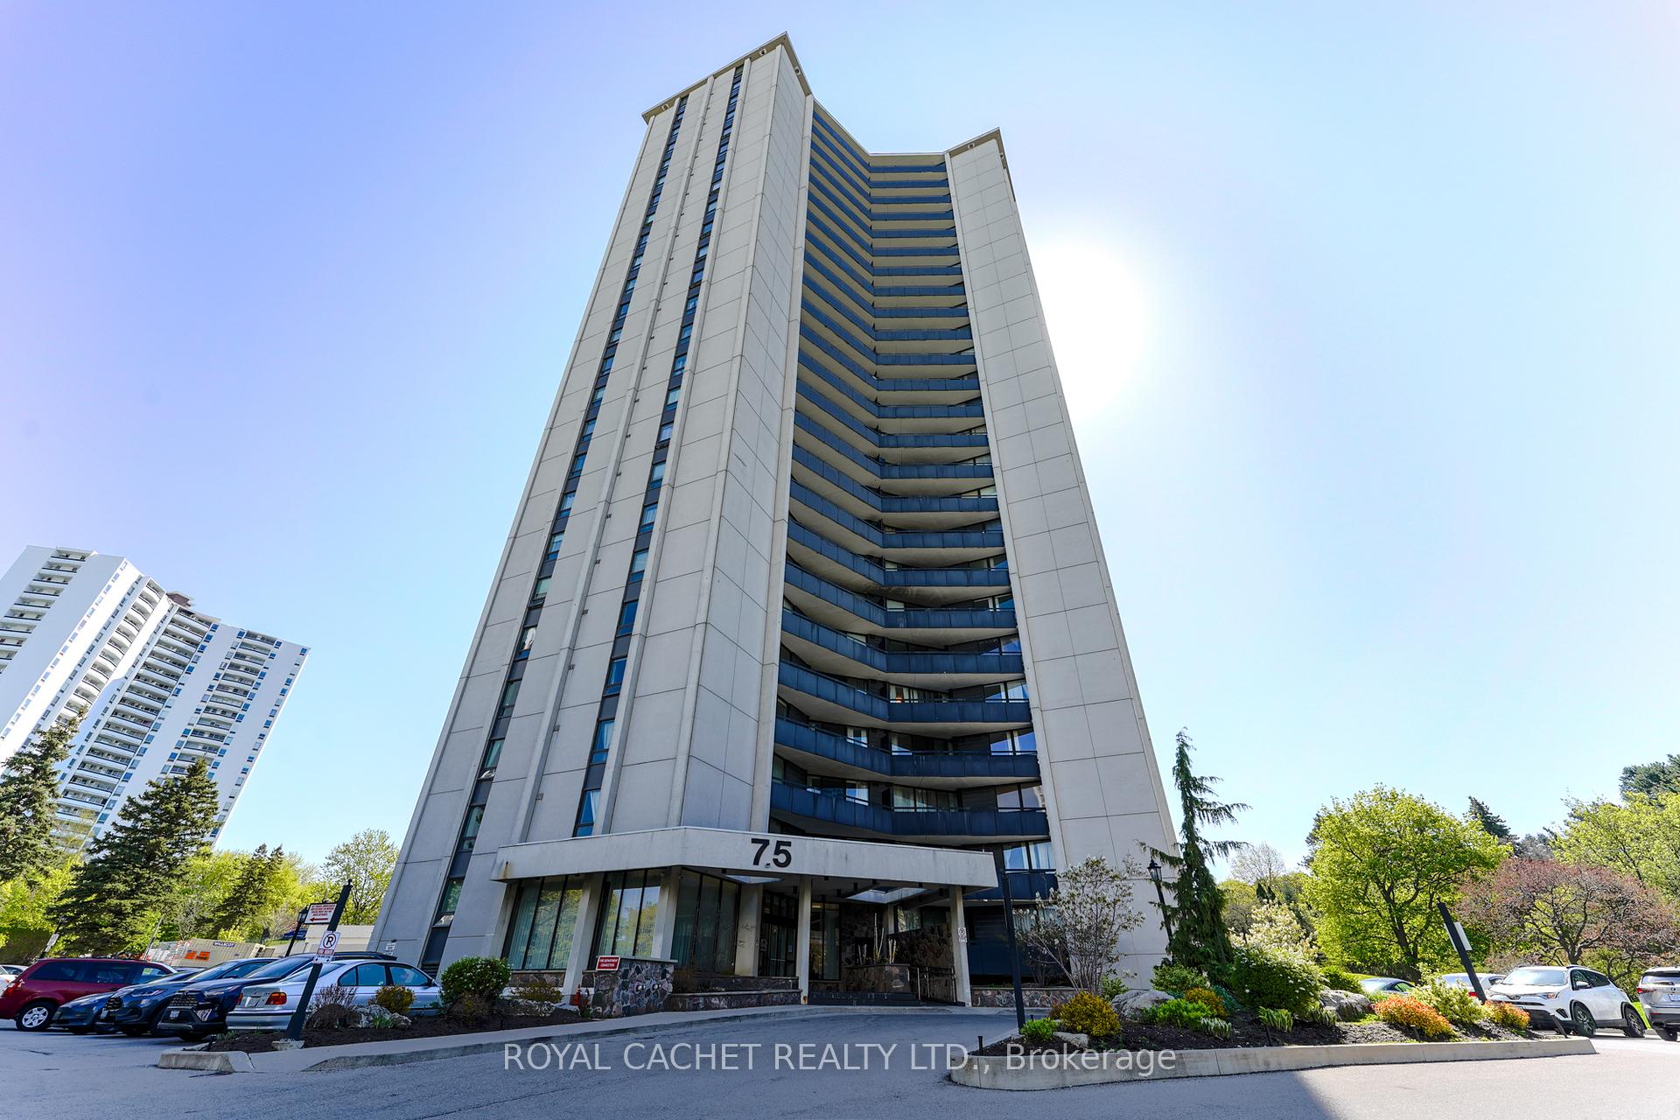
Unit 2505, 75 Graydon Hall Drive
Unit 2505, 75 Graydon Hall Drive
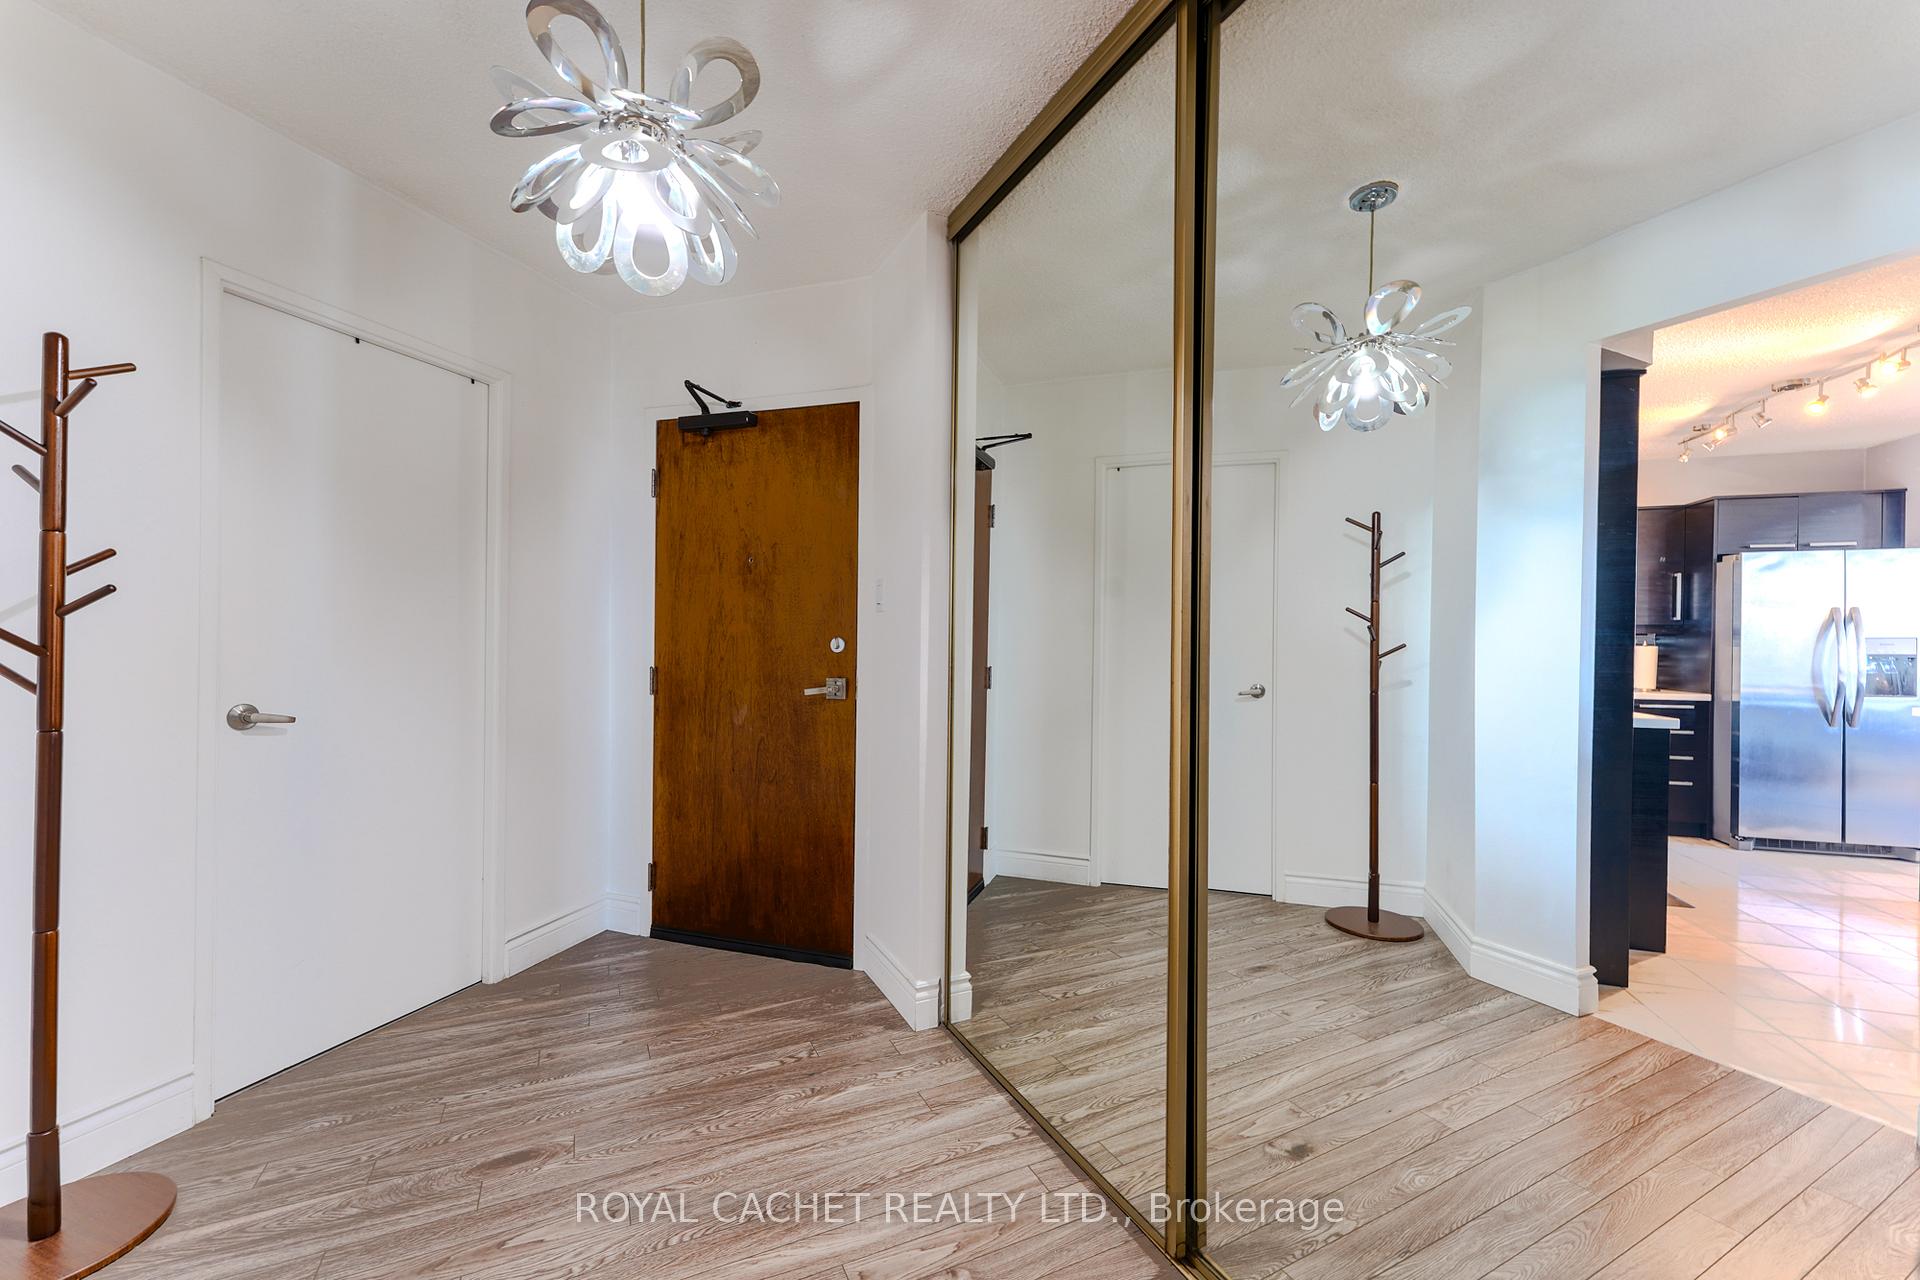 See all 43 photos
Property history
Facts and features
- ExposureSouth west
- LaundryRoom, in-suite
- LockerOwned
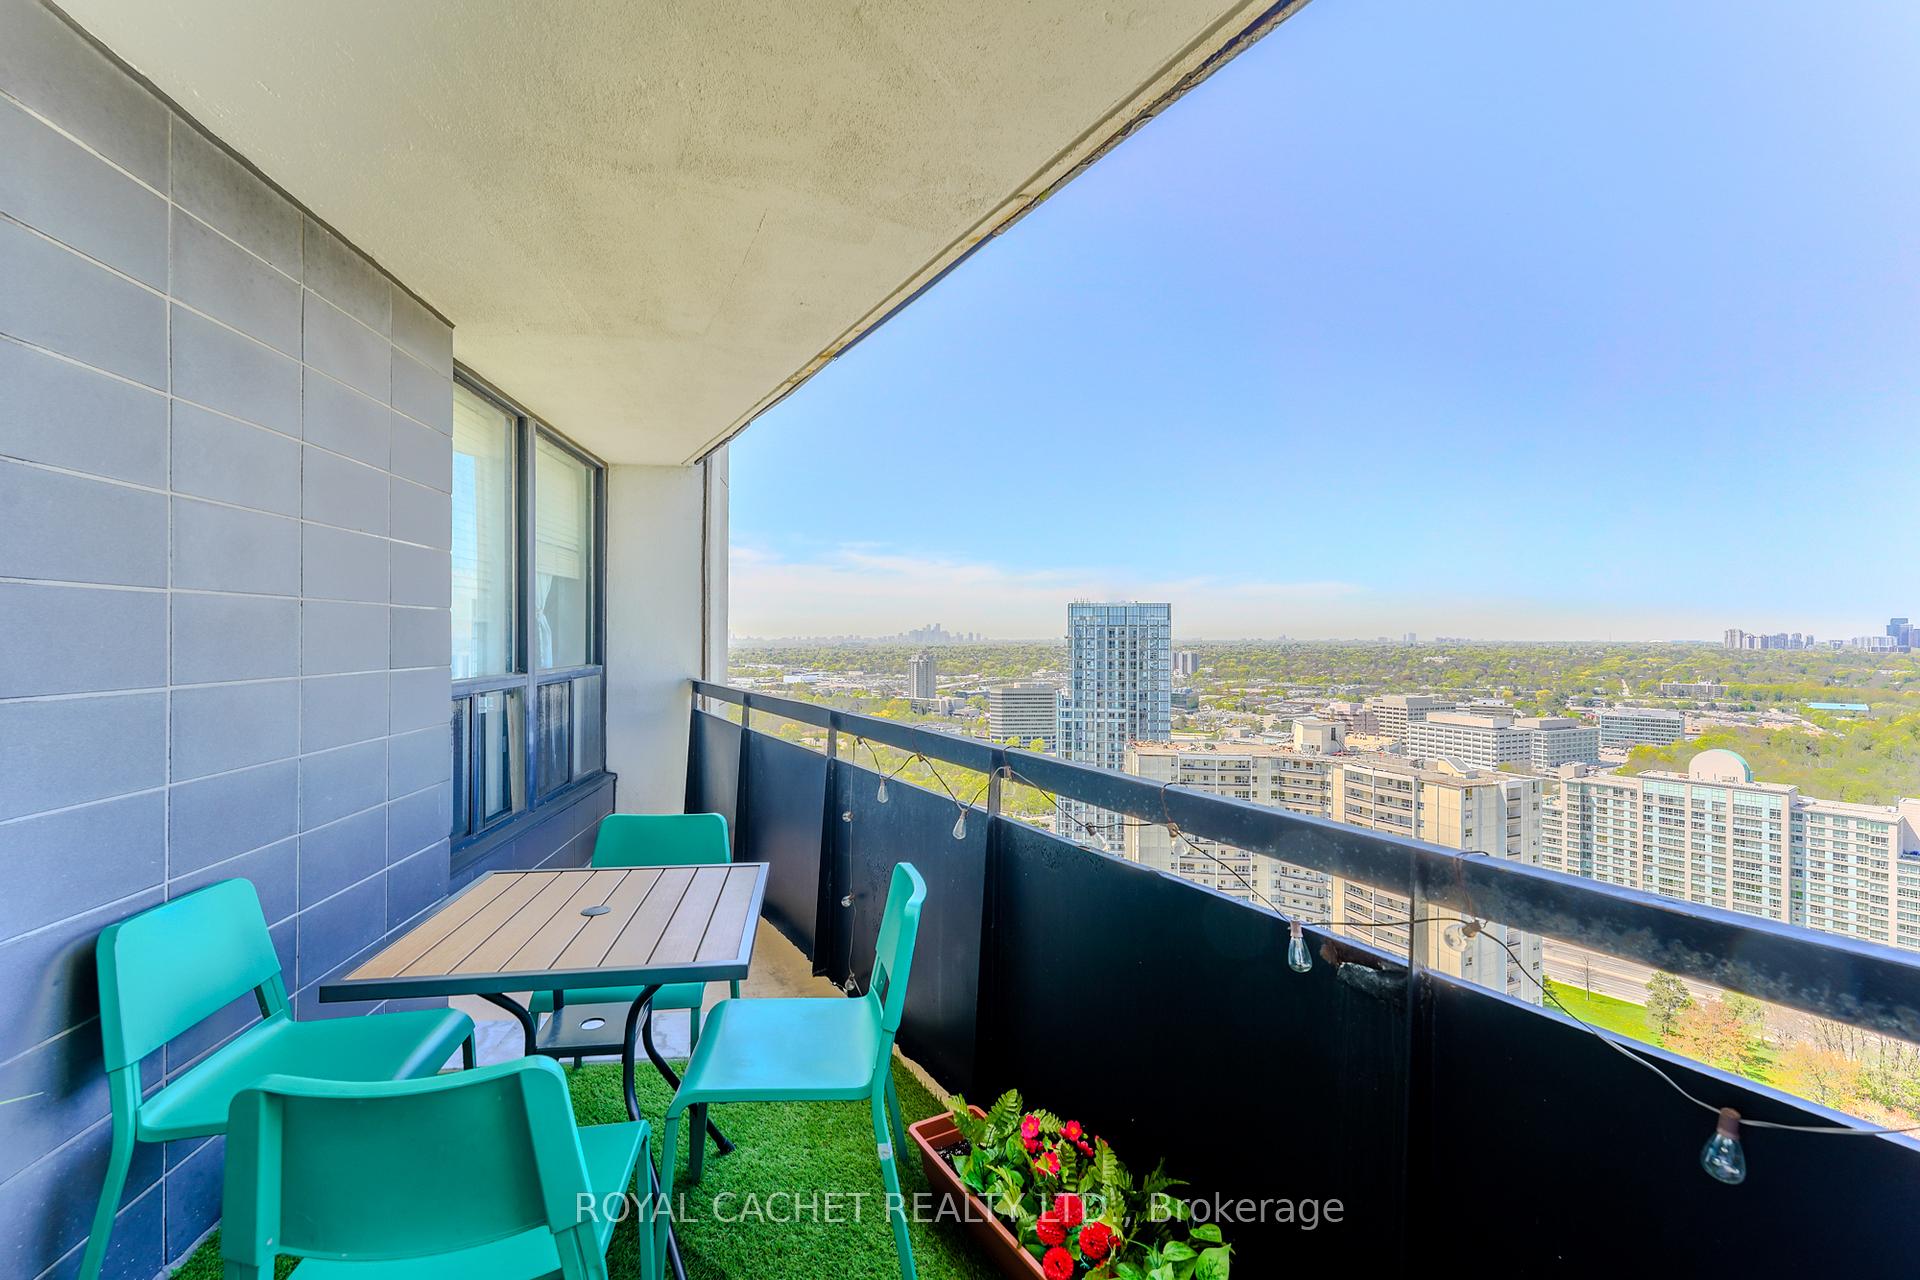
- BalconyOpen
- Central air
- Party room/meeting room
- Gym
- Concierge
The homeCondo Apartment, Apartment, 1,200–1,399 sq ft
- Type: Condo Apartment
- Style: Apartment
- Living space: 1,200–1,399 sq ft
- Basement: None
- Exposure: South West
- View: Garden, panoramic, park/greenbelt, skyline
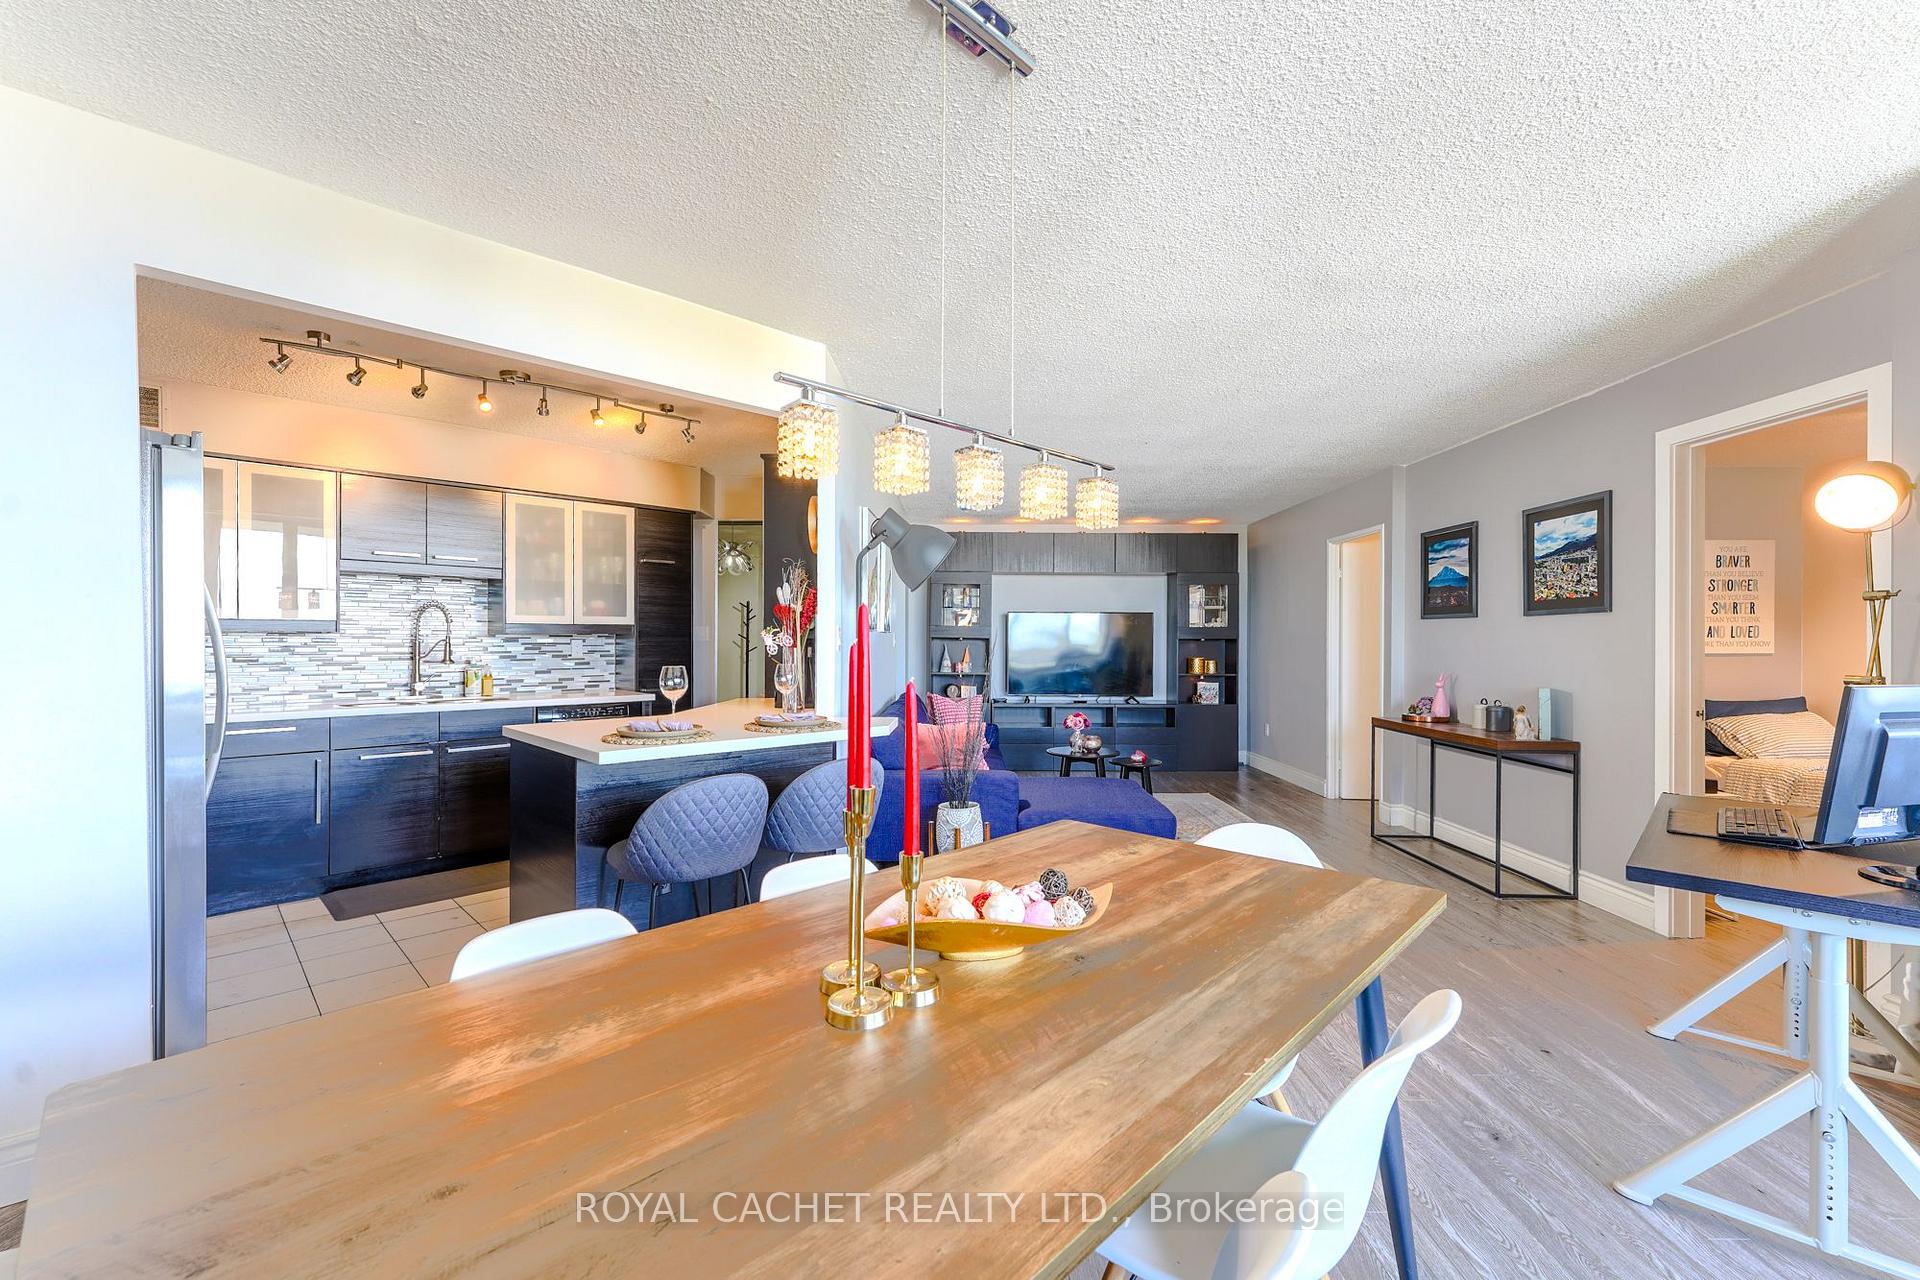
InsideTile, Carpet free, Laundry room, in-suite laundry, main level, Auto garage door remote, carpet free, countertop range, intercom, primary bedroom - main floor
- Flooring: Tile, Carpet free
- Laundry: Laundry room, in-suite laundry, main level
- Features: Auto garage door remote, carpet free, countertop range, intercom, primary bedroom - main floor
- Security: Concierge/security, alarm system
- Elevator: Yes
- Rooms above ground: 9
- Bedrooms: 3
- Bathrooms: 2
- Kitchens: 1
OutsideConcrete, Open, Ramped entrance
- Exterior: Concrete
- Balcony: Open
- Accessibility: Ramped entrance
Parking and locker2 Parking (1 garage + 1 drive), Underground, Exclusive
- Spaces: 2 Parking (1 garage + 1 drive)
- Garage: Underground
- Parking type: Exclusive
- Spot: 77
- Locker: Owned
- Locker unit: Room2
- Locker number: 158
- Locker level: P1
Building75 Graydon Hall Drive Condos, Storeys 25, Units 197
- Name: 75 Graydon Hall Drive Condos
- Storeys: 25
- Units: 197
- Registered: 1976
- Condo corporation: 274
- Amenities: Visitor parking, party room/meeting room, gym, elevator, concierge, bus ctr (wifi bldg)
- Pets: Allowed
Heating, water and powerForced air, gas, Central air
- Heating: Forced air, gas
- Cooling: Central air
Costs and taxesTaxes $2,024 a year, Condo fee $1,120 a month, Heat included, hydro included, water included, cable tv included, cac included, common elements included, building insurance included, parking included
- Taxes, 2024: $2,024 a year
- Condo fee: $1,120 a month
- Fee includes: Heat included, hydro included, water included, cable tv included, cac included, common elements included, building insurance included, parking included
- HST: HST included in the price
Included in the saleWasher, dryer, fridge, stove, dishwasher, light fixtures, window covering, two parking spots, one locker, entertainment unit,
- Included: Washer, dryer, fridge, stove, dishwasher, light fixtures, window covering, two parking spots, one locker, entertainment unit,
NearbyPark, place of worship, public transit, rec./commun.centre, school bus route, hospital
- Close to: Park, place of worship, public transit, rec./commun.centre, school bus route, hospital
Listing detailsC12160085, Sold, May 20, 2025
- MLS® number: C12160085
- Status: Sold
- Listed on: May 20, 2025
- Days on market: 46
- Updated: Jul 5, 2025
- Possession: 2025-06-30 / Flexible
- Occupied by: Owner
- Listing brokerage: ROYAL CACHET REALTY LTD.
About this home
Unit 2505, 75 Graydon Hall Drive, North York (Parkwoods-Donalda), ON M3A 3M5
BREATHTAKING LUXURY AT HOUSE OF MANOR'S 25TH FLOOR! Discover your dream 3-bedroom sanctuary at 75 Graydon Hall Drive, where spectacular panoramic Toronto views await from every window! This stunning corner unit features a spacious, thoughtfully designed interior that flows onto a generous balcony - perfect for morning coffee or evening relaxation. The impressive living room includes a custom built-in entertainment unit that comes with the property! Fall in love with the gourmet kitchen boasting a massive island, abundant cabinet space, and premium appliances throughout. With two luxurious bathrooms and meticulous attention to detail in every room, this modern retreat offers the perfect blend of comfort and sophistication. Recently updated with high-end finishes, Unit 2505 represents Toronto living at its absolute finest! Your exclusive lifestyle package includes TWO side-by-side parking spots conveniently located near the elevator, plus a secure storage locker. House of Manor residents enjoy amazing amenities (all included in your maintenance fees): a state-of-the-art fitness center, relaxing sauna, elegant party room, outdoor BBQ area, 24-hour concierge service, and complimentary Wi-Fi throughout the building! Don't miss this rare opportunity to elevate your lifestyle in one of Toronto's most sought-after neighborhoods. With its perfect combination of luxury features, breathtaking views, and unbeatable convenience, this House of Manor gem won't last long on the market!
Ask about this home
A HOMEH agent will answer your questions about this home.
Know more about 75 Graydon Hall Drive Condos
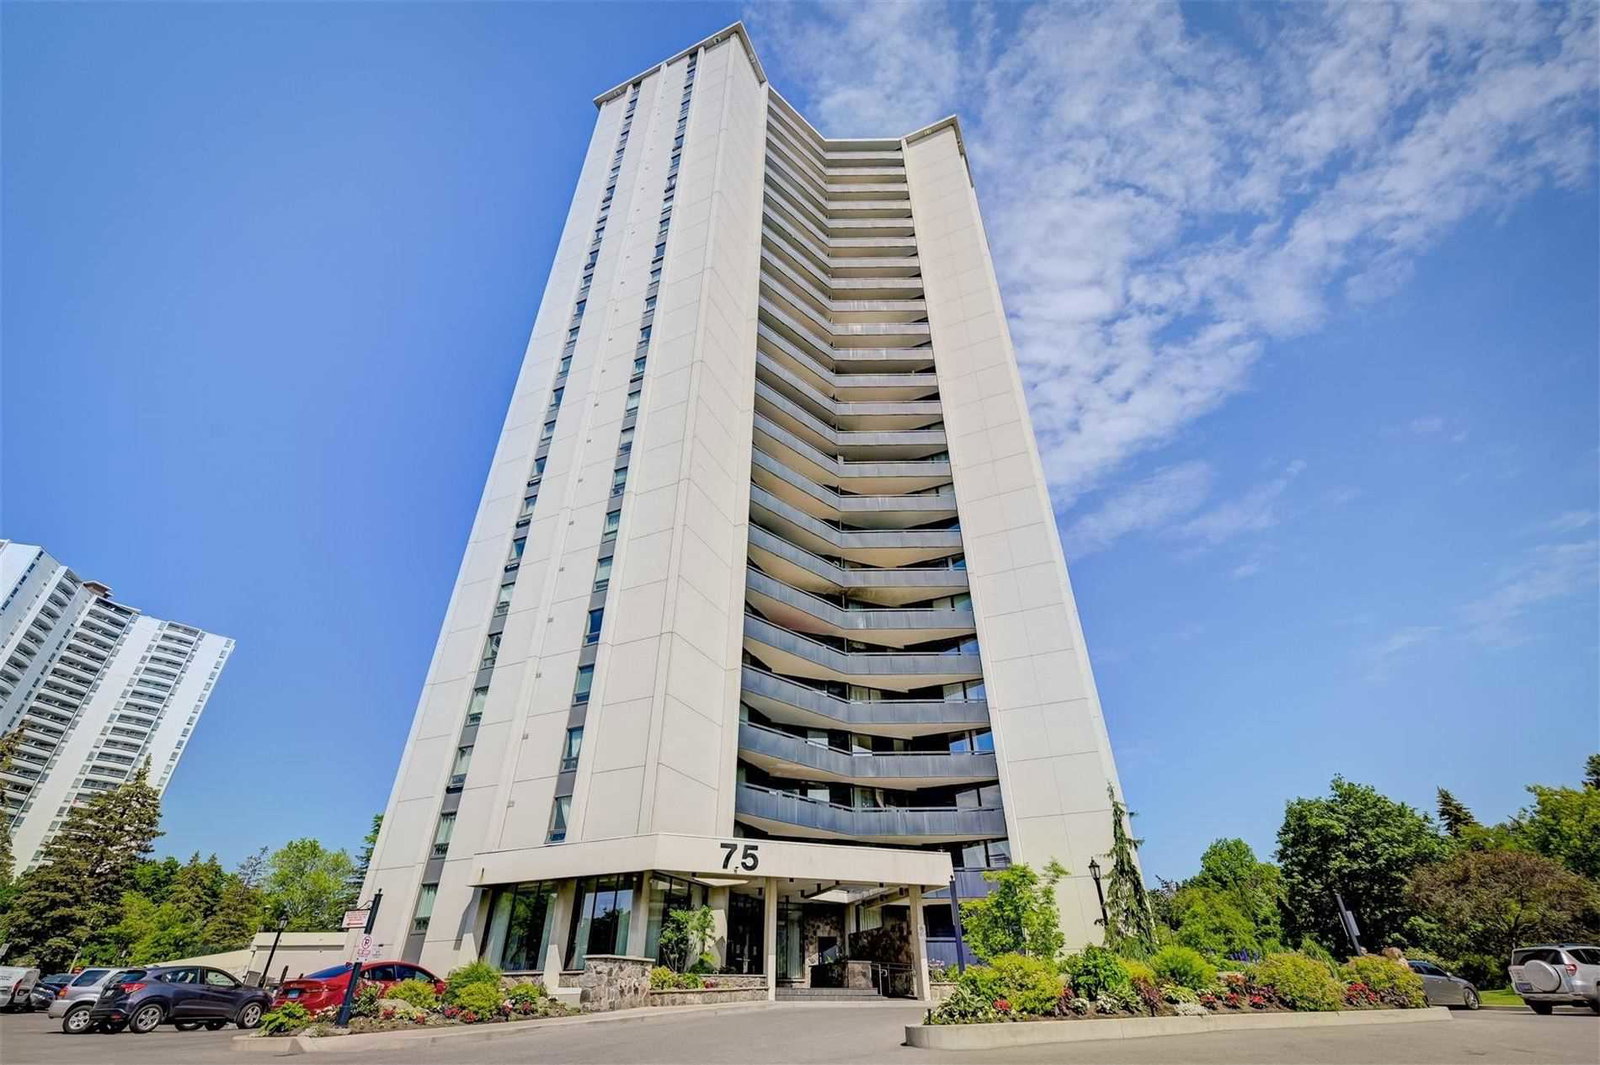
Condo building · 75 Graydon Hall Drive
75 Graydon Hall Drive Condos is a 25-storey condo with 197 suites, built in 1976 by Peel-Elder Developments Limited. Right now 3 for sale are on the market here.
- 25storeys
- 197suites
- $500/sq ft
- 1976built
No similar units for sale in 75 Graydon Hall Drive Condos right now.
Around this home
Daily convenience, out of 100, from the distances below
Schools nearby
School rating, out of 10.
Helpful calculators
Your HOMEH agent

"I would see it this week."