

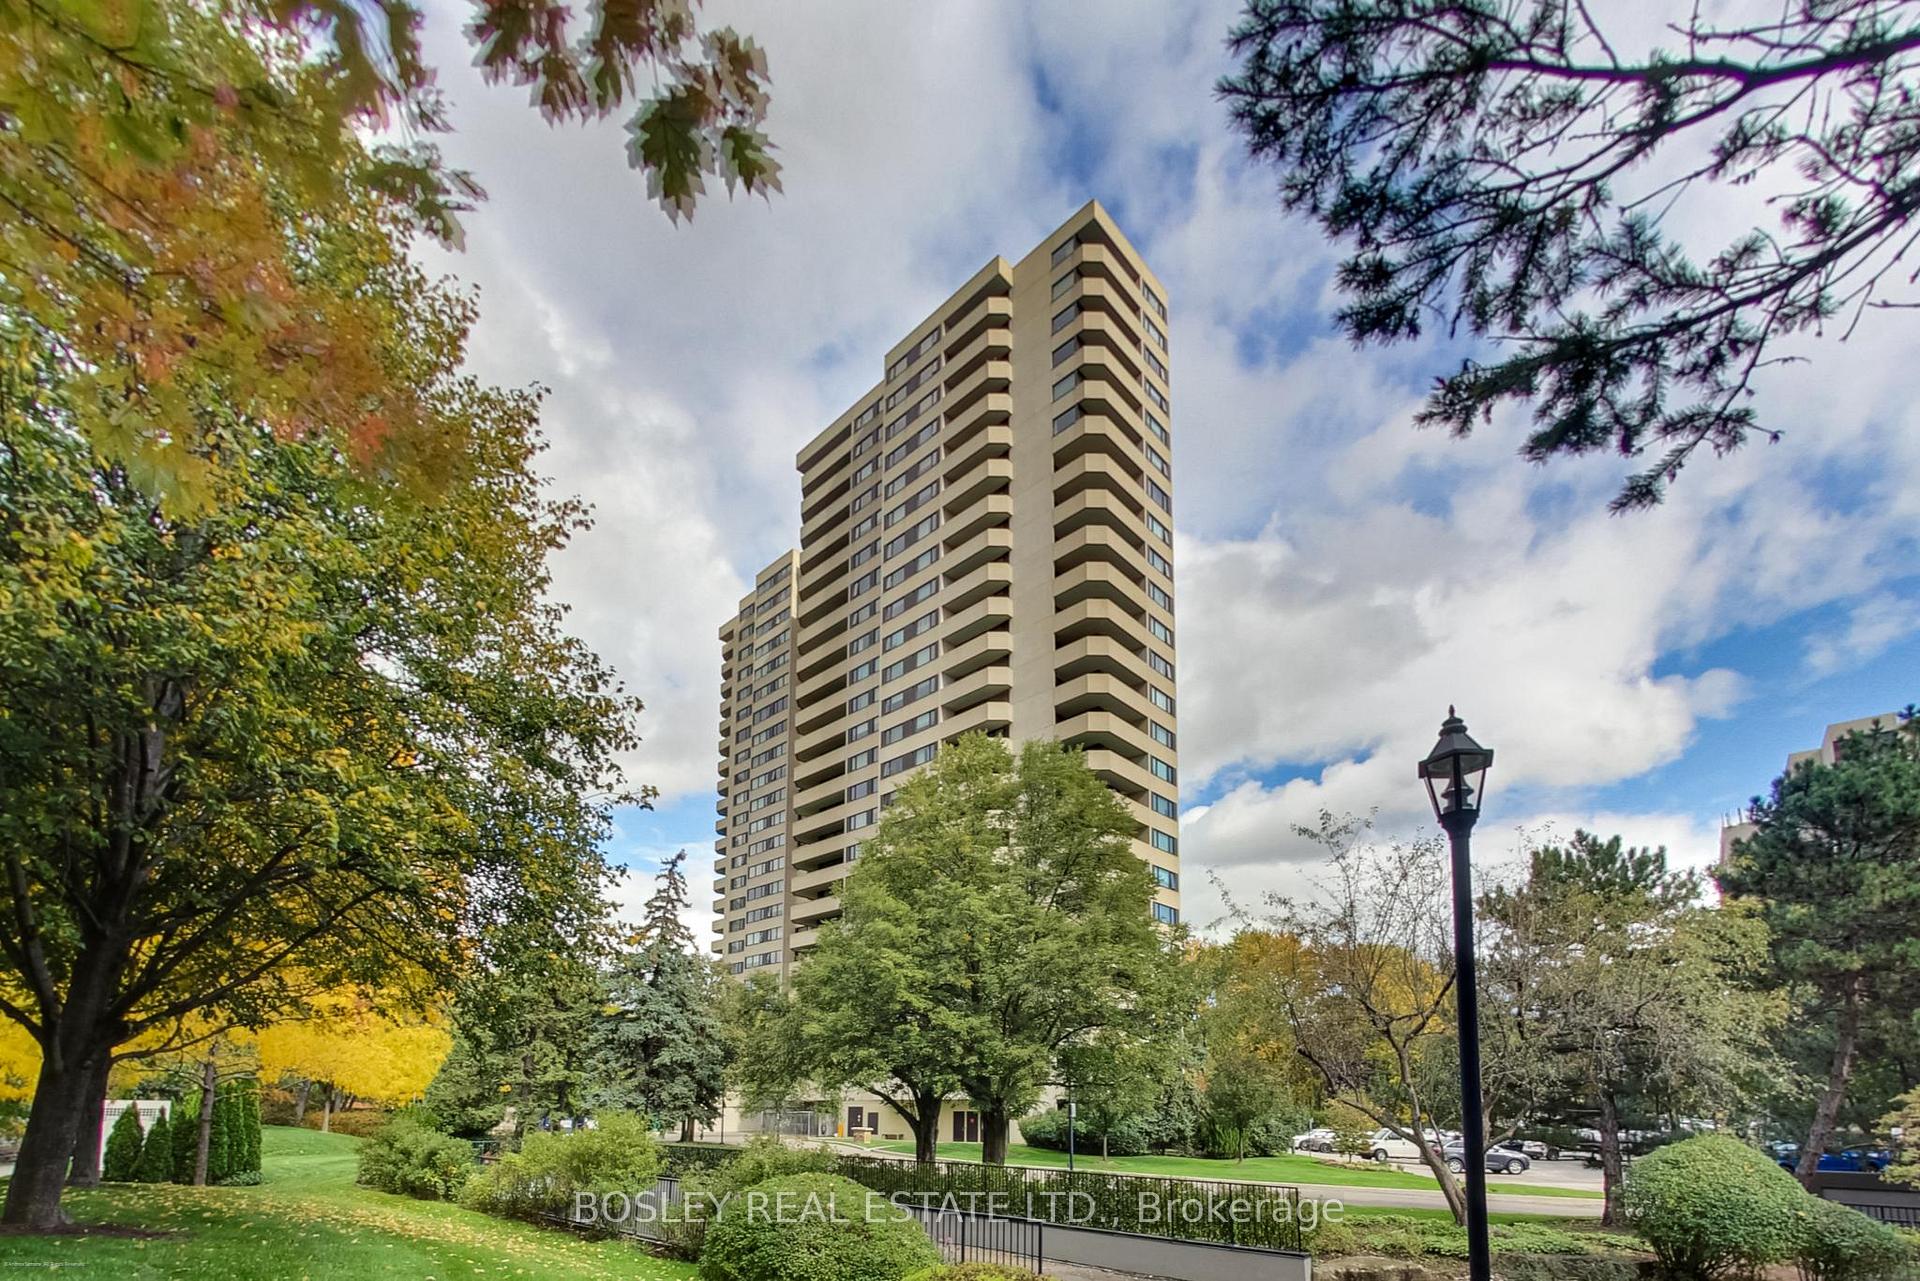
Unit 902, 75 Wynford Heights Crescent
Unit 902, 75 Wynford Heights Crescent
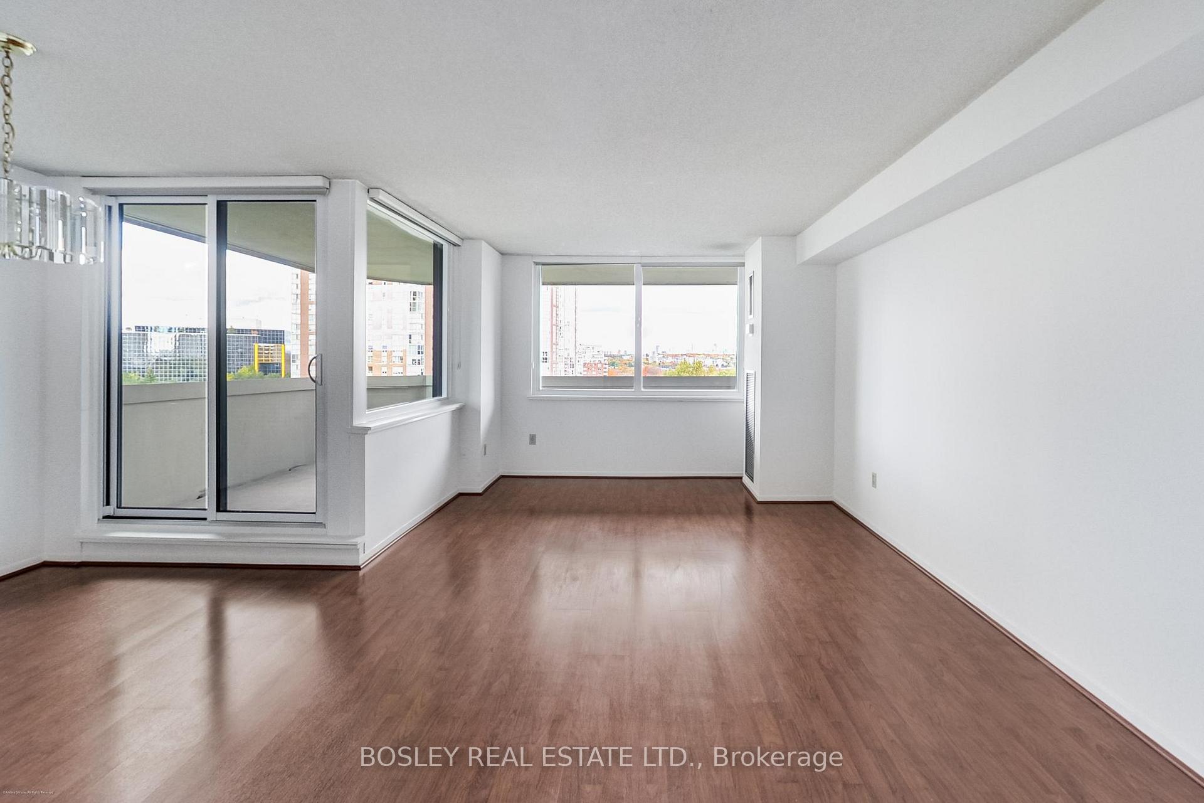
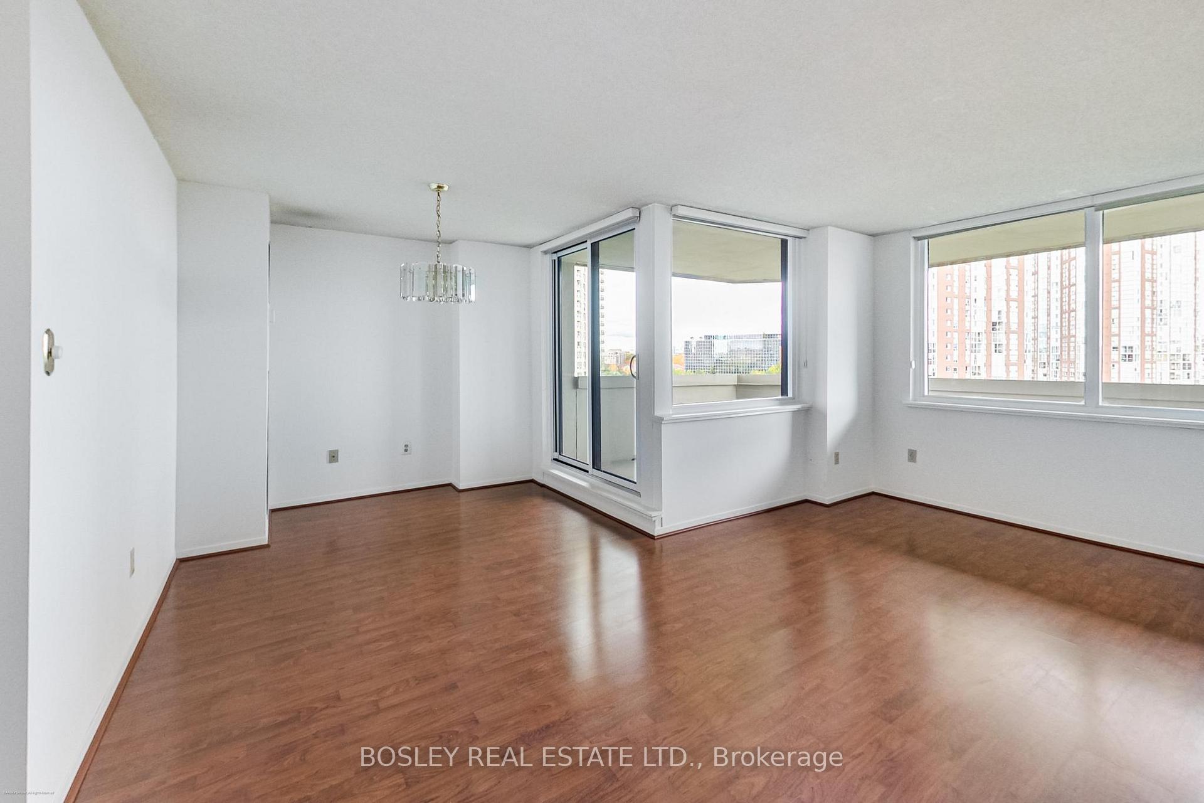
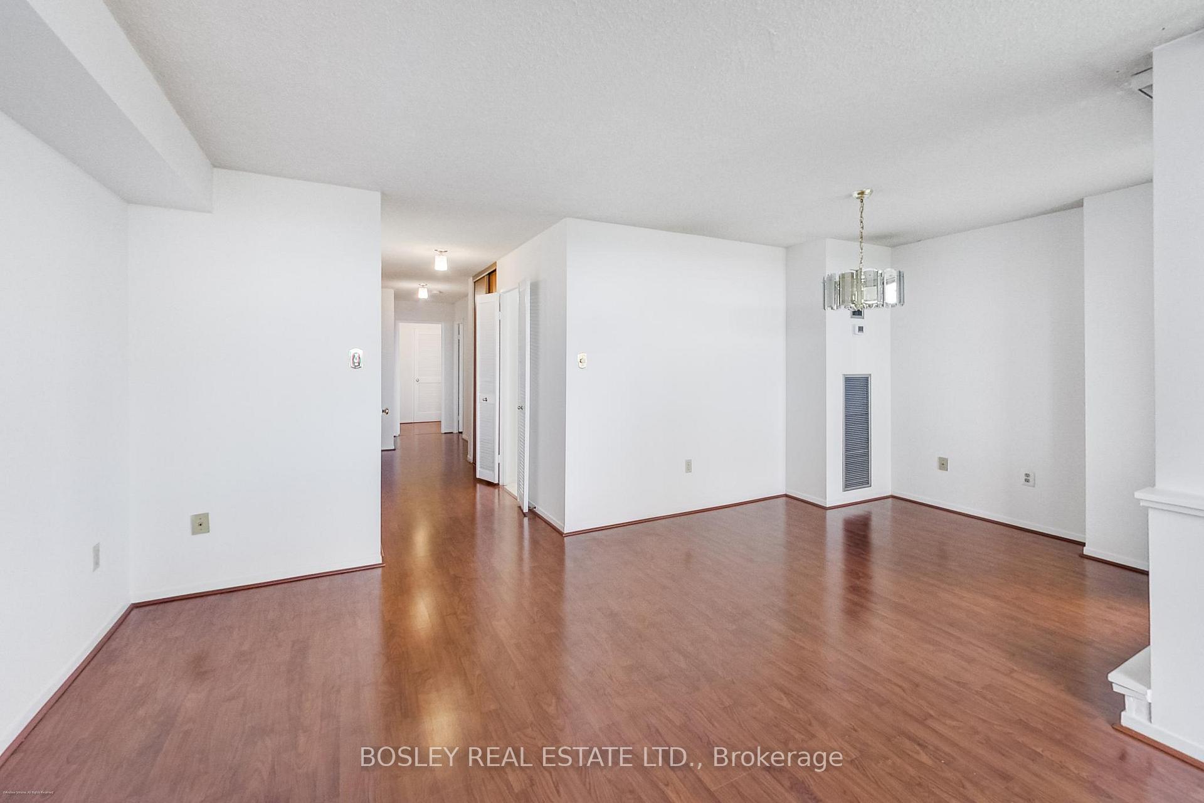
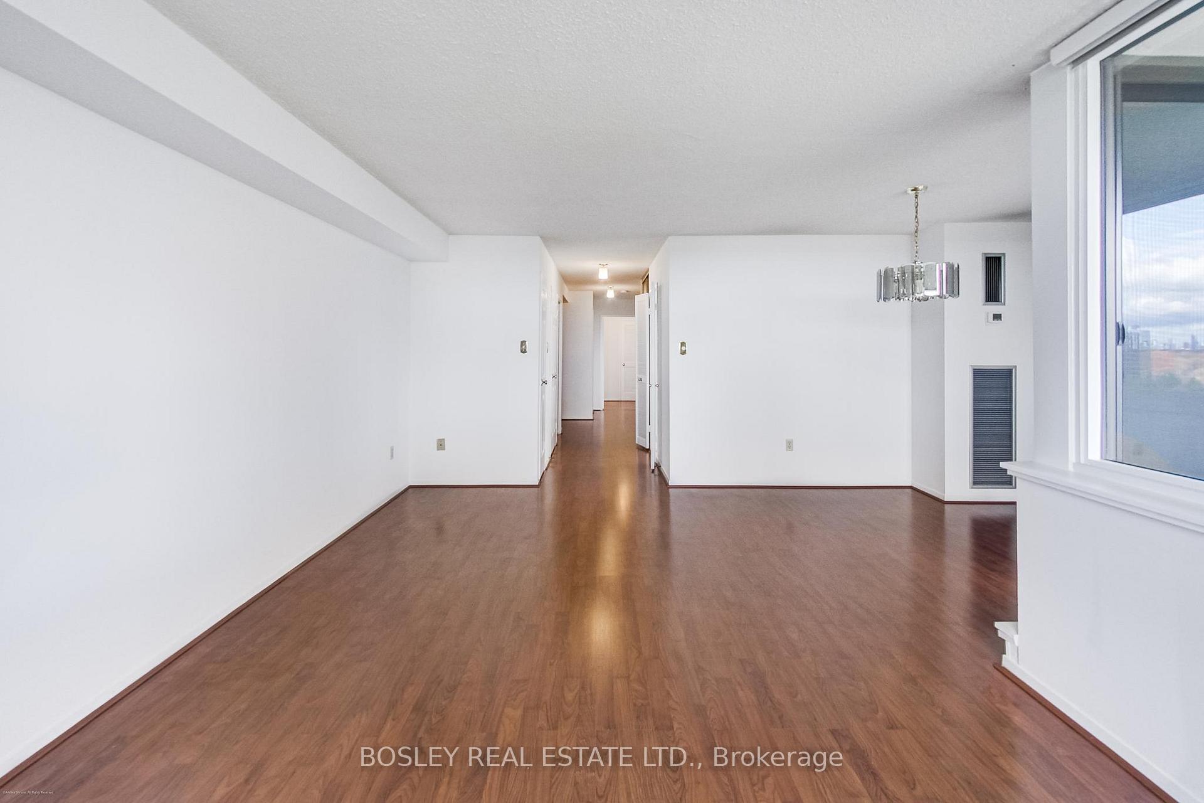 See all 38 photos
Property history
Facts and features
- ExposureNorth west
- LaundryCommon area
- LockerEnsuite+exclusive
- BalconyOpen
- Central air
- Concierge
- Exercise room
- Gym
- Indoor pool
The homeCondo Apartment, Apartment, Age 31–50 years
- Type: Condo Apartment
- Style: Apartment
- Age: 31–50 years
- Living space: 1,000–1,199 sq ft
- Basement: None
- Exposure: North West
- View: Clear, garden, park/greenbelt, trees/woods
InsideCommon area, main level, Auto garage door remote, primary bedroom - main floor, Alarm system, carbon monoxide detectors, monitored, concierge/security, security system, smoke detector
- Laundry: Common area, main level
- Features: Auto garage door remote, primary bedroom - main floor
- Security: Alarm system, carbon monoxide detectors, monitored, concierge/security, security system, smoke detector
- Rooms above ground: 6
- Bedrooms: 2
- Bathrooms: 2
- Kitchens: 1
OutsideConcrete, Unknown, Concrete, concrete block
- Exterior: Concrete
- Roof: Unknown
- Foundation: Concrete, concrete block
- Balcony: Open
Parking and locker1 Parking, Underground, Parking type Owned
- Spaces: 1 Parking
- Garage: Underground
- Parking type: Owned
- Driveway: Underground
- Spot: 49
- Locker: Ensuite+exclusive
- Locker unit: F1
BuildingWynford Place Condos, Storeys 24, Units 172
- Name: Wynford Place Condos
- Storeys: 24
- Units: 172
- Registered: 1982
- Condo corporation: 577
- Amenities: Community bbq, concierge, exercise room, game room, gym, indoor pool
- Pets: Allowed
Heating, water and powerForced air, gas, Central air
- Heating: Forced air, gas
- Cooling: Central air
Costs and taxesTaxes $2,579 a year, Condo fee $1,232 a month, Heat included, common elements included, hydro included, building insurance included, water included, parking included, cable tv included, cac included
- Taxes, 2025: $2,579 a year
- Condo fee: $1,232 a month
- Fee includes: Heat included, common elements included, hydro included, building insurance included, water included, parking included, cable tv included, cac included
- HST: HST included in the price
Included in the saleFridge, stove, dishwasher, washer and dryer, all electric light fixtures, window coverings. all appliances and fixtures currently in unit included. heat, hydro, water, cable, internet and one parking space included in maintenance fees., Not included None.
- Included: Fridge, stove, dishwasher, washer and dryer, all electric light fixtures, window coverings. all appliances and fixtures currently in unit included. heat, hydro, water, cable, internet and one parking space included in maintenance fees.
- Not included: None.
NearbyClear view, golf, greenbelt/conservation, library, park, public transit
- Close to: Clear view, golf, greenbelt/conservation, library, park, public transit
Listing detailsC12484421, Sold, Oct 27, 2025
- MLS® number: C12484421
- Status: Sold
- Listed on: Oct 27, 2025
- Days on market: 17
- Updated: Nov 13, 2025
- Possession: 2025-11-01 / Immediate
- Occupied by: Vacant
- Listing brokerage: BOSLEY REAL ESTATE LTD.
About this home
Unit 902, 75 Wynford Heights Crescent, North York (Banbury-Don Mills), ON M3C 3H9
Welcome to 75 Wynford Heights Cres, Wynford Place, a highly regarded and well managed building set on 4.5 acres of beautifully landscaped grounds just off Eglinton Ave and the DVP. This bright and spacious 2-bedroom, 2 bath corner suite offers over 1100 square feet of comfortable living space with a functional layout, new bright generously sized windows, and a spacious wrap around balcony overlooking peaceful green space and the building's tennis courts. The primary bedroom features an ensuite bath and walk in closet. Natural light fills the home from north east and west exposures creating an inviting environment. The suite features generous principal rooms and ample in suite storage. It offers excellent value and room to personalize. Residents of Wynford Place enjoy resort style amenities including 24-hour concierge, indoor pool and hot tub, fully equipped gym, squash courts, tennis/pickleball courts, golf driving range, billiards and party room, sauna, workshop and library, and extensive common areas perfect for active living and entertaining. Maintenance fees include heat, hydro, water, high speed internet, cable and one underground parking space providing worry free living. Conveniently located across from Marché Leo's Market, steps to the soon to open Eglinton Crosstown LRT and express bus to downtown, with quick access to the DVP, and close to the East Don / Charles Sauriol Conservation Area as well as nearby places of worship and cultural centres. This location perfectly combines urban convenience with a peaceful park like setting. Please see floor plan and virtual tour link. Discover why so many love calling Wynford Place home, space comfort and community all in one.
Ask about this home
A HOMEH agent will answer your questions about this home.
Know more about Wynford Place Condos
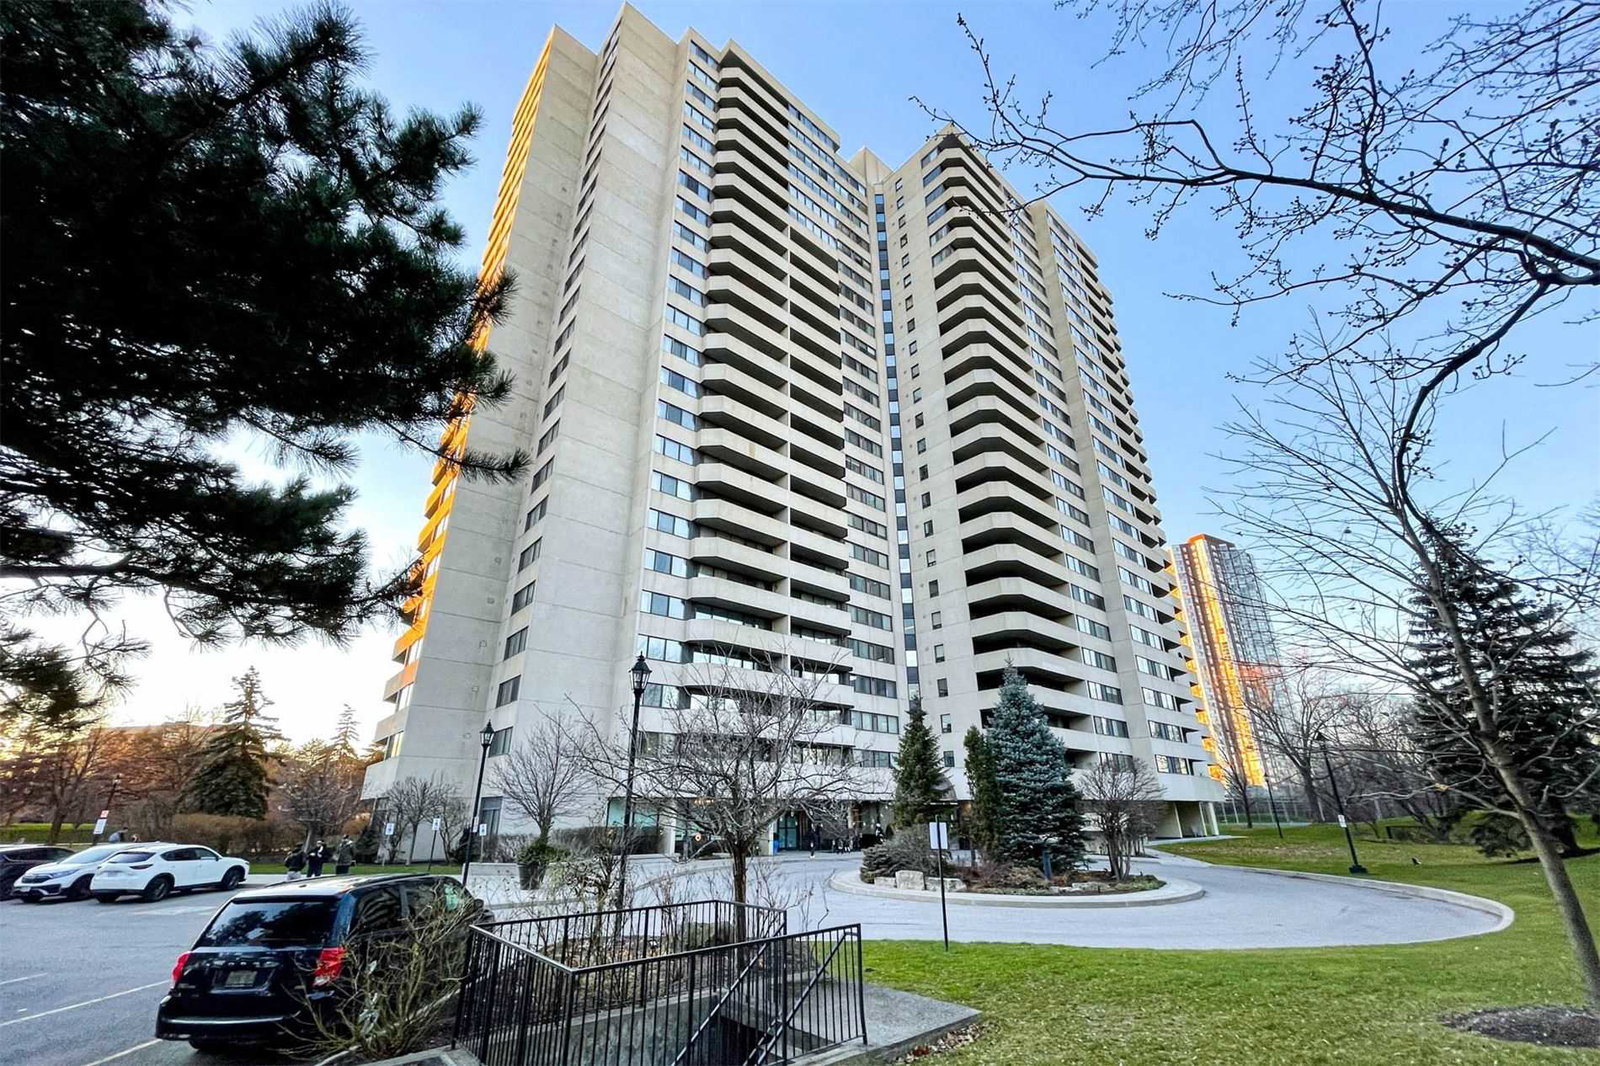
Condo building · 75 Wynford Heights Crescent
Wynford Place Condos is a 24-storey condo with 172 suites, built in 1982 by Rocklyn Holding Limited. No units are on the market here right now.
- 24storeys
- 172suites
- $497/sq ft
- 1982built
No similar units for sale in Wynford Place Condos right now.
Around this home
Daily convenience, out of 100, from the distances below
Schools nearby
School rating, out of 10.
Helpful calculators
Your HOMEH agent

"I would see it this week."