

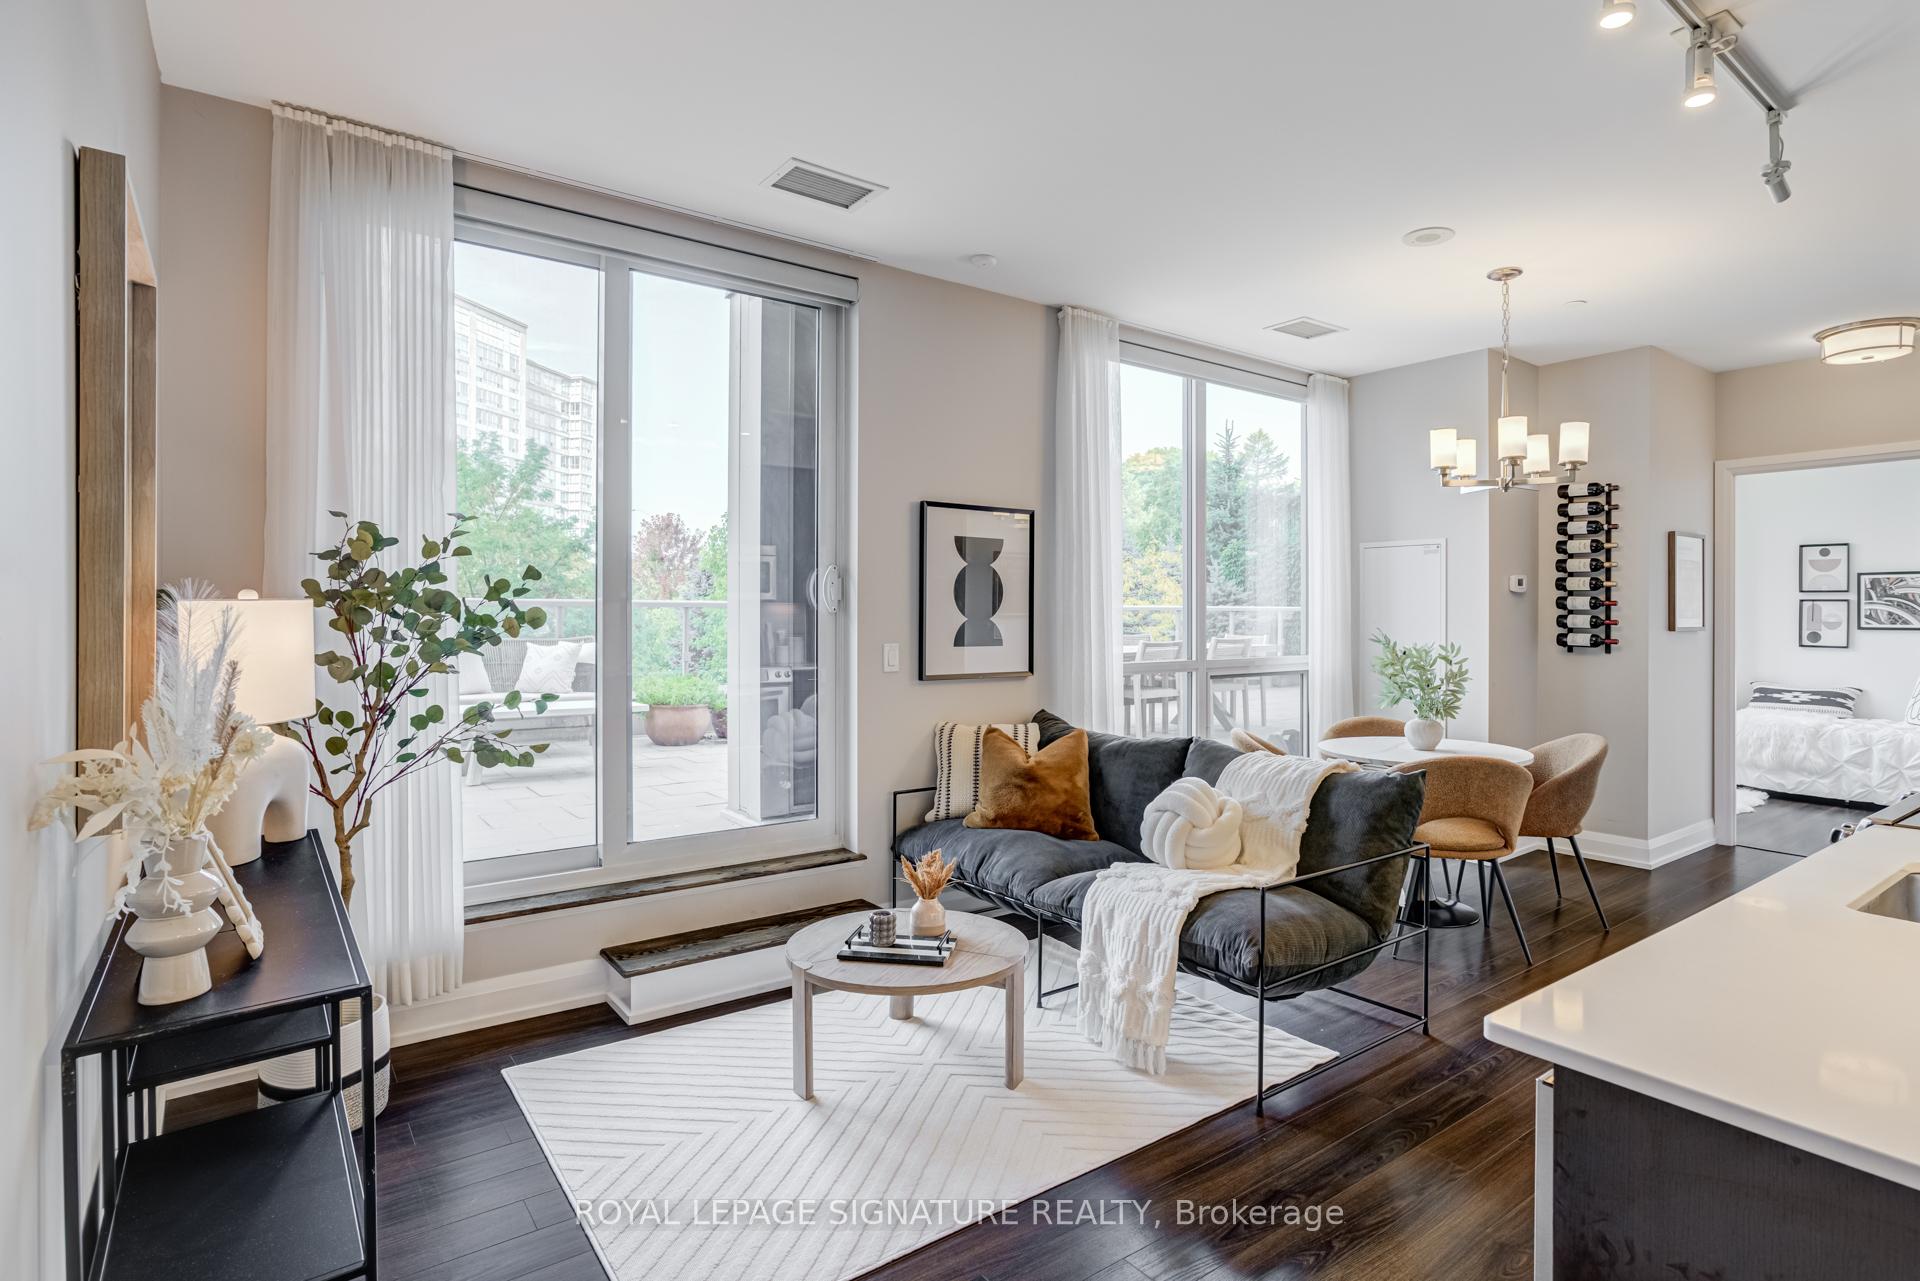
Unit 205, 18 Graydon Hall Drive
Unit 205, 18 Graydon Hall Drive
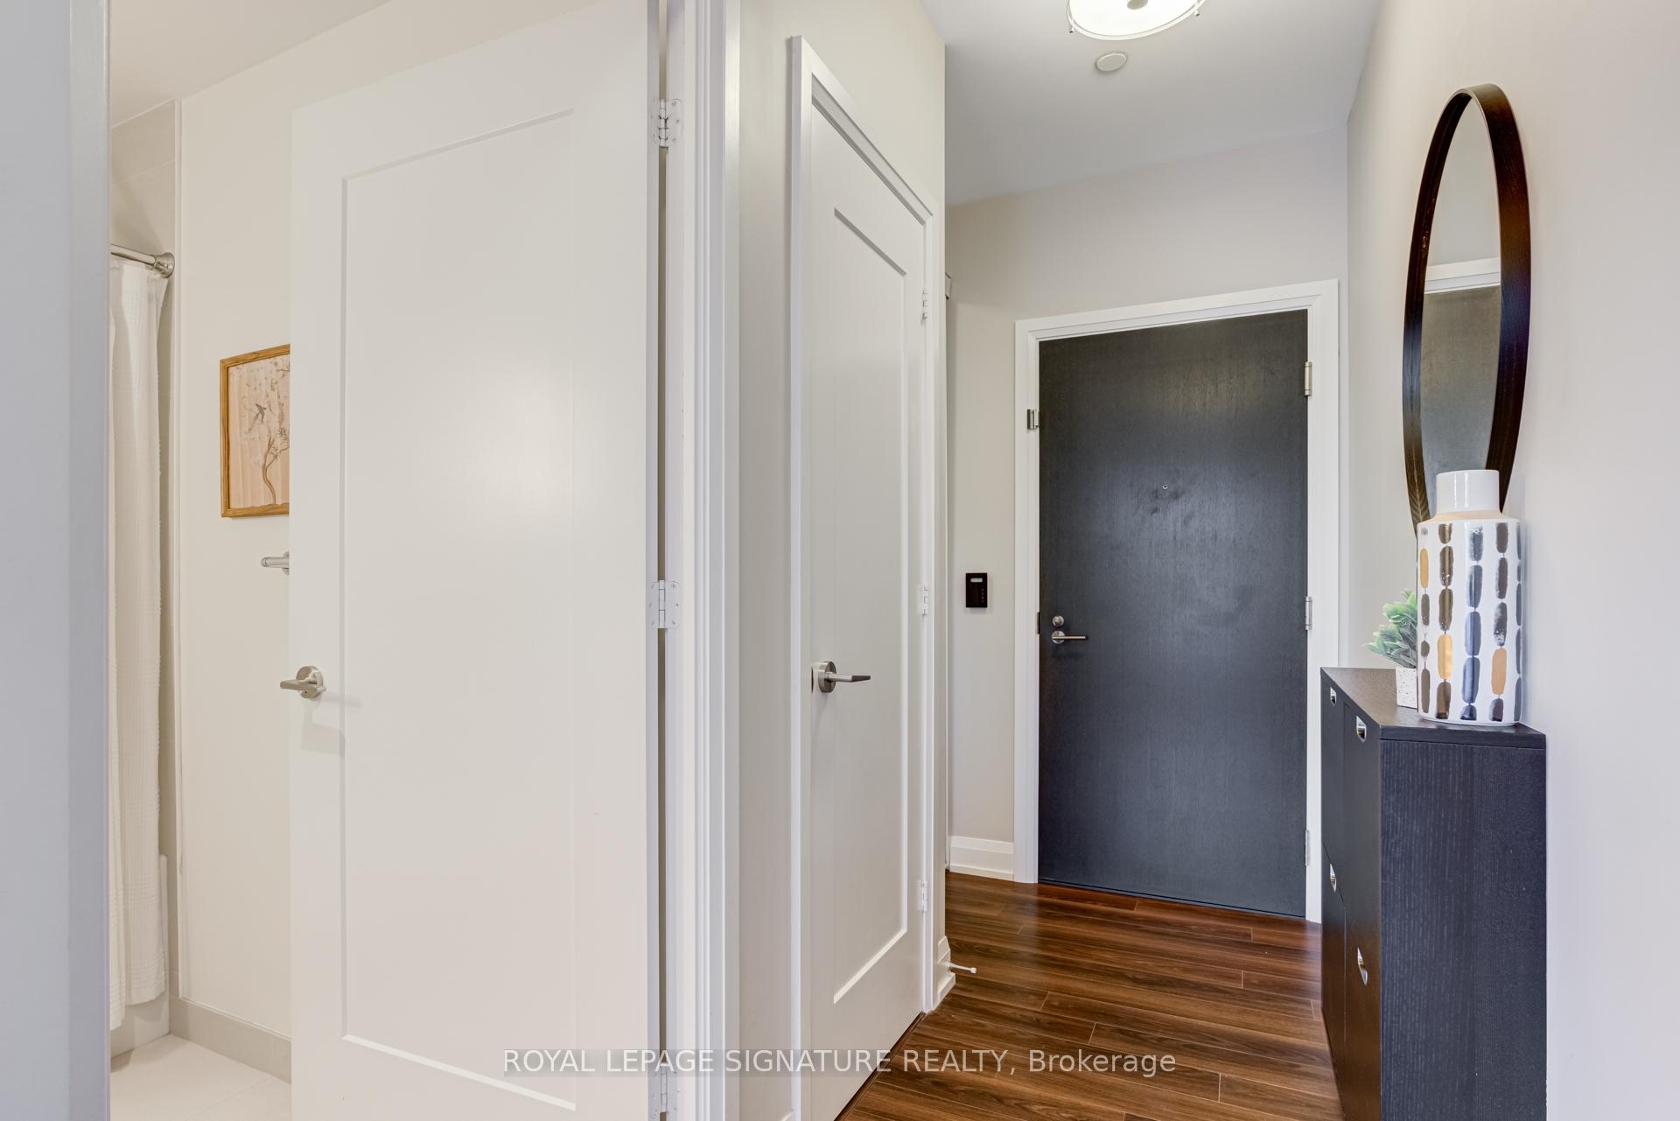
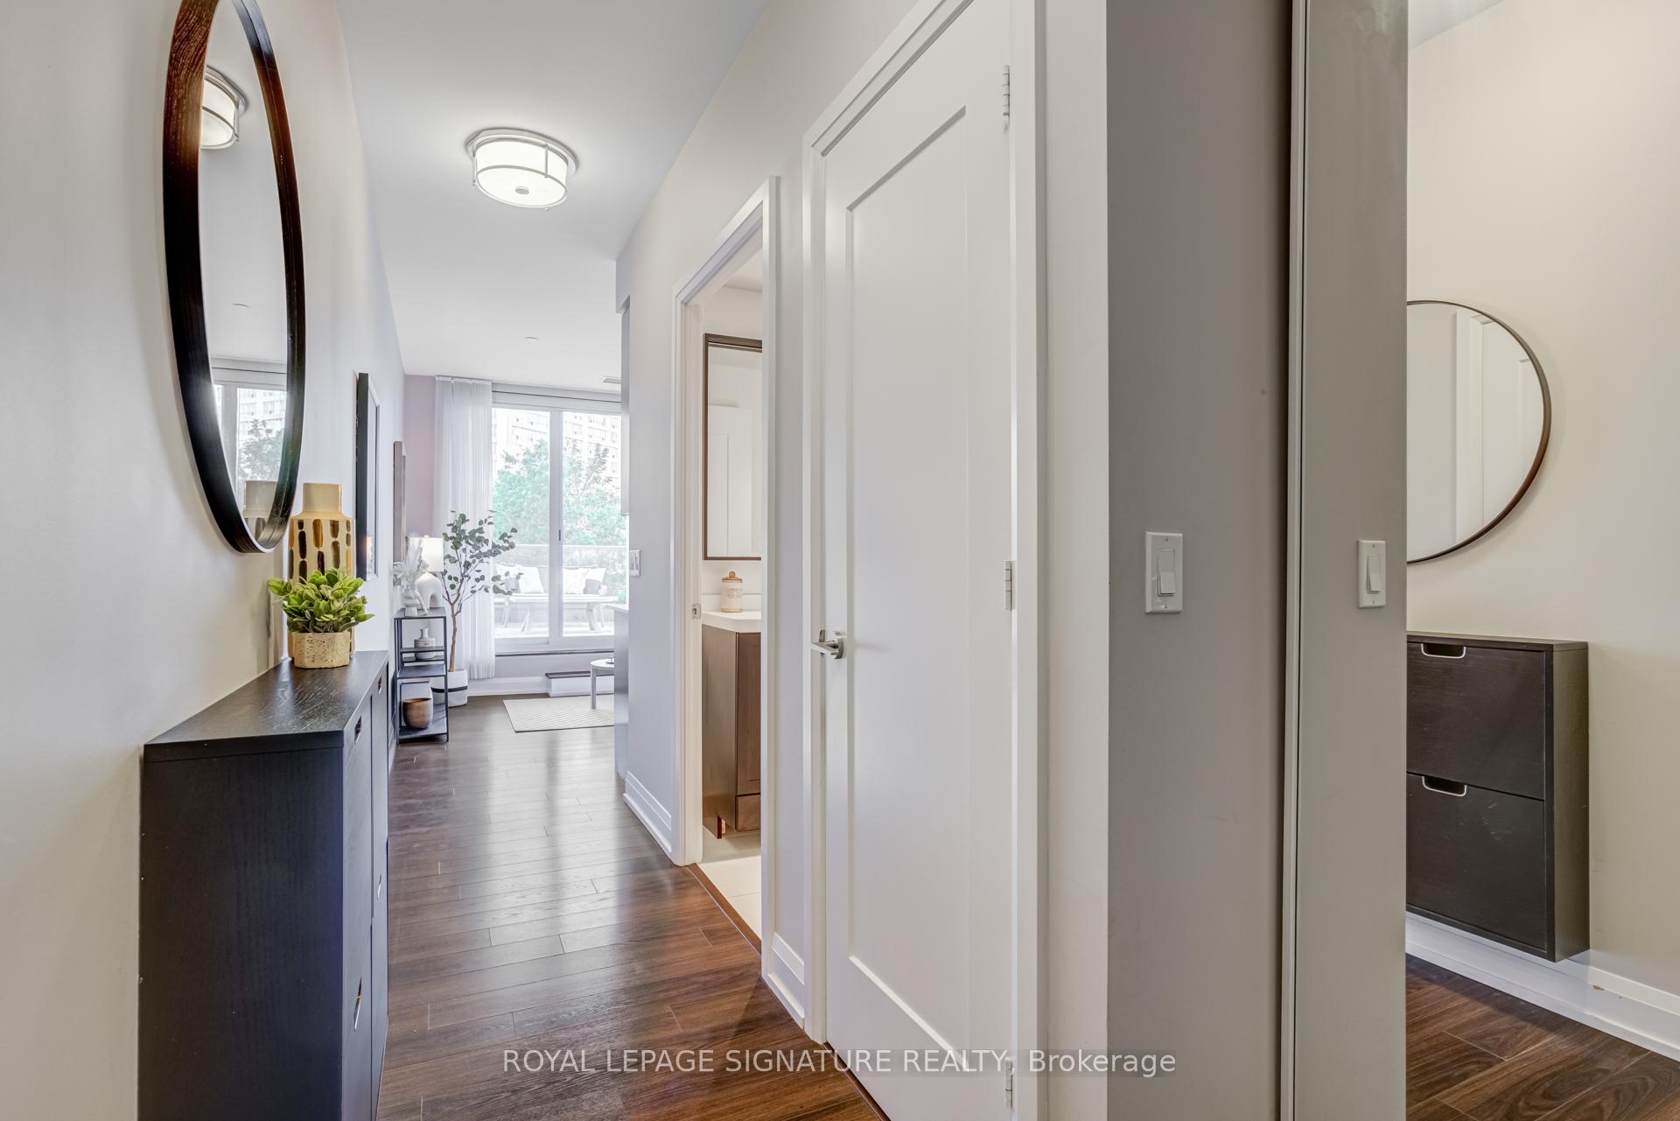 See all 34 photos
Property history
Facts and features
- ExposureNorth west
- LaundryEnsuite
- LockerOwned
- BalconyTerrace
- Central air
- Concierge
- Gym
The homeCondo Apartment, Apartment, 700–799 sq ft
- Type: Condo Apartment
- Style: Apartment
- Living space: 700–799 sq ft
- Basement: None
- Exposure: North West
InsideEnsuite, Carpet free, steam room, storage area lockers, Carbon monoxide detectors, security guard, concierge/security, smoke detector
- Laundry: Ensuite
- Features: Carpet free, steam room, storage area lockers
- Security: Carbon monoxide detectors, security guard, concierge/security, smoke detector
- Rooms above ground: 5
- Bedrooms: 2
- Bathrooms: 2
- Kitchens: 1
OutsideBrick, Terrace
- Exterior: Brick
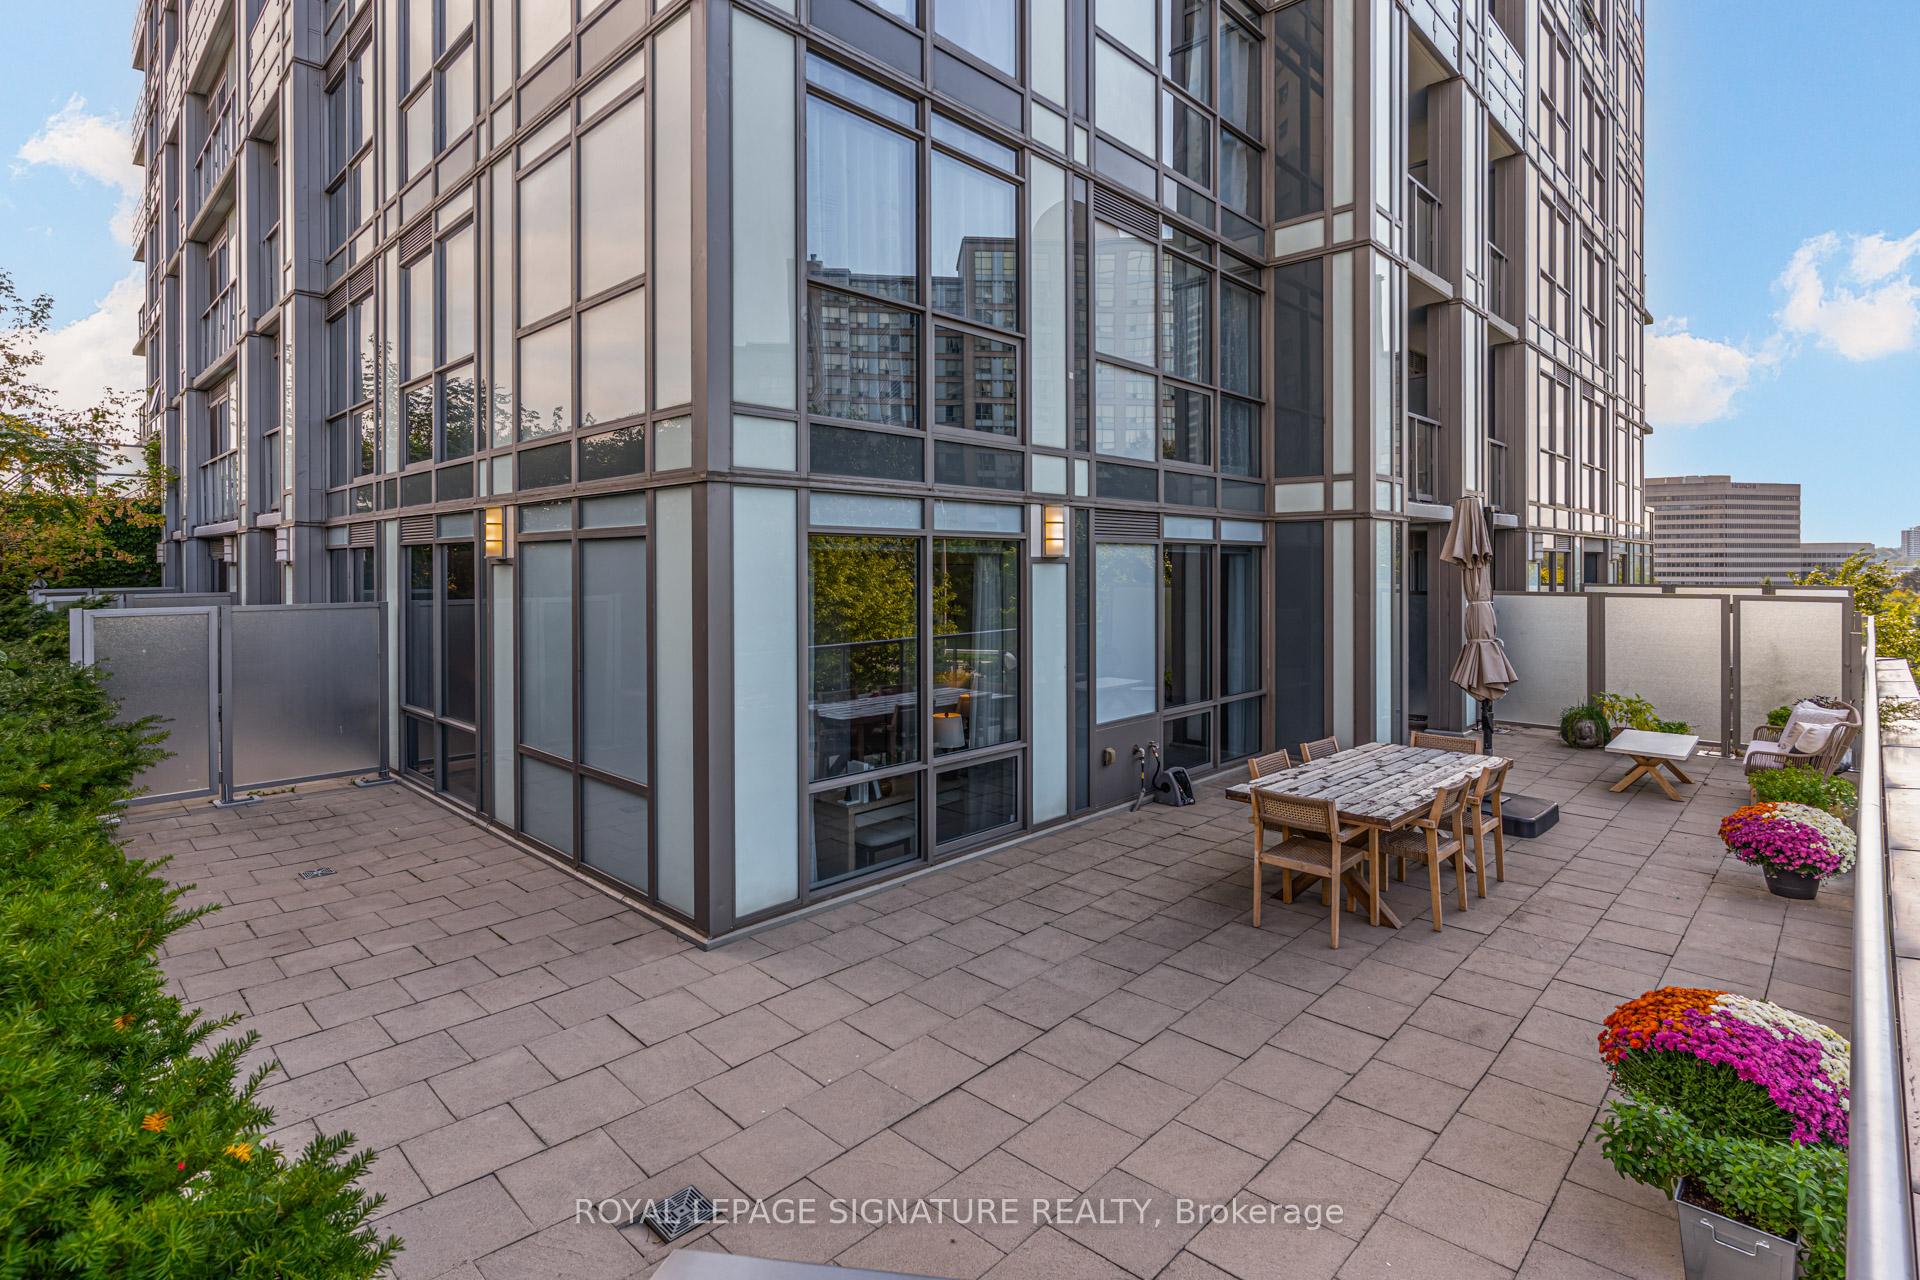
- Balcony: Terrace
Parking and locker1 Parking, Underground, Parking type Owned
- Spaces: 1 Parking
- Garage: Underground
- Parking type: Owned
- Driveway: Private, underground
- Spot: #8
- Locker: Owned
- Locker unit: 74
- Locker level: P1
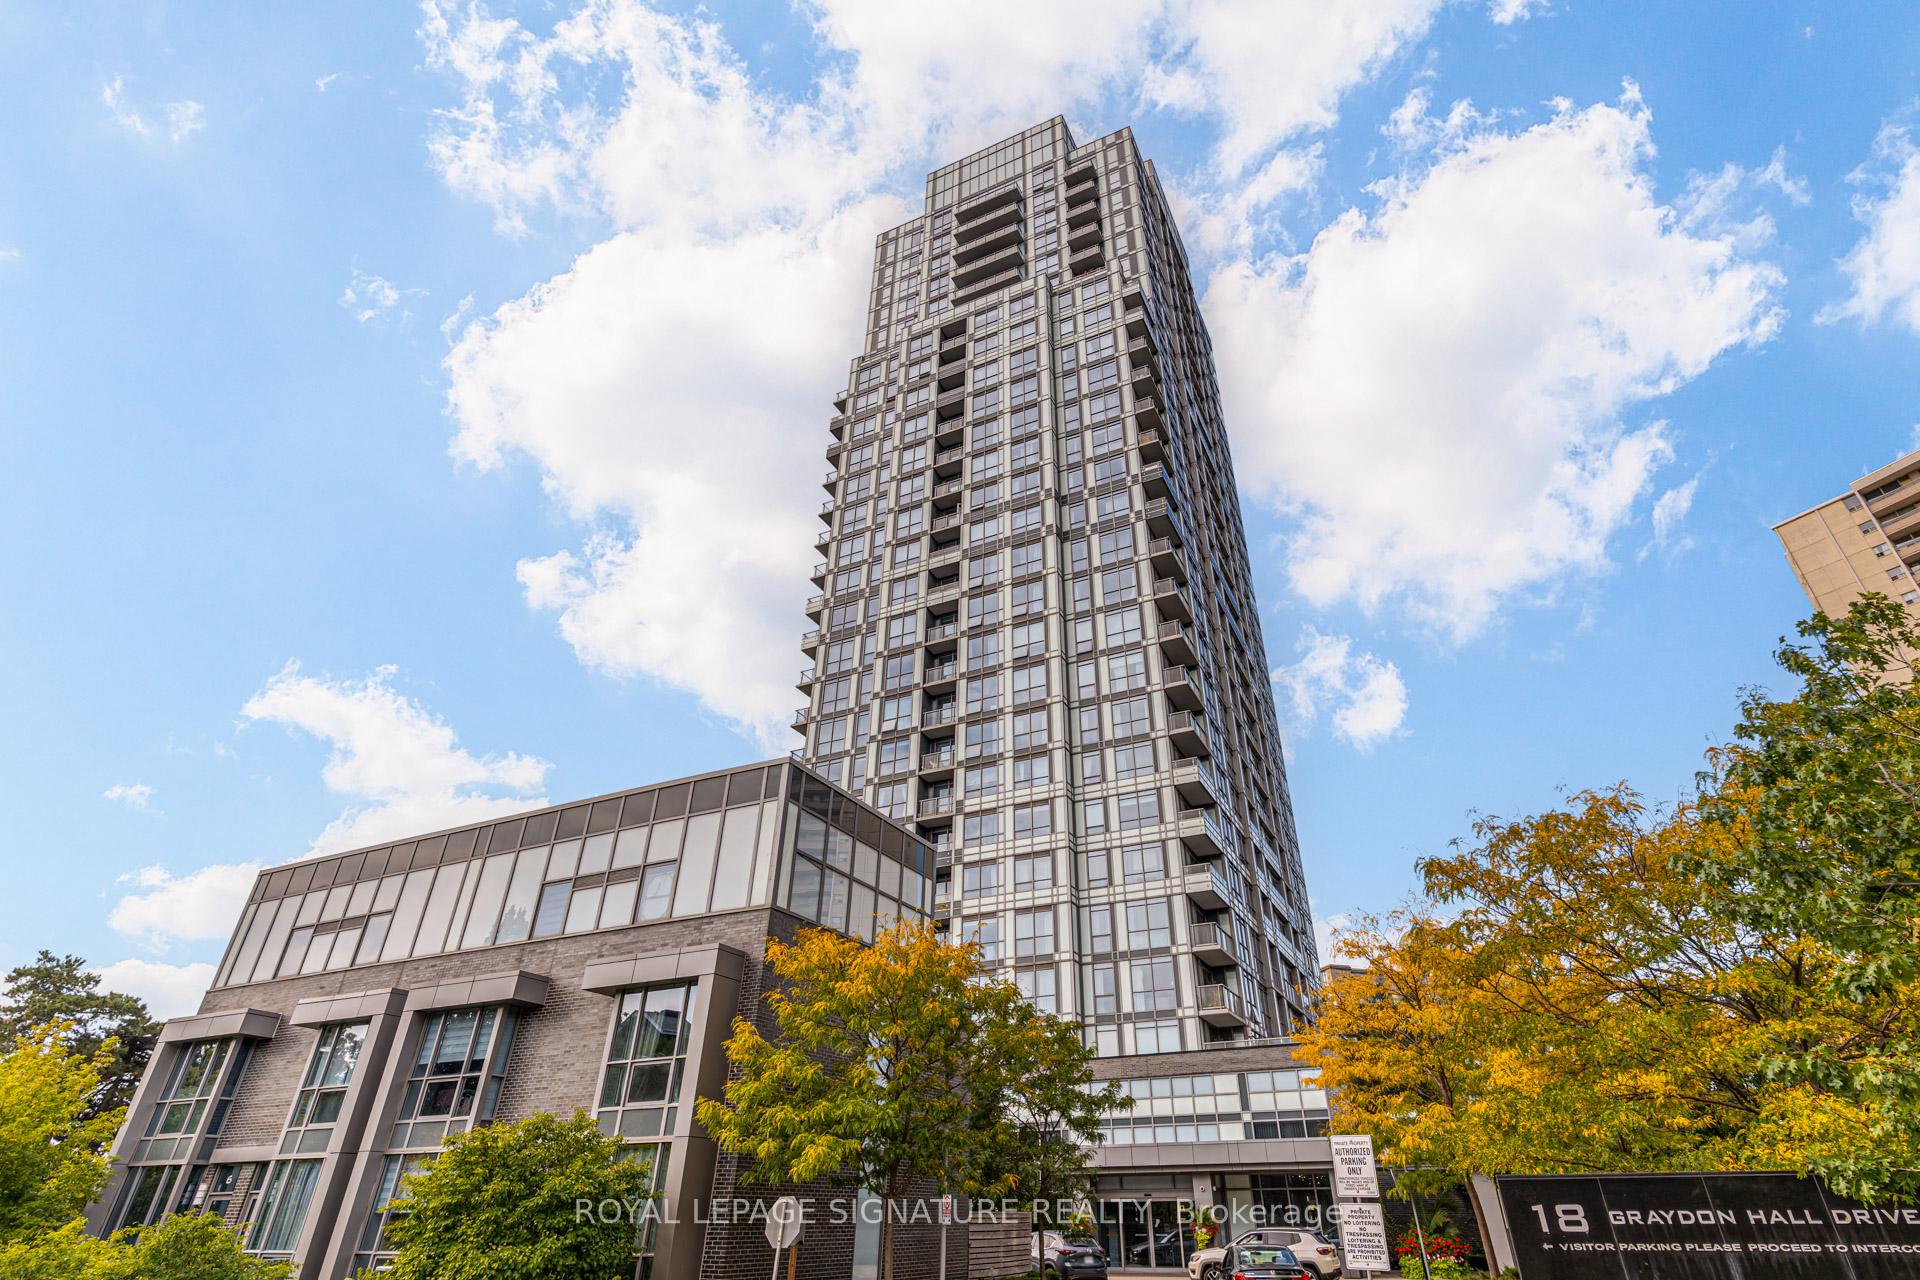
BuildingArgento Condos, Storeys 24, Units 275
- Name: Argento Condos
- Storeys: 24
- Units: 275
- Registered: 2017
- Condo corporation: 0
- Amenities: Bbqs allowed, community bbq, concierge, elevator, gym, media room
- Pets: Allowed
Heating, water and powerForced air, gas, Central air
- Heating: Forced air, gas
- Cooling: Central air
Costs and taxesTaxes $3,190 a year, Condo fee $681 a month, Common elements included, building insurance included, parking included, water included
- Taxes, 2025: $3,190 a year
- Condo fee: $681 a month
- Fee includes: Common elements included, building insurance included, parking included, water included
- HST: HST included in the price
Included in the saleS/s appl: stove, fridge, b/i microwave, b/i dishwasher. front load washer & dryer. all elfs & window coverings, internet included in maintenance fees. premium parking spot and locker on p1 directly beside elevators.
- Included: S/s appl: stove, fridge, b/i microwave, b/i dishwasher. front load washer & dryer. all elfs & window coverings, internet included in maintenance fees. premium parking spot and locker on p1 directly beside elevators.
NearbyClear view, hospital, park, public transit, terraced
- Close to: Clear view, hospital, park, public transit, terraced
Listing detailsC12473437, Sold, Oct 21, 2025
- MLS® number: C12473437
- Status: Sold
- Listed on: Oct 21, 2025
- Days on market: 23
- Updated: Nov 13, 2025
- Possession: 2025-10-28 / Flexible
- Occupied by: Vacant
- Listing brokerage: ROYAL LEPAGE SIGNATURE REALTY
About this home
Unit 205, 18 Graydon Hall Drive, North York (Parkwoods-Donalda), ON M3A 0A4
Exceptional Outdoor Living in a One-of-a-Kind Condo!Welcome to one of Argento by Tridels most coveted suites where upscale indoor living meets rare outdoor luxury. This beautifully appointed unit features an EXCEPTIONALLY RARE 700+ SQ.FT. PRIVATE TERRACE one of only a few in the entire bldg creating a seamless ext. of your living space. Ideal for entertaining, gardening, or relaxing. BBQs ALLOWED w/ NATURAL GAS LINE for grilling a true rarity in TO condos.Inside, enjoy 9' CEILINGS (only on 2nd & select upper flrs), floor-to-ceiling windows, and premium plank laminate flrs t/o. The sleek kitchen boasts quartz counters, SS appls, under-cab lighting, ceramic backsplash, b/in microwave vented to ext, SS DW & fridge. The open-concept living/dining area is flooded w/ natural light & flows directly to your massive terrace offering an indoor-outdoor lifestyle that rivals a luxury townhome.VIP PARKING & LOCKER ON P1, STEPS FROM ELEVATOR UNMATCHED CONVENIENCE!Argento offers top-tier amenities: 24-hr concierge & security, modern fitness centre, party/meeting rms, theatre rm, Rogers Ignite hi-speed internet, visitor prkg, individually metered utils, central bldg water filtration, and energy recovery ventilation for fresh air & energy efficiency.Located in the coveted Graydon Hall community mins to DVP, 401, 404, TTC, Don Mills subway, Fairview Mall, Shops at Don Mills, plus trails/parks incl. Graydon Hall Park, Betty Sutherland Trail, and Don River Trail Network. Access top-rated schools like Crestwood Prep, Bayview Glen, Seneca Hill Private, & nearby North York General Hospital. Surrounded by lush green space, upscale retail, and 1st-class amenities this is elevated condo living at its finest.
Ask about this home
A HOMEH agent will answer your questions about this home.
Know more about Argento Condos
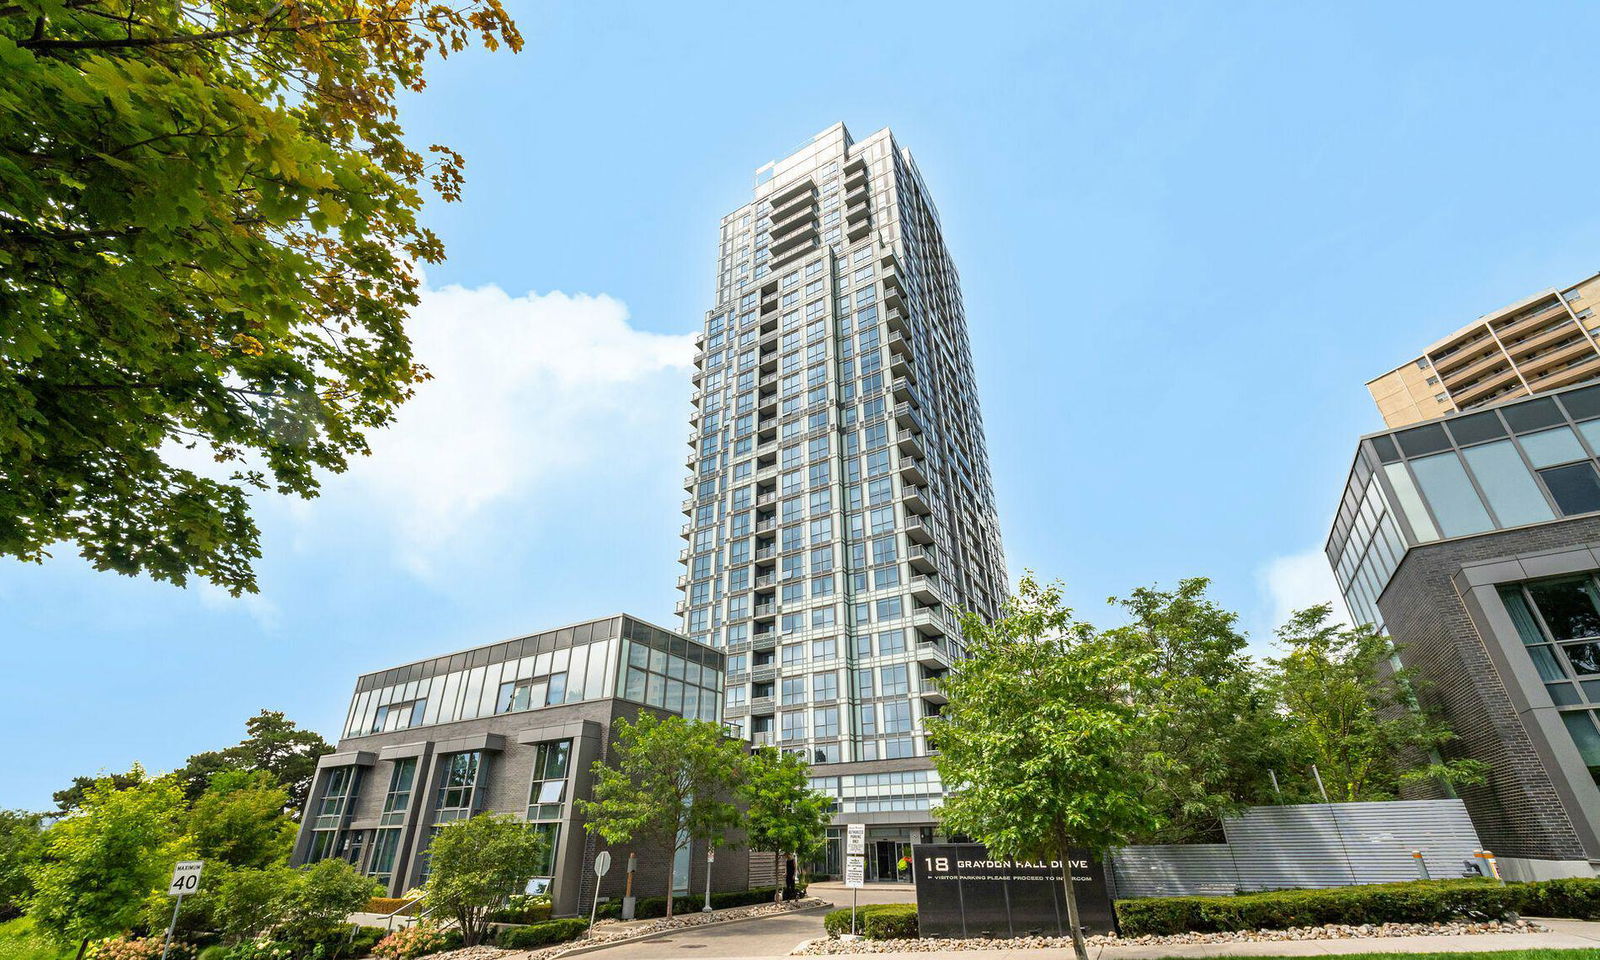
Condo building · 18 Graydon Hall Drive
Argento Condos is a 24-storey condo with 275 suites, built in 2017 by Tridel. Right now 6 for sale and 3 for rent are on the market here.
- 24storeys
- 275suites
- $734/sq ft
- 2017built
No similar units for sale in Argento Condos right now.
Around this home
Daily convenience, out of 100, from the distances below
Schools nearby
School rating, out of 10.
Helpful calculators
Your HOMEH agent

"I would see it this week."