

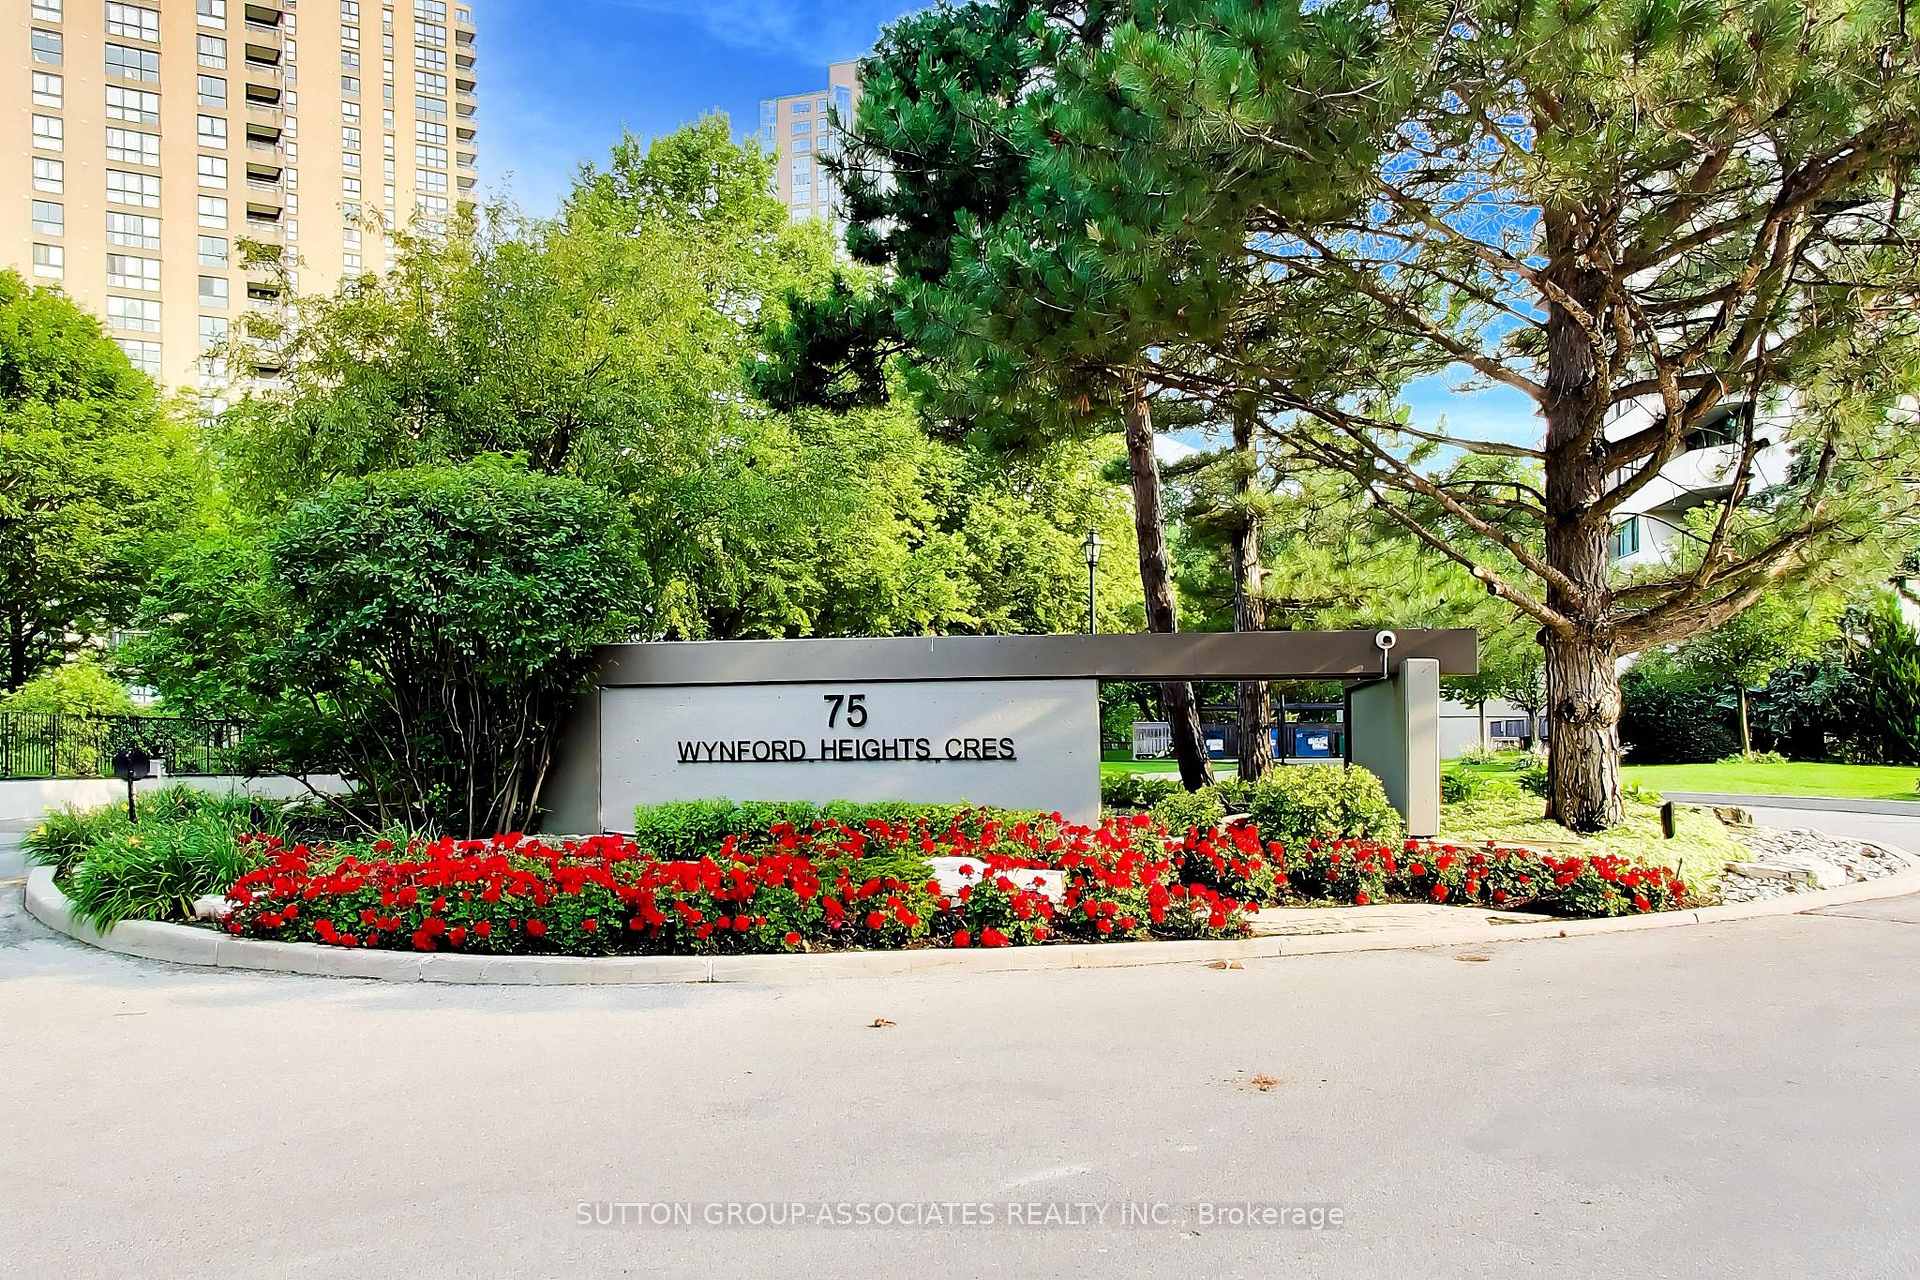
Unit 204, 75 Wynford Hts Crescent
Unit 204, 75 Wynford Hts Crescent
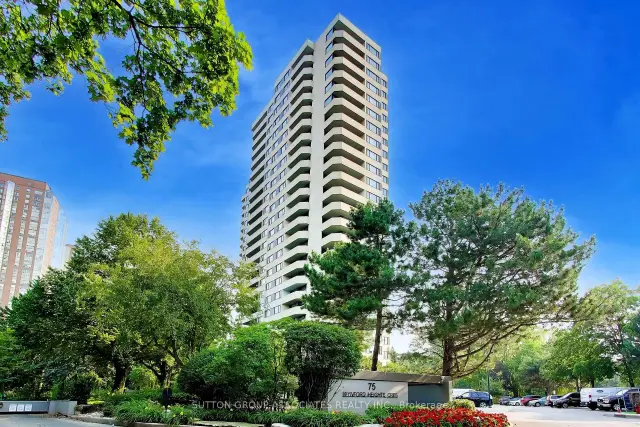
 See all 39 photos
Property history
Facts and features
- ExposureSouth east
- LaundryCloset
- LockerExclusive
- BalconyOpen
- Hardwood floors
- Central air
- Concierge
- Exercise room
- Indoor pool
- Party room/meeting room
The homeCondo Apartment, Apartment, 1,400–1,599 sq ft
- Type: Condo Apartment
- Style: Apartment
- Living space: 1,400–1,599 sq ft
- Basement: None
- Exposure: South East
- View: Clear
InsideHardwood, Laundry closet, Carpet free
- Flooring: Hardwood
- Laundry: Laundry closet
- Features: Carpet free
- Rooms above ground: 5
- Bedrooms: 2
- Bathrooms: 2
- Kitchens: 1
OutsideConcrete, Open, Landscaped
- Exterior: Concrete
- Balcony: Open
- Features: Landscaped
Parking and locker1 Parking, Underground, Parking type Owned
- Spaces: 1 Parking
- Garage: Underground
- Parking type: Owned
- Spot: 12
- Locker: Exclusive
BuildingWynford Place Condos, Storeys 24, Units 172
- Name: Wynford Place Condos
- Storeys: 24
- Units: 172
- Registered: 1982
- Condo corporation: 577
- Amenities: Concierge, exercise room, indoor pool, party room/meeting room, sauna
- Pets: Allowed
Heating, water and powerForced air, gas, Central air
- Heating: Forced air, gas
- Cooling: Central air
Costs and taxesTaxes $2,893 a year, Condo fee $1,496 a month, Heat included, hydro included, water included, cable tv included, common elements included, parking included, building insurance included, cac included
- Taxes, 2026: $2,893 a year
- Condo fee: $1,496 a month
- Fee includes: Heat included, hydro included, water included, cable tv included, common elements included, parking included, building insurance included, cac included
- HST: HST included in the price
NearbyClear view, public transit, place of worship
- Close to: Clear view, public transit, place of worship
Listing detailsC13573268, Sold, Jul 16, 2026
- MLS® number: C13573268
- Status: Sold
- Listed on: Jul 16, 2026
- Days on market: 33
- Updated: Aug 18, 2026
- Possession: 2026-10-01 / Flexible
- Occupied by: Owner
- Listing brokerage: SUTTON GROUP-ASSOCIATES REALTY INC.
About this home
Unit 204, 75 Wynford Hts Crescent, North York (Banbury-Don Mills), ON M3C 3H9
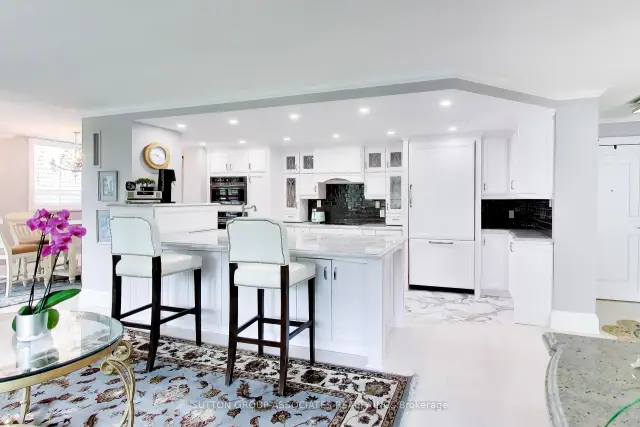
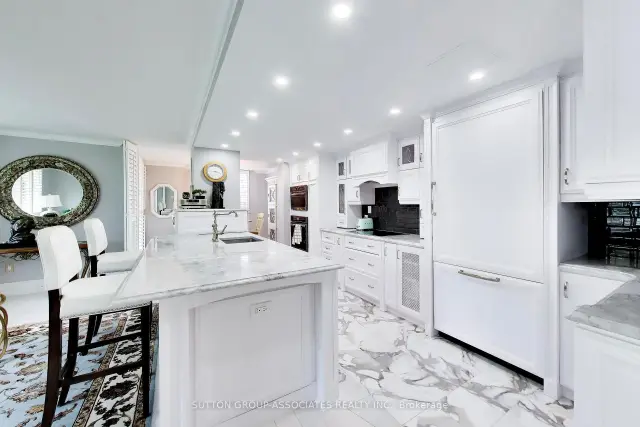
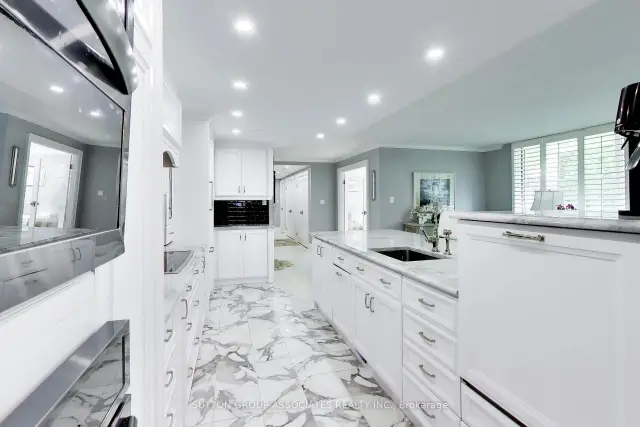
Welcome to Wynford Place at 75 Wynford Heights Crescent, a beautifully renovated condominium offering refined finishes and exceptional living in one of Toronto's most convenient locations. This stunning suite showcases an open and airy layout filled with natural light, enhanced by California knockdown ceilings, solid wood interior doors, and impressive 10-inch baseboards that add a sophisticated custom feel throughout. The designer kitchen is both stylish and functional, featuring quartz countertops, a spacious centre island, and elegant pot lights, creating the perfect space for everyday living and entertaining. The open-concept living and dining areas are bright and inviting, with large windows that flood the home with natural light. Step outside to the private balcony and enjoy peaceful views overlooking mature greenery, offering a serene retreat rarely found in condo living. Every detail has been thoughtfully curated to provide a warm, upscale atmosphere with timeless finishes and quality craftsmanship. Residents of Wynford Place enjoy a well-established community setting with convenient access to the DVP, Highway 401, TTC, the future Eglinton Crosstown LRT, Shops at Don Mills, the Aga Khan Museum, parks, walking trails, dining, and shopping. Combining luxury finishes, spacious open-concept living, and tranquil green views, this beautifully appointed residence presents an exceptional opportunity to enjoy sophisticated condo living in the heart of Toronto.
Ask about this home
A HOMEH agent will answer your questions about this home.
Know more about Wynford Place Condos
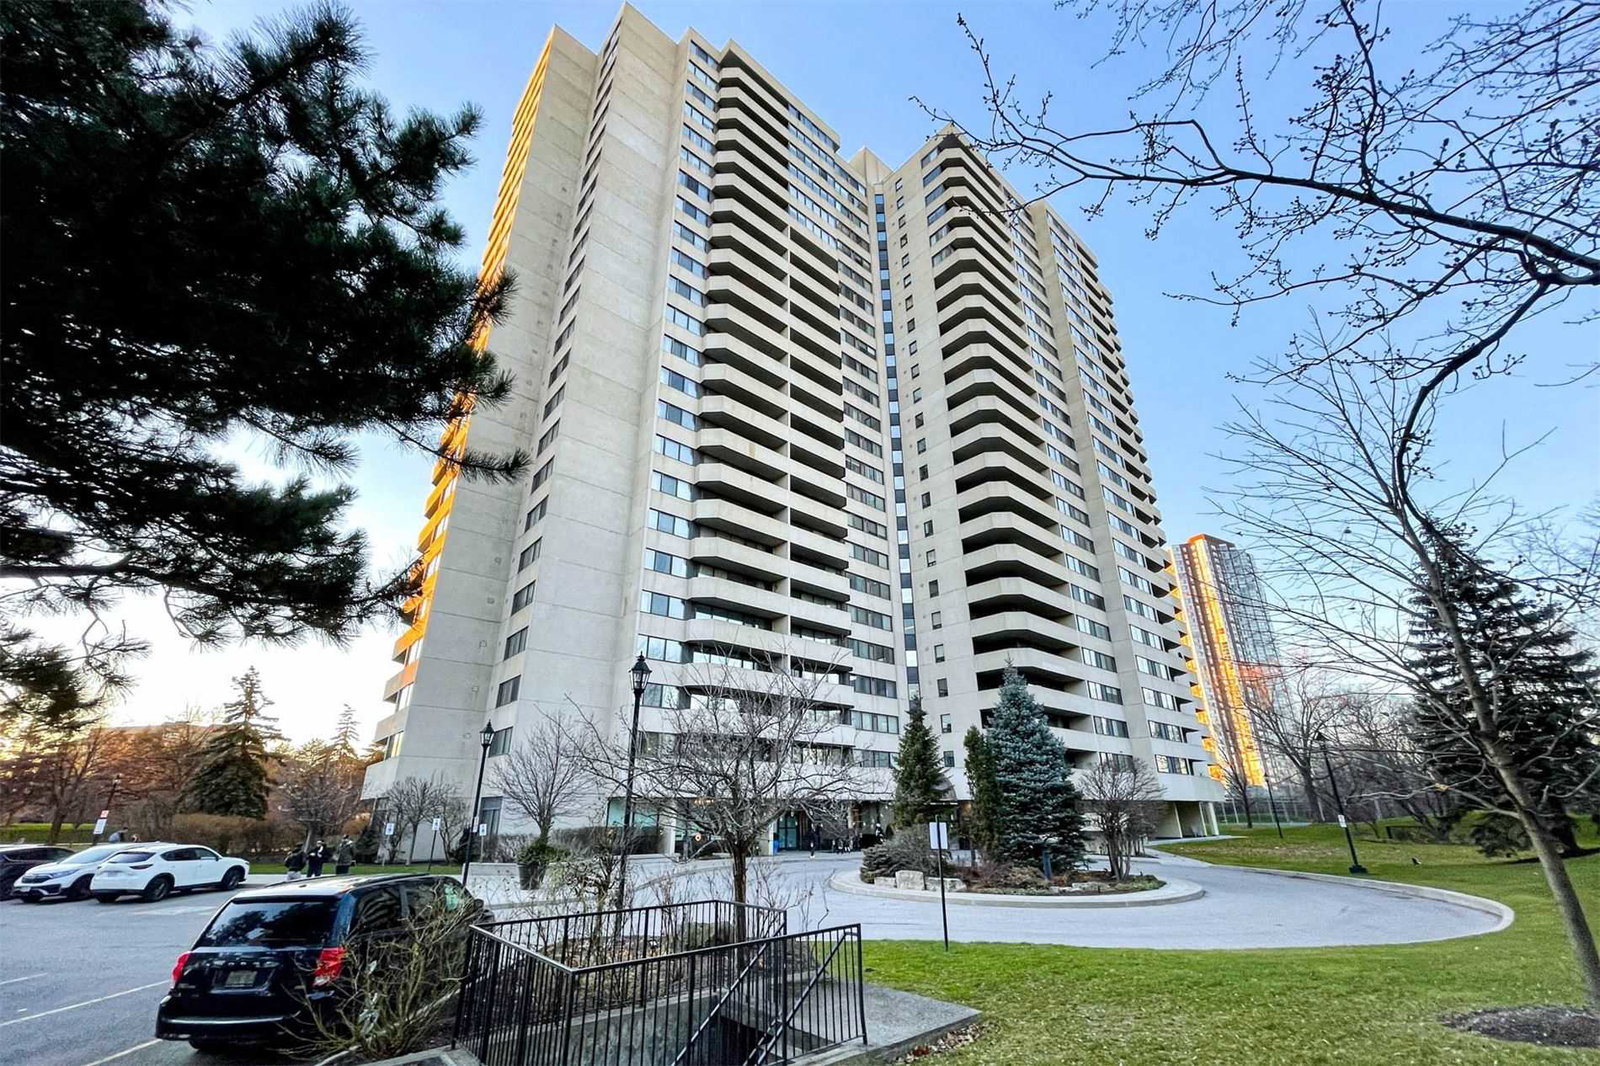
Condo building · 75 Wynford Heights Crescent
Wynford Place Condos is a 24-storey condo with 172 suites, built in 1982 by Rocklyn Holding Limited. No units are on the market here right now.
- 24storeys
- 172suites
- $497/sq ft
- 1982built
No similar units for sale in Wynford Place Condos right now.
Around this home
Daily convenience, out of 100, from the distances below
Schools nearby
School rating, out of 10.
Helpful calculators
Your HOMEH agent

"Priced 3% over the Hestimate. I would see it this week."