

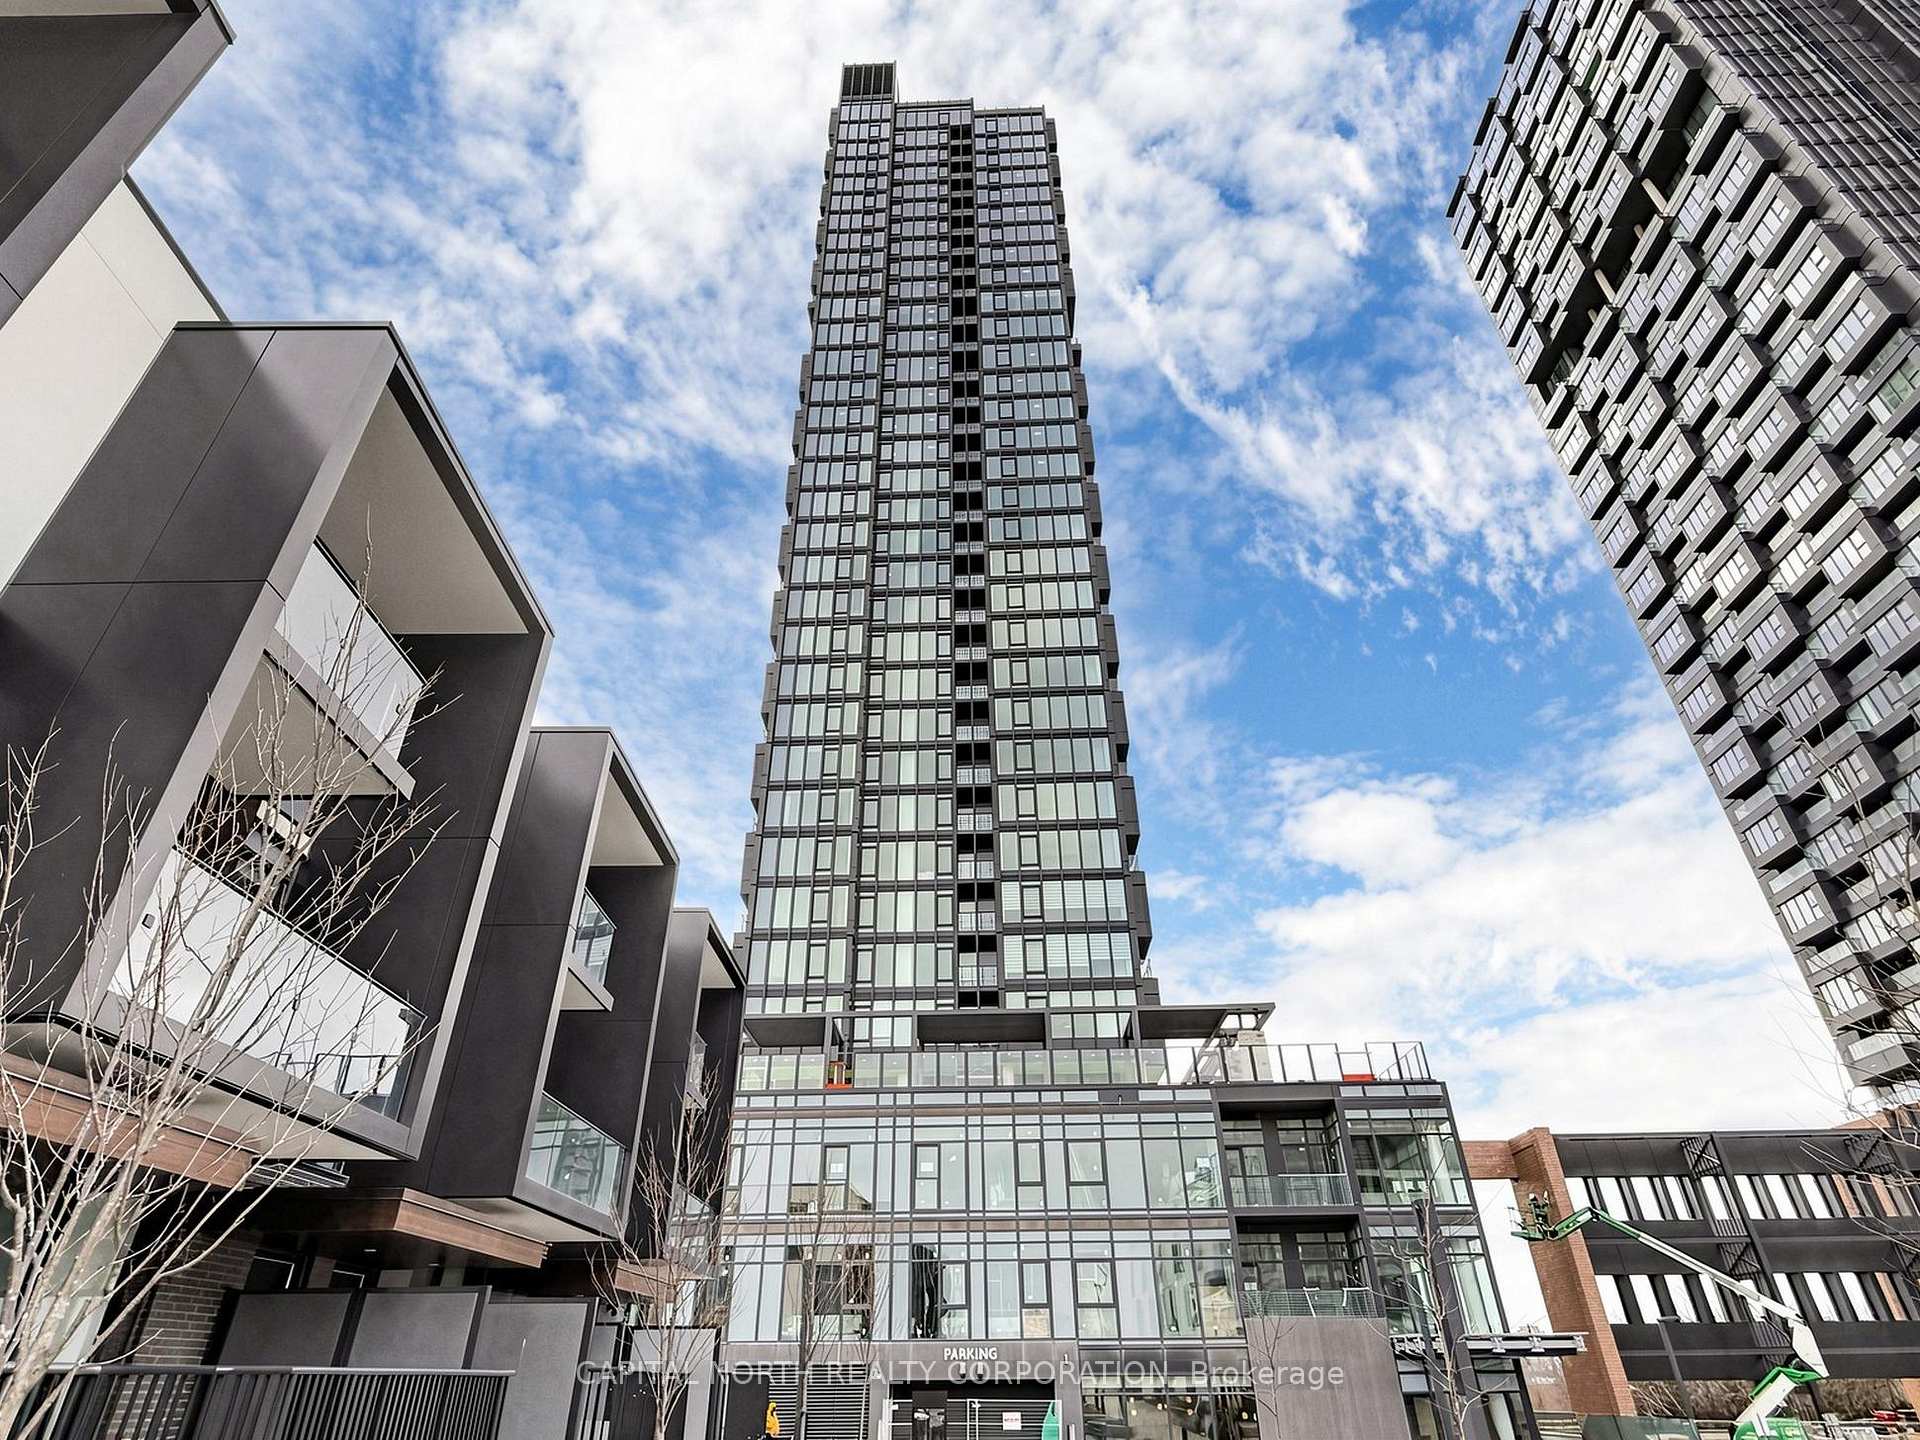
Unit 1407, 5 Quarrington Lane
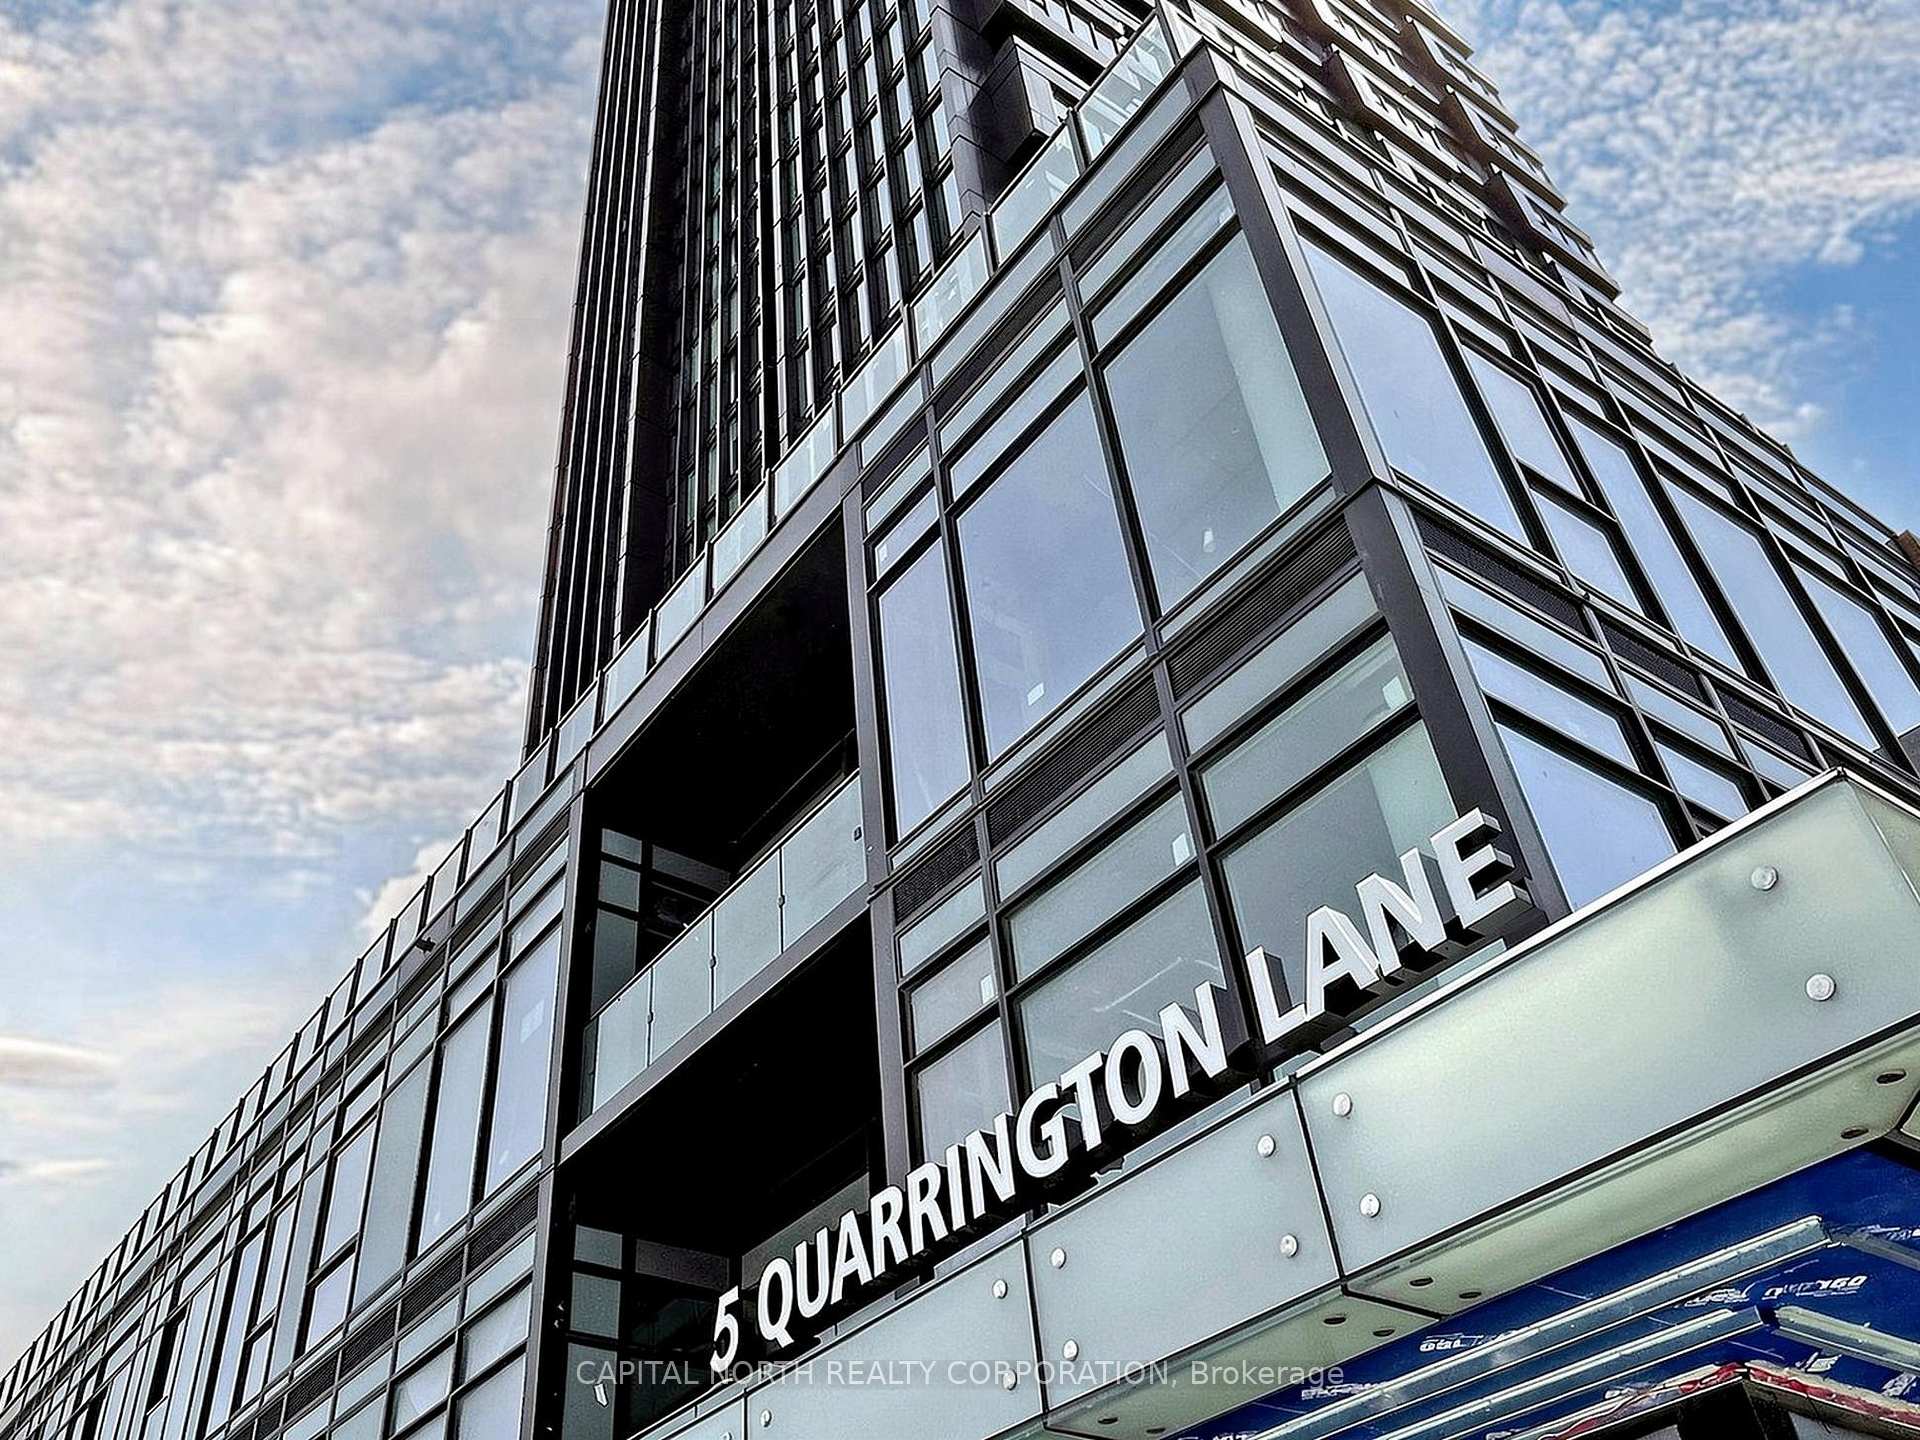
Unit 1407, 5 Quarrington Lane
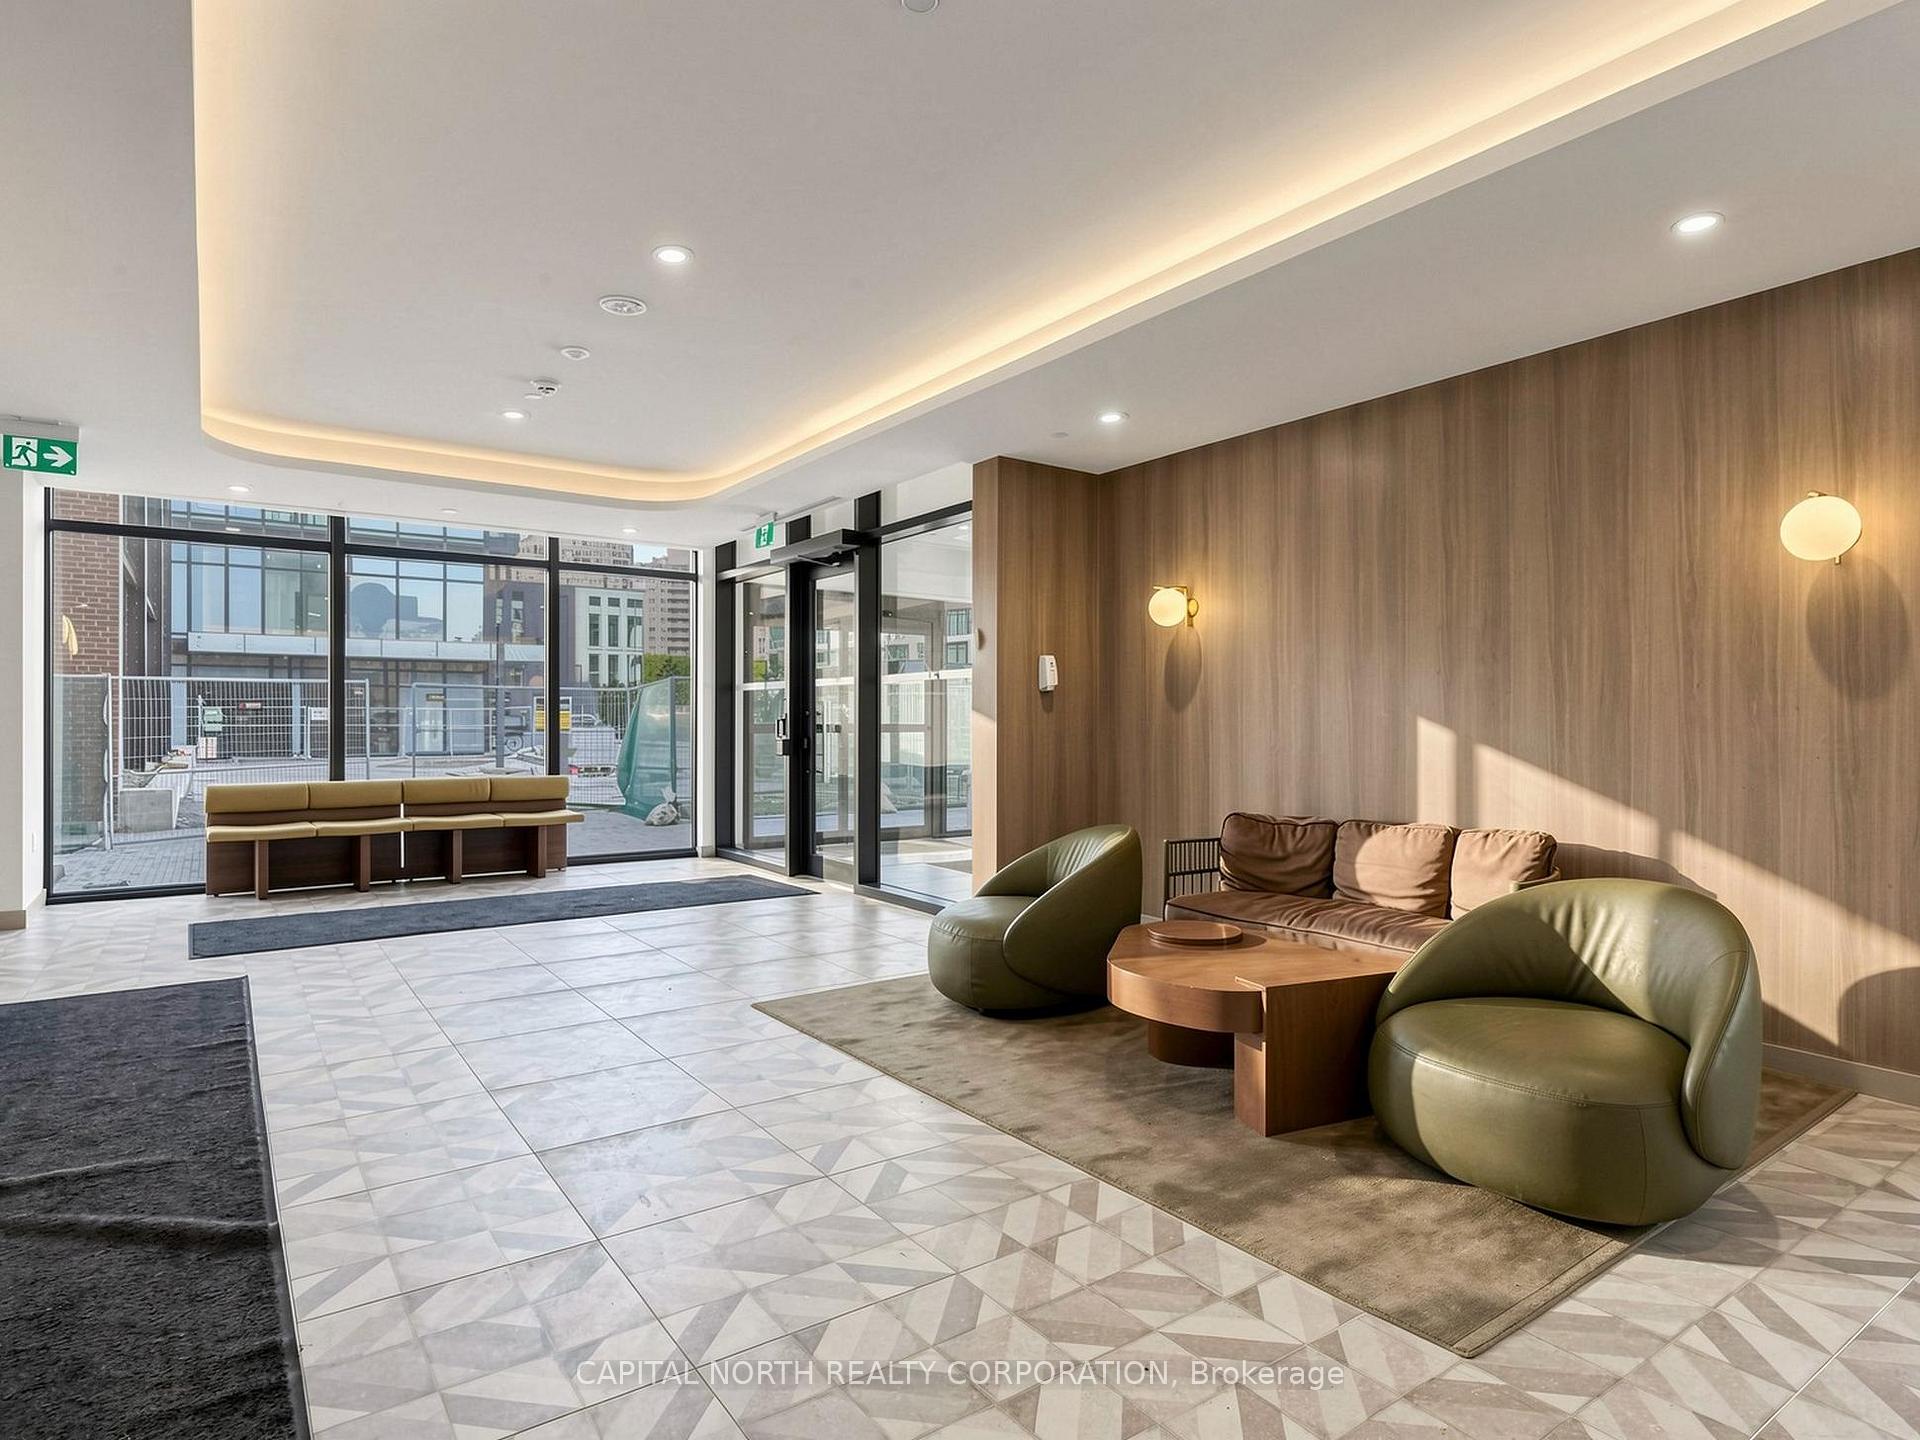 See all 34 photos
Property history
Facts and features
- ExposureEast
- LaundryIn-suite
- LockerOwned
- BalconyOpen
- Central air
- Concierge
- Gym
- Party room/meeting room
- Rooftop deck/garden
The homeCondo Apartment, Apartment, New
- Type: Condo Apartment
- Style: Apartment
- Age: New
- Living space: 600–699 sq ft
- Basement: None
- Exposure: East
InsideIn-suite laundry, Separate heating controls, storage area lockers, Concierge/security, security guard
- Laundry: In-suite laundry
- Features: Separate heating controls, storage area lockers
- Security: Concierge/security, security guard
- Rooms above ground: 4
- Rooms in the basement: 1
- Bedrooms: 1 + 1 in the basement
- Bathrooms: 1
- Kitchens: 1
OutsideConcrete, Open
- Exterior: Concrete
- Balcony: Open
Parking and lockerUnderground, Parking type None, Underground
- Garage: Underground
- Parking type: None
- Driveway: Underground
- Locker: Owned
BuildingCrosstown Tower 3, Condo corporation 0, Concierge, game room, gym, party room/meeting room, rooftop deck/garden, visitor parking
- Name: Crosstown Tower 3
- Condo corporation: 0
- Amenities: Concierge, game room, gym, party room/meeting room, rooftop deck/garden, visitor parking
- Pets: Allowed
Heating, water and powerForced air, gas, Central air
- Heating: Forced air, gas
- Cooling: Central air
Rent and termsRent $2,100 a month, Entire property, Unfurnished
- Rent: $2,100 a month
- Space for rent: Entire property
- Furnished: Unfurnished
- Lease: 12 months
- Paid: Monthly
- Rent includes: Building insurance, building maintenance, central air conditioning, common elements, recreation facility
- Deposit: Required
- Credit check: Required
- Employment letter: Required
- Rental application: Required
- References: Required
IncludedIncluded for tenants use: 1 storage locker, miele integrated refrigerator, glass cooktop, built-in oven, built-in dishwasher, stacked white washer and dryer, window coverings, and light fixtures.
- Included: Included for tenants use: 1 storage locker, miele integrated refrigerator, glass cooktop, built-in oven, built-in dishwasher, stacked white washer and dryer, window coverings, and light fixtures.
NearbyGreenbelt/conservation, hospital, park, public transit, rec./commun.centre, school
- Close to: Greenbelt/conservation, hospital, park, public transit, rec./commun.centre, school
Listing detailsC13572316, Rented, Jul 16, 2026
- MLS® number: C13572316
- Status: Rented
- Listed on: Jul 16, 2026
- Days on market: 11
- Updated: Jul 27, 2026
- Possession: Immediate
- Occupied by: Vacant
- Listing brokerage: CAPITAL NORTH REALTY CORPORATION
About this home
Unit 1407, 5 Quarrington Lane, North York (Banbury-Don Mills), ON M3C 0S5
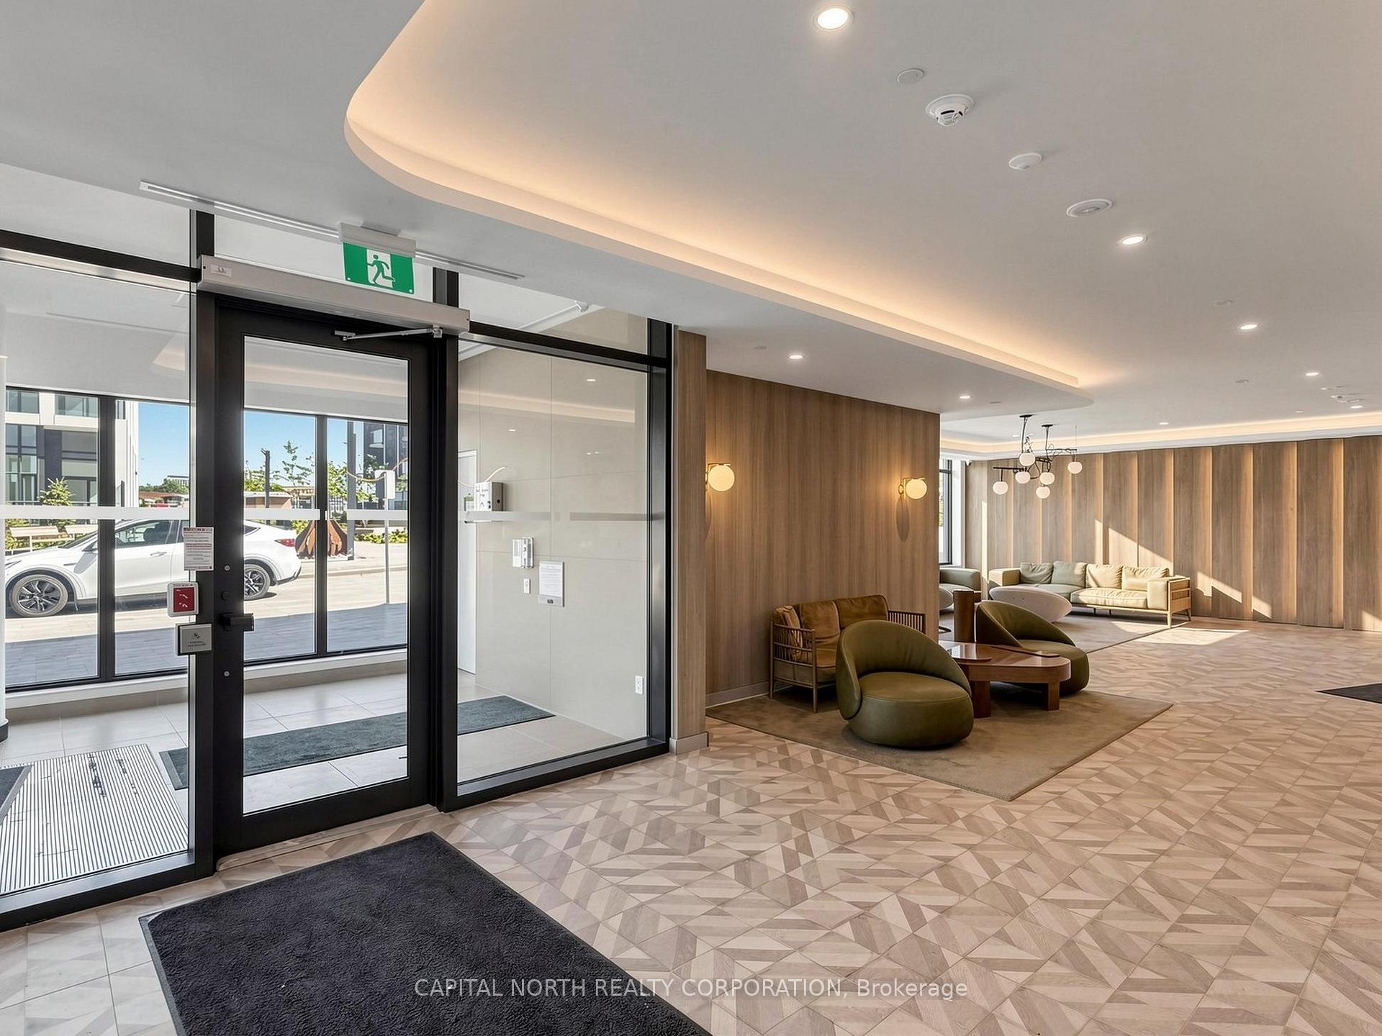
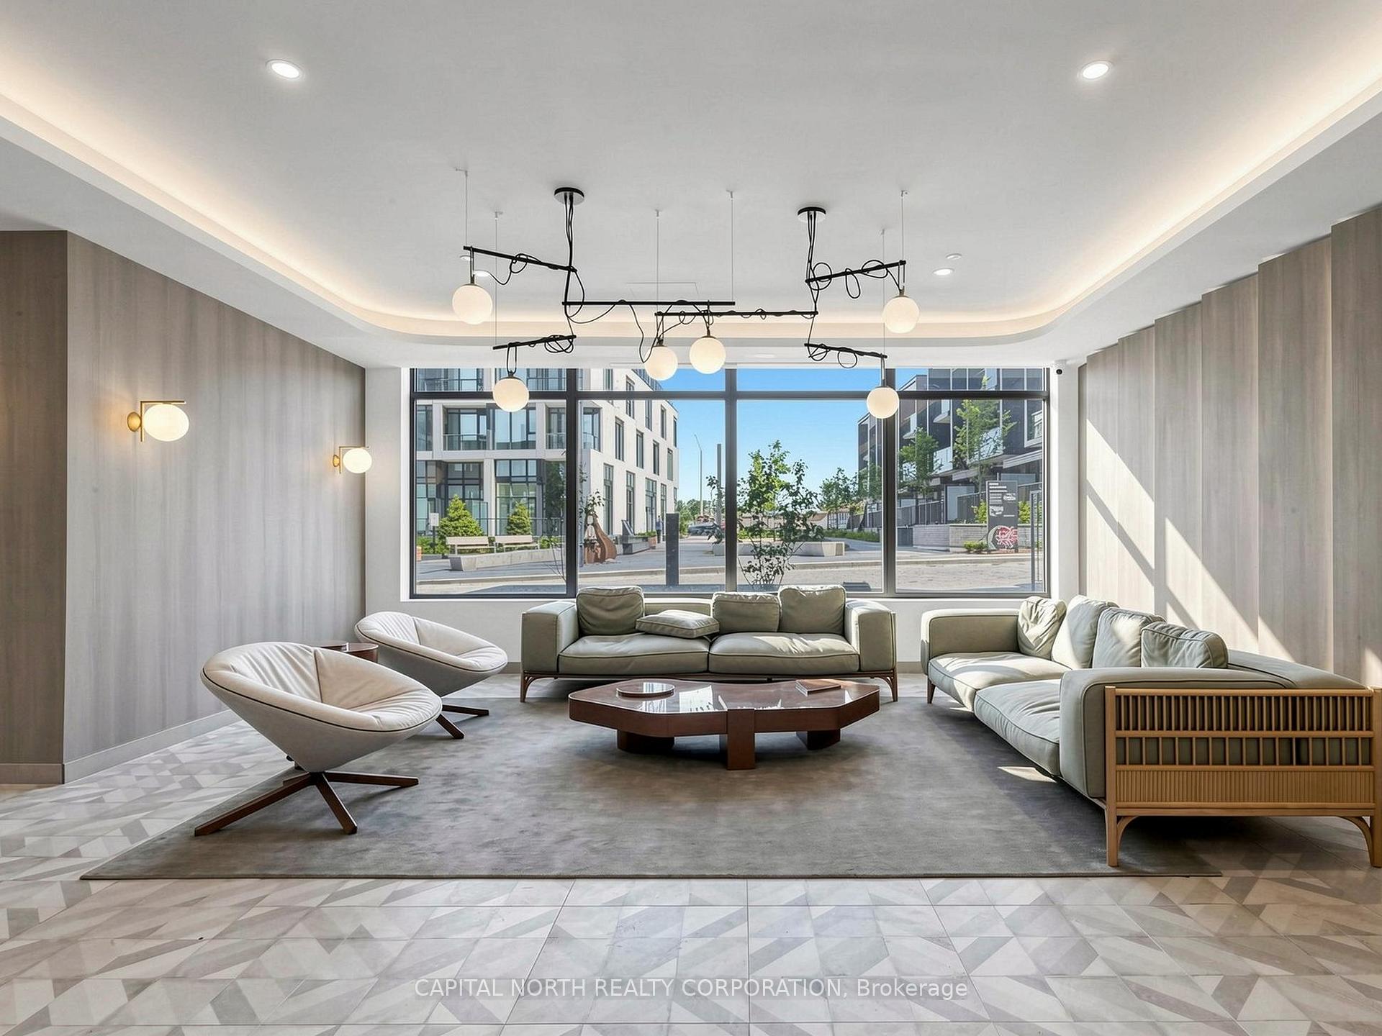
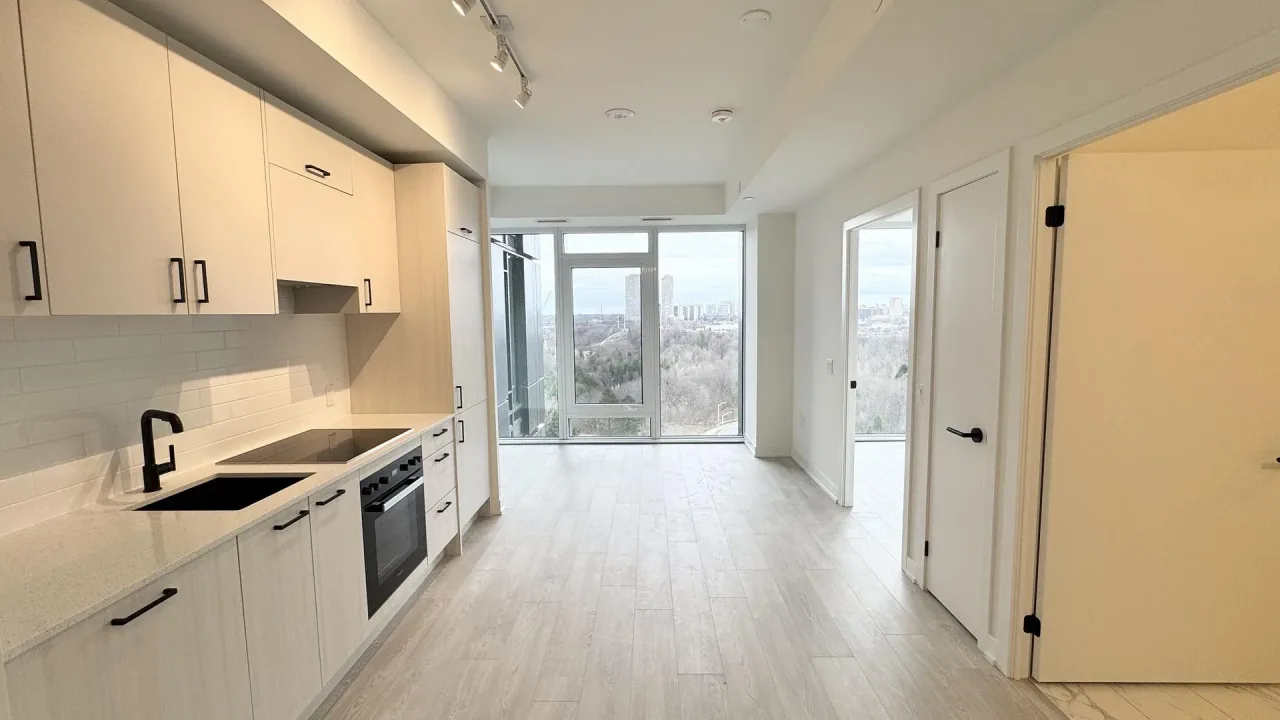
Welcome to Aspen Ridge's sought-after Crosstown 3! This fabulous 1-bedroom + den suite offers 637 sq. ft. of thoughtfully designed living space, plus a spacious private balcony with beautiful eastern views from a higher floor. Filled with natural light, this bright open-concept unit features 9-foot floor-to-ceiling windows, contemporary laminate flooring, and premium finishes throughout. The stylish European-inspired kitchen is equipped with integrated Miele appliances, a quartz countertop, and a designer backsplash, seamlessly flowing into the living and dining area-perfect for everyday living and entertaining. The primary bedroom features double closets and a large window showcasing stunning views. A versatile den provides the ideal space for an office or study area. An elegant bathroom is finishes with porcelain floor tiles and a framed glass shower enclosure. Residents enjoy exceptional amenities, including a grand lobby, terrace lounge, party room, fitness centre, and more. Ideally located just steps to the Eglinton Crosstown LRT, Sunnybrook Park, scenic walking trails, shopping, dining, and countless everyday conveniences. An outstanding opportunity to enjoy modern urban living in a vibrant, well-connected community.
Ask about this home
A HOMEH agent will answer your questions about this home.
Know more about Crosstown Tower 3
Condo building · 5 Quarrington Lane
Crosstown Tower 3 is a condo. Right now 4 for rent are on the market here.
No similar units for rent in Crosstown Tower 3 right now.
Around this home
Daily convenience, out of 100, from the distances below
Schools nearby
School rating, out of 10.
Helpful calculators
Your HOMEH agent

"I would see it this week."