

Unit 1209, 133 Wynford Drive
Unit 1209, 133 Wynford Drive
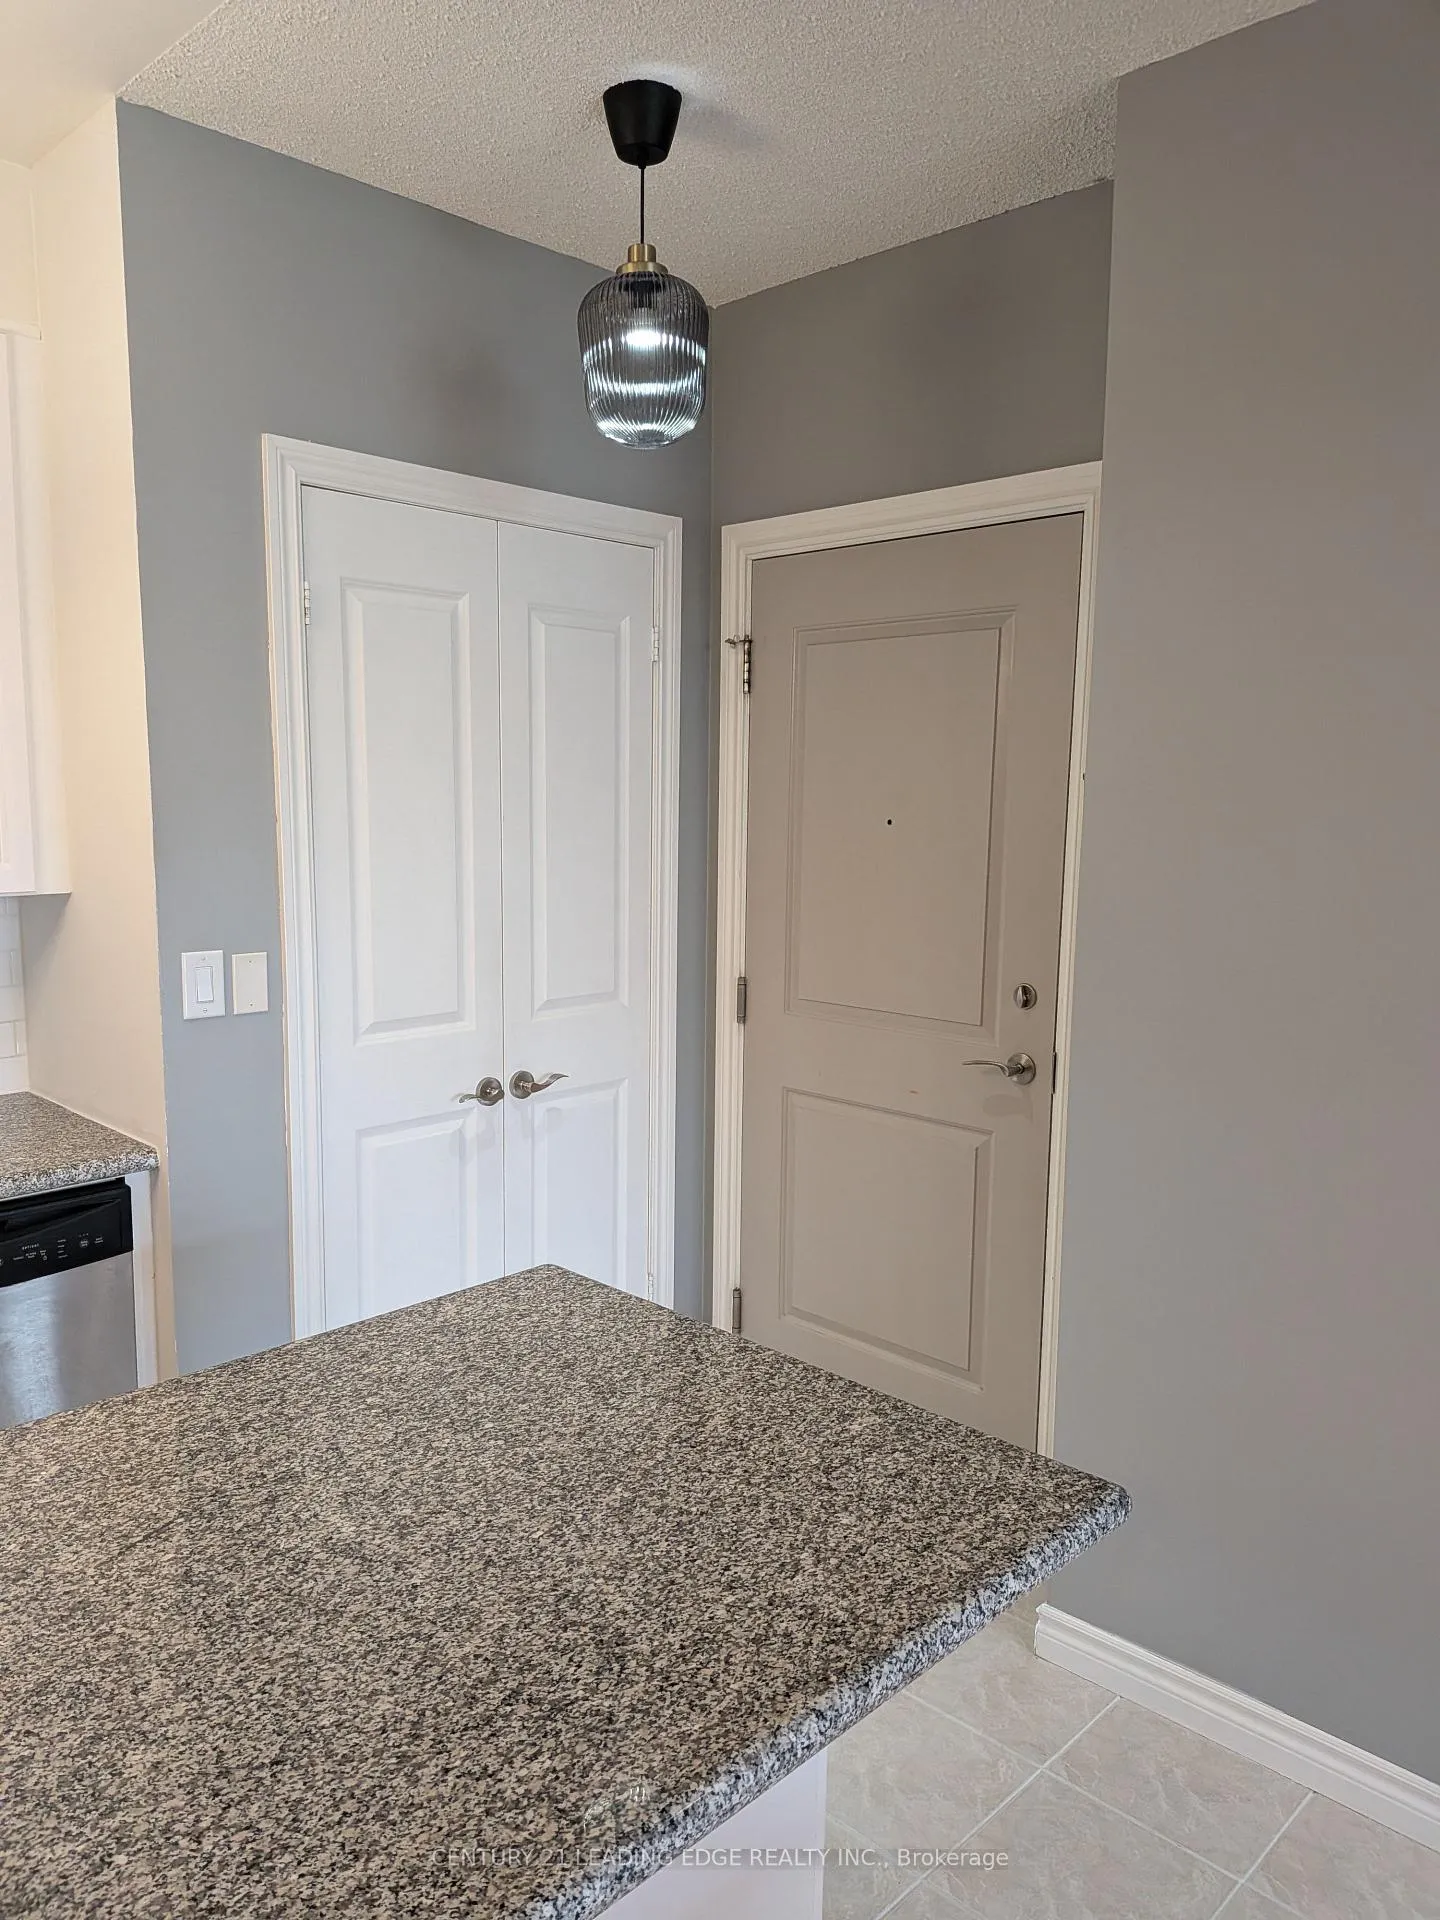 See all 35 photos
Property history
Facts and features
- ExposureEast
- LaundryEnsuite
- LockerOwned
- BalconyOpen
- Central air
The homeCondo Apartment, 1 storey/apt, 600–699 sq ft
- Type: Condo Apartment
- Style: 1 storey/apt
- Living space: 600–699 sq ft
- Basement: None
- Exposure: East
InsideTile, Ensuite, main level, Auto garage door remote, carpet free, generator - full, guest accommodations, separate heating controls, steam room
- Flooring: Tile
- Laundry: Ensuite, main level
- Features: Auto garage door remote, carpet free, generator - full, guest accommodations, separate heating controls, steam room
- Security: Concierge/security, heat detector, smoke detector
- Rooms above ground: 4
- Bedrooms: 1
- Bathrooms: 1
- Kitchens: 1
OutsideConcrete, Open, Controlled entry, recreational area
- Exterior: Concrete
- Balcony: Open
- Features: Controlled entry, recreational area
- Accessibility: Elevator
Parking and locker1 Parking, Underground, Parking type Owned
- Spaces: 1 Parking
- Garage: Underground
- Parking type: Owned
- Driveway: Underground
- Locker: Owned
BuildingThe Rosewood Condos, Storeys 25, Units 355
- Name: The Rosewood Condos
- Storeys: 25
- Units: 355
- Registered: 2010
- Condo corporation: 2057
- Pets: Allowed
Heating, water and powerFan coil, other, Central air
- Heating: Fan coil, other
- Cooling: Central air
Costs and taxesTaxes $2,134 a year, Condo fee $518 a month, Heat included, water included, common elements included
- Taxes, 2025: $2,134 a year
- Condo fee: $518 a month
- Fee includes: Heat included, water included, common elements included
- HST: No HST
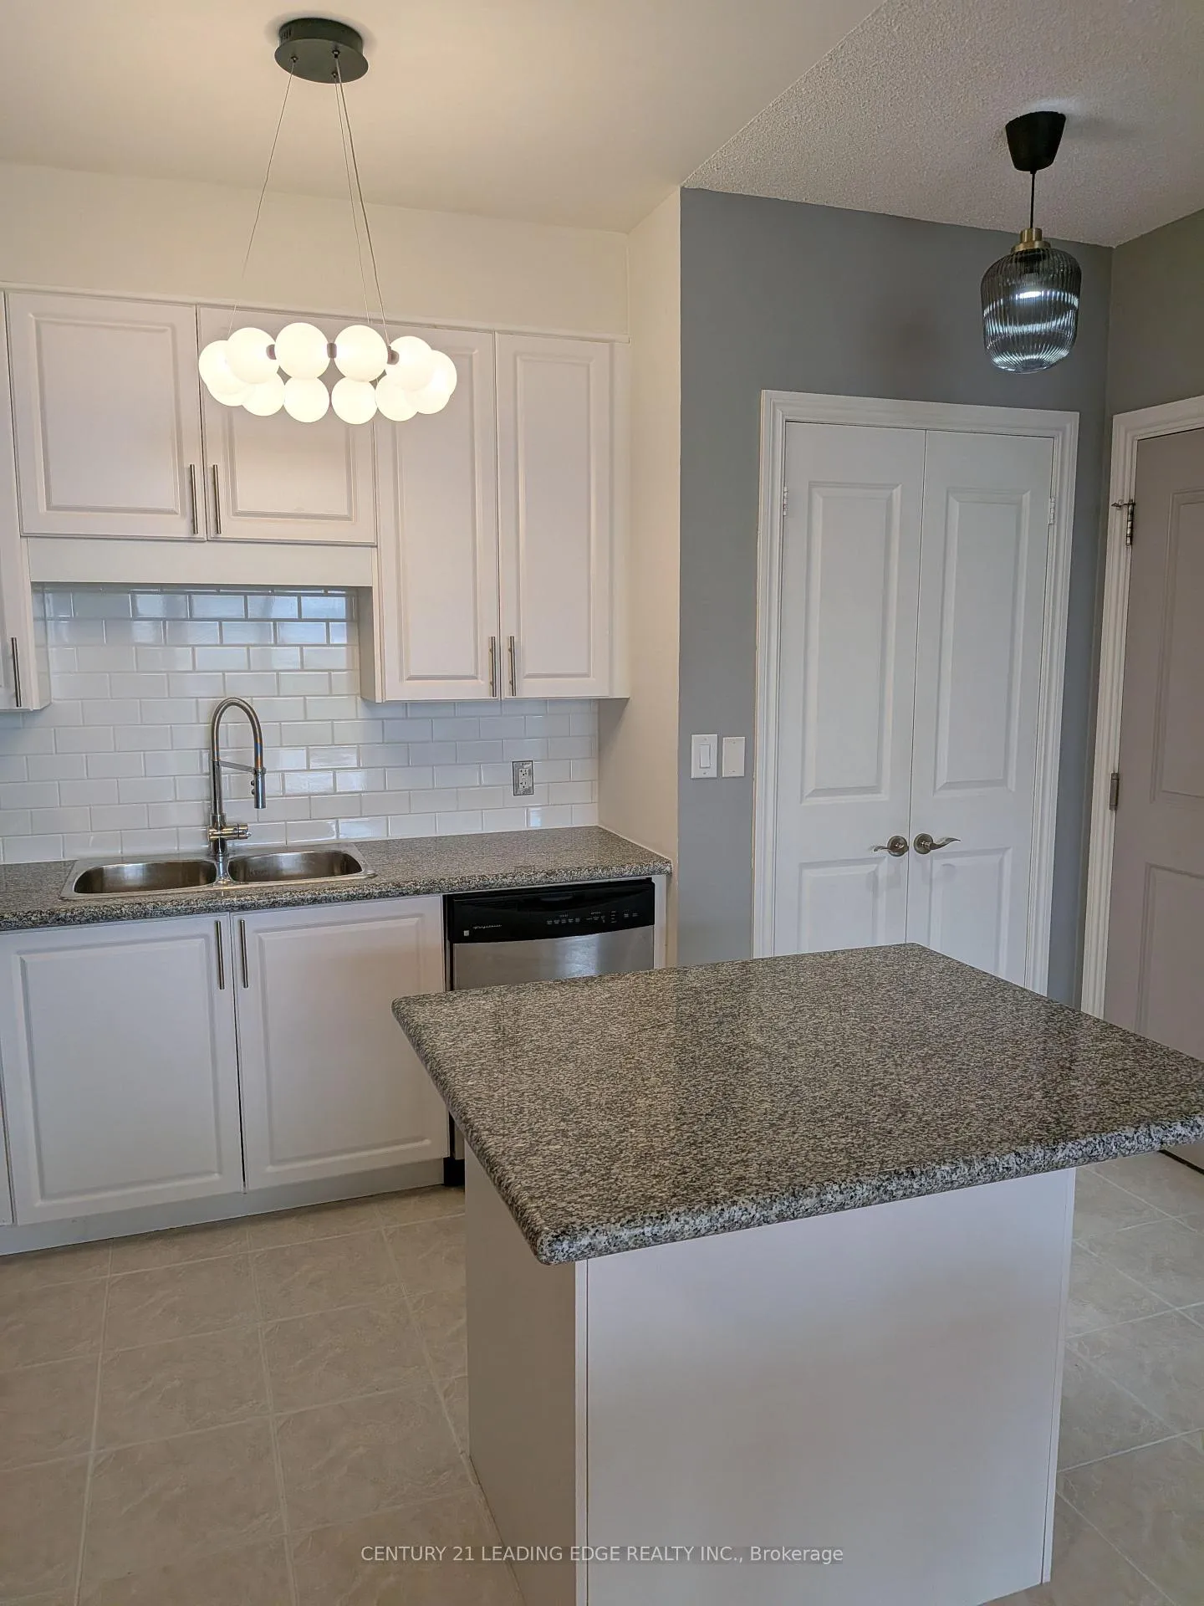
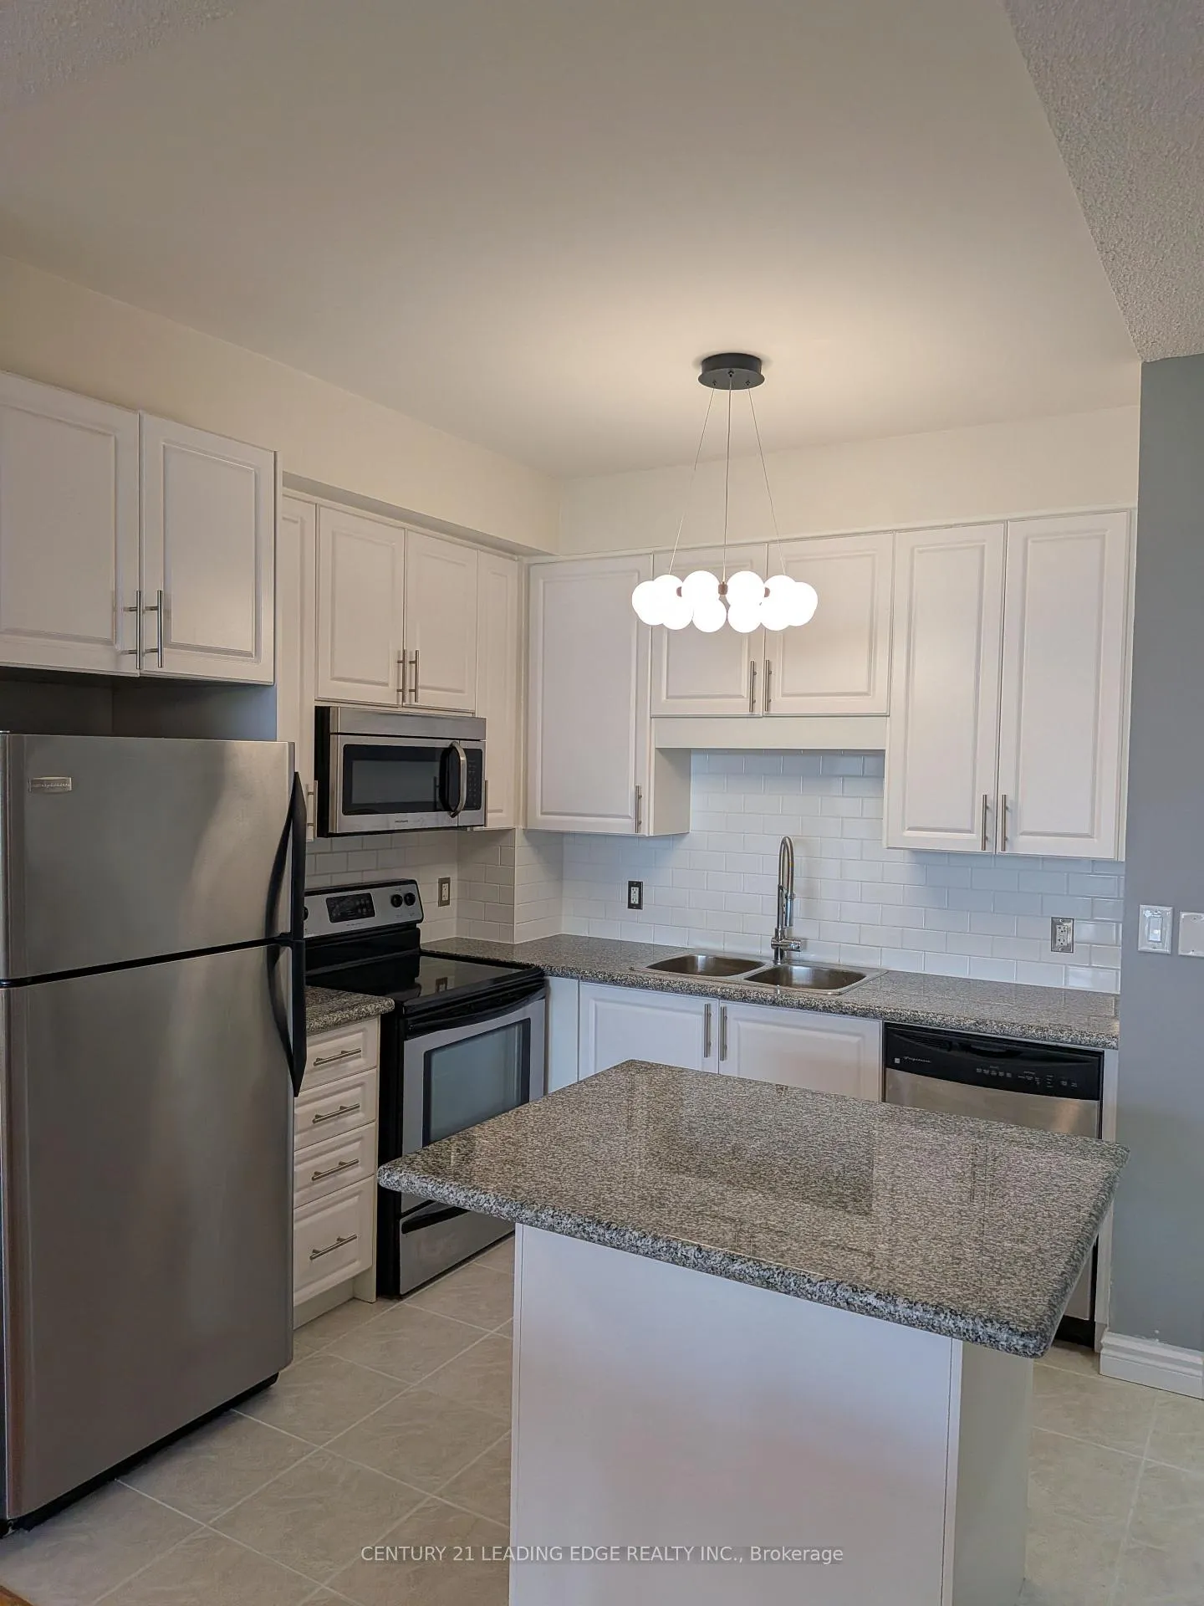
Included in the saleAll existing appliances s/s appliances: stove, fridge, dishwasher, microwave oven with exhaust hood fan, washer & dryer. all light fixtures.
- Included: All existing appliances s/s appliances: stove, fridge, dishwasher, microwave oven with exhaust hood fan, washer & dryer. all light fixtures.
NearbyClear view, greenbelt/conservation, wooded/treed
- Close to: Clear view, greenbelt/conservation, wooded/treed
Listing detailsC13567958, Sold, Jul 15, 2026
- MLS® number: C13567958
- Status: Sold
- Listed on: Jul 15, 2026
- Days on market: 19
- Updated: Aug 3, 2026
- Possession: Flexible
- Occupied by: Vacant
- Listing brokerage: CENTURY 21 LEADING EDGE REALTY INC.
About this home
Unit 1209, 133 Wynford Drive, North York (Banbury-Don Mills), ON M3C 0J5
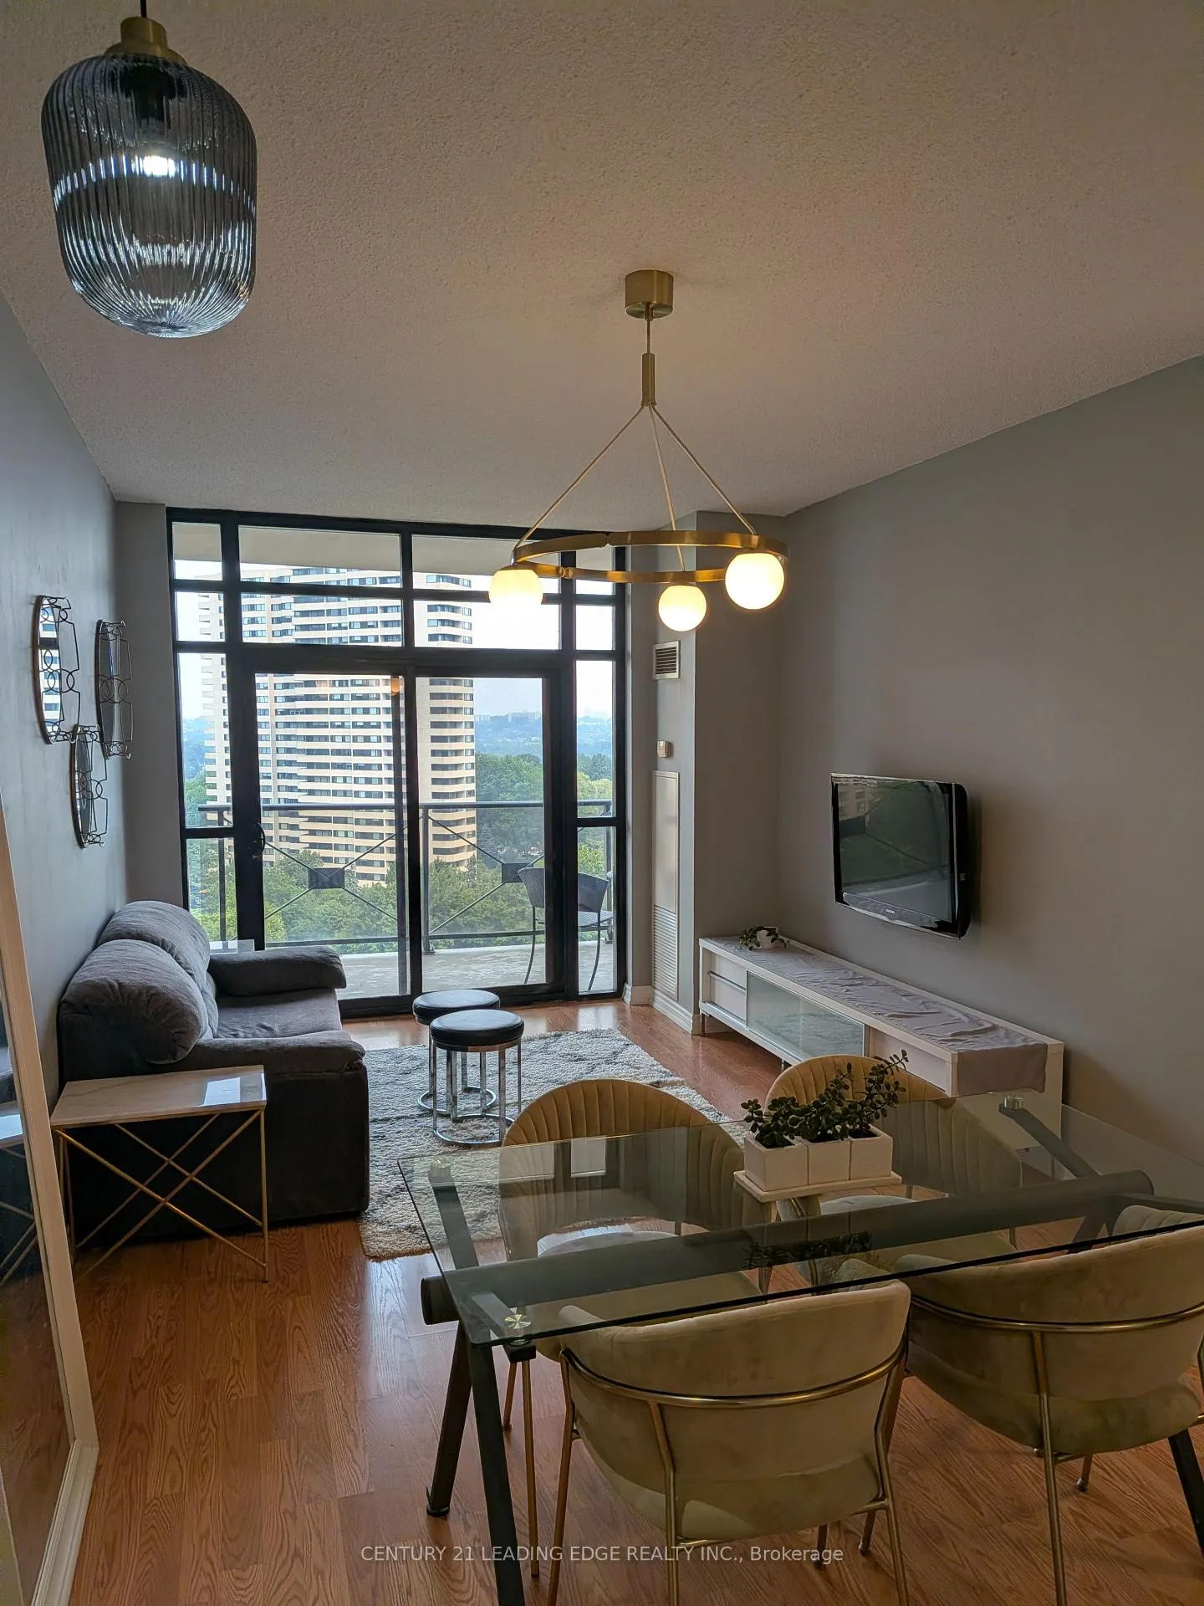
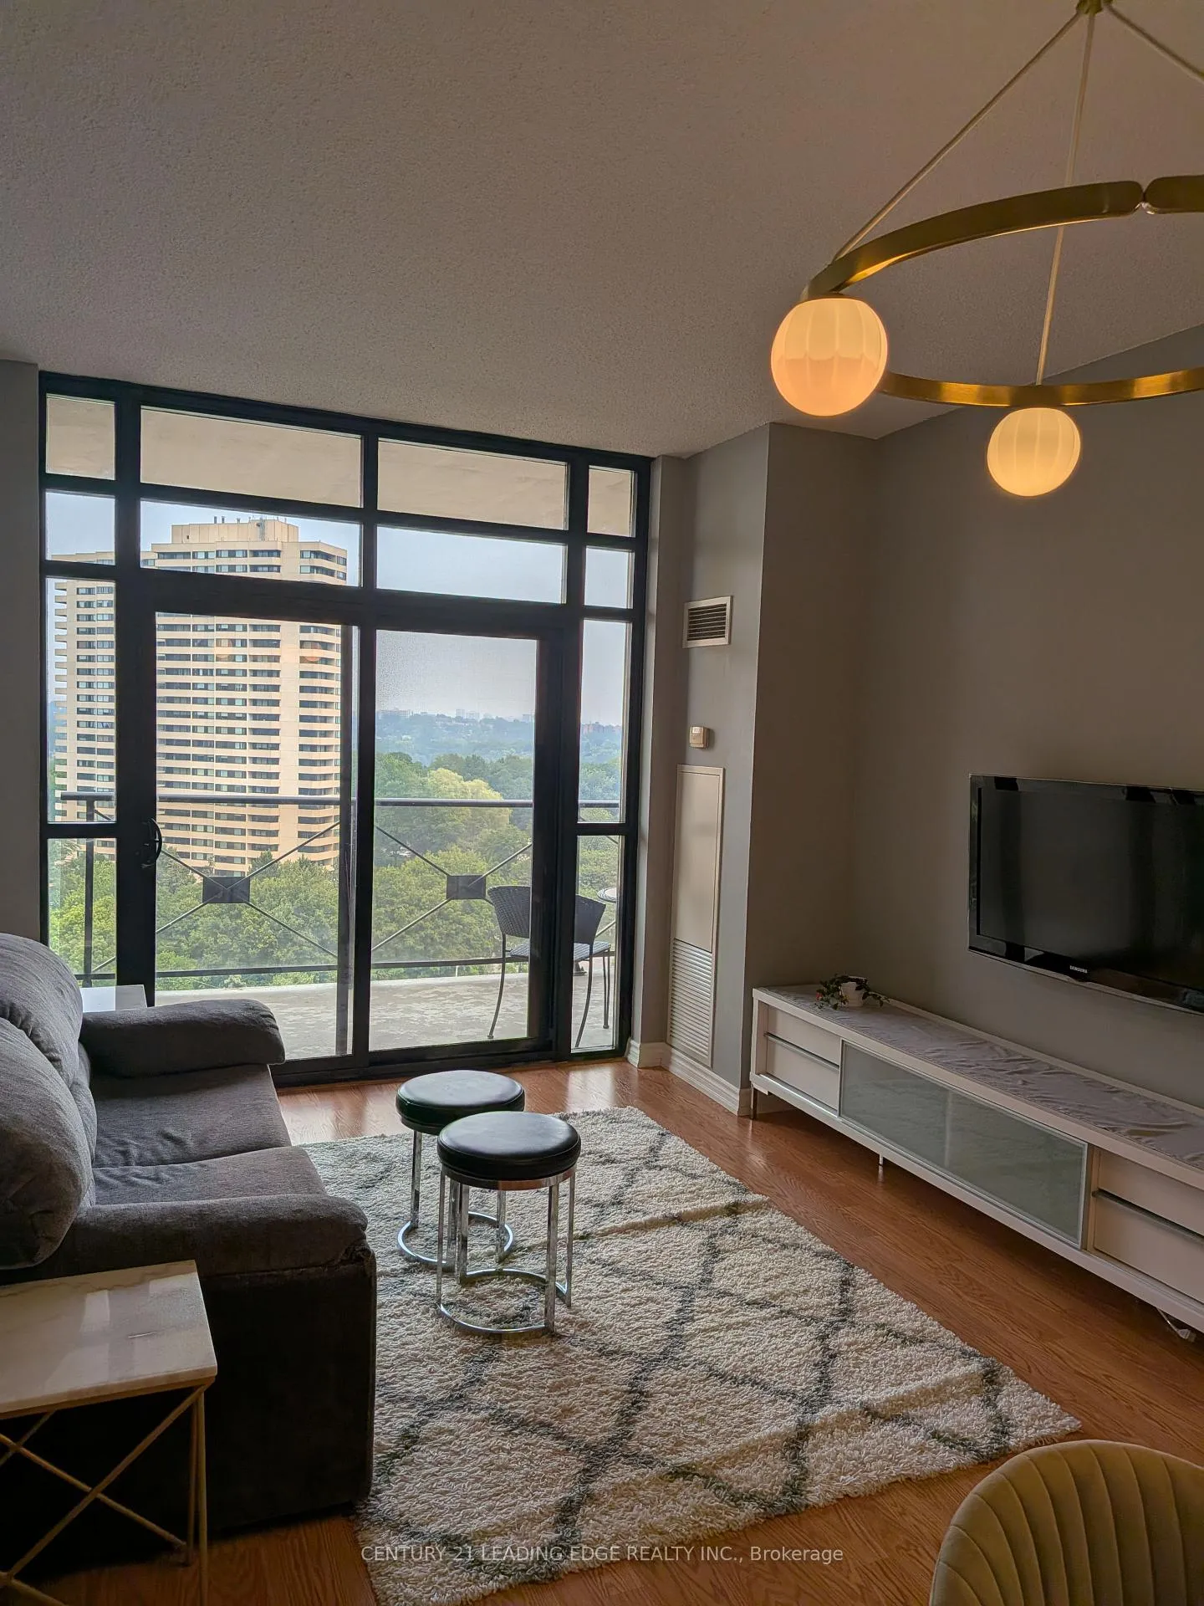
In The Heart Of Don Mills, Offering Ravine Facing Views. Large over 100 sq.ft balcony with amazing views and sunrise. Newly renovated Lobby, Perfect For Living And Working From Home. Huge floor to ceiling windows, Enjoy The Convenience Of Nearby Amenities, LRT, TTC at front door direct to Downtown, Including The Shops At Don Mills, Grocery Stores, Restaurants, Parks, And Easy Access To Public Transit. 1 Parking Spot And 1 Locker Unit Included, This Is The Perfect Blend Of Comfort And Practicality In A Prime Location! Minutes To The DVP, Hwy 404, Shopping Centres, Show To Your Most Discerning Clients. 10 Electric Car Charging Parking Spaces in Underground Visitor Parking w/ Expansion Capability as needed within the bldg.
Ask about this home
A HOMEH agent will answer your questions about this home.
Know more about The Rosewood Condos
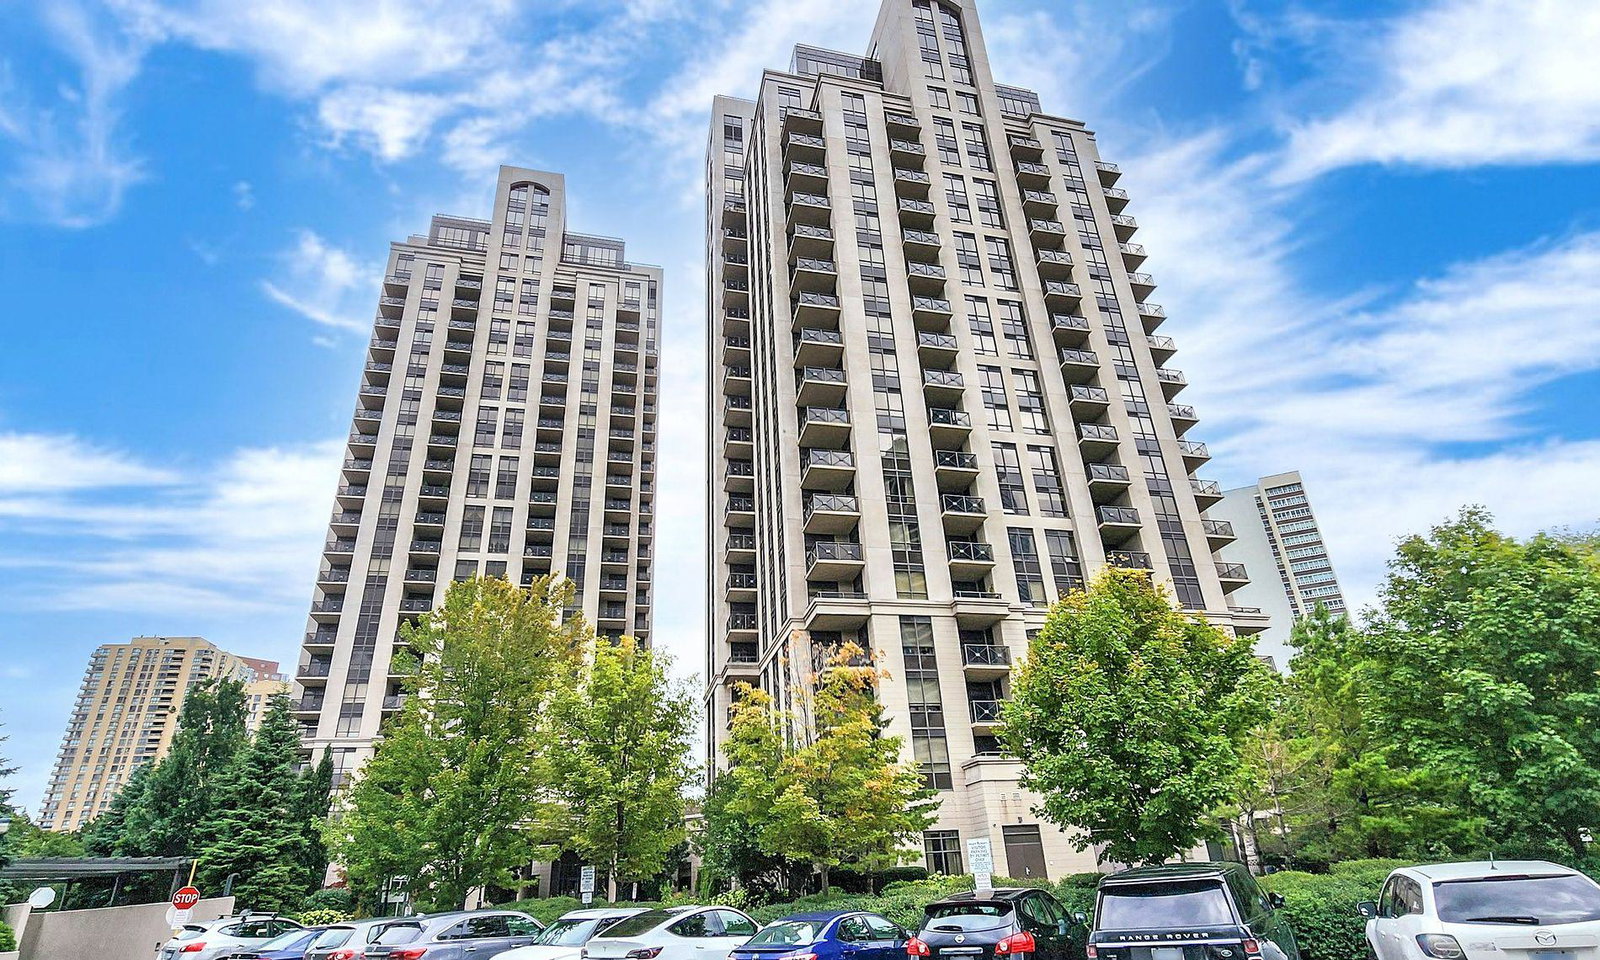
Condo building · 133 Wynford Drive
The Rosewood Condos is a 25-storey condo with 355 suites, built in 2010 by Greenpark Homes. Right now 3 for sale and 2 for rent are on the market here.
- 25storeys
- 355suites
- 2010built
No similar units for sale in The Rosewood Condos right now.
Around this home
Daily convenience, out of 100, from the distances below
Schools nearby
School rating, out of 10.
Helpful calculators
Your HOMEH agent

"Priced 3% under the Hestimate. I would see it this week."