

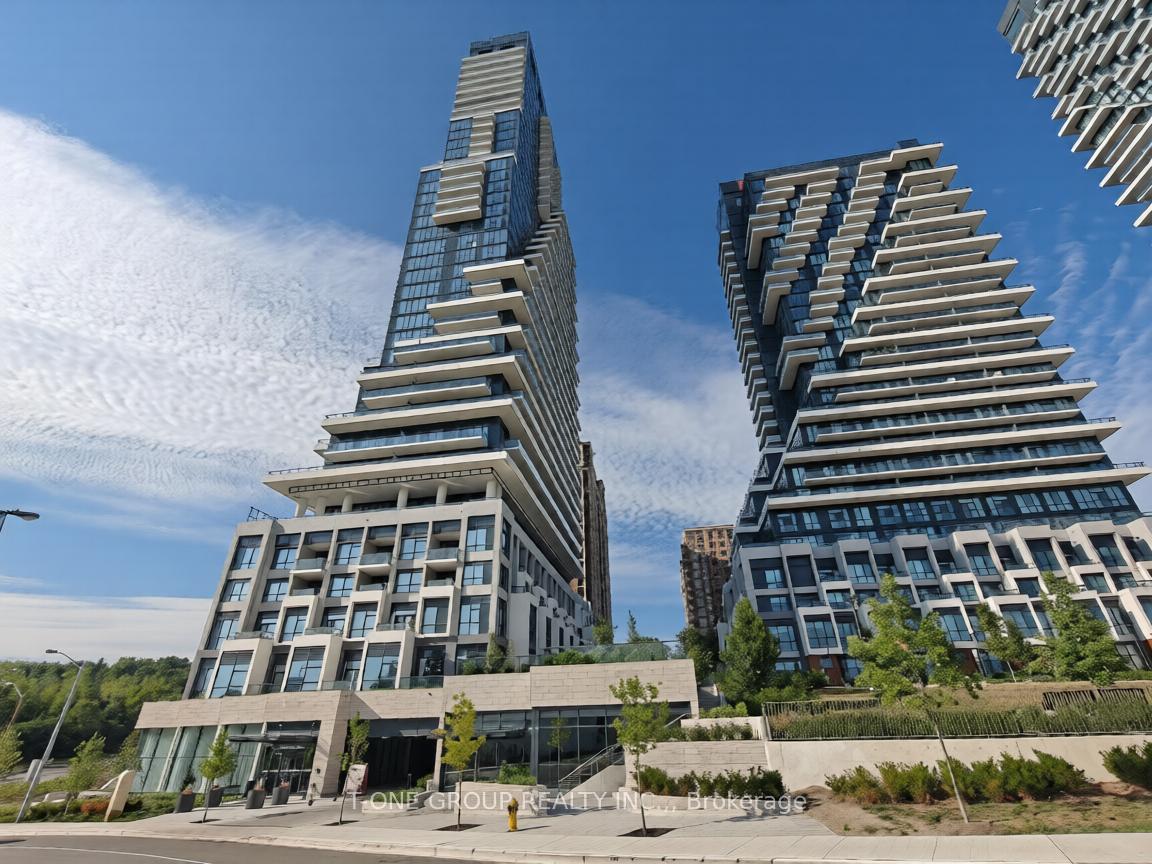
Unit 1104, 10 Inn on the park Drive
Unit 1104, 10 Inn on the park Drive
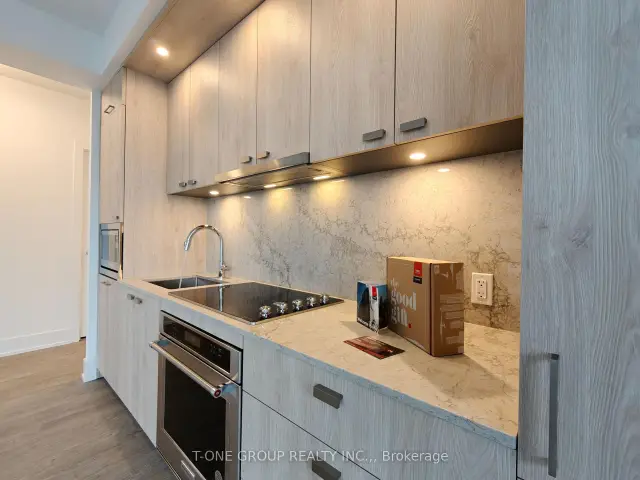 See all 12 photos
Property history
Facts and features
- ExposureNorth east
- LaundryEnsuite
- LockerNone
- BalconyOpen
- Central air
- Concierge
- Exercise room
- Indoor pool
- Party room/meeting room
The homeCondo Apartment, Apartment, New
- Type: Condo Apartment
- Style: Apartment
- Age: New
- Living space: 900–999 sq ft
- Basement: None
- Exposure: North East
- View: Clear, panoramic, city
InsideEnsuite, Carpet free, Concierge/security
- Laundry: Ensuite
- Features: Carpet free
- Security: Concierge/security
- Elevator: Yes
- Rooms above ground: 5
- Bedrooms: 2
- Bathrooms: 2
- Kitchens: 1
OutsideConcrete, Concrete, Open
- Exterior: Concrete
- Foundation: Concrete
- Balcony: Open
Parking and locker1 Parking, Underground, Parking type Owned
- Spaces: 1 Parking
- Garage: Underground
- Parking type: Owned
- Driveway: Private
- Locker: None
BuildingAuberge on the Park Condos, Condo corporation 3107, Concierge, game room, exercise room, indoor pool, party room/meeting room, visitor parking
- Name: Auberge on the Park Condos
- Condo corporation: 3107
- Amenities: Concierge, game room, exercise room, indoor pool, party room/meeting room, visitor parking
- Pets: Allowed
Heating, water and powerForced air, gas, Central air
- Heating: Forced air, gas
- Cooling: Central air
Rent and termsRent $3,600 a month, Entire property, Unfurnished
- Rent: $3,600 a month
- Space for rent: Entire property
- Furnished: Unfurnished
- Lease: 12 months
- Rent includes: Common elements, building insurance, building maintenance, central air conditioning, high speed internet
- Deposit: Required
- Credit check: Required
- Employment letter: Required
- Rental application: Required
- References: Required
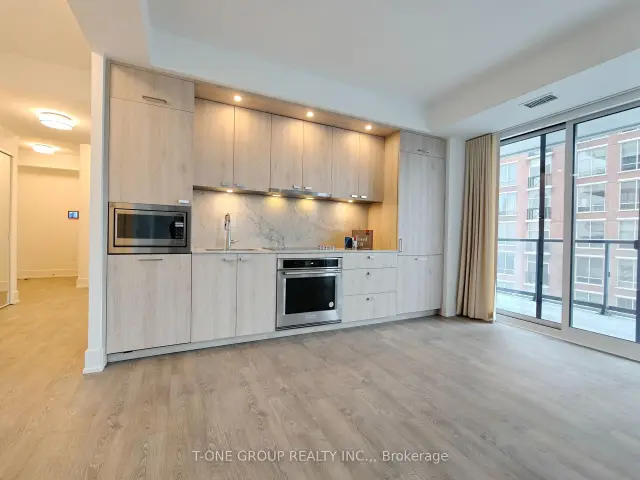
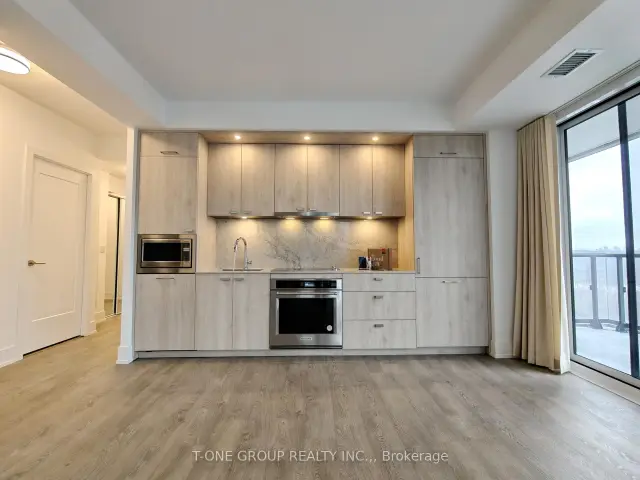
Included**one parking, one locker, and high speed internet** miele premium stainless steel appliances: refrigerator, built-in stove and cooktop, hood fan/microwave oven, dishwasher, washer and dryer, all electric light fixtures, all existing luxury brand window coverings.
- Included: **one parking, one locker, and high speed internet** miele premium stainless steel appliances: refrigerator, built-in stove and cooktop, hood fan/microwave oven, dishwasher, washer and dryer, all electric light fixtures, all existing luxury brand window coverings.
NearbyHospital, library, clear view
- Close to: Hospital, library, clear view
Listing detailsC13570316, Rented, Jul 16, 2026
- MLS® number: C13570316
- Status: Rented
- Listed on: Jul 16, 2026
- Days on market: 40
- Updated: Aug 25, 2026
- Possession: 2026-08-18 / 1-29 days
- Occupied by: Tenant
- Listing brokerage: T-ONE GROUP REALTY INC.,
About this home
Unit 1104, 10 Inn on the park Drive, North York (Banbury-Don Mills), ON M3C 0P9
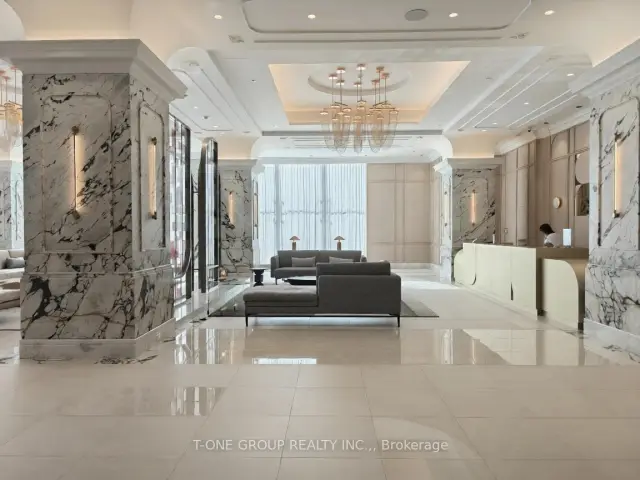
Brand New Chateau at Auberge On The Park! | Luxurious 2-Bedroom Suite Offering Approximately 950 Sq. Ft. Of Interior Living Space Plus Two Spacious Wraparound Balconies With Unobstructed Panoramic Northeast Views Overlooking The Lush Greenery Of Leslie Park. | Featuring 9-Foot Ceilings, Laminate Flooring Throughout, Premium Finishes, And A Bright, Functional Layout Designed For Modern Living. | Designer Kitchen With Built-In Appliances, Premium Countertops, And Ample Cabinetry. | Exceptional Location Just Steps To The New Crosstown LRT, DVP, Costco, Shopping, Restaurants, Parks, And More. | Residents Enjoy An Elegant Hotel-Inspired Lobby And World-Class Amenities Including A State-Of-The-Art Fitness Centre, Indoor Pool, Spa, Yoga Studio, Luxurious Party Room, And More.**Include One Parking, One Locker, and High Speed Internet**
Ask about this home
A HOMEH agent will answer your questions about this home.
Know more about Auberge on the Park Condos
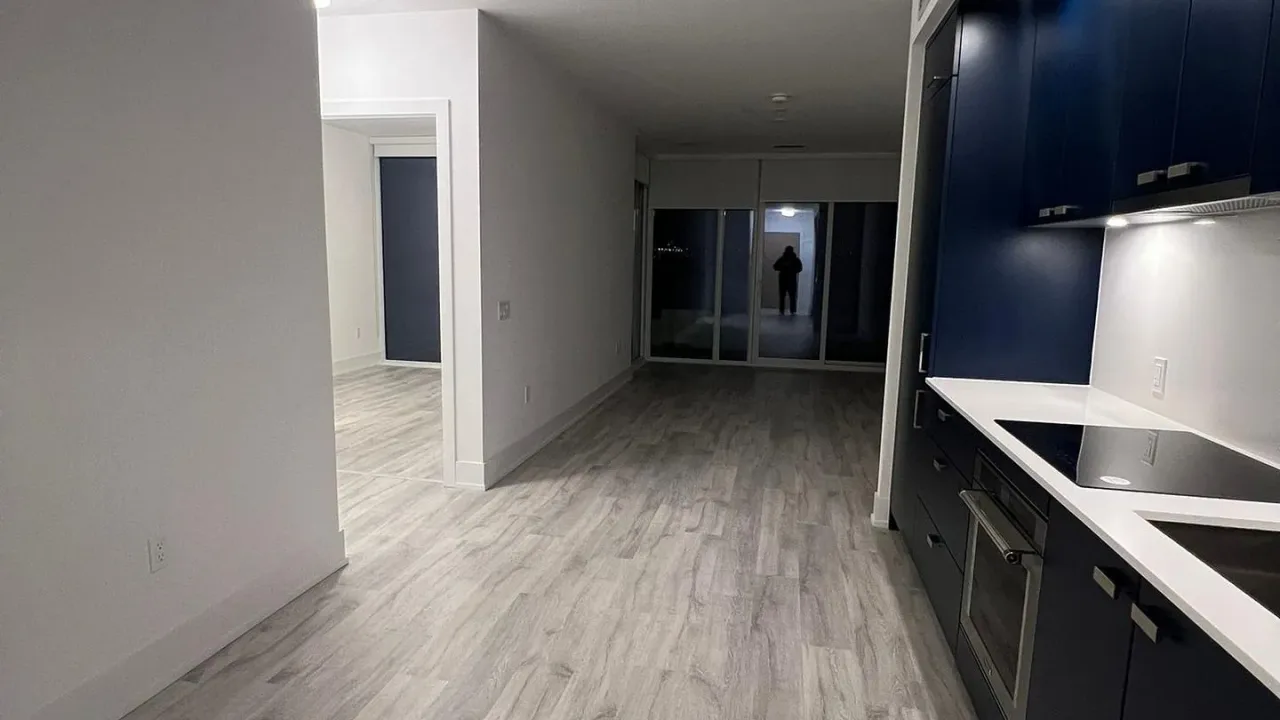
Condo building · 10 Inn On The Park Drive
Auberge on the Park Condos is a condo. Right now 4 for sale and 6 for rent are on the market here.
- $968/sq ft
No similar units for rent in Auberge on the Park Condos right now.
Around this home
Daily convenience, out of 100, from the distances below
Schools nearby
School rating, out of 10.
Helpful calculators
Your HOMEH agent

"I would see it this week."