

Unit 2908, 5 Quarrington Lane
Common Element Condo Rented
1/13Unit 2908, 5 Quarrington Lane
Common Element Condo Rented
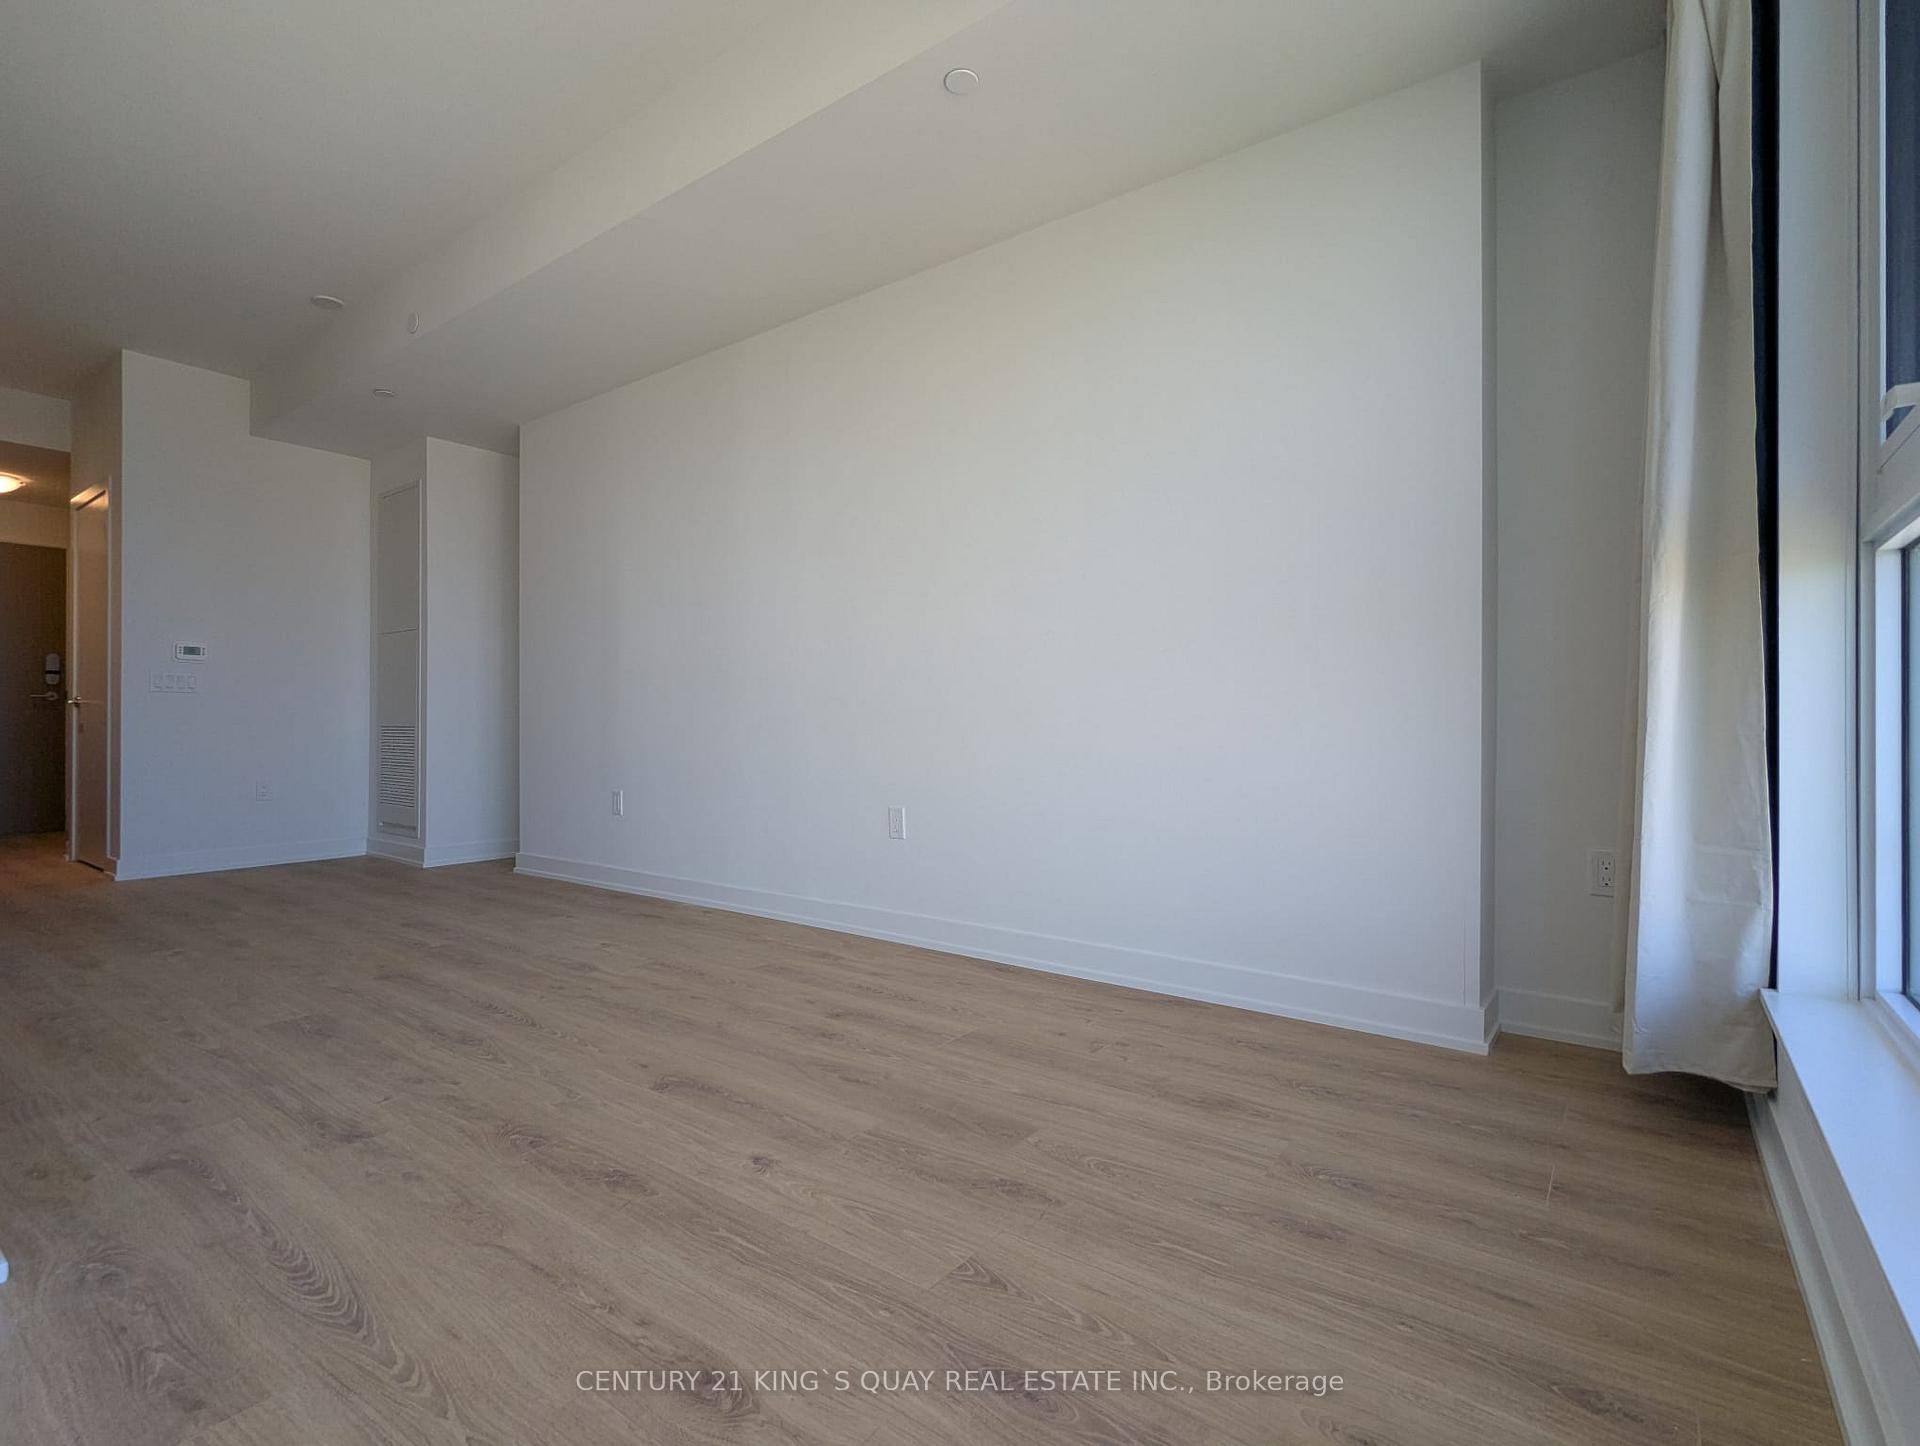 See all 13 photos
1 Bedroom
1 Bathroom
0 Parking
500–599 sq.ft
Entire Home
— Unit
Property history
Facts and features
- ExposureWest
- LaundryEnsuite
- LockerOwned
- BalconyOpen
What stands out
- Central air
The homeCommon Element Condo, Apartment, Age 0–5 years
- Type: Common Element Condo
- Style: Apartment
- Age: 0–5 years
- Living space: 500–599 sq ft
- Basement: None
- Exposure: West
- Special designation: Other
InsideEnsuite, Carpet free, Rooms above ground 4
- Laundry: Ensuite
- Features: Carpet free
- Rooms above ground: 4
- Bedrooms: 1
- Bathrooms: 1
- Kitchens: 1
OutsideConcrete, Open
- Exterior: Concrete
- Balcony: Open
Parking and lockerUnderground, Parking type None, Locker Owned
- Garage: Underground
- Parking type: None
- Locker: Owned
- Locker unit: Room 7
- Locker number: #331
- Locker level: P2
BuildingCrosstown Tower 3, Condo corporation 0, Pets Allowed
- Name: Crosstown Tower 3
- Condo corporation: 0
- Pets: Allowed
Heating, water and powerForced air, gas, Central air
- Heating: Forced air, gas
- Cooling: Central air
Rent and termsRent $1,750 a month, Entire property, Unfurnished
- Rent: $1,750 a month
- Space for rent: Entire property
- Furnished: Unfurnished
- Lease: 12 months
- Paid: Monthly
- Rent includes: Building insurance, building maintenance, central air conditioning, common elements
- Deposit: Required
- Credit check: Required
- Employment letter: Required
- Rental application: Required
- References: Required
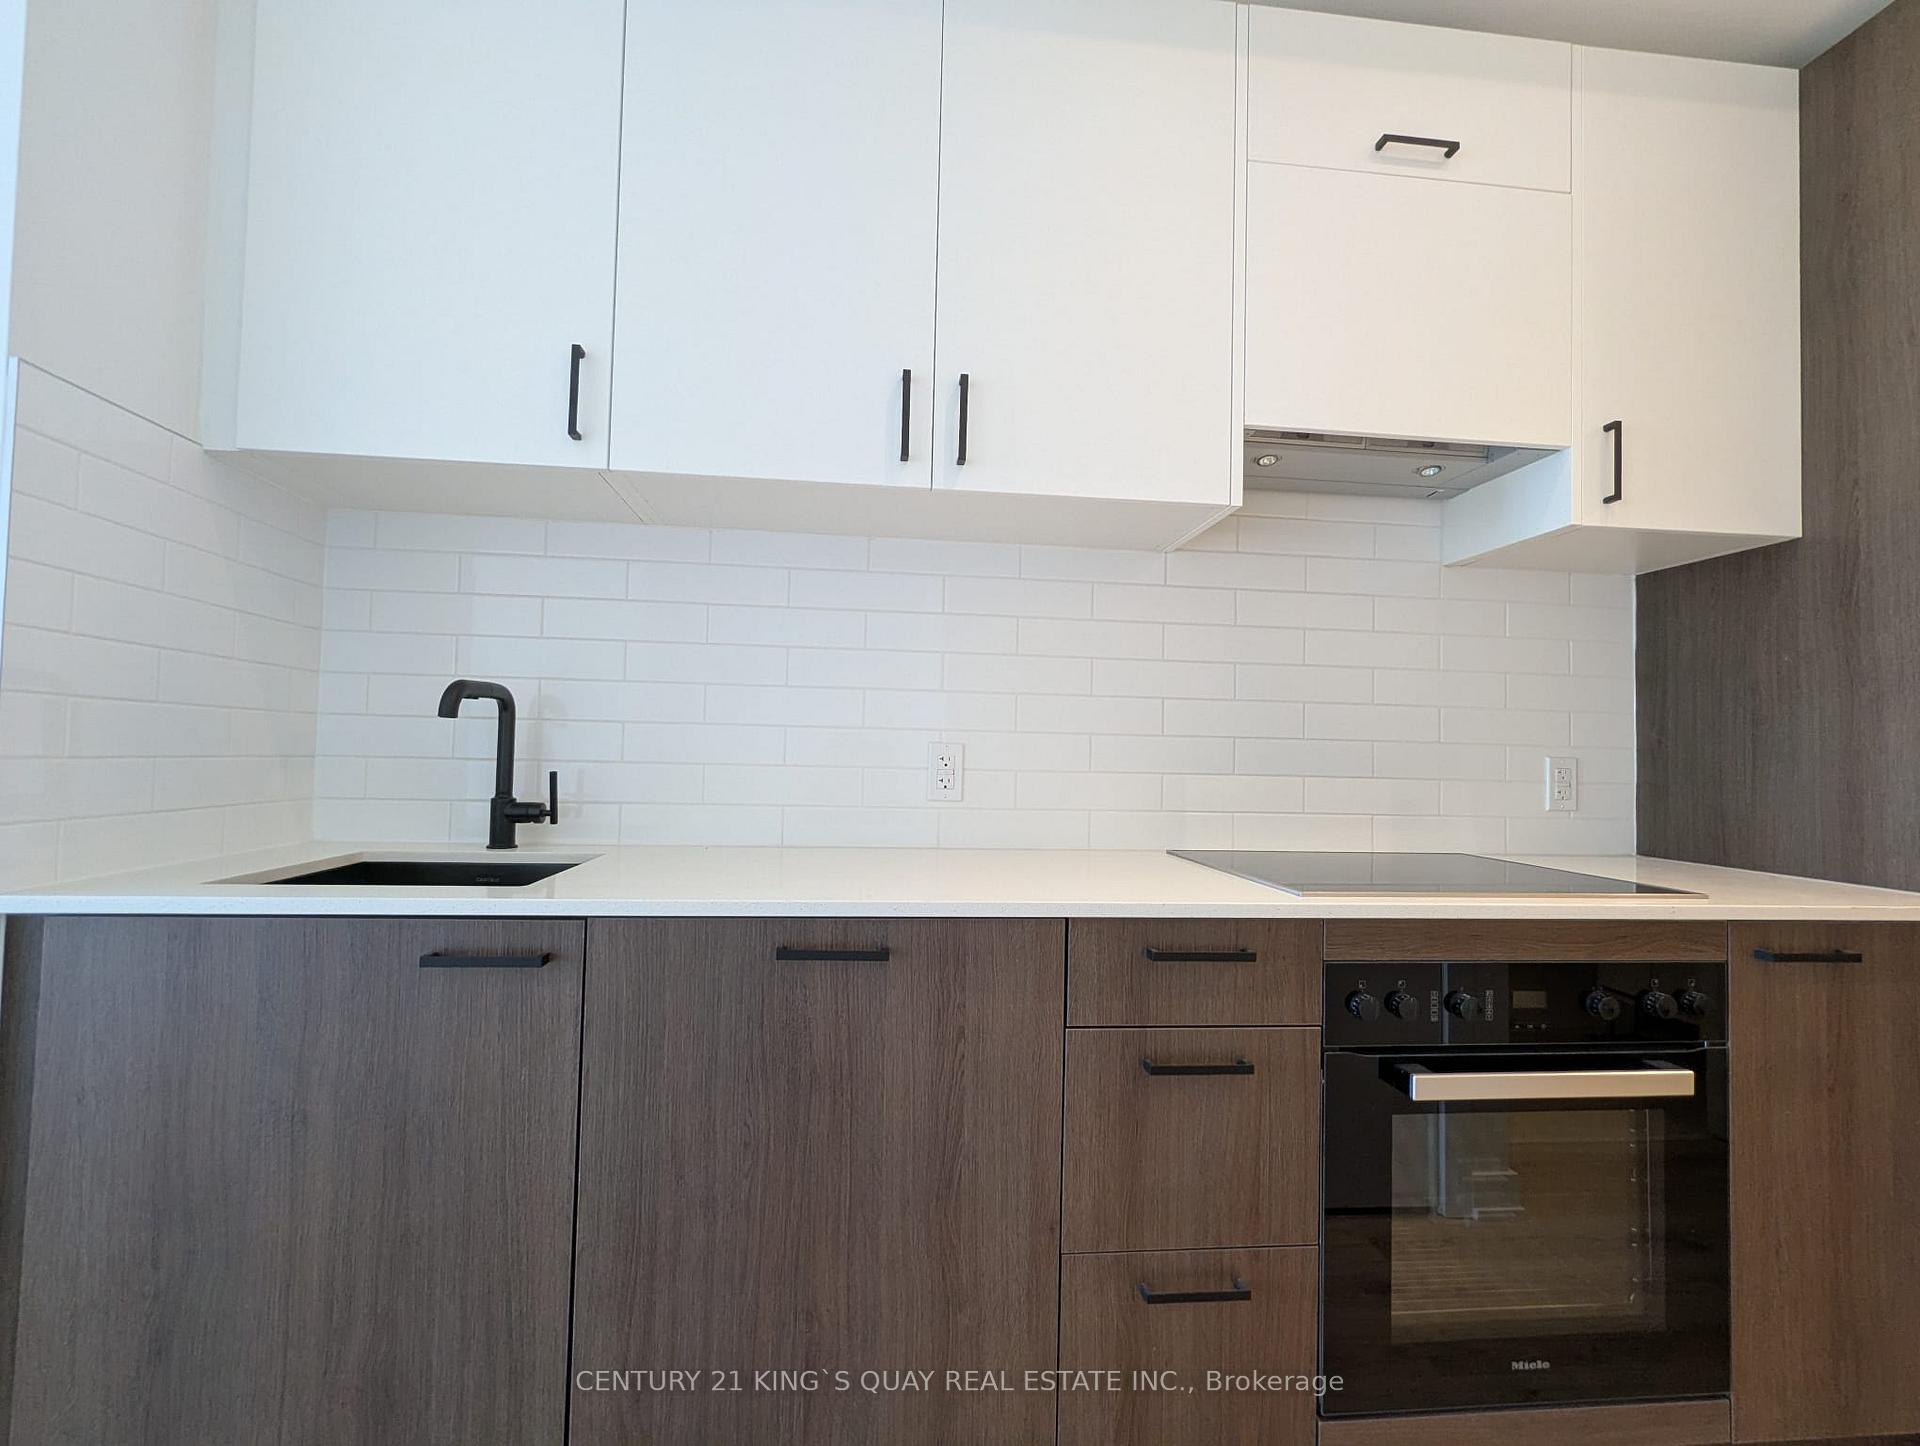
IncludedStove, fridge, dishwasher, range hood, build in oven, washer and dryer, all existing electronic light fixtures and all existing window coverings.
- Included: Stove, fridge, dishwasher, range hood, build in oven, washer and dryer, all existing electronic light fixtures and all existing window coverings.
Listing detailsC13568164, Rented, Jul 15, 2026
- MLS® number: C13568164
- Status: Rented
- Listed on: Jul 15, 2026
- Days on market: 16
- Updated: Jul 31, 2026
- Possession: 2026-07-15 / Immediate
- Occupied by: Vacant
- Listing brokerage: CENTURY 21 KING`S QUAY REAL ESTATE INC.
About this home
Unit 2908, 5 Quarrington Lane, North York (Banbury-Don Mills), ON M3C 0S5
Carpet Free
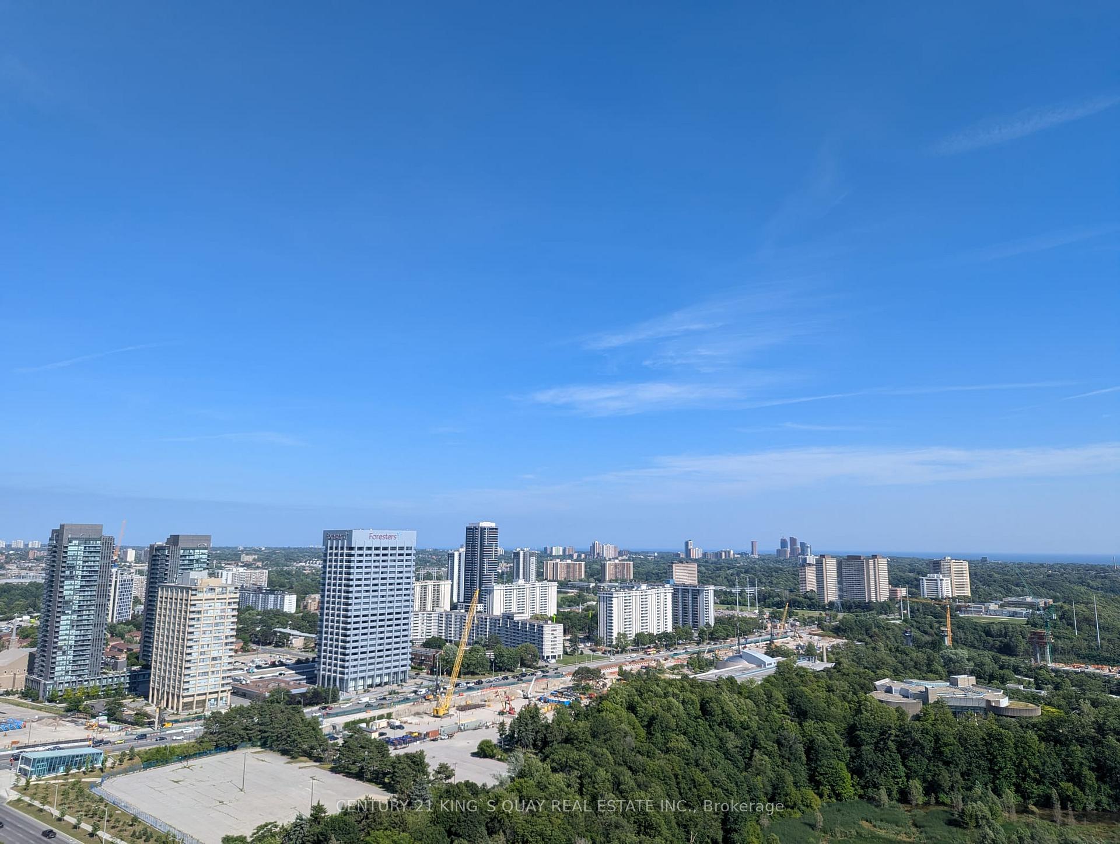
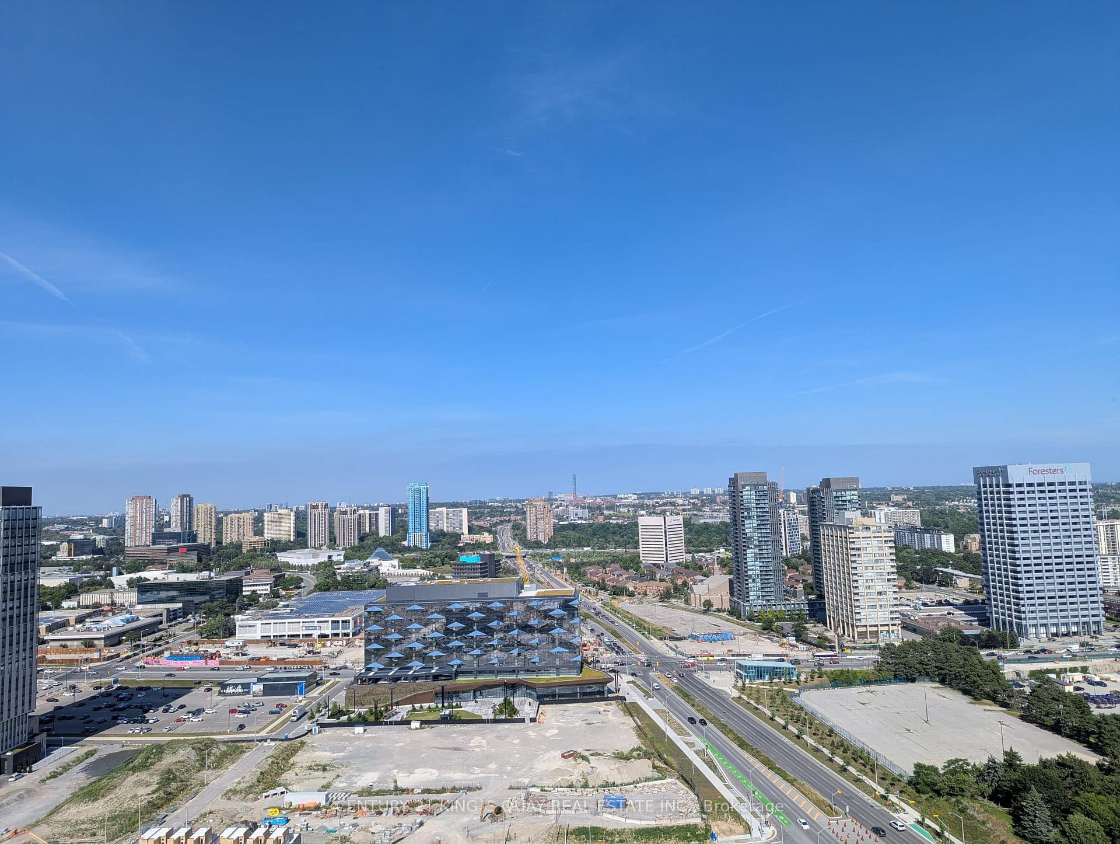
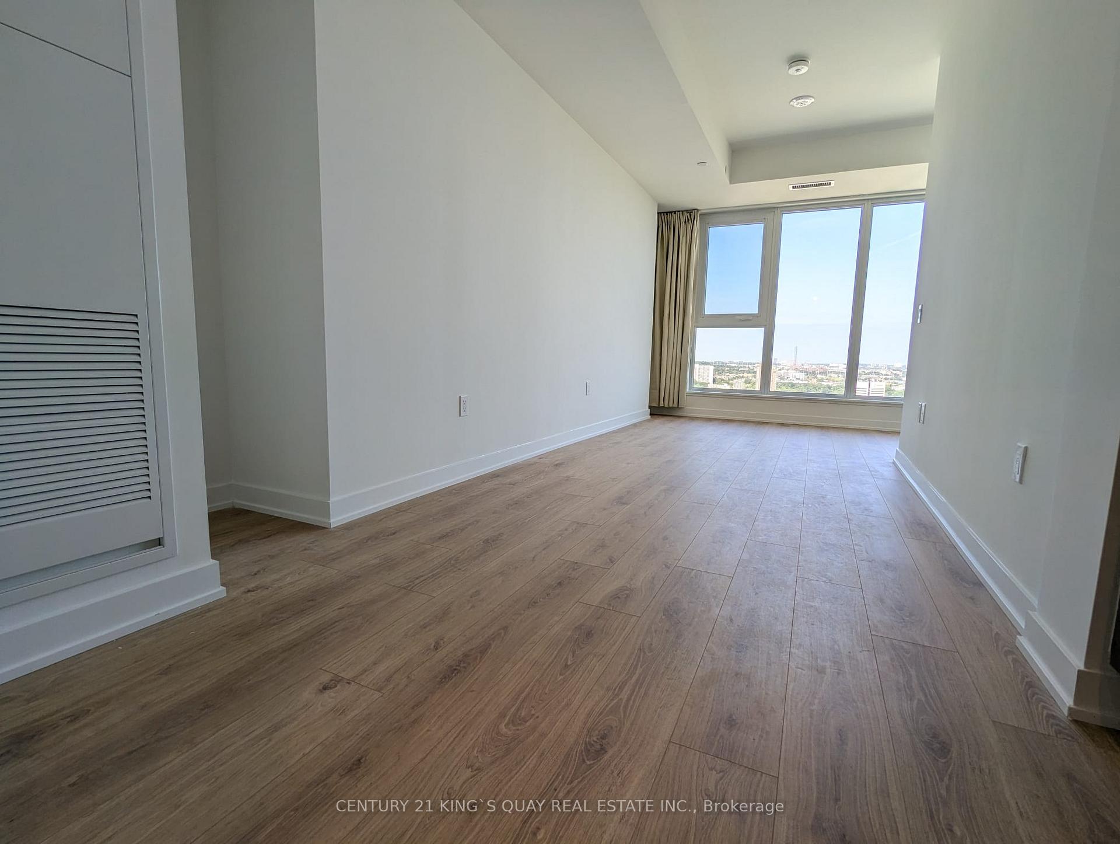
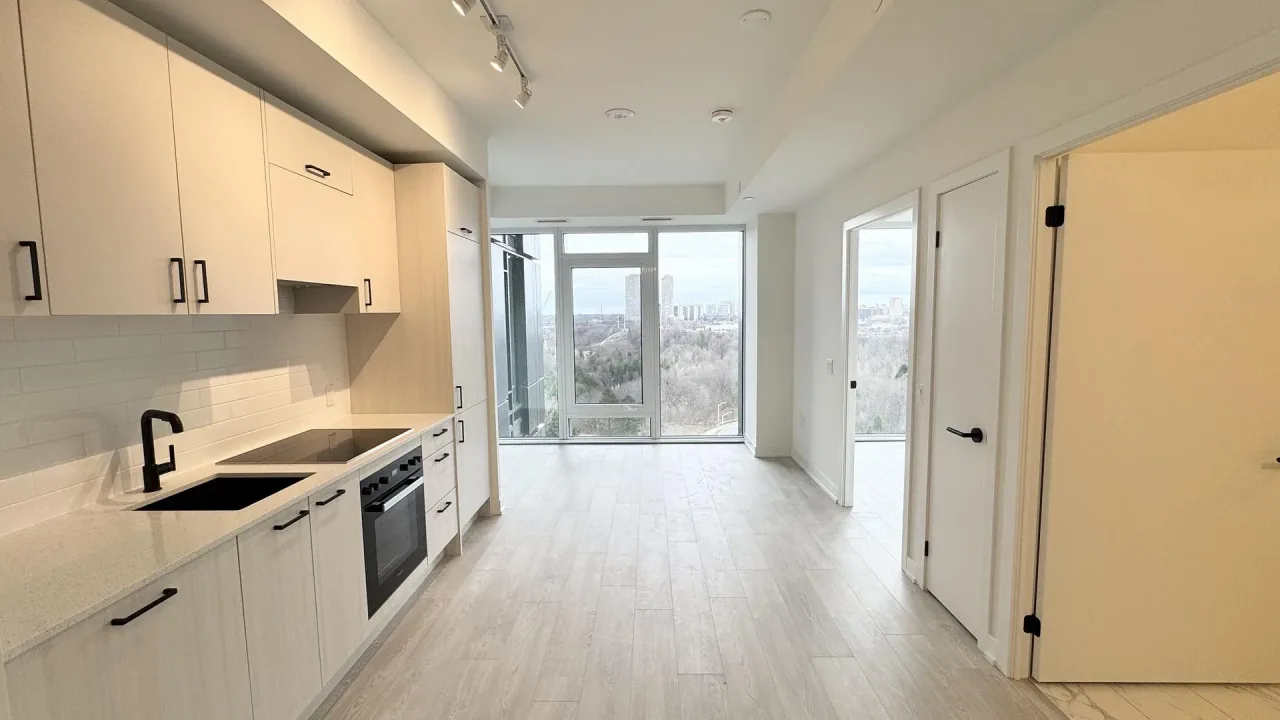
Brand New! Never lived in, bright and spacious 1 bedroom unit located 5 minutes from the Don Valley. Walking distance to Eglinton LRT, proximity to Shops on Don Mills and much more! Enjoy a stunning view with no obstruction with no nearby buildings. Perfect for young professionals!
Read more
Ask about this home
A HOMEH agent will answer your questions about this home.
Ask a question
Know more about Crosstown Tower 3
Condo building · 5 Quarrington Lane
Crosstown Tower 3 is a condo. Right now 4 for rent are on the market here.
No similar units for rent in Crosstown Tower 3 right now.
Around this home
Don Mills & Eglinton
Errands
Transit
Parks
Schools
Daily convenience, out of 100, from the distances below
ParkFranklin Park · 9 within 1 km3 min walk213 m
GroceryNeighbours7 min walk408 m
SchoolWise Owl Private School6 min walk350 m
SubwayYonge / Poyntz Entrance8 min walk498 m
PharmacyQ Pharmacy8 min walk476 m
Cafés & food4AM Bar & Lounge · 15 within 1 km7 min walk418 m
Gym & rec centreInbody Fitness Studio11 min walk684 m
LibraryToronto Public Library - North York Central Library20 min walk1.2 km
WalkDriveStraight-line distance, open map data
Grocery0.4 km
Park0.2 km
Coffee0.4 km
Dining0.4 km
Gym0.7 km
Yonge / Poyntz Entrance0.5 km
Schools nearby
School rating, out of 10.
Wise Owl Private Schoolelementary · Private · 0.3 km
—
St Edward Catholic Schoolelementary · Catholic · 0.4 km
8.7/10Excellent
Apollo High Schoolsecondary · Private · 0.4 km
—
Contact agent
Helpful calculators
Rent vs buy
Affordability
Mortgage
Down payment
Stress test
CMHC insurance
Your HOMEH agent

NimaHOMEH agent · North York
"I would see it this week."
Ask Nima
Keep exploring
You are here