

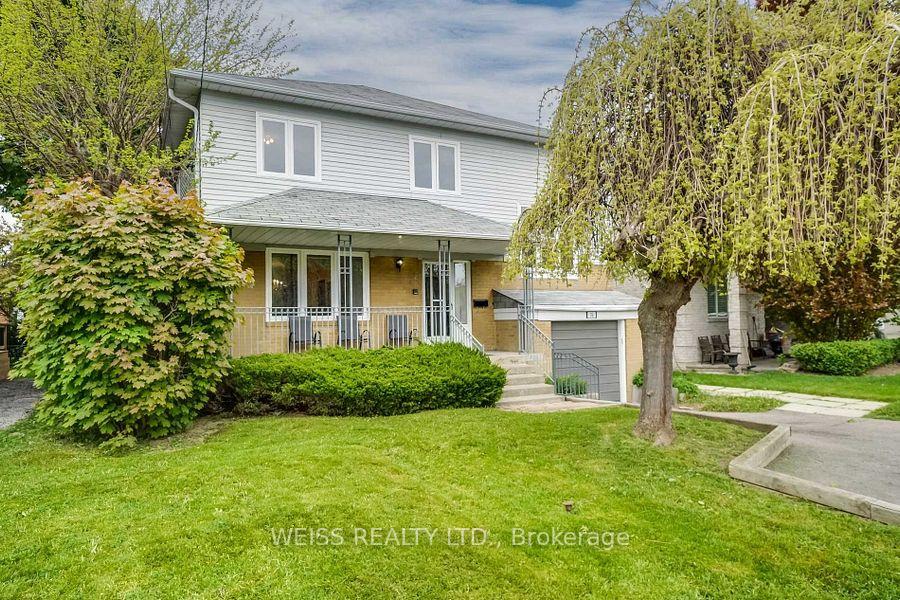
Basement, 76 Charleswood Drive
Detached Expired
1/6Basement, 76 Charleswood Drive
Detached Expired
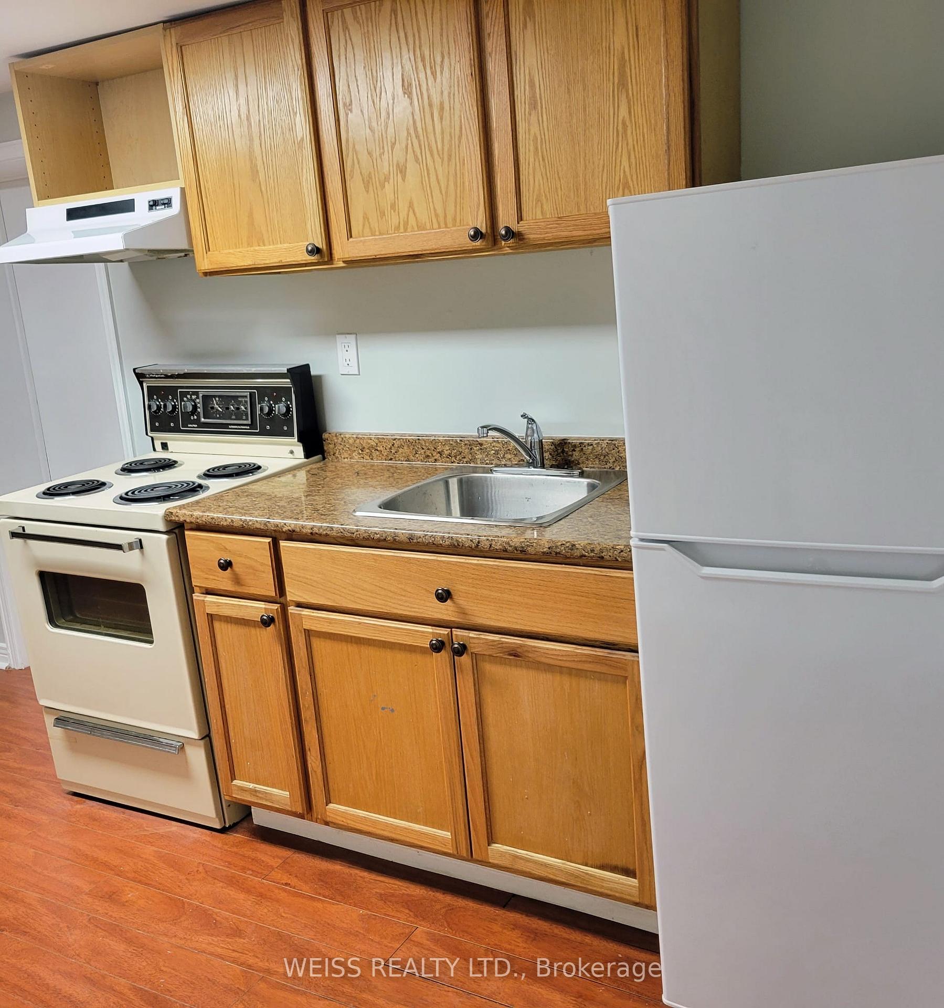
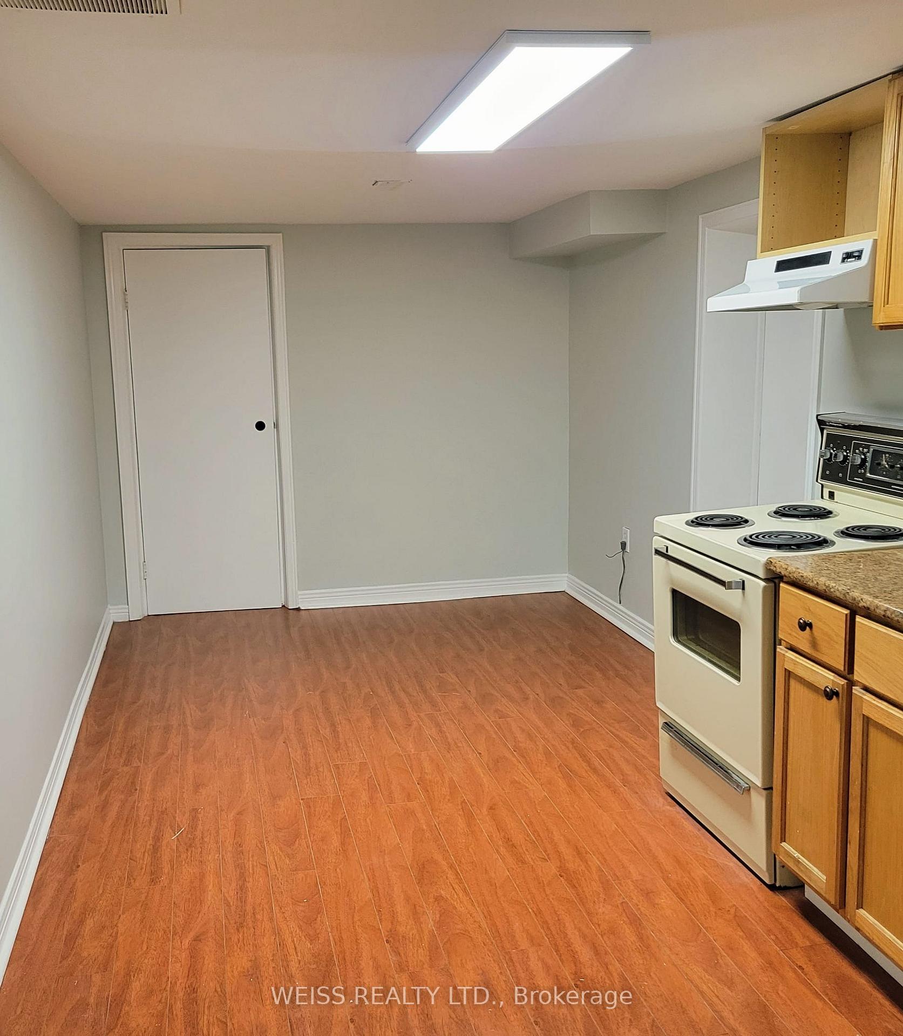
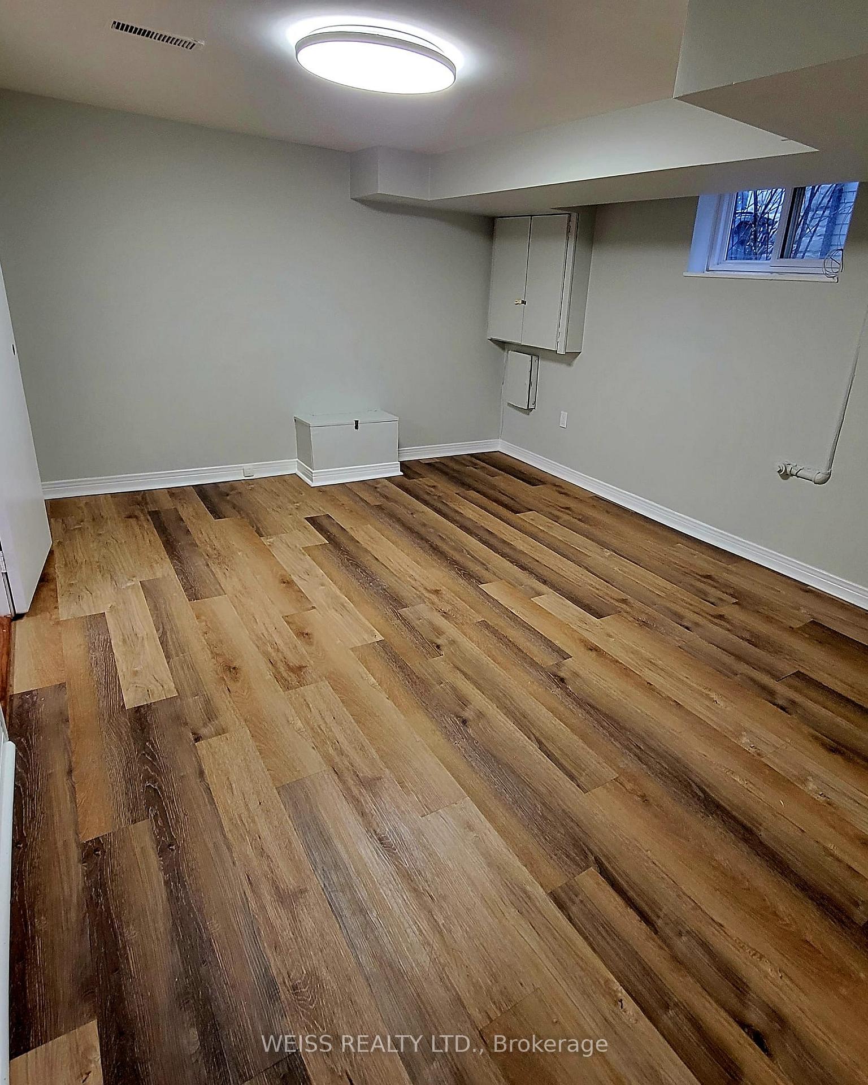
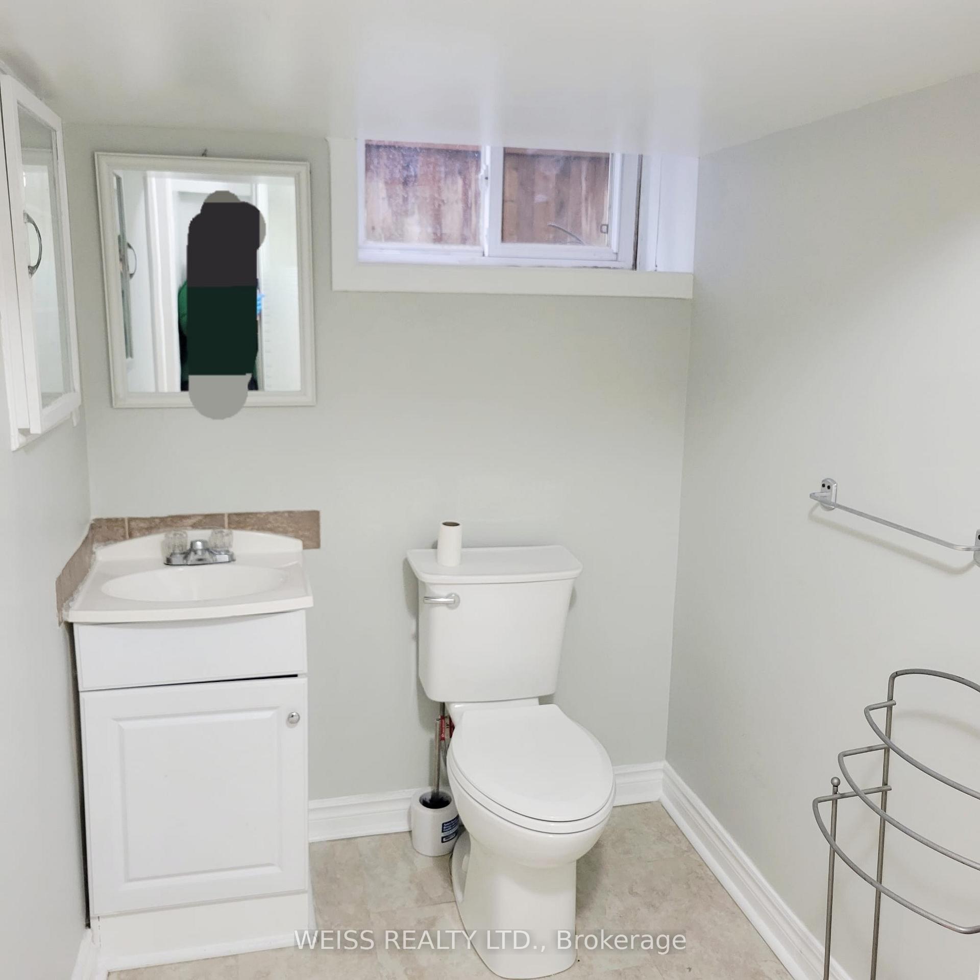 See all 6 photos
1 Bedroom
1 Bathroom
0 Garage
<700 sq.ft
Basement
— Unit
Property history
- $1,350ExpiredList: 2026-02-05|End: 2026-06-07|122 daysC12763748
- $1,750TerminatedList: 2025-07-18|End: 2025-08-18|31 daysC12295103
Facts and features
- BasementApartment
- Lease term12 months
- FurnishedUnfurnished
- LaundryOther
What stands out
- Separate entrance
- Central air
The homeDetached, Apartment, Under 700 sq ft
- Type: Detached
- Style: Apartment
- Living space: Under 700 sq ft
- Basement: Apartment, separate entrance
InsideOther, Rooms above ground 2, Bedrooms 1
- Laundry: Other
- Rooms above ground: 2
- Bedrooms: 1
- Bathrooms: 1
- Kitchens: 1
Outside and lotBrick, Unknown, Unknown
- Exterior: Brick
- Roof: Unknown
- Foundation: Unknown
Heating, water and powerForced air, gas, Central air, Municipal water
- Heating: Forced air, gas
- Cooling: Central air
- Water: Municipal water
- Sewer: Municipal sewer
Rent and termsRent $1,350 a month, Basement, Unfurnished
- Rent: $1,350 a month
- Space for rent: Basement
- Furnished: Unfurnished
- Lease: 12 months
- Rent includes: Cable tv, central air conditioning, common elements, heat, hydro, high speed internet, water
Listing detailsC12763748, Expired, Feb 5, 2026
- MLS® number: C12763748
- Status: Expired
- Listed on: Feb 5, 2026
- Days on market: 122
- Updated: Jun 7, 2026
- Possession: Immediate
- Occupied by: Vacant
- Listing brokerage: WEISS REALTY LTD.
About this home
Basement, 76 Charleswood Drive, North York (Clanton Park), ON M3H 1X6
Looking For ONE PERSON ONLY For This Beautiful 1 Bedroom Apartment. Quiet Family Home. Separate Entrance. Bright + Natural Light, Windows, Spacious Full Kitchen & Living Area. Includes Hydro, Heat/AC, Water, Wifi, Bell Fibe TV, NO SMOKING. NO PETS. PARKING NOT AVAILABLE. Centrally Located. Steps to TTC, Subway, Wilson Station. 401, Allen Road, Yorkdale, Shopping And Restaurants. Please be advised that this is basement unit so there is no above grade square footage.
Read more
Ask about this home
A HOMEH agent will answer your questions about this home.
Ask a question
Around this home
Bathurst/Wilson/401
Errands
Parks
Schools
Daily convenience, out of 100, from the distances below
ParkTouraine Parkette · 10 within 1 km6 min walk396 m
GroceryDaily Bread Bakery3 min walk212 m
SchoolYeshiva Darchei Torah Private High Schoo9 min walk550 m
PharmacyI.D.A.4 min walk262 m
Cafés & foodThe 5th Taste Sushi Restaurant · 15 within 1 km2 min walk132 m
Gym & rec centreBaycrest Arena16 min walk974 m
LibraryToronto Public Library - Armour Heights24 min walk1.5 km
HospitalBaycrest Health Sciences15 min walk913 m
WalkDriveStraight-line distance, open map data
Grocery0.2 km
Park0.4 km
Coffee0.2 km
Dining0.1 km
Gym1.7 km
Hospital0.9 km
Schools nearby
School rating, out of 10.
Yeshiva Darchei Torah Private High Schoosecondary · Private · 0.6 km
—
Yeshiva Bnei Zion of Torontoelementary · Private · 0.6 km
—
Faywood Arts-Based Curriculum Schoolelementary · Public · 0.6 km
5.8/10Fair
Contact agent
Helpful calculators
Rent vs buy
Affordability
Mortgage
Down payment
Stress test
CMHC insurance
Your HOMEH agent

NimaHOMEH agent · North York
"I would see it this week."
Ask Nima