

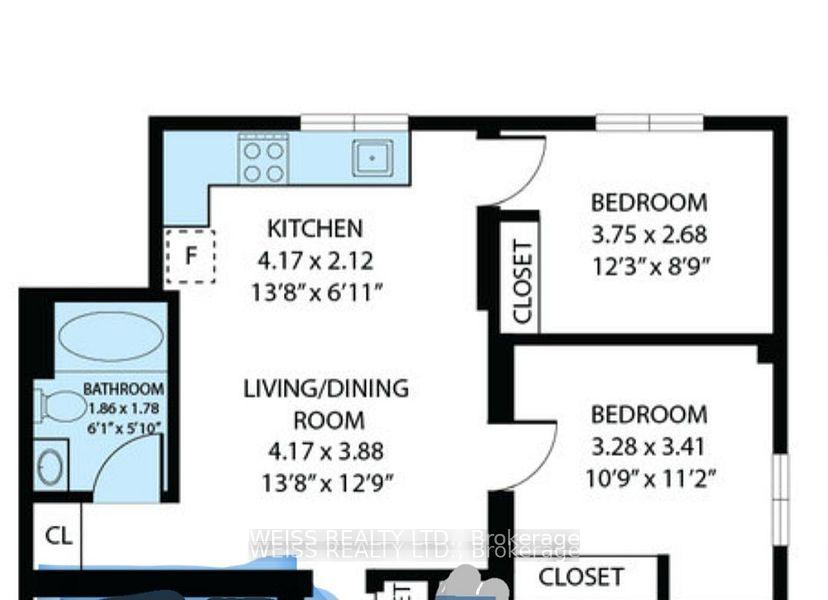
Basement, 76 Charleswood Drive
Detached Terminated
1/9Basement, 76 Charleswood Drive
Detached Terminated
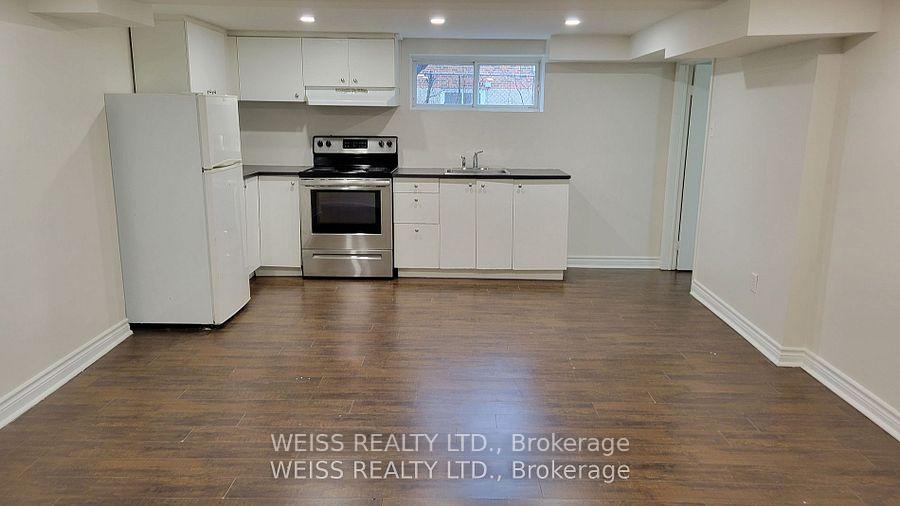
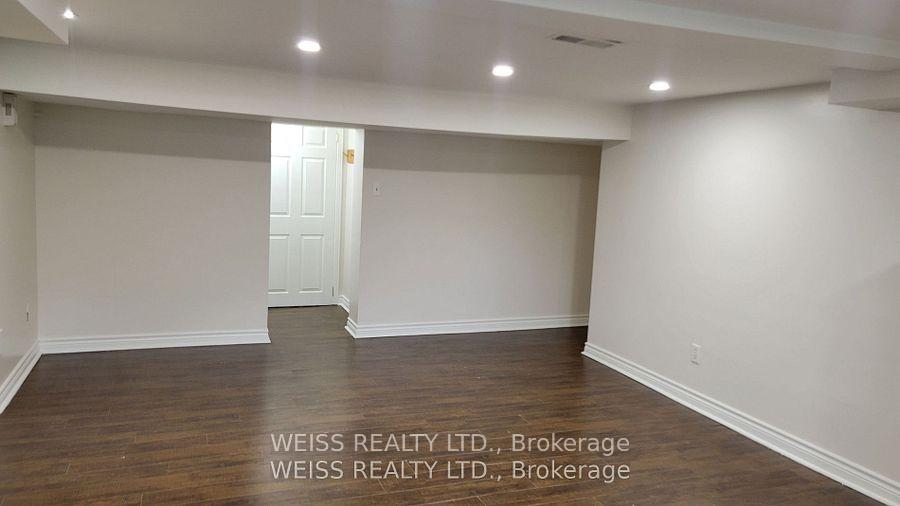
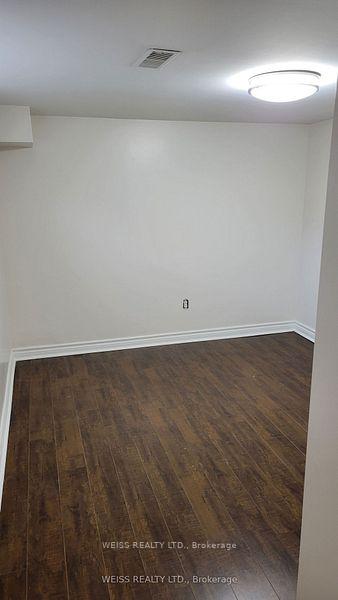
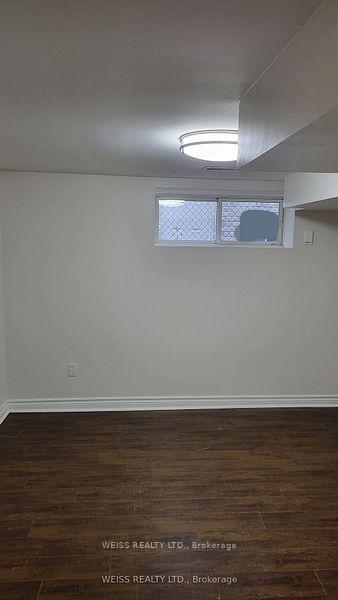 See all 9 photos
2 Bedrooms
1 Bathroom
0 Garage
3K–3.5K sq.ft
Basement
— Unit
Property history
- $1,350ExpiredList: 2026-02-05|End: 2026-06-07|122 daysC12763748
- $1,750TerminatedList: 2025-07-18|End: 2025-08-18|31 daysC12295103
Facts and features
- BasementApartment
- Lot size100 ft deep
- Lease term12 months
- FurnishedUnfurnished
What stands out
- Central air
The homeDetached, Apartment, 3,000–3,500 sq ft
- Type: Detached
- Style: Apartment
- Living space: 3,000–3,500 sq ft
- Basement: Apartment
InsideRooms above ground 4, Bedrooms 2, Bathrooms 1
- Rooms above ground: 4
- Bedrooms: 2
- Bathrooms: 1
- Kitchens: 1
Outside and lotBrick, Asphalt shingle, Concrete
Outside
- Exterior: Brick
- Roof: Asphalt shingle
- Foundation: Concrete
- Size: 99.58 ft deep
ParkingDetached
- Garage: Detached
Heating, water and powerForced air, gas, Central air, Municipal water
- Heating: Forced air, gas
- Cooling: Central air
- Water: Municipal water
- Sewer: Municipal sewer
- Natural gas: Yes
- Hydro: Yes
- Cable: Yes
- Telephone: No
Rent and termsRent $1,750 a month, Basement, Unfurnished
- Rent: $1,750 a month
- Space for rent: Basement
- Furnished: Unfurnished
- Lease: 12 months
Listing detailsC12295103, Terminated, Jul 18, 2025
- MLS® number: C12295103
- Status: Terminated
- Listed on: Jul 18, 2025
- Days on market: 31
- Updated: Aug 18, 2025
- Possession: 2025-08-01 / 1-29 days
- Occupied by: Tenant
- Listing brokerage: WEISS REALTY LTD.
About this home
Basement, 76 Charleswood Drive, North York (Clanton Park), ON M3H 1X6
Looking For One Person Only For This Beautiful 2 Bedroom Apartment. Quiet Family Home. Separate Entrance. Bright + Natural Light, Large Windows, Spacious Full Kitchen & Living Area. Includes Hydro, Heat/AC, Water, Wifi, Fibe TV, NO SMOKING. NO PETS. PARKING NOT AVAILABLE. Steps to TTC, Subway, Wilson Station.
Read more
Ask about this home
A HOMEH agent will answer your questions about this home.
Ask a question
Around this home
Wilson/Bathurst
Errands
Parks
Schools
Daily convenience, out of 100, from the distances below
ParkTouraine Parkette · 10 within 1 km6 min walk396 m
GroceryDaily Bread Bakery3 min walk212 m
SchoolYeshiva Darchei Torah Private High Schoo9 min walk550 m
PharmacyI.D.A.4 min walk262 m
Cafés & foodThe 5th Taste Sushi Restaurant · 15 within 1 km2 min walk132 m
Gym & rec centreBaycrest Arena16 min walk974 m
LibraryToronto Public Library - Armour Heights24 min walk1.5 km
HospitalBaycrest Health Sciences15 min walk913 m
WalkDriveStraight-line distance, open map data
Grocery0.2 km
Park0.4 km
Coffee0.2 km
Dining0.1 km
Gym1.7 km
Hospital0.9 km
Schools nearby
School rating, out of 10.
Yeshiva Darchei Torah Private High Schoosecondary · Private · 0.6 km
—
Yeshiva Bnei Zion of Torontoelementary · Private · 0.6 km
—
Faywood Arts-Based Curriculum Schoolelementary · Public · 0.6 km
5.8/10Fair
Contact agent
Helpful calculators
Rent vs buy
Affordability
Mortgage
Down payment
Stress test
CMHC insurance
Your HOMEH agent

NimaHOMEH agent · North York
"I would see it this week."
Ask Nima