

9 Brett Avenue
9 Brett Avenue
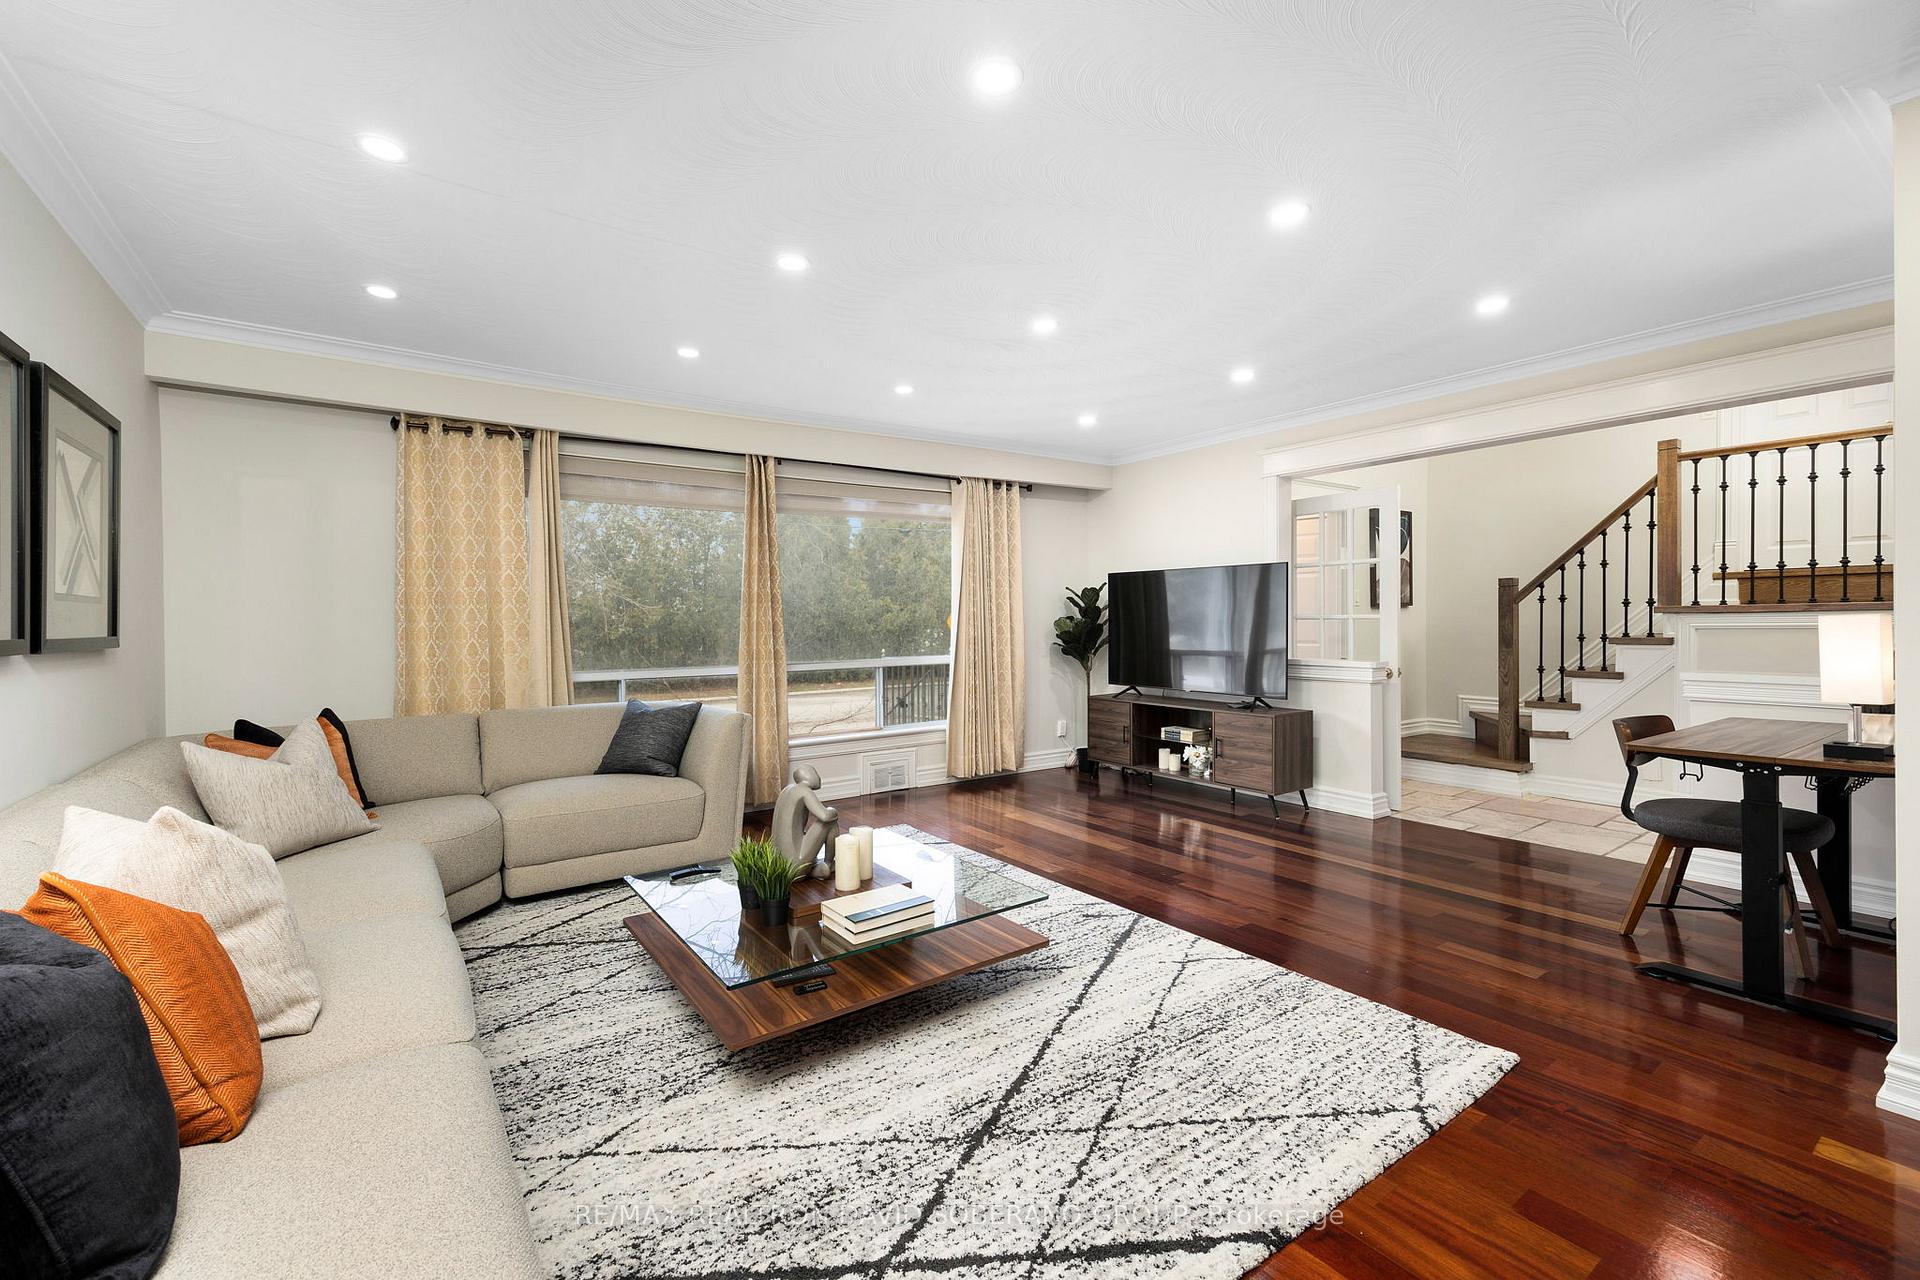 See all 30 photos
Property history
Facts and features
- BasementFinished
- Water, sewerMunicipal
- HeatingForced air
- CoolingCentral air
- Second kitchen
- Separate entrance
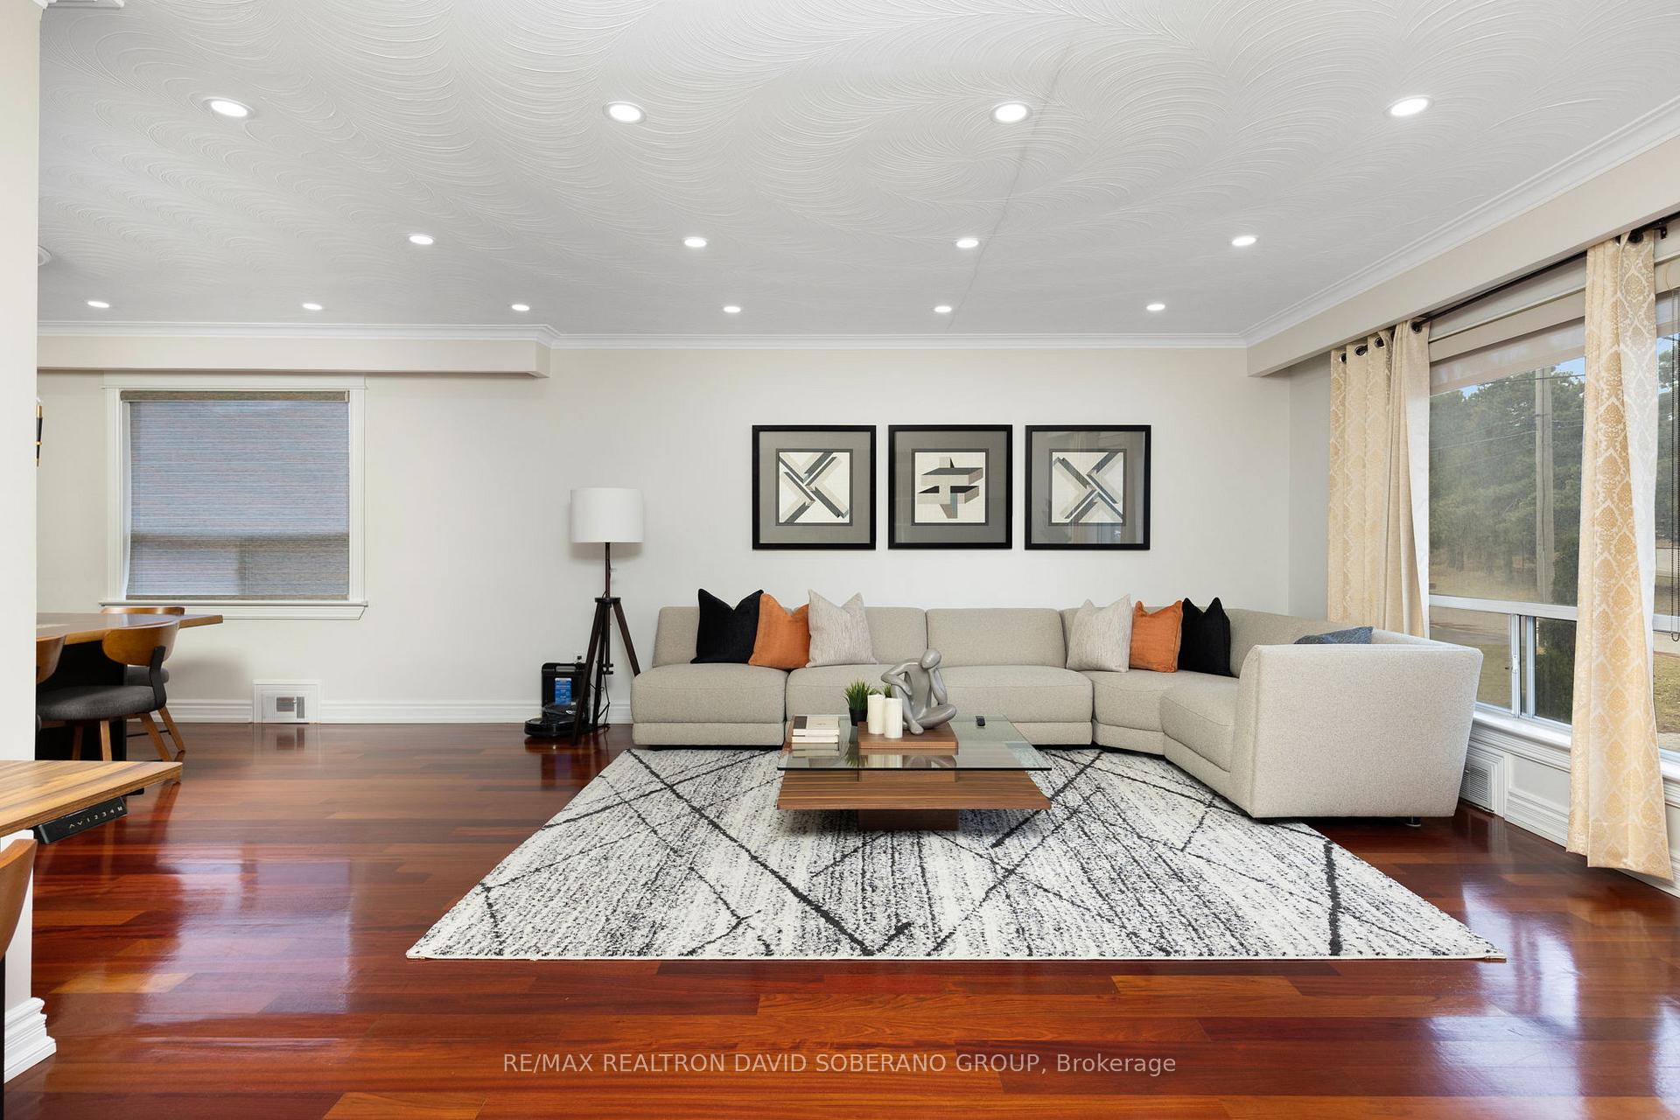
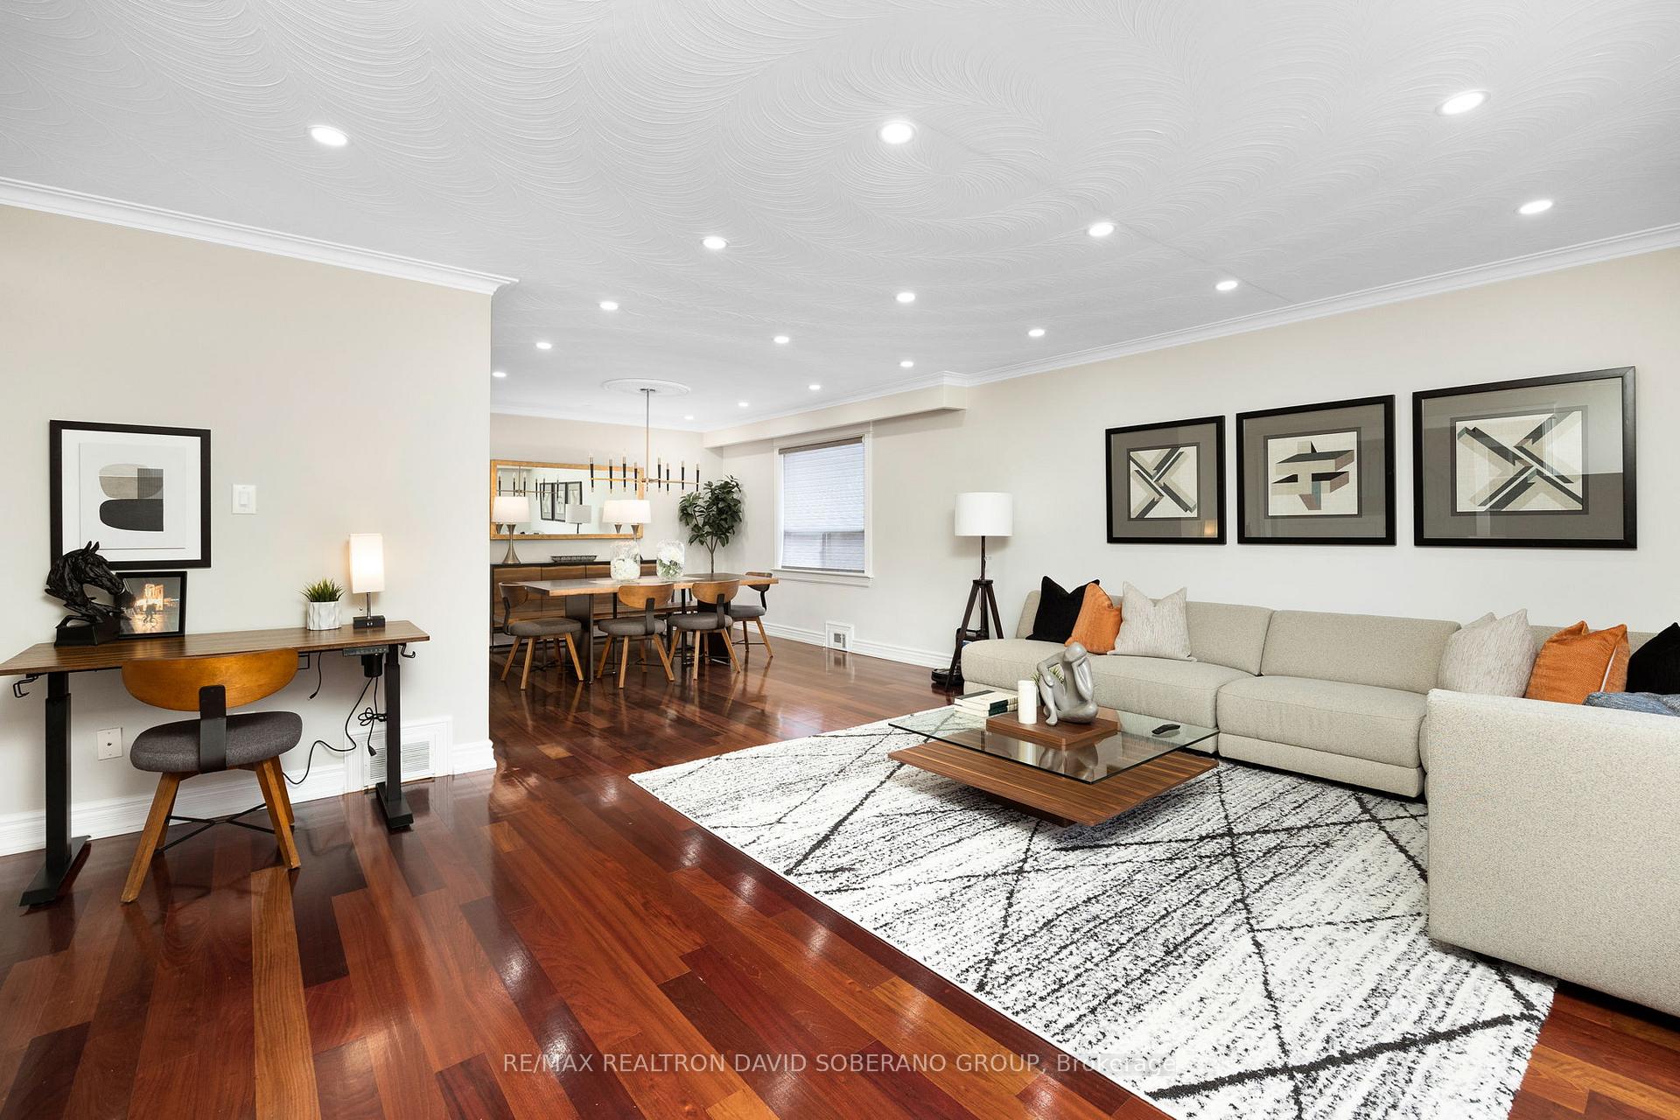
- Hardwood floors
- Fireplace
- Central air
The homeDetached, Sidesplit 3, 1,500–2,000 sq ft
- Type: Detached
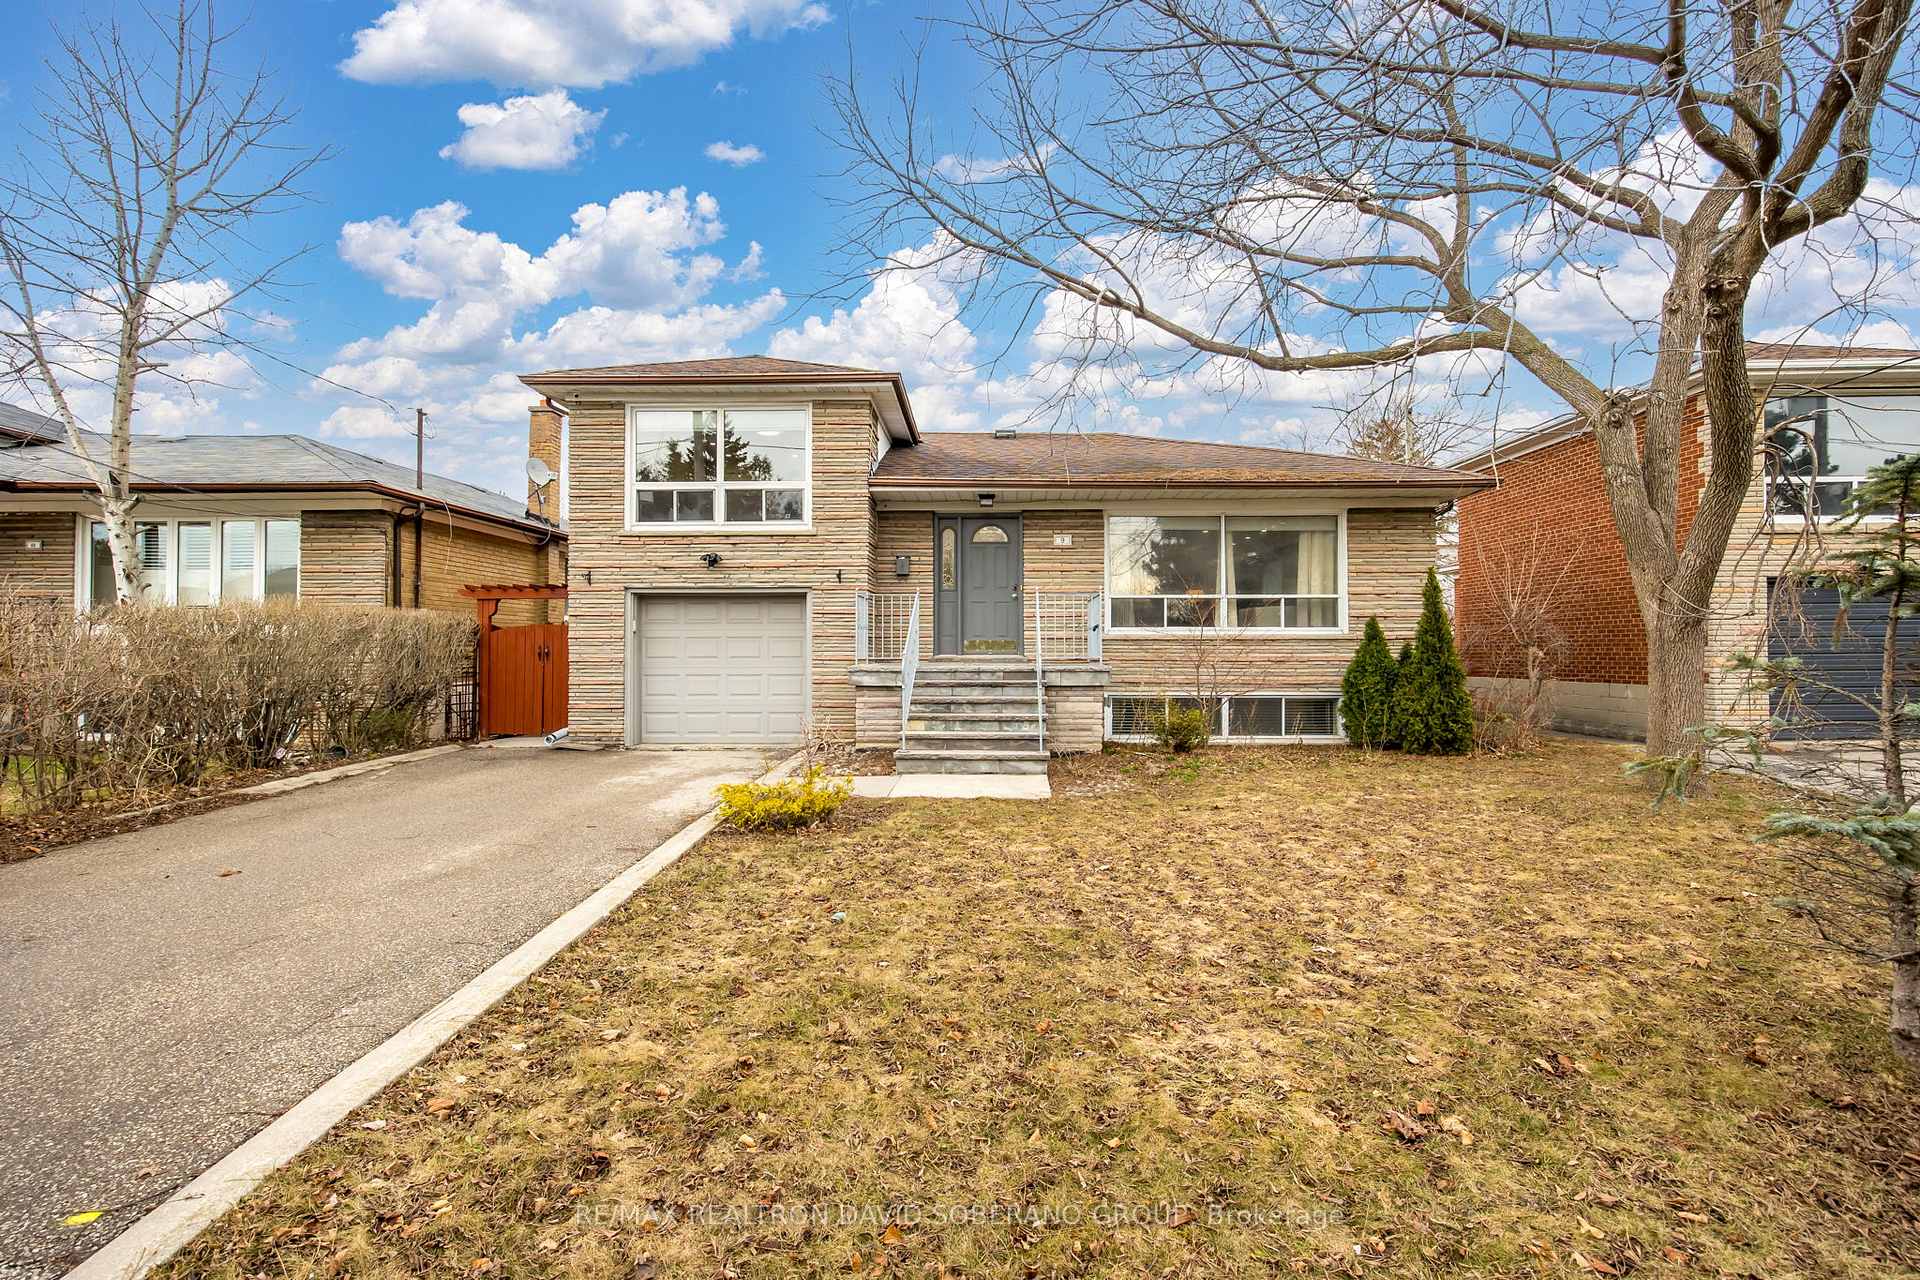
- Style: Sidesplit 3
- Living space: 1,500–2,000 sq ft
- Basement: Finished, separate entrance
InsideFireplace Yes, natural gas, Hardwood, Broadloom, Other
- Fireplace: Yes, natural gas
- Flooring: Hardwood, Broadloom
- Features: Other
- Rooms above ground: 6
- Rooms in the basement: 4
- Bedrooms: 3 + 2 in the basement
- Bathrooms: 4
- Kitchens: 2
Outside and lotBrick front, Asphalt shingle, Unknown
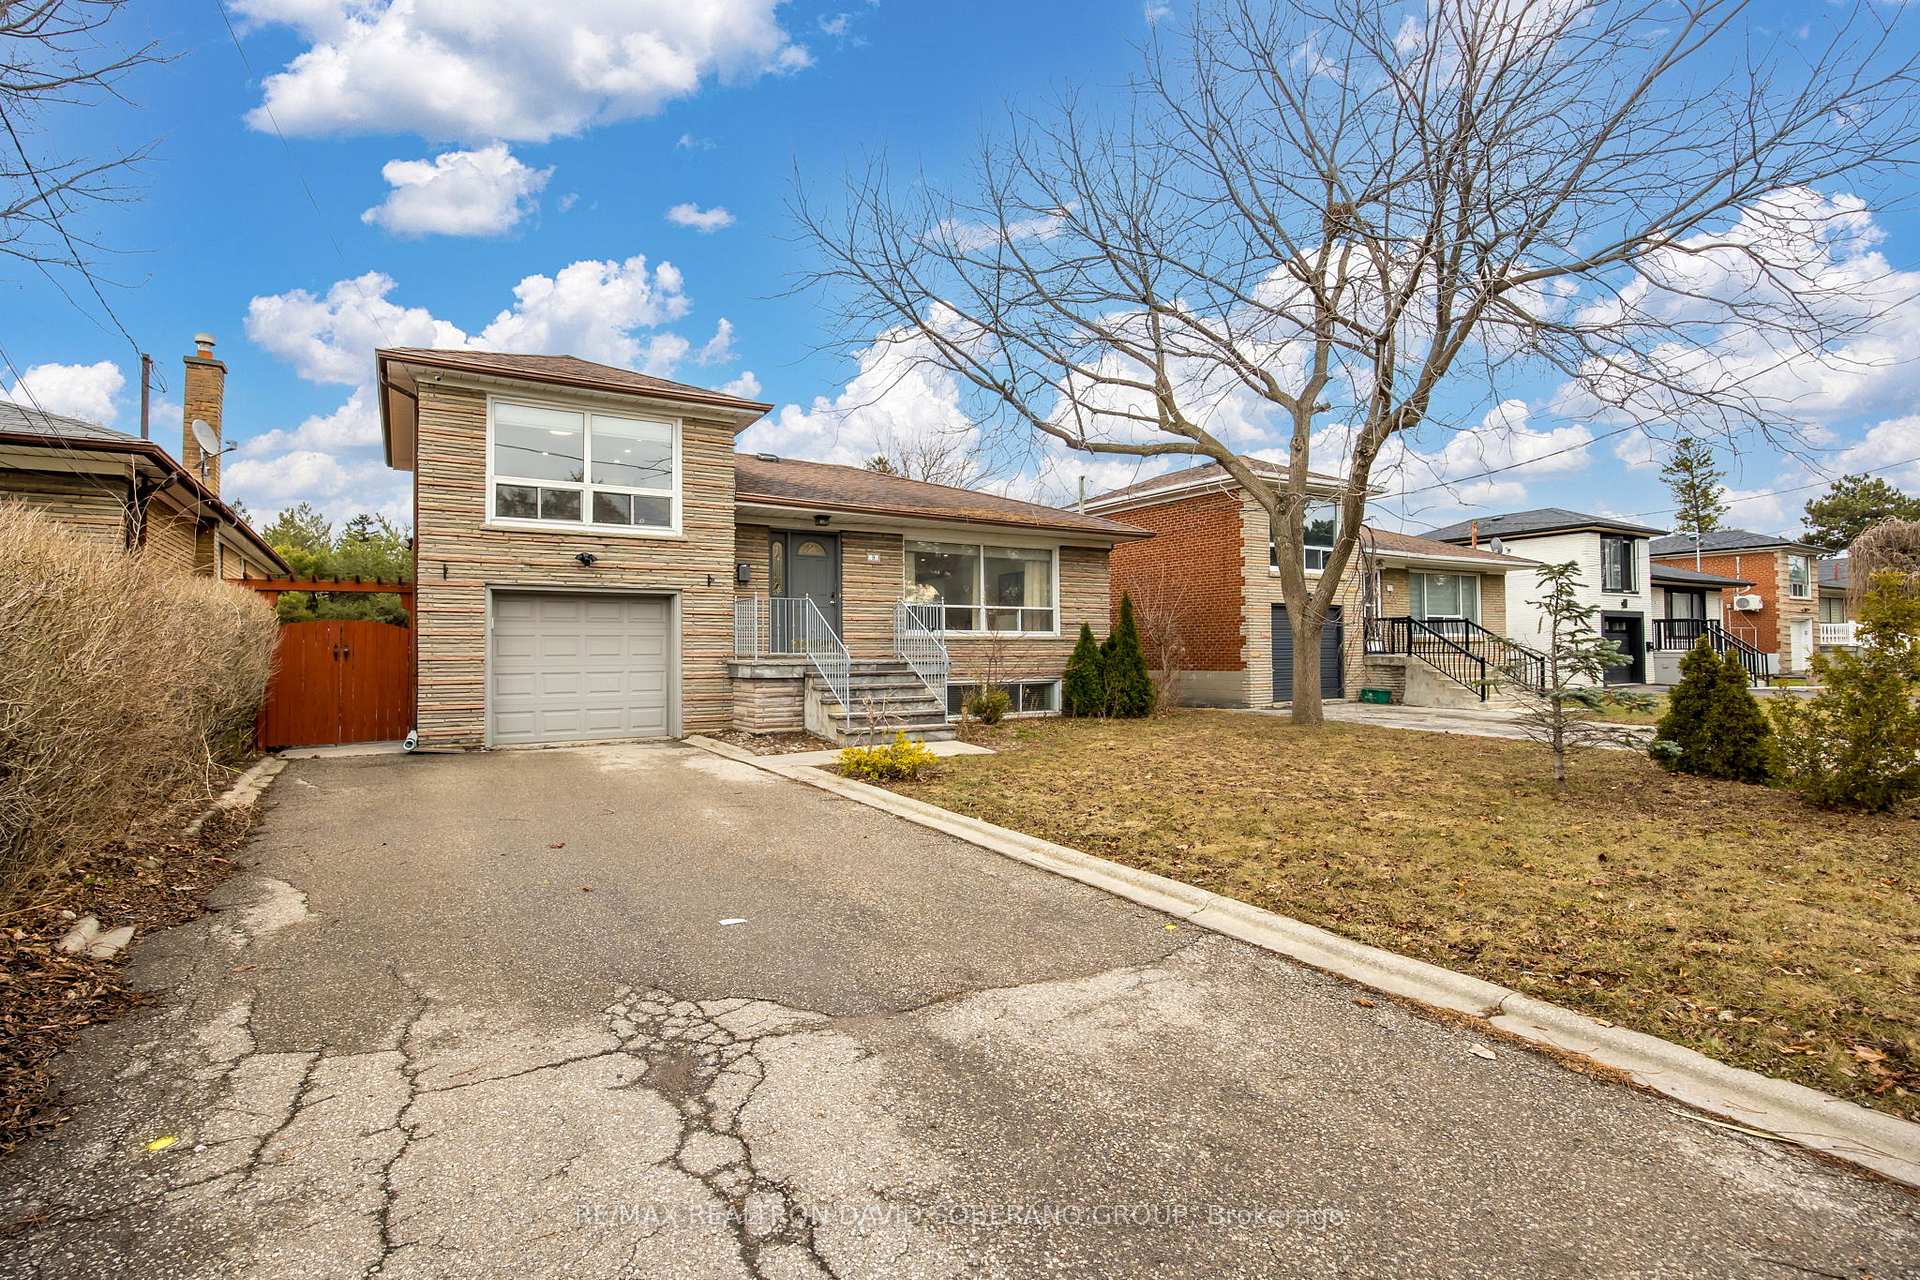
- Exterior: Brick front
- Roof: Asphalt shingle
- Foundation: Unknown
- Size: 50.06 × 121.15 ft
Parking1 Garage, Attached
- Spaces: 1 Garage
- Garage: Attached
Heating, water and powerForced air, gas, Central air, Municipal water
- Heating: Forced air, gas
- Cooling: Central air
- Water: Municipal water
- Sewer: Municipal sewer
Costs and taxesTaxes $6,688 a year, HST included in the price, Hot water tank
- Taxes, 2024: $6,688 a year
- HST: HST included in the price
- Rental items: Hot water tank
Included in the saleCooktop, oven, fridge, hood, dishwasher, microwave, stove in basement, range hood, two fridges in basement, range hood in basement., Staging furniture
- Included: Cooktop, oven, fridge, hood, dishwasher, microwave, stove in basement, range hood, two fridges in basement, range hood in basement.
- Not included: Staging furniture
Listing detailsC12045742, Sold, Mar 27, 2025
- MLS® number: C12045742
- Status: Sold
- Listed on: Mar 27, 2025
- Days on market: 10
- Updated: Apr 6, 2025
- Possession: Flexible
- Occupied by: Owner
- Listing brokerage: RE/MAX REALTRON DAVID SOBERANO GROUP
About this home
9 Brett Avenue, North York (Clanton Park), ON M3H 2W5
Located in the highly sought-after Clanton Park neighbourhood, this 3-level side-split has 1600+ above ground sqft and sits on a spacious 50' x 121' lot. It features a modern kitchen with stainless steel appliances and an open concept combined living and dining room, this home offers three generously sized bedrooms above ground, including a private upper-level primary suite. A separate side entrance leads to a fully finished basement with two bedrooms, a full kitchen, and laundry perfect for an in-law suite or potential rental income. Walking distance to schools, parks, and places of worship. A fantastic opportunity!
Ask about this home
A HOMEH agent will answer your questions about this home.
Around this home
Daily convenience, out of 100, from the distances below
Schools nearby
School rating, out of 10.
Helpful calculators
Your HOMEH agent

"I would see it this week."