

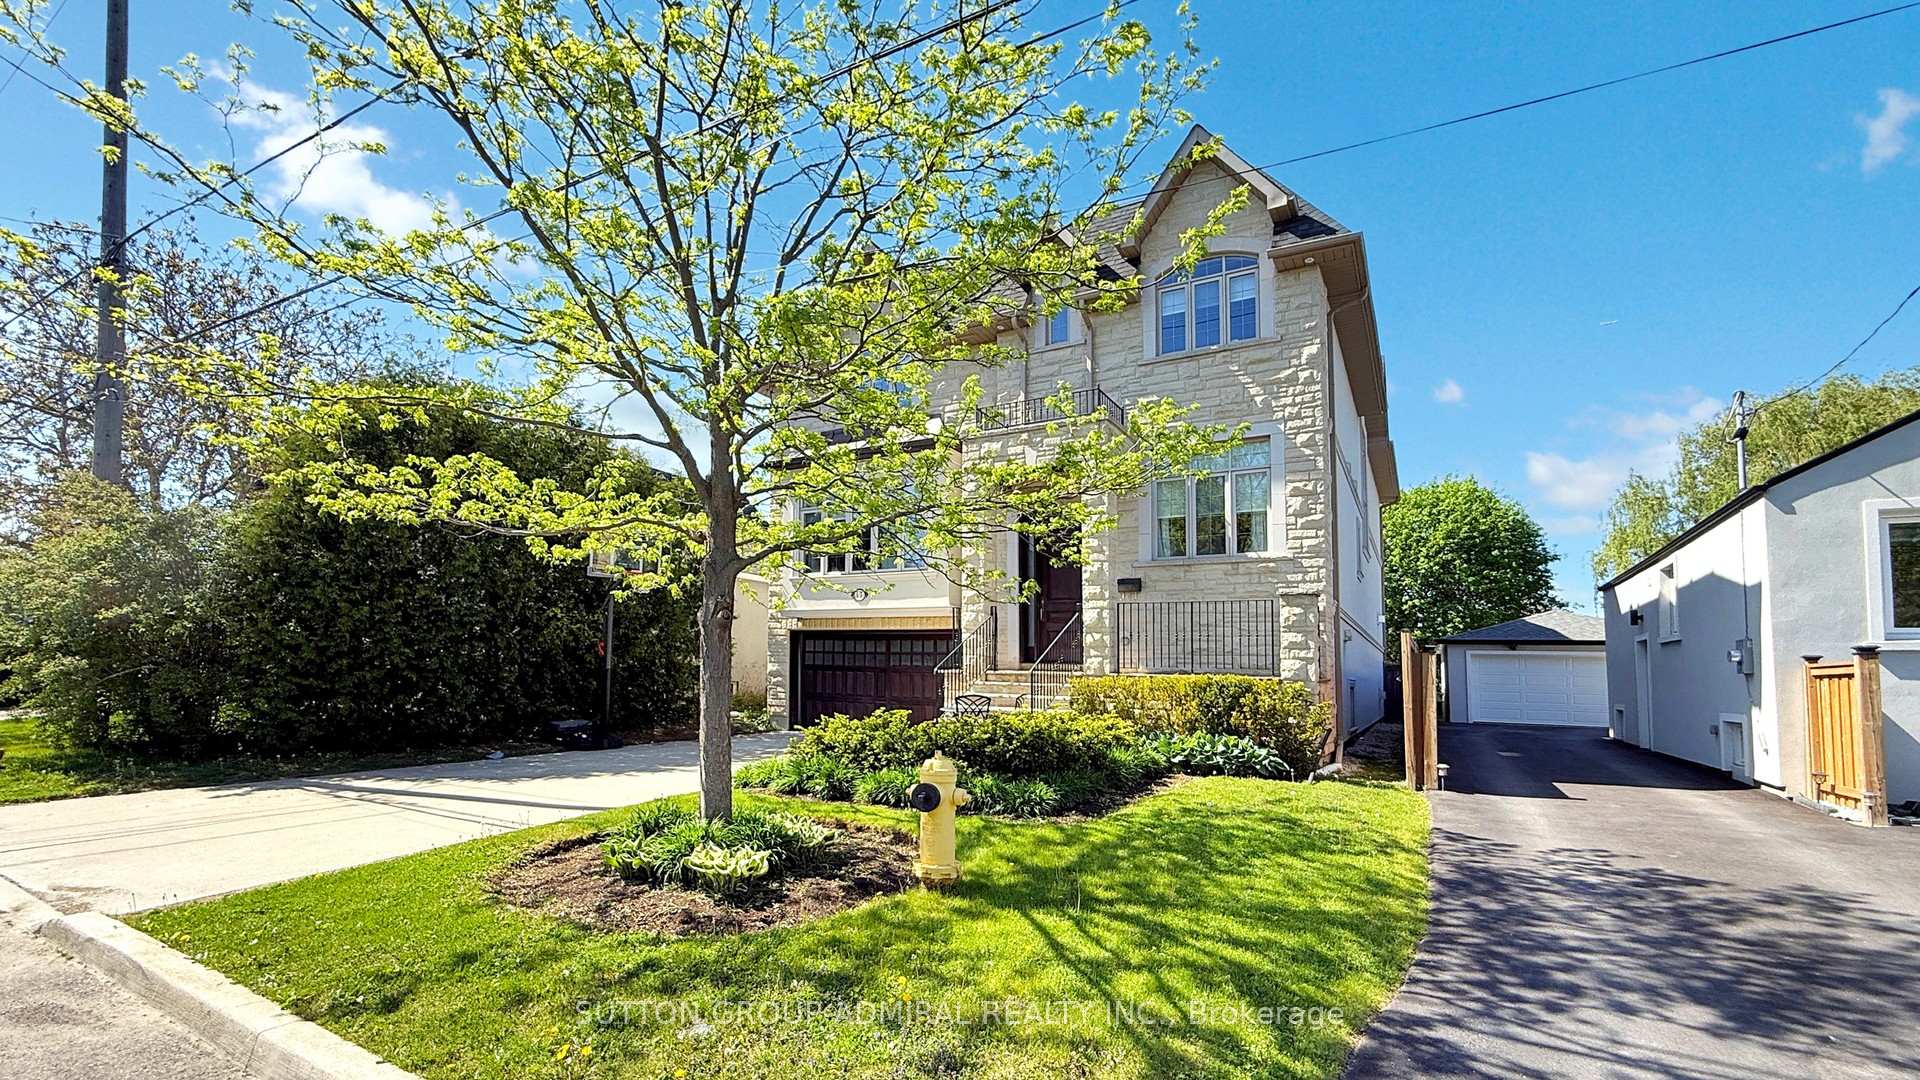
114 Reiner Road
114 Reiner Road
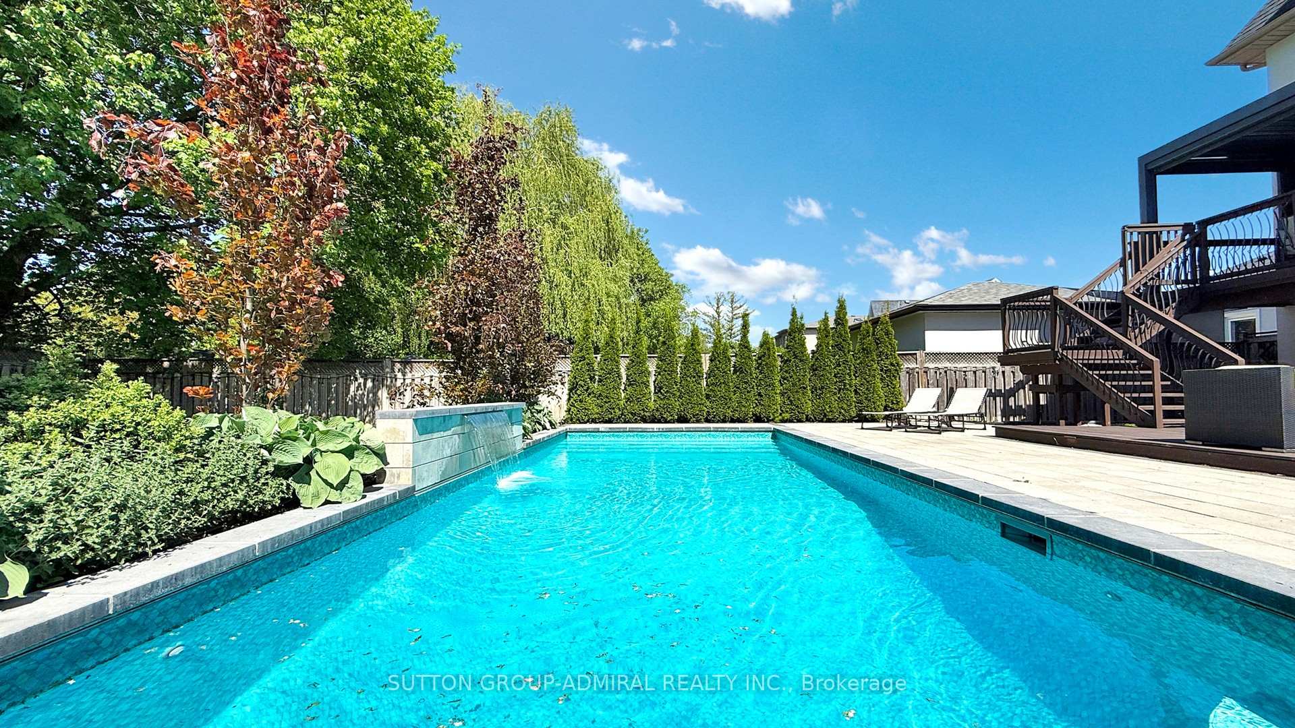
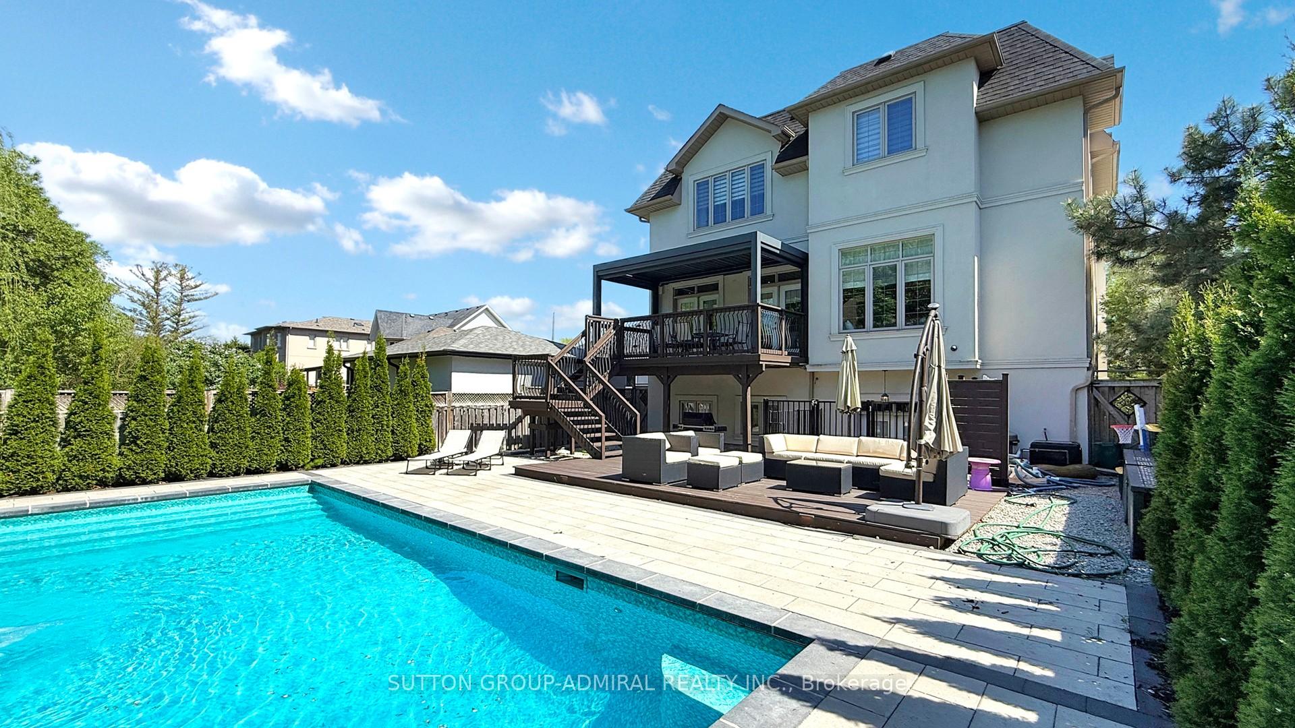
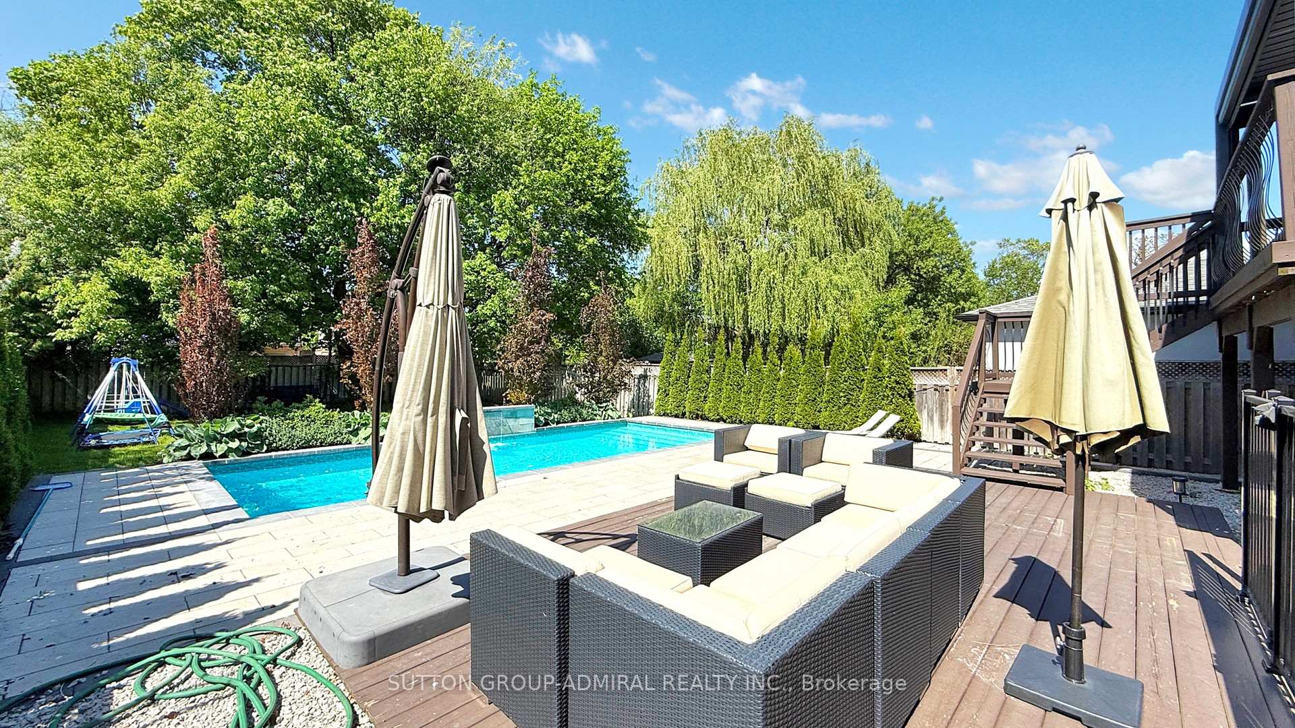
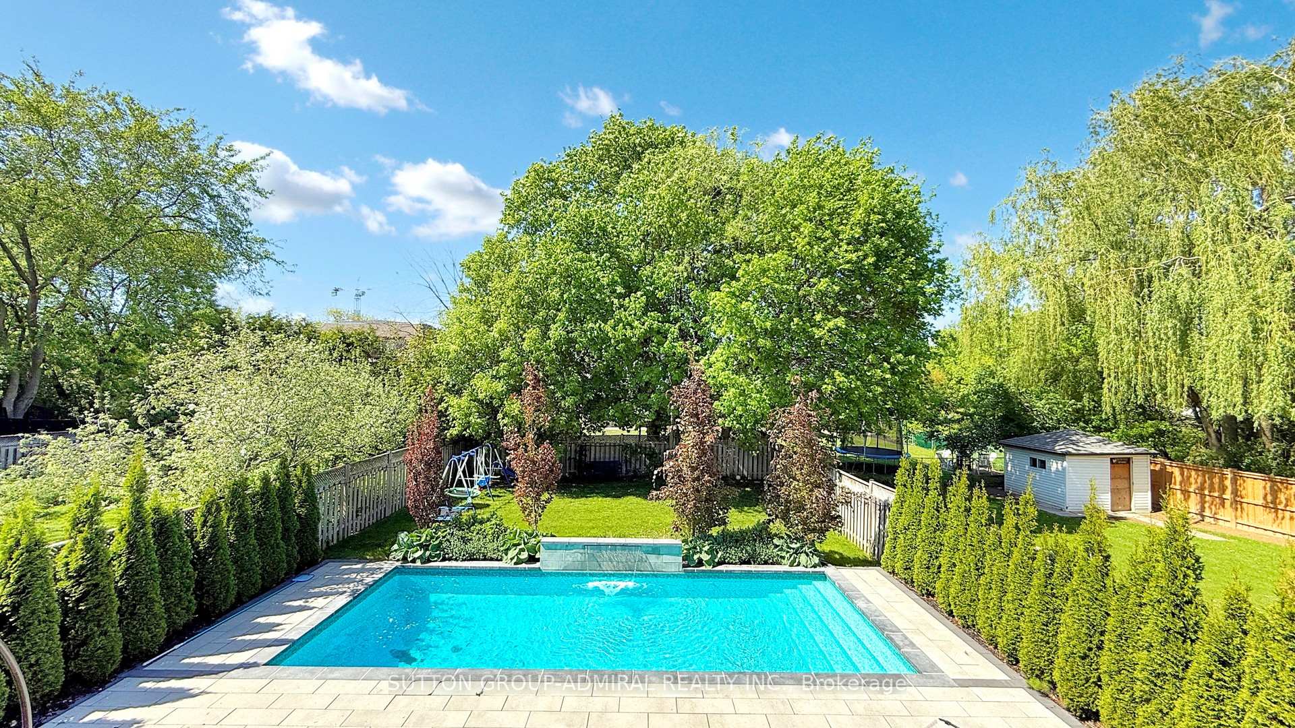 See all 49 photos
Property history
- $15,000ExpiredList: 2025-05-18|End: 2025-08-31|105 daysC12157146
Facts and features
- BasementWalk-out
- Lot size44 × 160 ft
- Lease term12 months
- FurnishedFurnished
- Hardwood floors
- Fireplace
- Central air
- Inground pool
The homeDetached, 2-storey, Age 6–15 years
- Type: Detached
- Style: 2-storey
- Age: 6–15 years
- Living space: 3,500–5,000 sq ft
- Basement: Finished with walk-out, walk-up
- View: Pool
InsideFireplace Yes, natural gas, Hardwood, Laundry room, sink, main level
- Fireplace: Yes, natural gas
- Flooring: Hardwood
- Laundry: Laundry room, sink, main level
- Features: Built-in oven, central vacuum, intercom, storage, upgraded insulation, water purifier, water softener
- Security: Alarm system, smoke detector
- Rooms above ground: 10
- Rooms in the basement: 2
- Bedrooms: 4 + 1 in the basement
- Bathrooms: 7
- Kitchens: 1
- Family room: Yes
Outside and lotStone, Shingles, Foundation Not applicable
- Exterior: Stone
- Roof: Shingles
- Foundation: Not applicable
- Pool: Inground, salt
- Features: Deck, landscape lighting, lawn sprinkler system, patio, canopy, landscaped
- Other structures: Fence - full
- Size: 43.75 × 160 ft
Parking2 Garage, Built-in
- Spaces: 2 Garage
- Garage: Built-in
Heating, water and powerForced air, gas, Central air, Municipal water
- Heating: Forced air, gas
- Cooling: Central air
- Water: Municipal water
- Sewer: Municipal sewer
Rent and termsRent $15,000 a month, Entire property, Furnished
- Rent: $15,000 a month
- Space for rent: Entire property
- Furnished: Furnished
- Lease: 12 months
- Paid: Monthly
- Rent includes: Snow removal
- Deposit: Required
- Credit check: Required
- Employment letter: Required
- Rental application: Required
- References: Required
IncludedAll current furniture will be part of a rent (detailed list to be provided and confirmed by both parties).
- Included: All current furniture will be part of a rent (detailed list to be provided and confirmed by both parties).
NearbyPublic transit, park, school
- Close to: Public transit, park, school
Listing detailsC12157146, Expired, May 18, 2025
- MLS® number: C12157146
- Status: Expired
- Listed on: May 18, 2025
- Days on market: 105
- Updated: Aug 31, 2025
- Possession: 2025-08-01 / Flexible
- Occupied by: Owner
- Listing brokerage: SUTTON GROUP-ADMIRAL REALTY INC.
About this home
114 Reiner Road, North York (Clanton Park), ON M3H 2L6
Stunning custom-built executive home in the very sought-after Clanton Park neighbourhood. This home features 4+1 bedrooms, 7 bathrooms, 4 fireplaces, 2 skylights, a magnificent treed backyard with a gorgeous saltwater pool. It will be rented FULLY FURNISHED with high-end furniture and is the epitome of elegance and sophistication. With almost 6,000 sf of total living space, this custom-built home with a unique design and exquisite finishes throughout features a majestic main floor, with an expansive foyer and an open concept living room, dining room/kitchen, and family room perfect for executive entertaining. Enjoy your morning coffee in the breakfast area or read a book by the fireplace in the family room while overlooking the magnificent deep backyard adorned with a gorgeous saltwater pool, a waterfall and mature trees. Have a BBQ with family and friends on the deck with a retractable pergola and walls overlooking the magnificent backyard. The oversized kosher kitchen features a breakfast area and a bar sitting area. An extra touch of elegance is added by the high ceilings, alcove ceilings, waffle ceilings, wainscotings, and pot lights throughout the house. The second floor features 4 large bedrooms, each with a spa-like ensuite, a large walk-in closet with closet organizers and large windows that allows for plenty of natural light. With oversized windows in every room, two skylights and floor to ceiling windows in staircase, this sundrenched home will always feel like a vacation home. This home will be your oasis/cottage in City It is nestled on a magnificent deep lot with mature trees, adorned with a gorgeous salt-water pool and waterfall, a large deck with a retractable pergola, and a BBQ area.
Ask about this home
A HOMEH agent will answer your questions about this home.
Around this home
Daily convenience, out of 100, from the distances below
Schools nearby
School rating, out of 10.
Helpful calculators
Your HOMEH agent

"I would see it this week."