

63 Codsell Avenue
63 Codsell Avenue
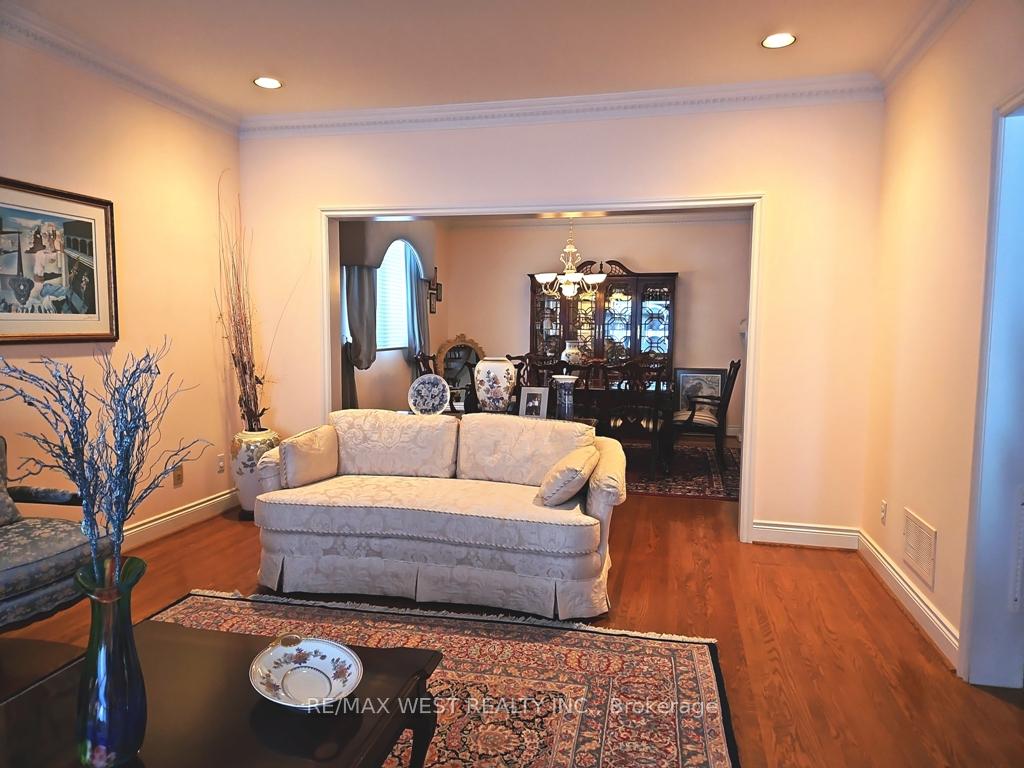 See all 19 photos
Property history
Facts and features
- BasementSeparate entrance
- Water, sewerMunicipal
- Lot shapeIrregular
- HeatingForced air
- Second kitchen
- Separate entrance
- Hardwood floors
- Fireplace
- Central air
The homeDetached, 2-storey, 3,500–5,000 sq ft
- Type: Detached
- Style: 2-storey
- Living space: 3,500–5,000 sq ft
- Basement: Separate entrance
InsideFireplace Yes, natural gas, family room, Ceramic, Hardwood, Floor/ceil fireplace, Parquet, Main level
- Fireplace: Yes, natural gas, family room
- Flooring: Ceramic, Hardwood, Floor/ceil fireplace, Parquet
- Laundry: Main level
- Features: Water heater owned, central vacuum, carpet free, auto garage door remote, intercom, storage
- Rooms above ground: 10
- Rooms in the basement: 2
- Bedrooms: 4
- Bathrooms: 5
- Kitchens: 2
- Family room: Yes
Outside and lotBrick, Asphalt shingle, Concrete
- Exterior: Brick
- Roof: Asphalt shingle
- Foundation: Concrete
- Size: 55.17 × 147 ft
- Shape: Irregular
Parking2 Garage, Built-in, Private double
- Spaces: 2 Garage
- Garage: Built-in
- Driveway: Private double
Heating, water and powerForced air, gas, Central air, Municipal water
- Heating: Forced air, gas
- Cooling: Central air
- Water: Municipal water
- Sewer: Municipal sewer
Costs and taxesTaxes $10,436 a year, HST included in the price, Security system
- Taxes, 2024: $10,436 a year
- HST: HST included in the price
- Under contract: Security system
Included in the saleMain floor: fridge, cooktop, built-in oven, dishwasher. basement: freezer, stove. electric light fixtures, window coverings., Hallway chandelier.
- Included: Main floor: fridge, cooktop, built-in oven, dishwasher. basement: freezer, stove. electric light fixtures, window coverings.
- Not included: Hallway chandelier.
NearbyFenced yard, library, place of worship, public transit, rec./commun.centre
- Close to: Fenced yard, library, place of worship, public transit, rec./commun.centre
Listing detailsC11964905, Sold, Feb 10, 2025
- MLS® number: C11964905
- Status: Sold
- Listed on: Feb 10, 2025
- Days on market: 60
- Updated: Apr 11, 2025
- Possession: 60-90 days /TBA
- Occupied by: Owner
- Listing brokerage: RE/MAX WEST REALTY INC.
About this home
63 Codsell Avenue, North York (Bathurst Manor), ON M3H 3V8
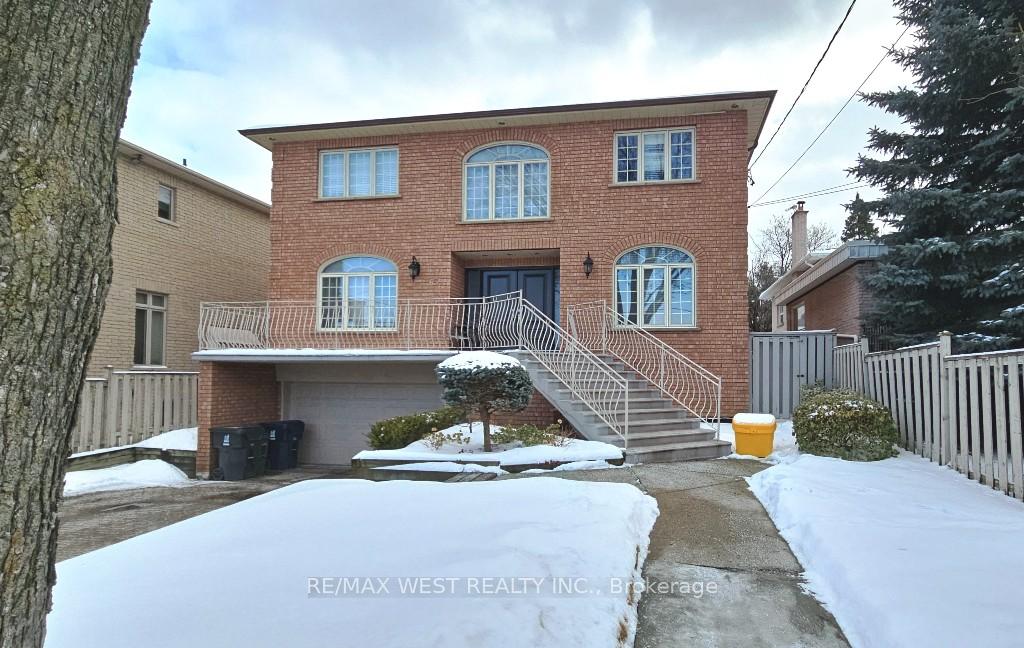
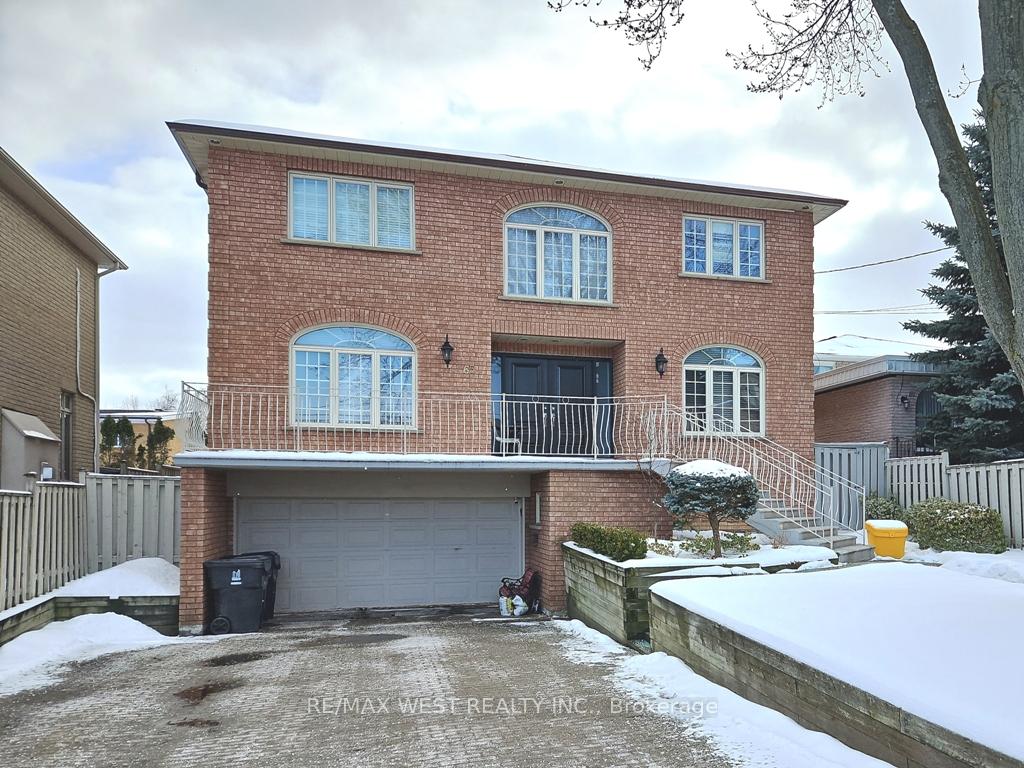
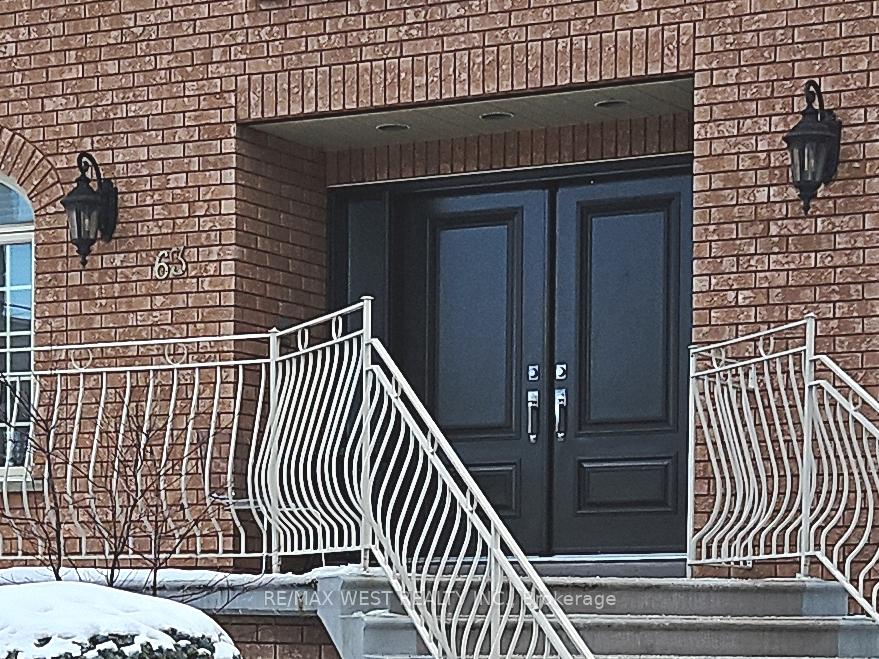
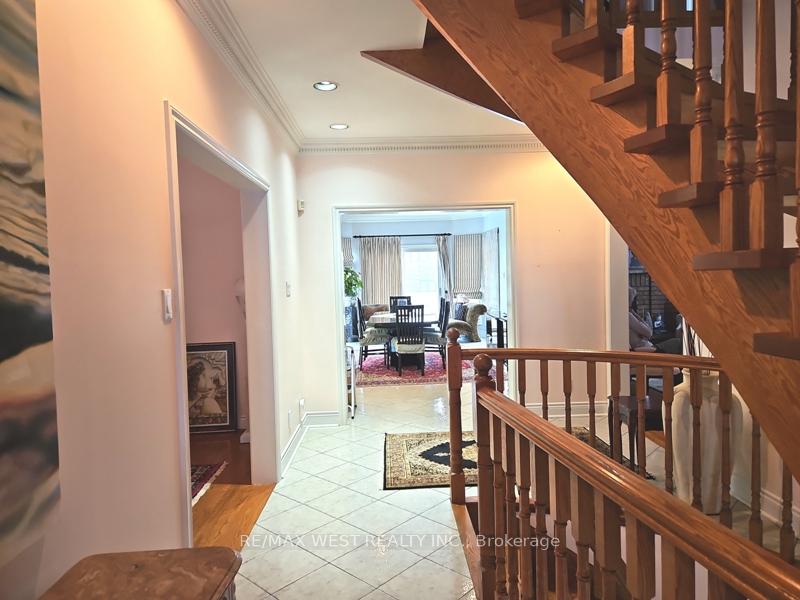
Amazing Bathurst Manor opportunity! Rarely available well maintained spacious 4 bedroom residence with 3,898 sq. ft. above ground floor area plus 2,063 basement - plenty of living space. It features a large entrance and spacious living and dining rooms. A large and bright kitchen with breakfast area with a walkout to the large deck and private sunny backyard. The main floor front room provides ideal privacy for a home office or guest room. Second floor large Primary bedroom with huge closets and 5 pc ensuite, 2nd bedroom with 4 pc ensuite plus 2 spacious bedrooms. Main 5 pc bathroom. Lots of closet space. Partly finished basement with a separate entrance, summer kitchen and 2 pc washroom and a large unfinished open area with lots of potential. Built in 2 car garage plus lot of parking on the front. Minutes to great schools, places of worship, shopping, entertainment and highways. A perfect property to customize and call home
Ask about this home
A HOMEH agent will answer your questions about this home.
Around this home
Daily convenience, out of 100, from the distances below
Schools nearby
School rating, out of 10.
Helpful calculators
Your HOMEH agent

"I would see it this week."