

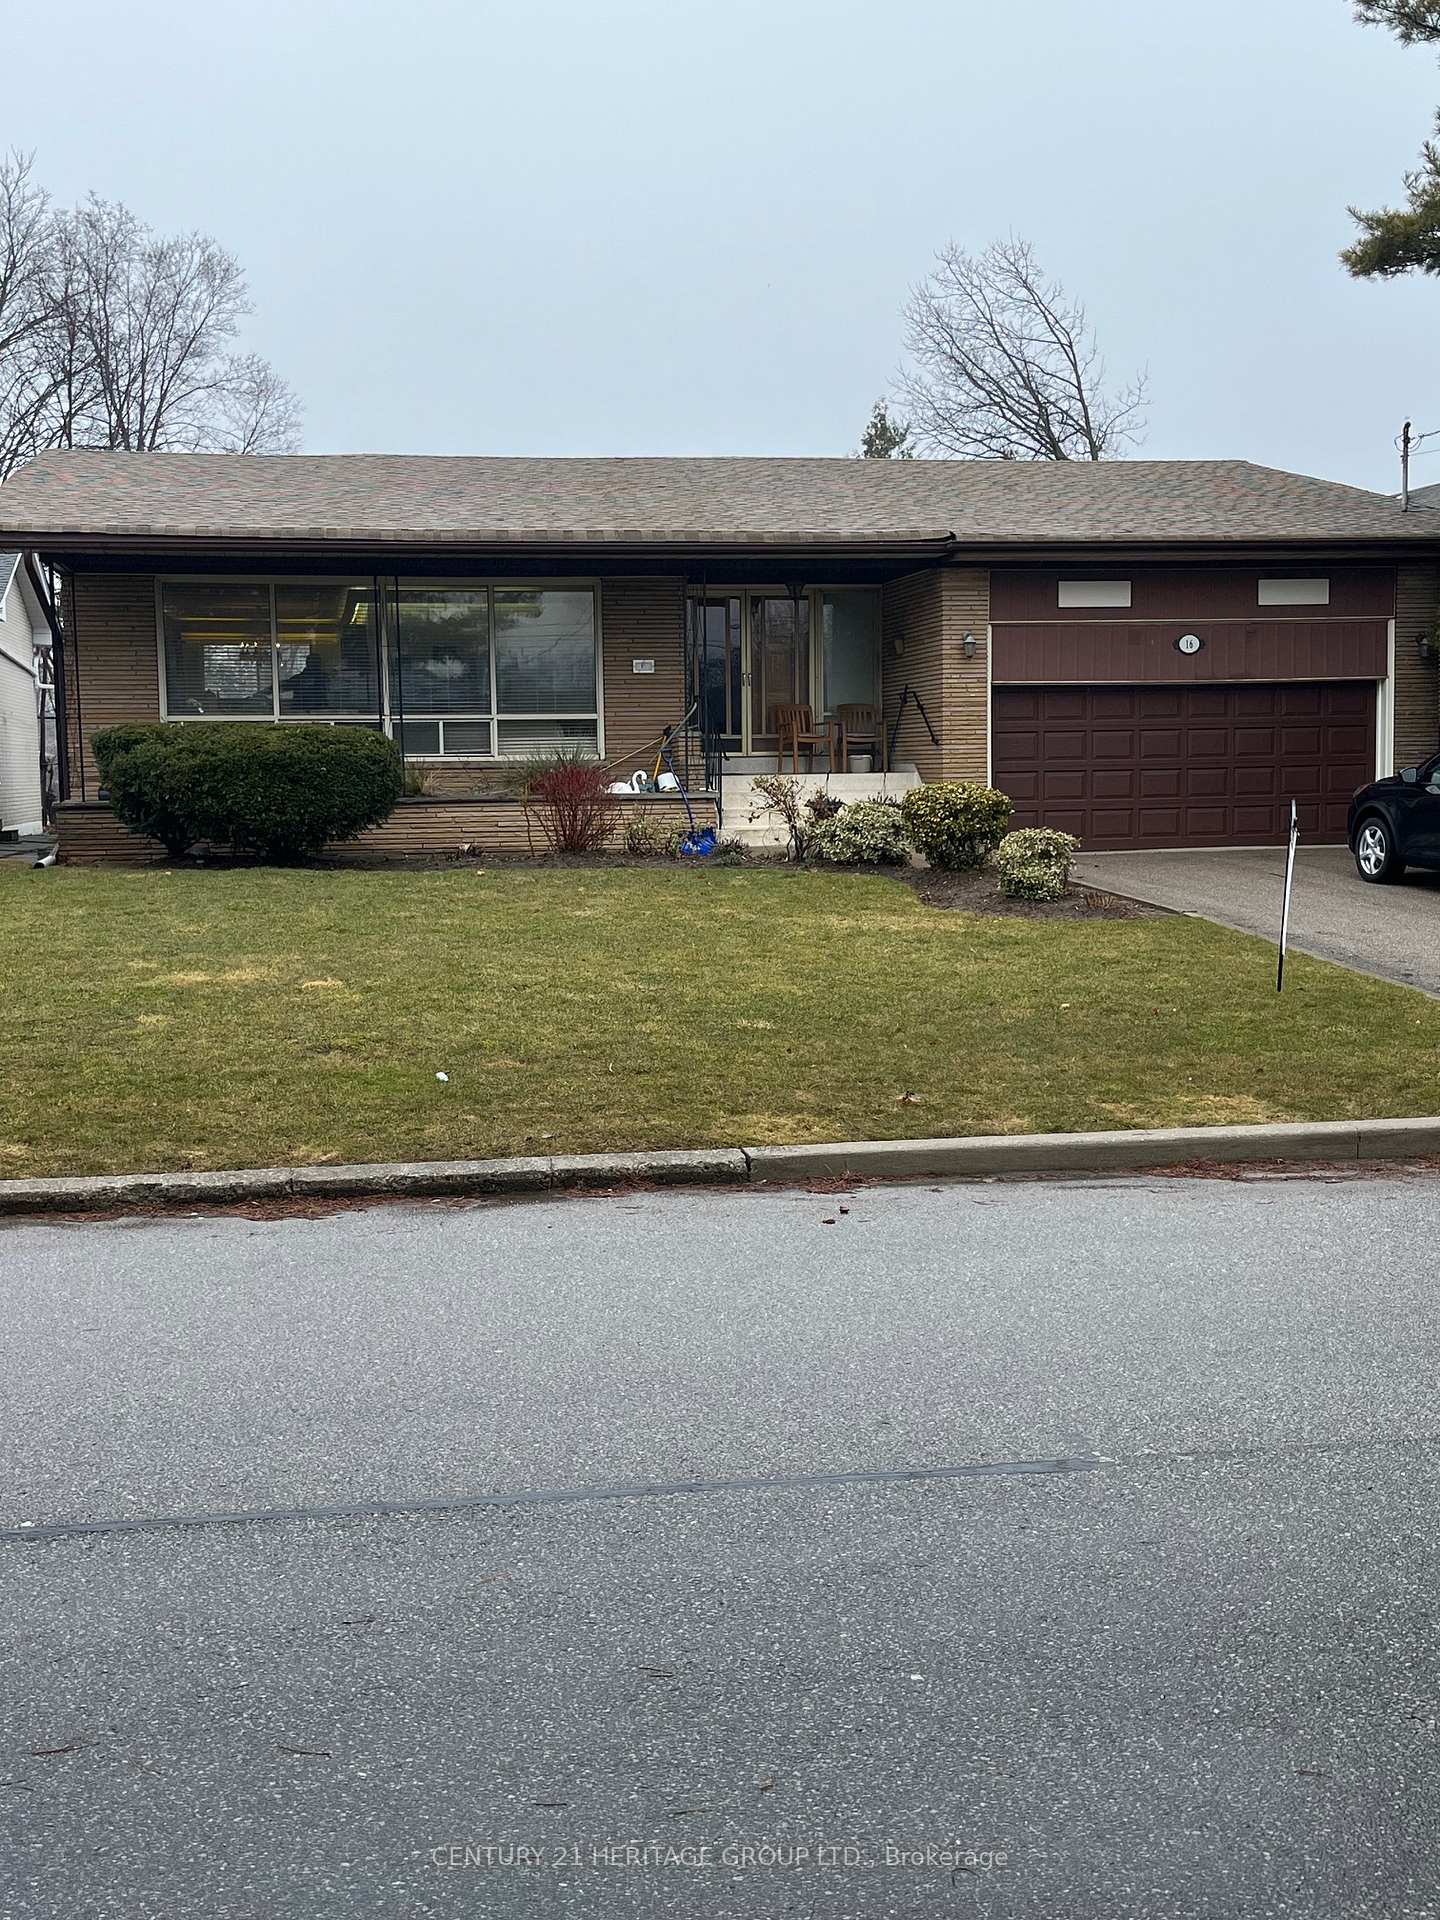
16 Blue Forest Drive
Detached Sold
1/3016 Blue Forest Drive
Detached Sold
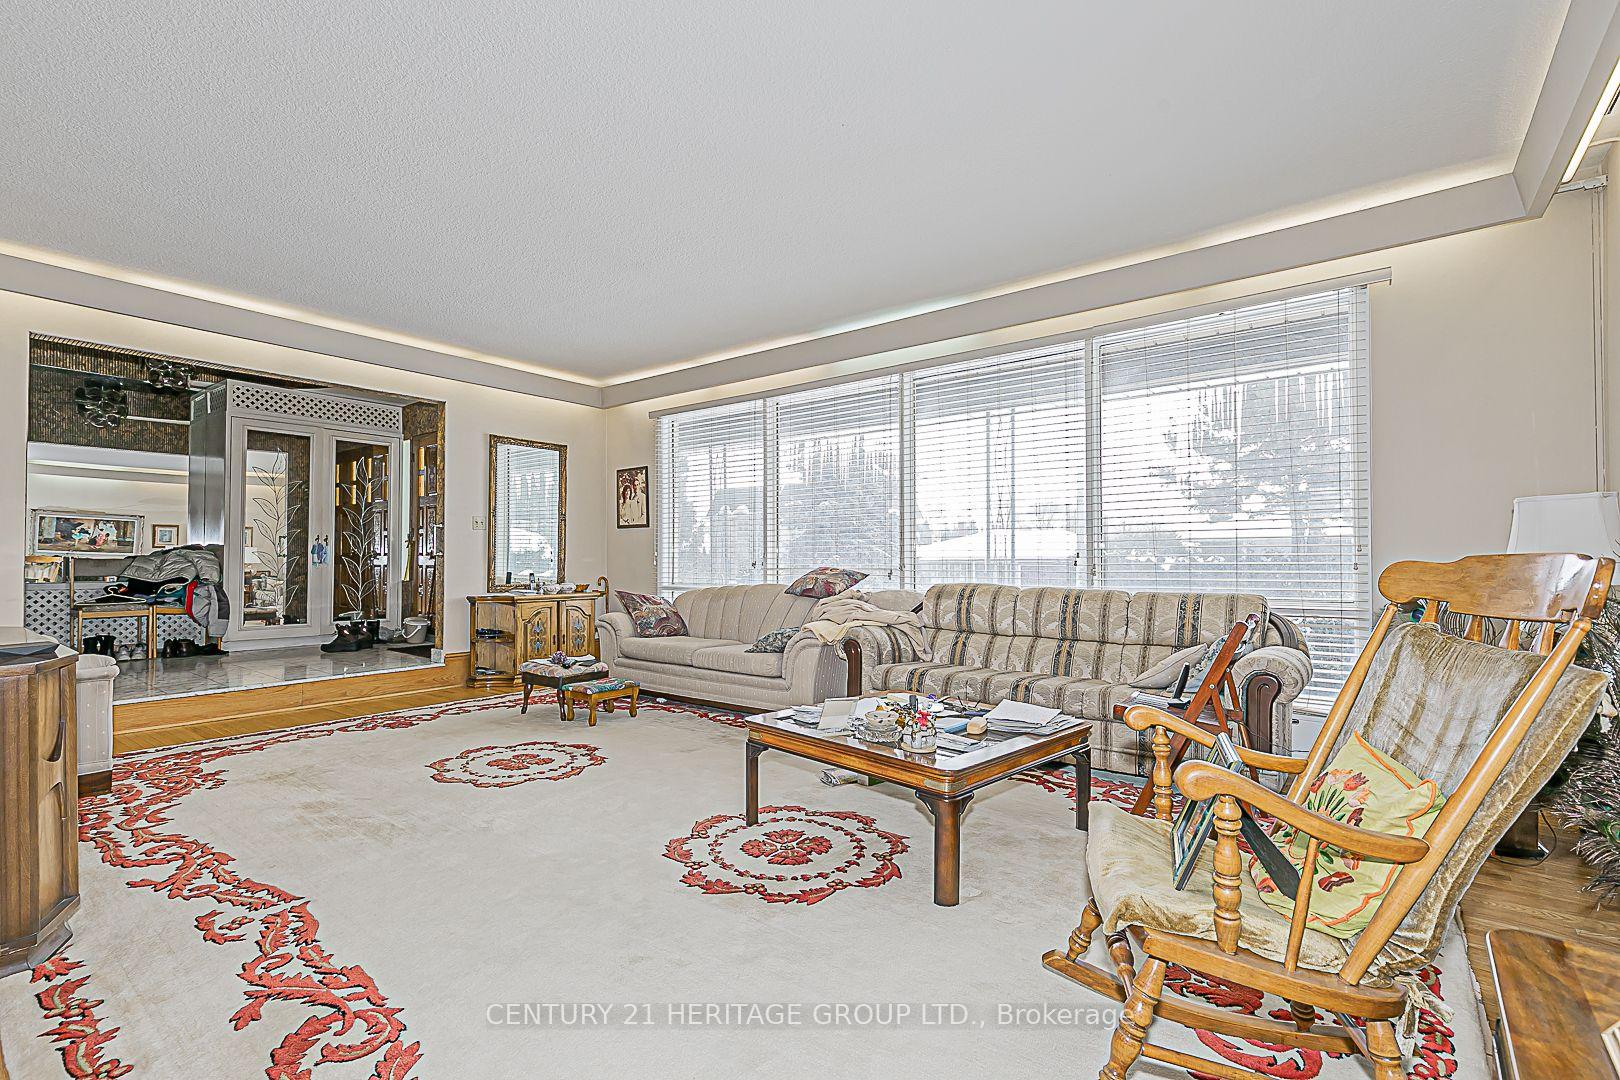 See all 30 photos
Asked for: $1,649,000Sold Apr 4, 2025
3 Bedrooms
5 Bathrooms
2 Garage
2K–2.5K sq.ft
60×129 ft
$6,852/yr
Property history
Facts and features
- BasementWalk-out
- Water, sewerMunicipal
- HeatingWater
- CoolingCentral air
What stands out
- Second kitchen
- Hardwood floors
- Central air
The homeDetached, Bungalow-raised, 2,000–2,500 sq ft
- Type: Detached
- Style: Bungalow-raised
- Living space: 2,000–2,500 sq ft
- Basement: Finished with walk-out
InsideHardwood, Tile, Built-in oven, primary bedroom - main floor, water heater, Rooms above ground 6
- Flooring: Hardwood, Tile
- Features: Built-in oven, primary bedroom - main floor, water heater
- Rooms above ground: 6
- Bedrooms: 3
- Bathrooms: 5
- Kitchens: 2
Outside and lotBrick, Shingles, Concrete
Outside
- Exterior: Brick
- Roof: Shingles
- Foundation: Concrete
- Size: 60 × 129 ft
Parking2 Garage, Attached
- Spaces: 2 Garage
- Garage: Attached
Heating, water and powerWater, gas, Central air, Municipal water
- Heating: Water, gas
- Cooling: Central air
- Water: Municipal water
- Sewer: Municipal sewer
Costs and taxesTaxes $6,852 a year, HST No HST
- Taxes, 2024: $6,852 a year
- HST: No HST
Included in the saleAll appliances in "as is condition". all existing window coverings and electric light fixtures. electrical garage door opener. brick bbq in backyard
- Included: All appliances in "as is condition". all existing window coverings and electric light fixtures. electrical garage door opener. brick bbq in backyard
Listing detailsC11985364, Sold, Feb 24, 2025
- MLS® number: C11985364
- Status: Sold
- Listed on: Feb 24, 2025
- Days on market: 39
- Updated: Apr 4, 2025
- Possession: Immediate
- Occupied by: Owner
- Listing brokerage: CENTURY 21 HERITAGE GROUP LTD.
About this home
16 Blue Forest Drive, North York (Bathurst Manor), ON M3H 4W2
Built-In OvenPrimary Bedroom - Main FloorWater Heater
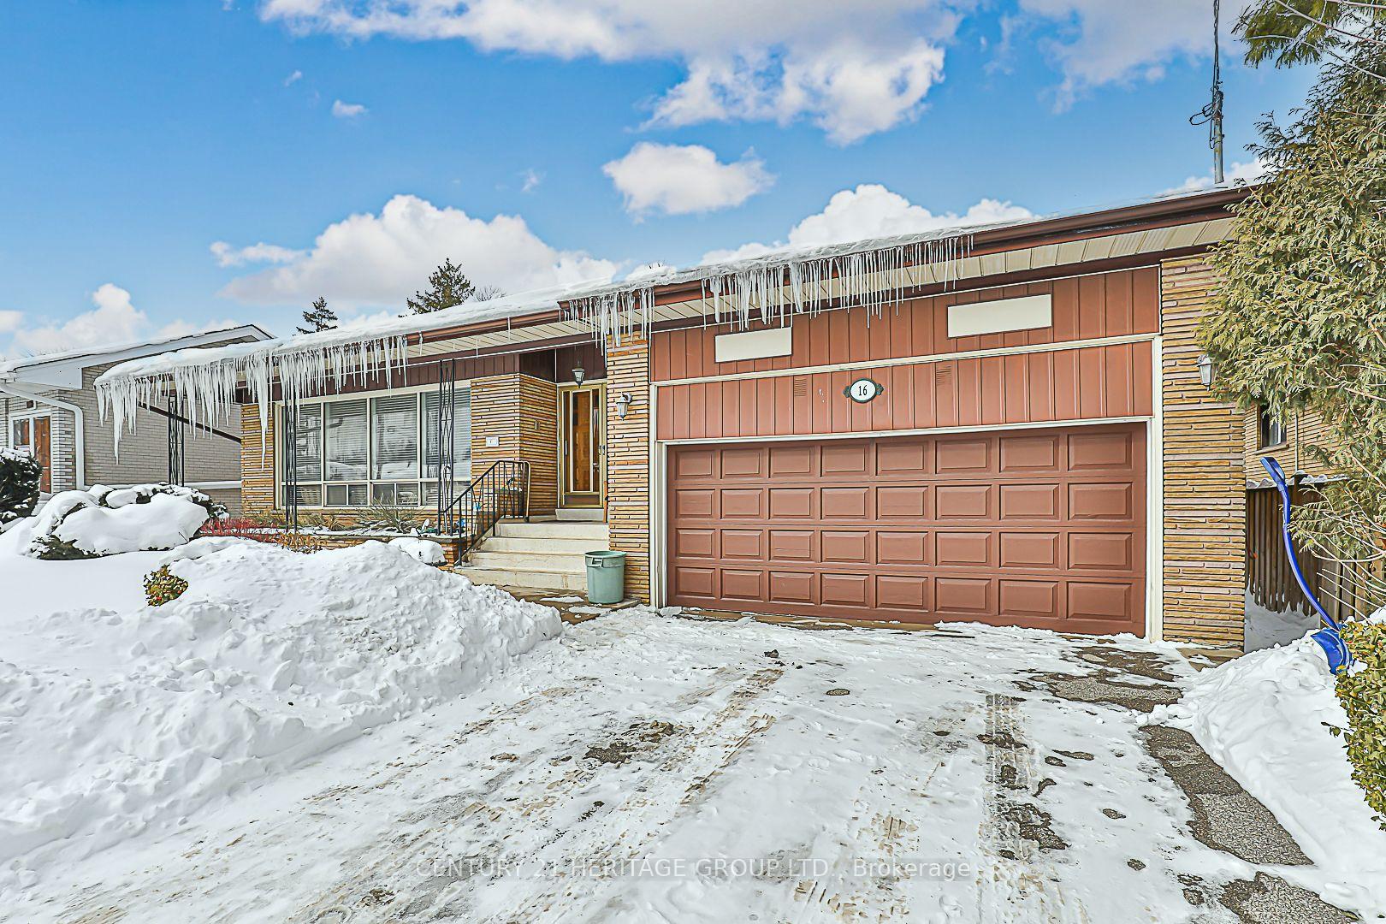
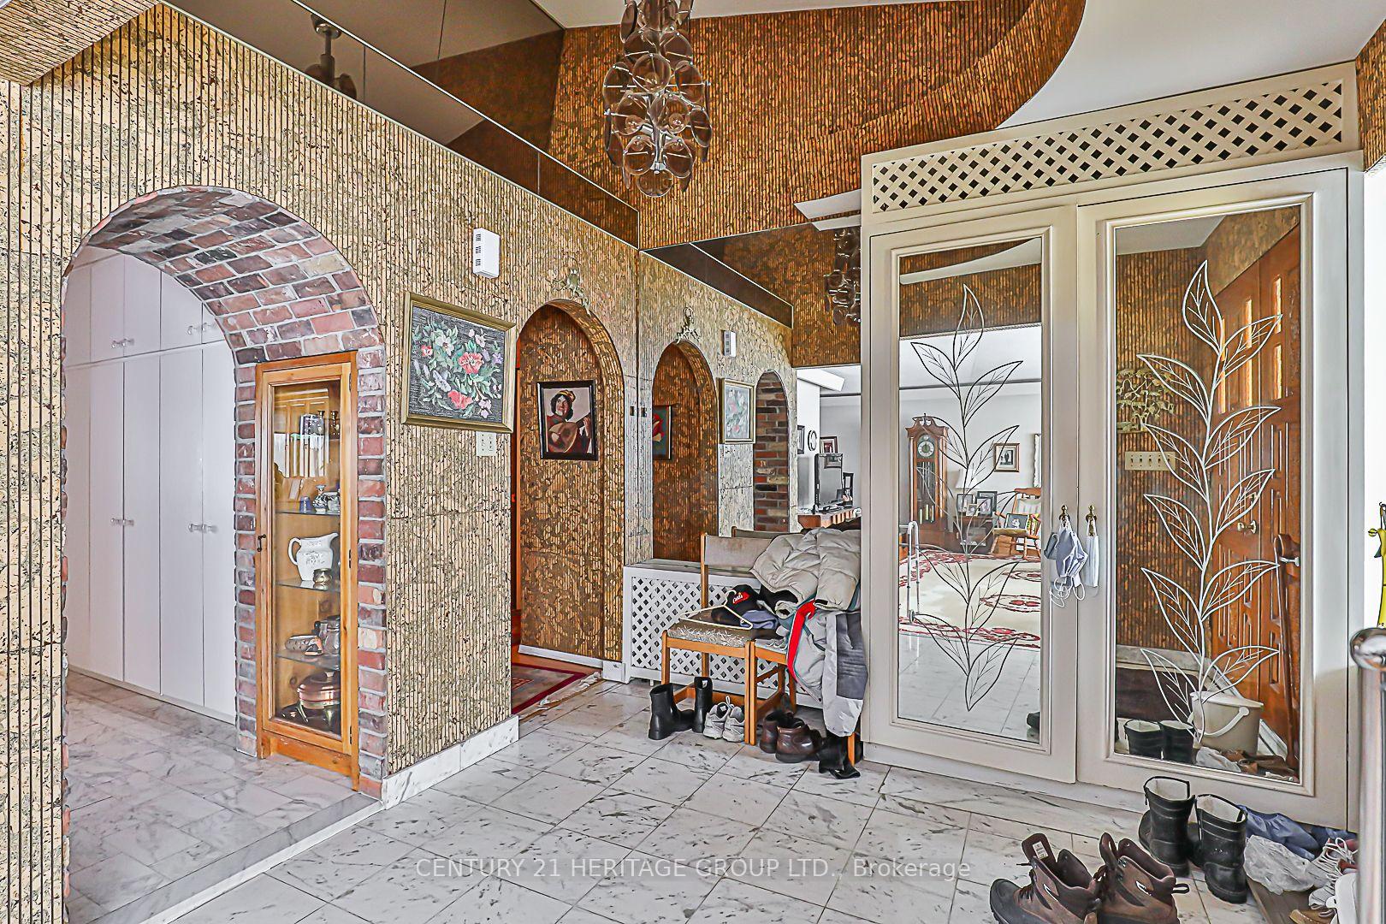
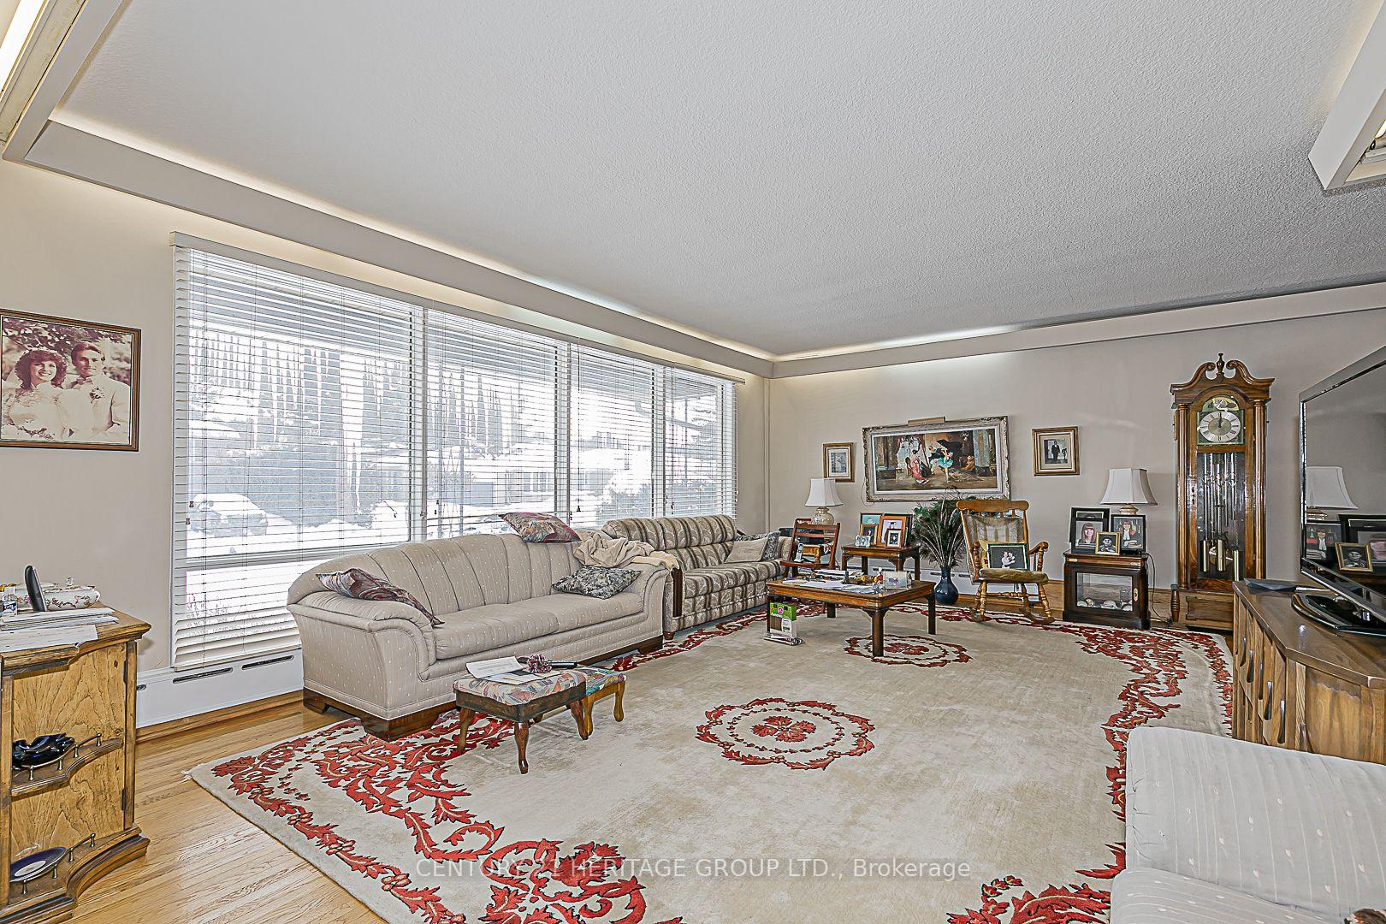
Spacious well maintained bungalow on prestigious Blue Forest Drive sitting on a 60 ft x 129 ft lot. Very large principal rooms. Open staircase to finished basement. 2nd utility staircase from side entrance to the basement. Three washrooms in the basement. Separate entrance to the basement from the rear of the home. Double garage. Deck off the kitchen. Close to schools, places of worship, grocery stores, ttc, major highway etc. Move in + enjoy or renovate to your own personal taste!
Read more
Ask about this home
A HOMEH agent will answer your questions about this home.
Ask a question
Thinking of selling your home?See what your home is worth today.
Around this home
Dufferin and Finch
Errands
Parks
Schools
Daily convenience, out of 100, from the distances below
ParkBayhampton Parkette · 6 within 1 km3 min walk178 m
GroceryCircle K13 min walk796 m
SchoolCharles H Best Junior and Middle School2 min walk120 m
PharmacyShoppers Drug Mart18 min walk1.1 km
Cafés & foodTim Hortons · 6 within 1 km13 min walk799 m
Gym & rec centreIrving W Chapley Community Centre10 min walk591 m
LibraryToronto Public Library - Centennial15 min walk930 m
HospitalNorth York General Hospital - Finch Site16 min walk975 m
WalkDriveStraight-line distance, open map data
Grocery0.8 km
Park0.2 km
Coffee0.8 km
Dining0.8 km
Gym0.9 km
Hospital1.0 km
Schools nearby
School rating, out of 10.
Charles H Best Junior and Middle Schoolelementary · Public · 0.1 km
—
Wilmington Elementary Schoolelementary · Public · 0.3 km
—
Tanenbaumchat Wallenberg Campussecondary · Private · 0.6 km
—
Contact agent
Helpful calculators
Mortgage
Affordability
Closing costs
Land transfer tax
Property tax
Down payment
CMHC insurance
Stress test
Cashback Rebate
Your HOMEH agent

KimHOMEH agent · North York
"I would see it this week."
Ask Kim