
 See all 50 photos
Property history

This listing has ended. It is no longer available.
Property not available for sale or for rent.
Ask about this home
A HOMEH agent will answer your questions about this home.Ask HOMEH
About this home
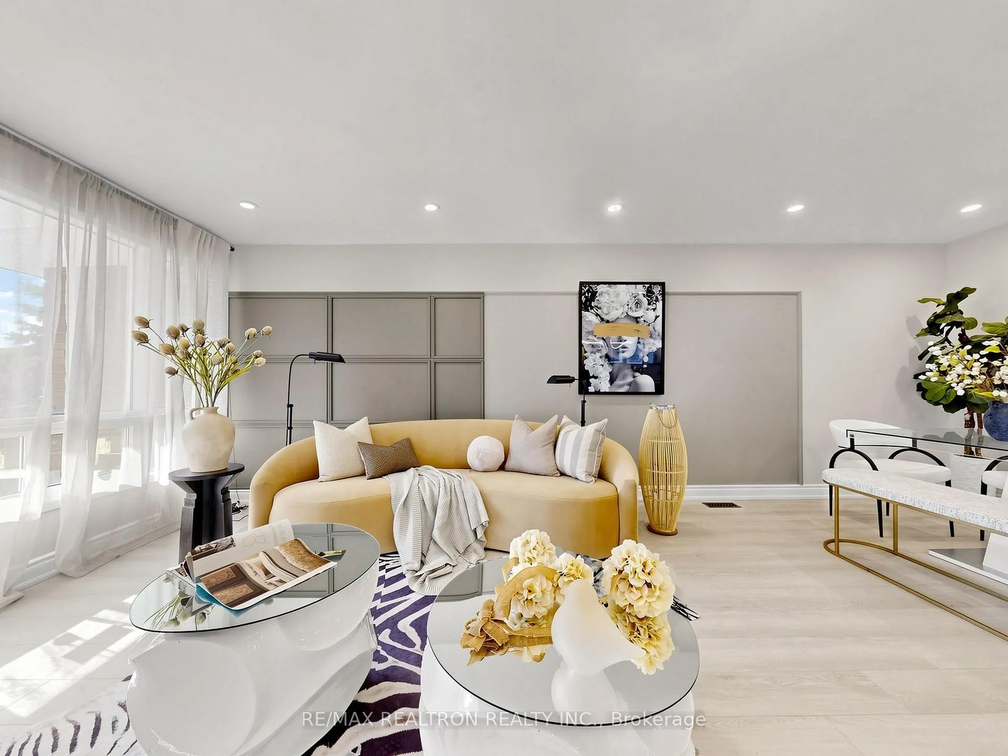
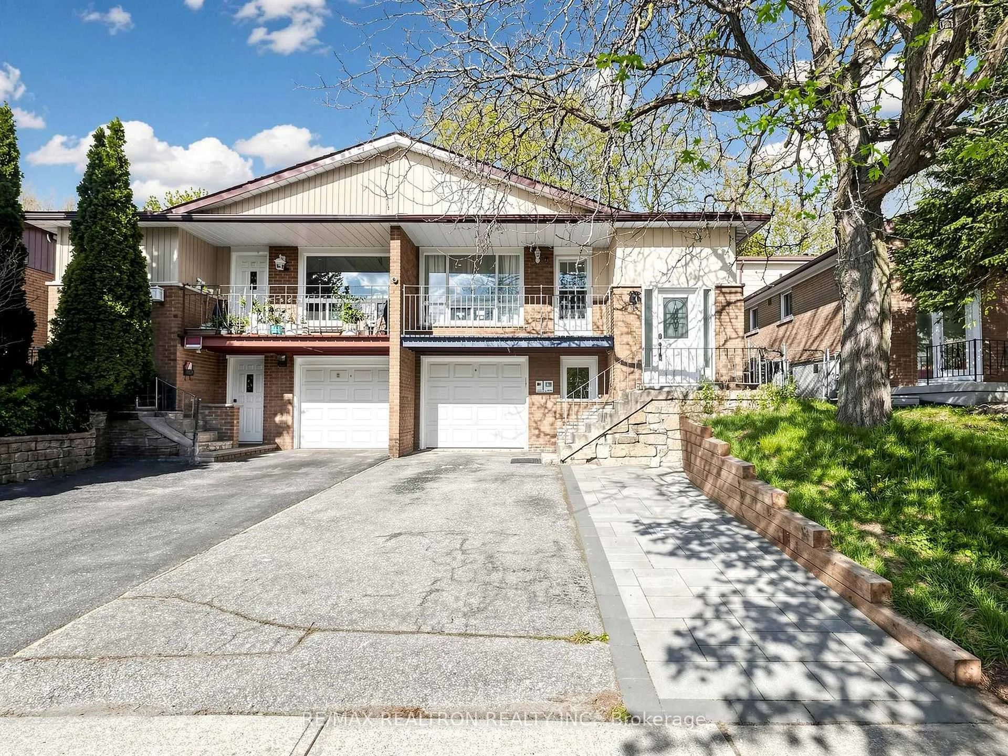
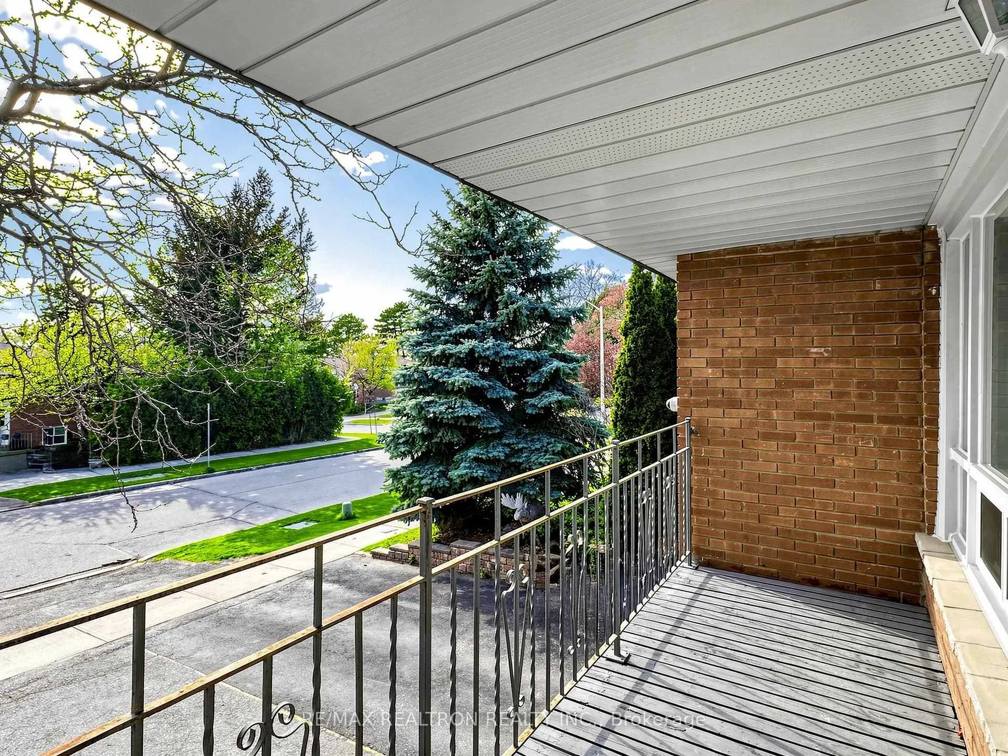
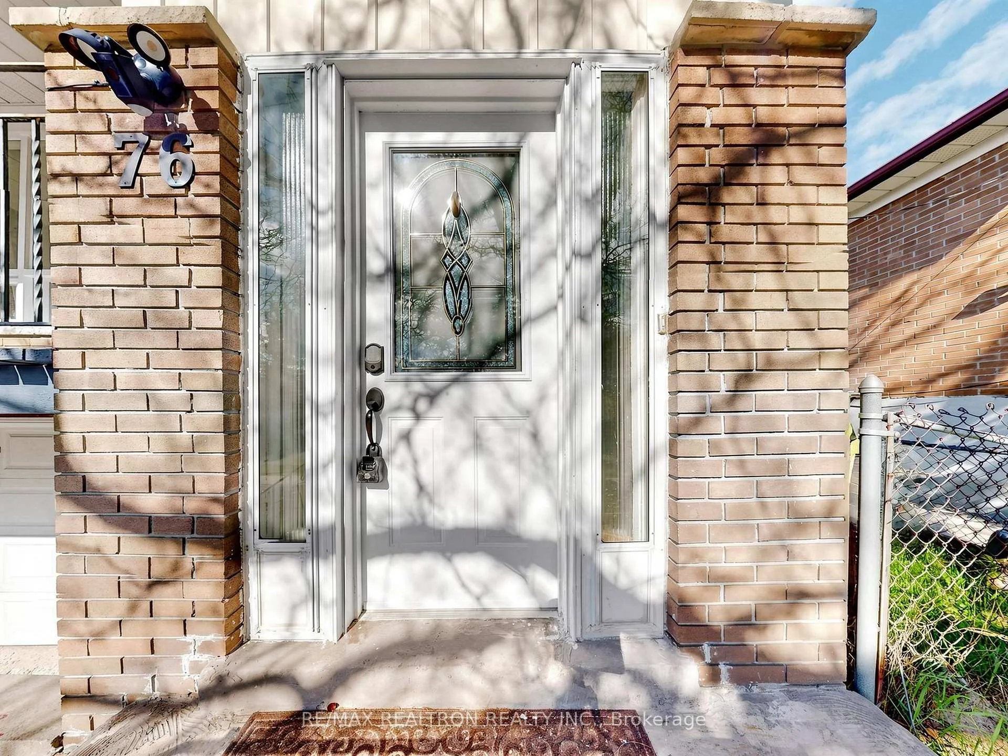
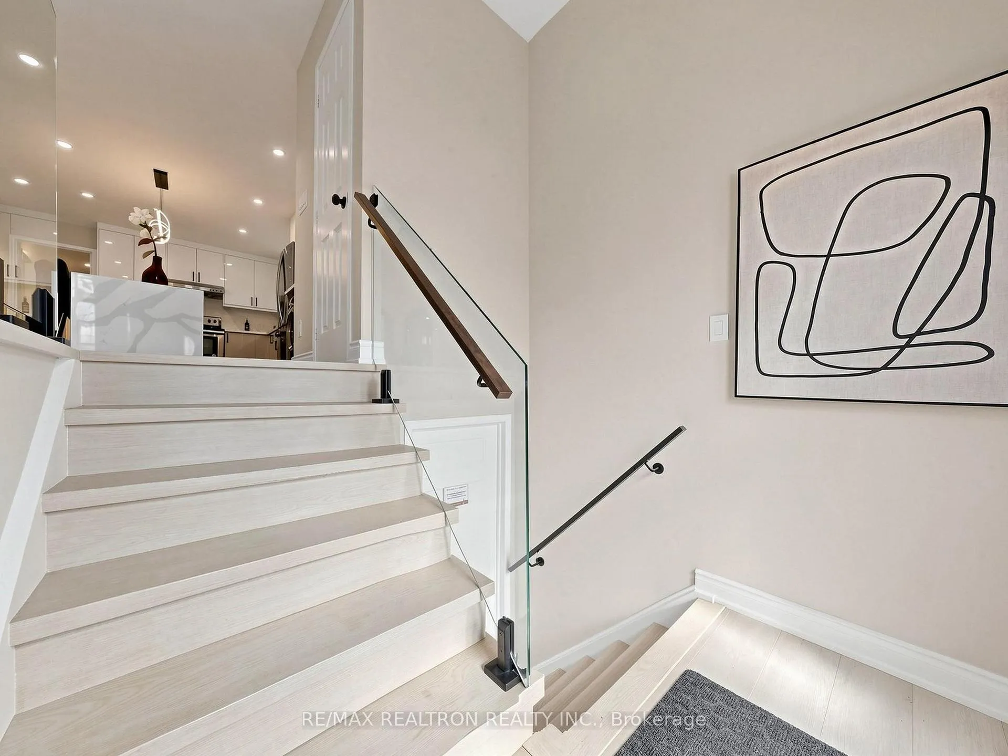
Fully Renovated Semi-Detached Home With Separate Entrance Basement And A 2024 Interlocked Driveway Extension In Prime Don Valley Village! Over $130K Spent On Extensive Upgrades Featuring A Modernized Second Floor With Brand-New Kitchen, Renovated Bathrooms, New Flooring, Pot Lights, And A Newly Added Upper-Level Washroom (2026) - A Rare Layout Enhancement In The Community That Improves Both Functionality And Long-Term Value. The Basement Was Professionally Renovated In 2023 With A Kitchen, Laundry, 3-Piece Bathroom, Vinyl Flooring, And Private Entrance, Offering Flexible Lower-Level Living Space Ideal For Multi-Generational Families Or Extended Use. Most Windows Were Replaced In 2026 (Except The Front Picture Window), Along With New Attic Spray Foam Insulation Added In 2026 For Improved Energy Efficiency. Move-In Ready And Thoughtfully Designed, This Home Combines Modern Style, Practical Layout, And Exceptional Versatility. Located In Highly Sought-After Don Valley Village Within Top-Ranked School Zones Including French Immersion, Gifted, Catholic, And Public Programs. Walking Distance To Parks, Schools, And TTC At Finch & Leslie, And Just Minutes To Hwy 401/404, Fairview Mall, Supermarkets, Seneca College, And Community Centres - A Rare Opportunity Offering Both Premium Upgrades And An Unbeatable Location.
Facts & features
Ask about this home
A HOMEH agent will answer your questions about this home.
Rooms
11 rooms · 4 bathrooms
- Living room14′9″ × 10′10″160 sq.ft.
- Dining room10′10″ × 8′2″89 sq.ft.
- Kitchen9′6″ × 12′1″114 sq.ft.
- Primary bedroom9′10″ × 15′147 sq.ft.
- Bedroom 212′6″ × 10′125 sq.ft.
- Bedroom 39′1″ × 9′8″88 sq.ft.
- Family room13′1″ × 11′8″152 sq.ft.
- Kitchen10′6″ × 10′5″109 sq.ft.
- Dining room12′ × 12′8″152 sq.ft.
- Bedroom 412′1″ × 9′11″120 sq.ft.
- Bedroom 510′1″ × 10′101 sq.ft.
Around this home
Schools nearby
School rating, out of 10.
Listing details
Helpful tools
Your HOMEH agent
"Priced 21% over our estimate. I would see it this week."
Ask HOMEH about this home
Price, neighbourhood, monthly cost. Ask anything.
HOMEH Intelligent Agent is an AI, not a licensed representative. Check anything important with your agent.