

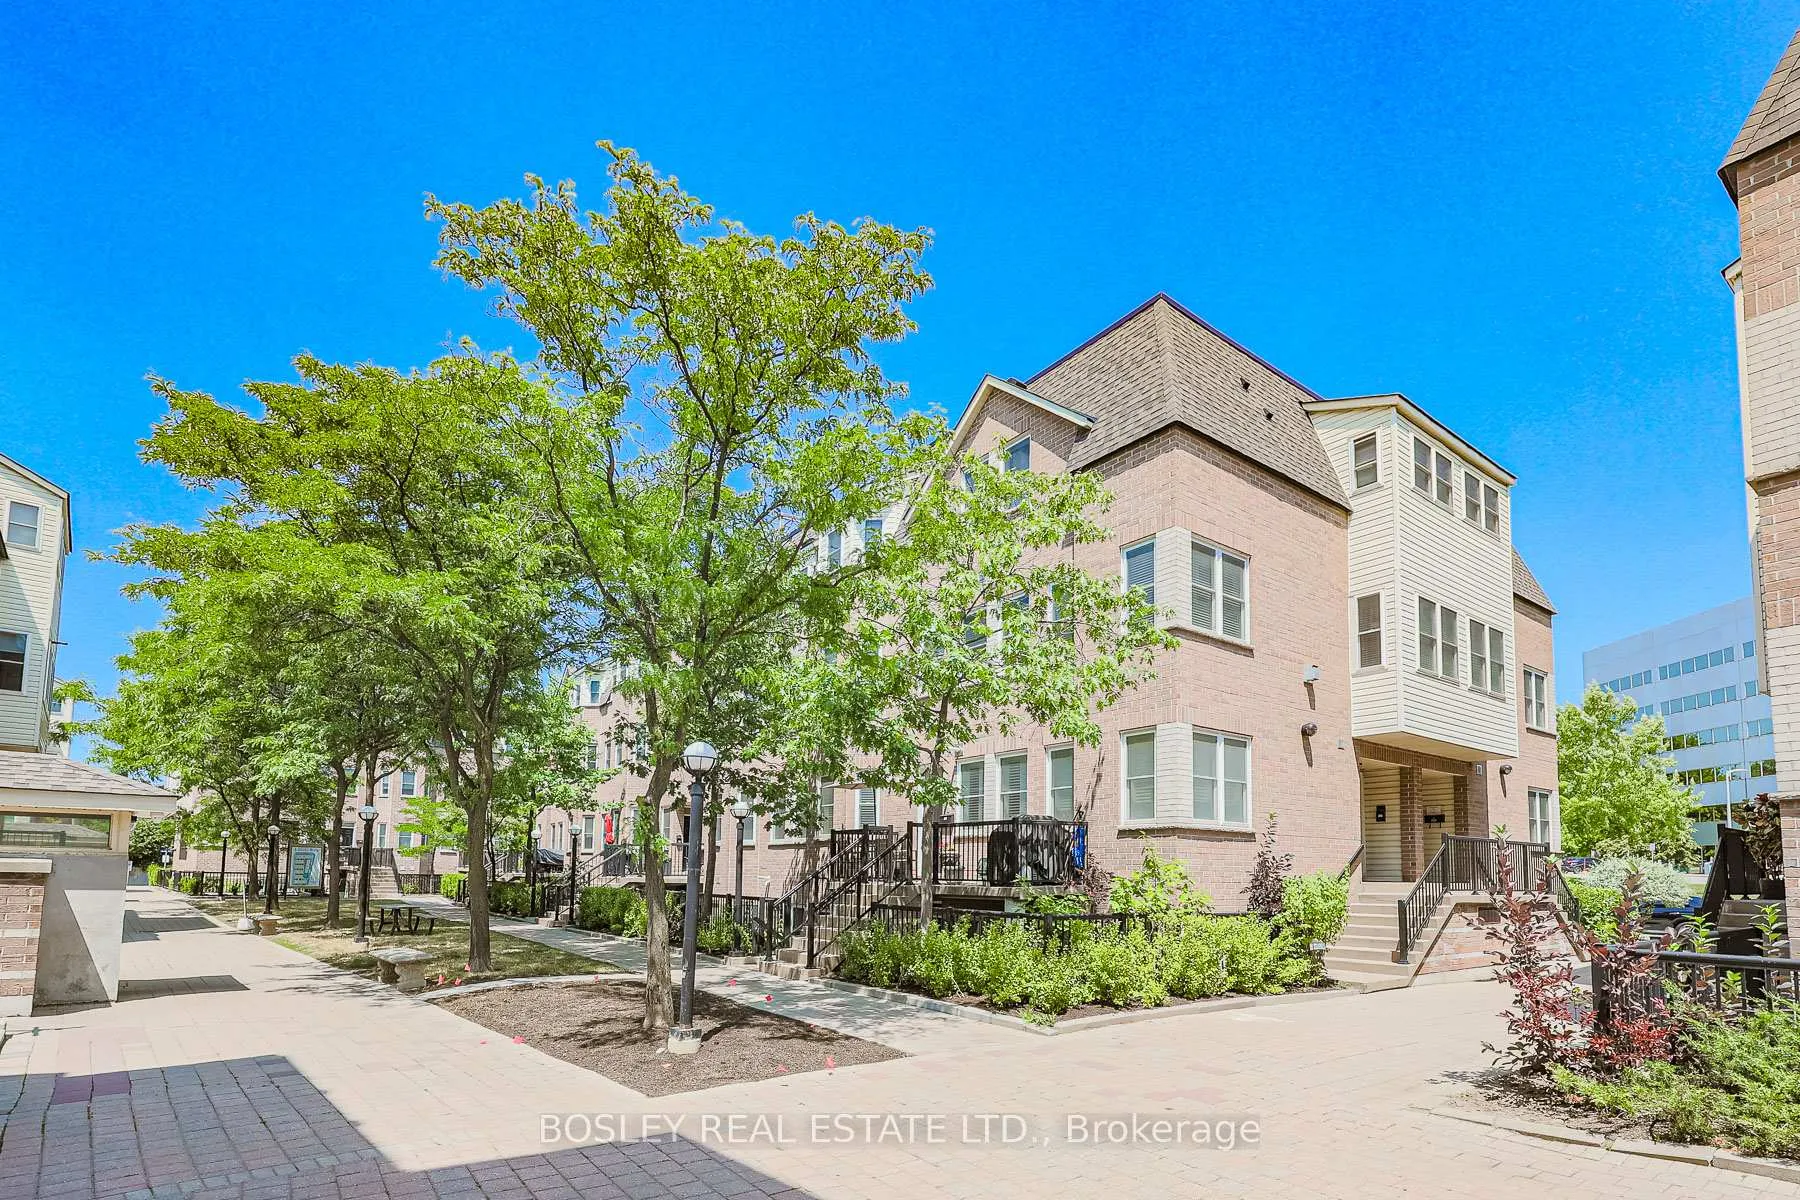
Unit 211, 760 Lawrence Avenue W
Unit 211, 760 Lawrence Avenue W
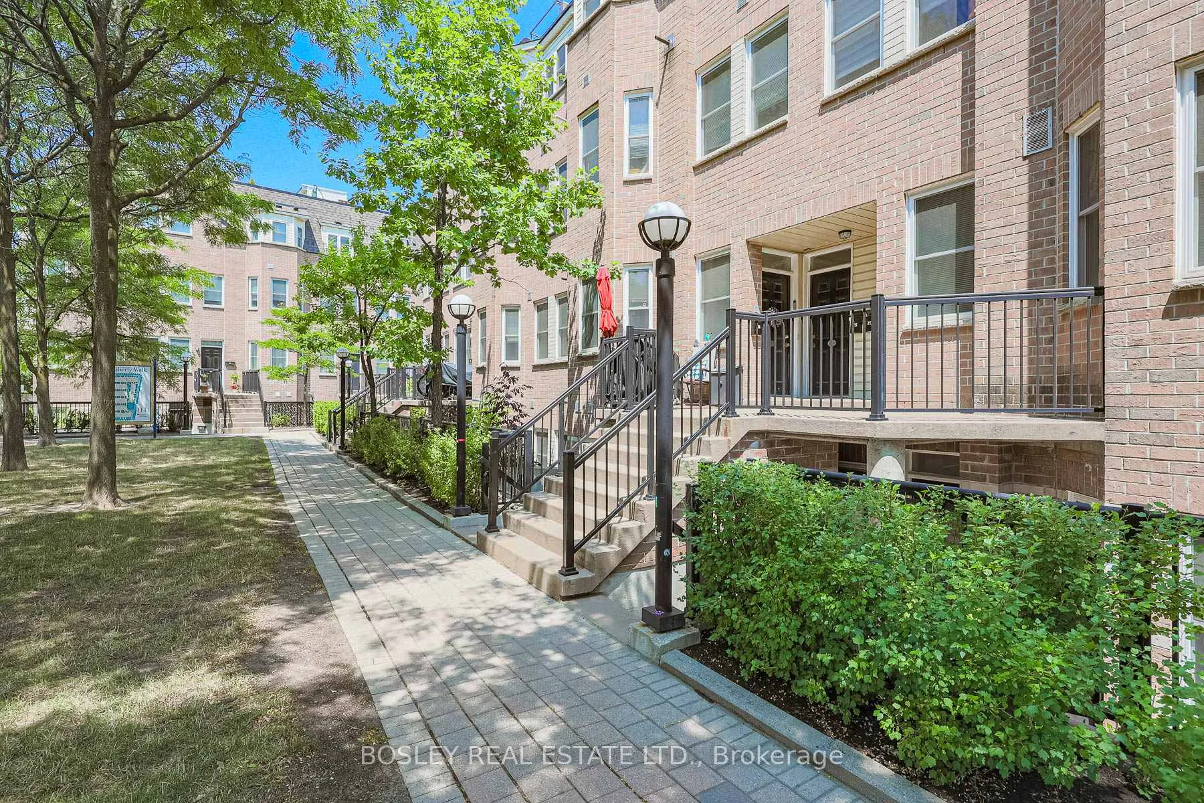
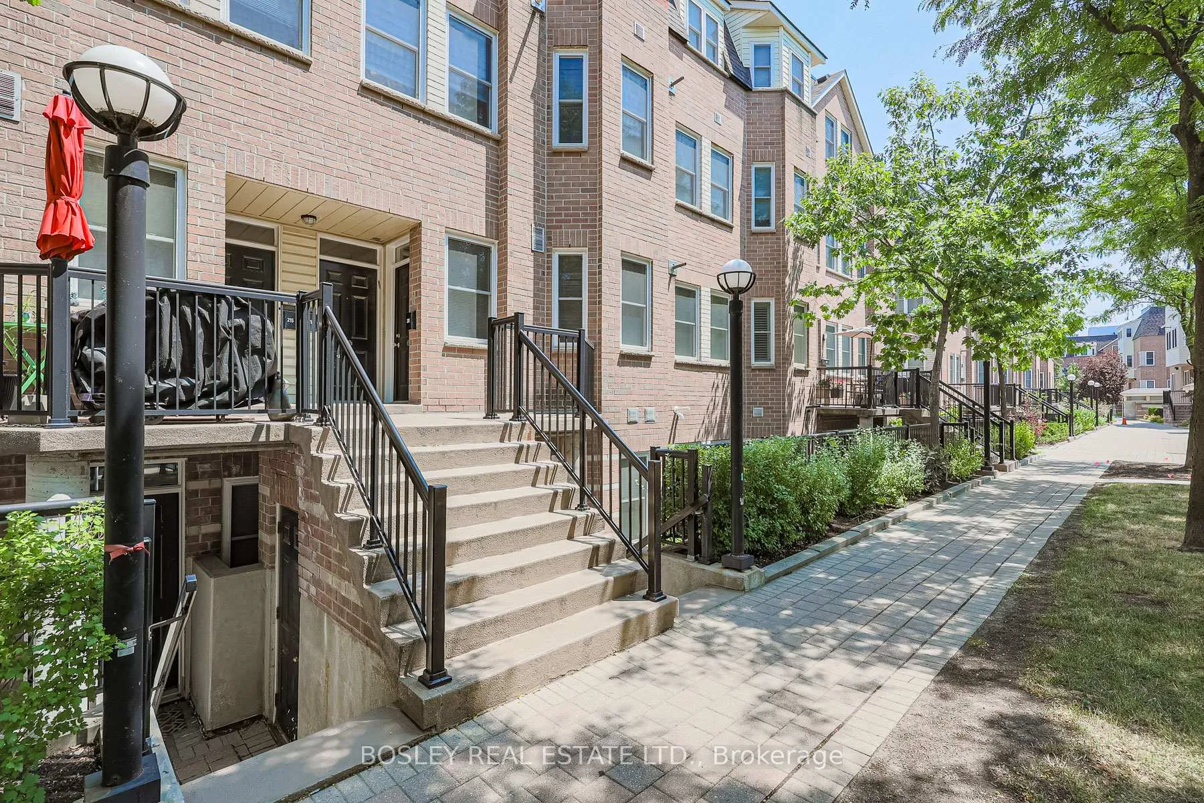
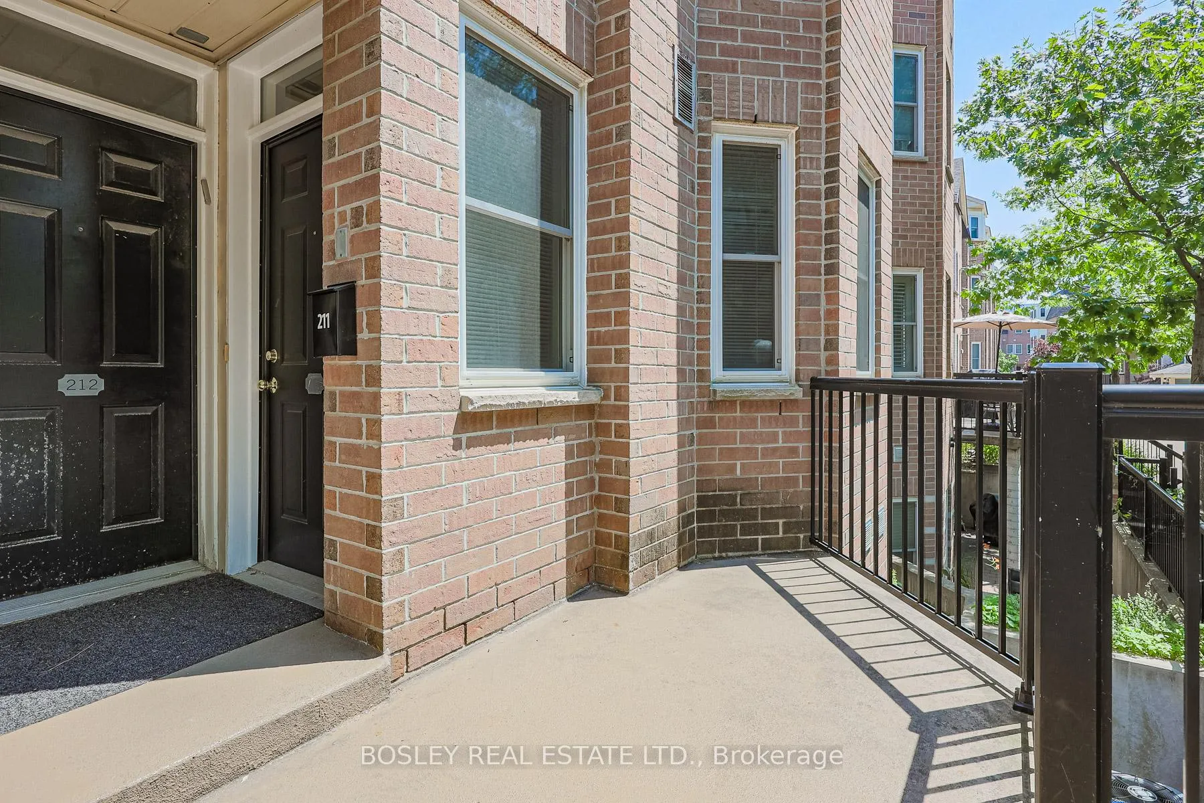
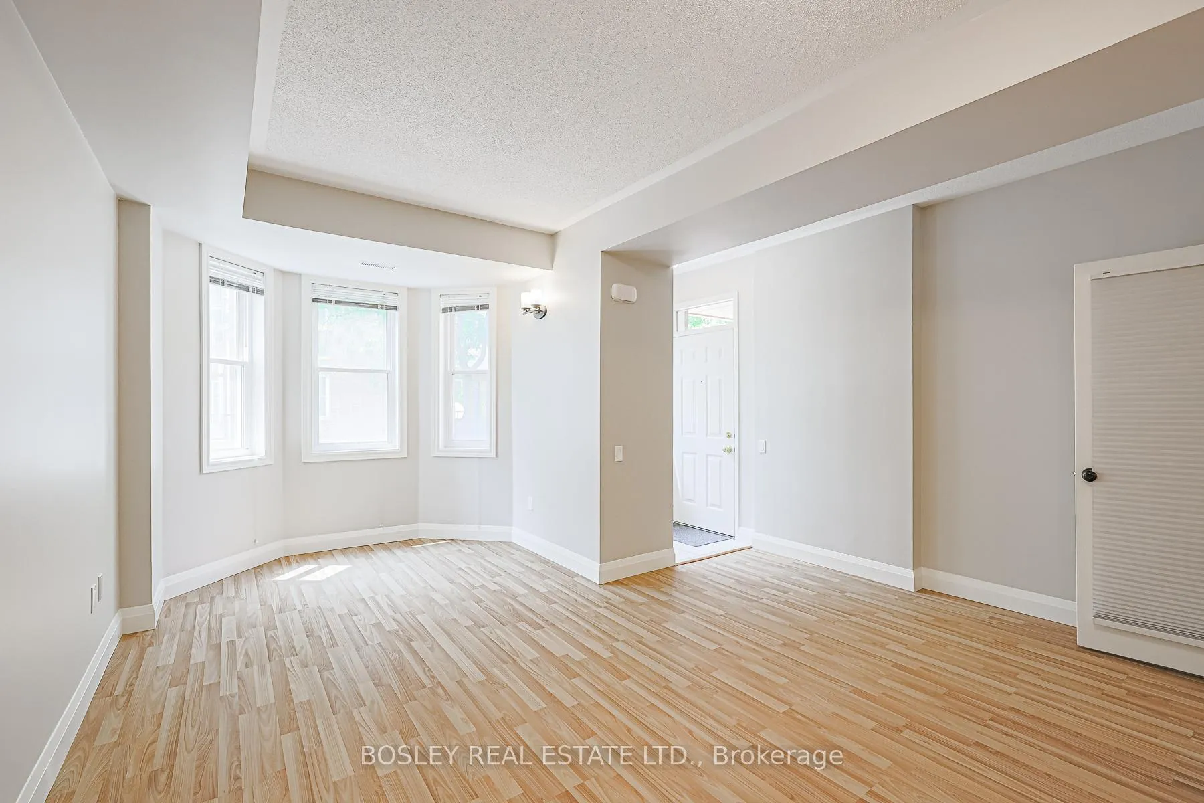 See all 29 photos
Property history
Facts and features
- BasementNone
- LaundryEnsuite
- Lease term12 months
- PetsNot allowed
- Central air
The homeCondo Townhouse, Stacked townhouse, 600–699 sq ft
- Type: Condo Townhouse
- Style: Stacked townhouse
- Living space: 600–699 sq ft
- Basement: None
- Exposure: West
InsideTile, Ensuite, Carpet free, primary bedroom - main floor, separate heating controls, water heater owned
- Flooring: Tile
- Laundry: Ensuite
- Features: Carpet free, primary bedroom - main floor, separate heating controls, water heater owned
- Rooms above ground: 4
- Bedrooms: 1 + 1 in the basement
- Bathrooms: 1
- Kitchens: 1
OutsideBrick, other, Terrace
- Exterior: Brick, other
- Balcony: Terrace
Parking and locker1 Parking, Underground, Parking type Owned
- Spaces: 1 Parking
- Garage: Underground
- Parking type: Owned
- Locker: None
BuildingLiberty walk, Storeys 3, Units 245
- Name: Liberty walk
- Storeys: 3
- Units: 245
- Registered: 2003
- Condo corporation: 1513
- Pets: Not allowed
Heating, water and powerForced air, gas, Central air
- Heating: Forced air, gas
- Cooling: Central air
Rent and termsRent $2,300 a month, Entire property, Unfurnished
- Rent: $2,300 a month
- Space for rent: Entire property
- Furnished: Unfurnished
- Lease: 12 months
- Rent includes: Common elements, water, building insurance, grounds maintenance, water heater, parking, exterior maintenance
- Rental items: Na
IncludedUse of existing stainless steel fridge, stove, dishwasher. stacked clothes washer and dryer, all existing light fixtures, window coverings, and parking. landlord pays water, sewage, and garbage costs., Tenant pays heat and hydro.
- Included: Use of existing stainless steel fridge, stove, dishwasher. stacked clothes washer and dryer, all existing light fixtures, window coverings, and parking. landlord pays water, sewage, and garbage costs.
- Not included: Tenant pays heat and hydro.
Listing detailsW12276715, Rented, Jul 10, 2025
- MLS® number: W12276715
- Status: Rented
- Listed on: Jul 10, 2025
- Days on market: 11
- Updated: Jul 21, 2025
- Possession: Flexible
- Occupied by: Vacant
- Listing brokerage: BOSLEY REAL ESTATE LTD.
About this home
Unit 211, 760 Lawrence Avenue W, North York (Yorkdale-Glen Park), ON M6A 3E7
Bright And Beautiful West Facing One-Bedroom Plus Large Den (or 2nd bedroom) Townhouse with Private Terrace And Parking!! Great split floor plan approximately 700 sq.ft of total living space* Outdoor terrace perfect for morning coffee and evening barbecue* Well-designed sun filled interior living space has 9 foot ceilings, a front entrance coat closet, and a living room beautiful bay window overlooking tree tops and green space* The primary bedroom features ample closet space with closet organizers, and large windows for plenty of natural light* The den provides the flexibility to serve as a home office, study, or guest room *Modern kitchen with breakfast bar, NEW stainless steel appliances, and plenty of cabinet space for all your culinary needs* Ensuite laundry* Full Bathroom with new Vanity* New light fixtures* Quick and easy access to underground parking entrance* STEPS to Lawrence W. Subway Station, Allen Road, Shoppers, Fortinos, Lady York Foods, Yorkdale Shopping Centre, offering top-tier retail options, and numerous eateries and grocery stores, AND THE BEST OF CITY LIVING! Walk Score 86* Transit Score 84* Property Is Spotless and Shows Beautifully - Pride of Ownership!
Ask about this home
A HOMEH agent will answer your questions about this home.
Know more about Liberty Walk Townhomes
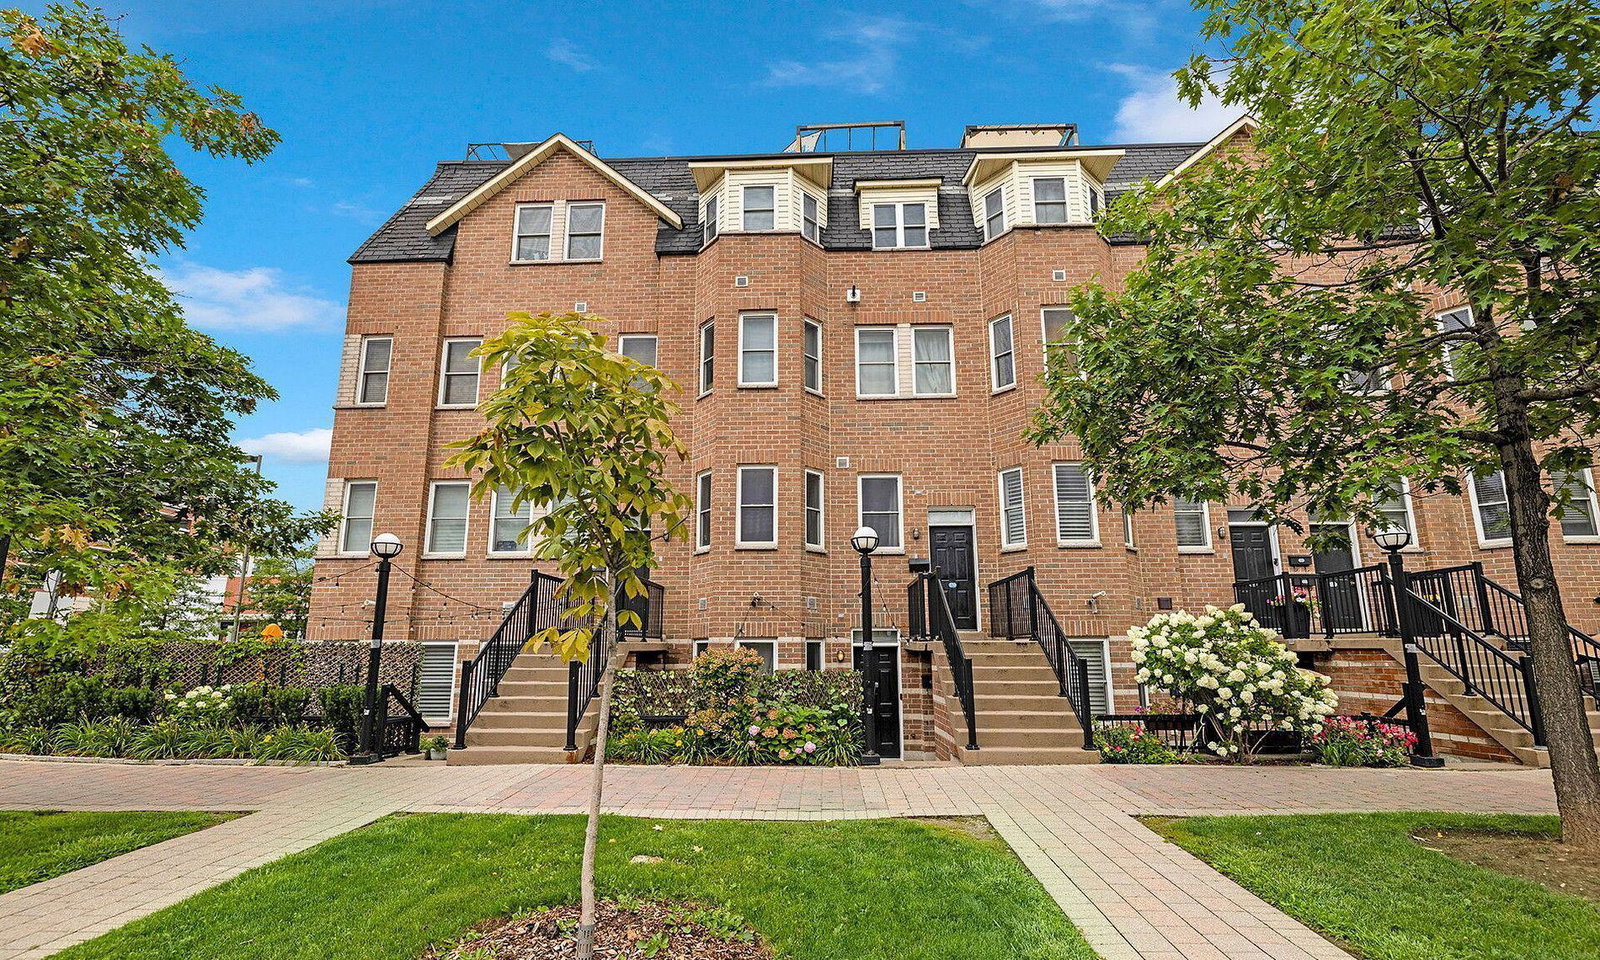
Condo building · 760 Lawrence Avenue W
Liberty Walk Townhomes is a 3-storey condo with 245 suites, built in 2003 by Liberty Walk Developments Inc. Right now 7 for sale and 1 for rent are on the market here.
- 3storeys
- 245suites
- $597/sq ft
- 2003built
No similar units for rent in Liberty Walk Townhomes right now.
Around this home
Daily convenience, out of 100, from the distances below
Schools nearby
School rating, out of 10.
Helpful calculators
Your HOMEH agent

"I would see it this week."