

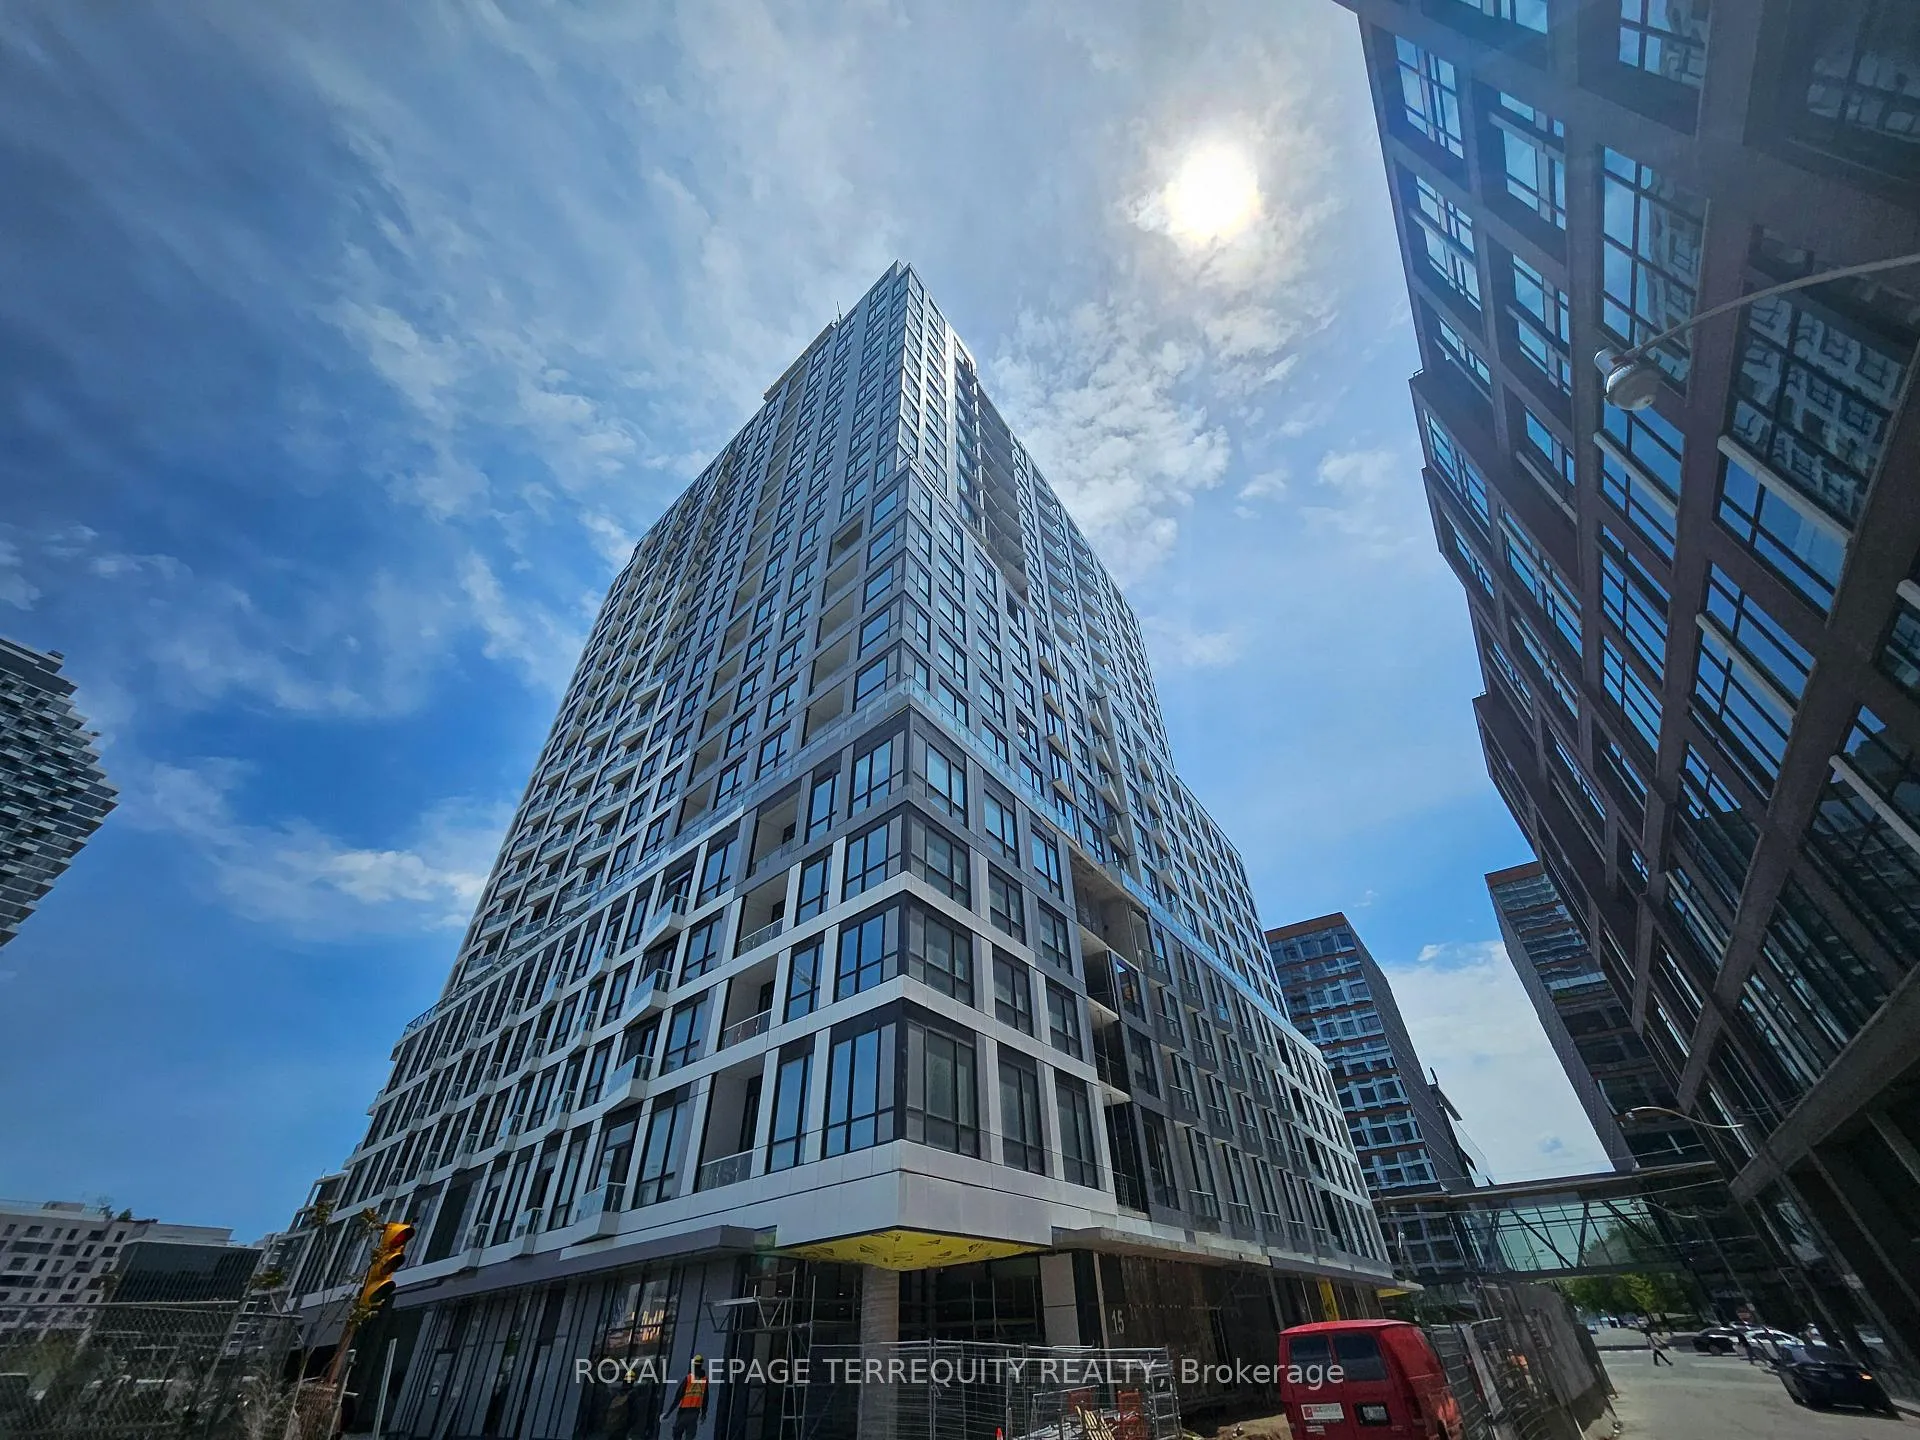
Unit 313, 15 Richardson Street
Unit 313, 15 Richardson Street
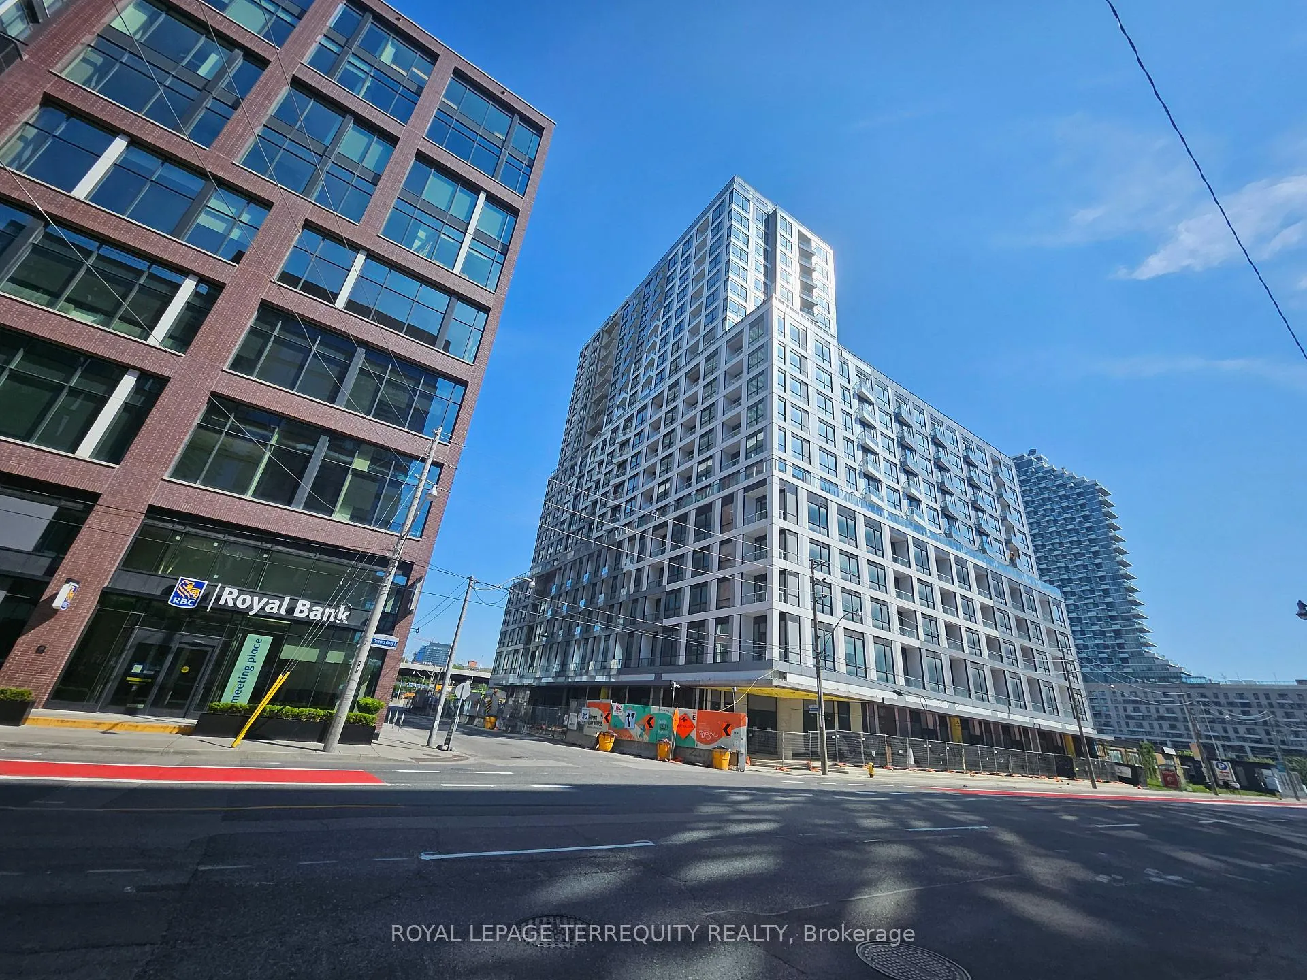
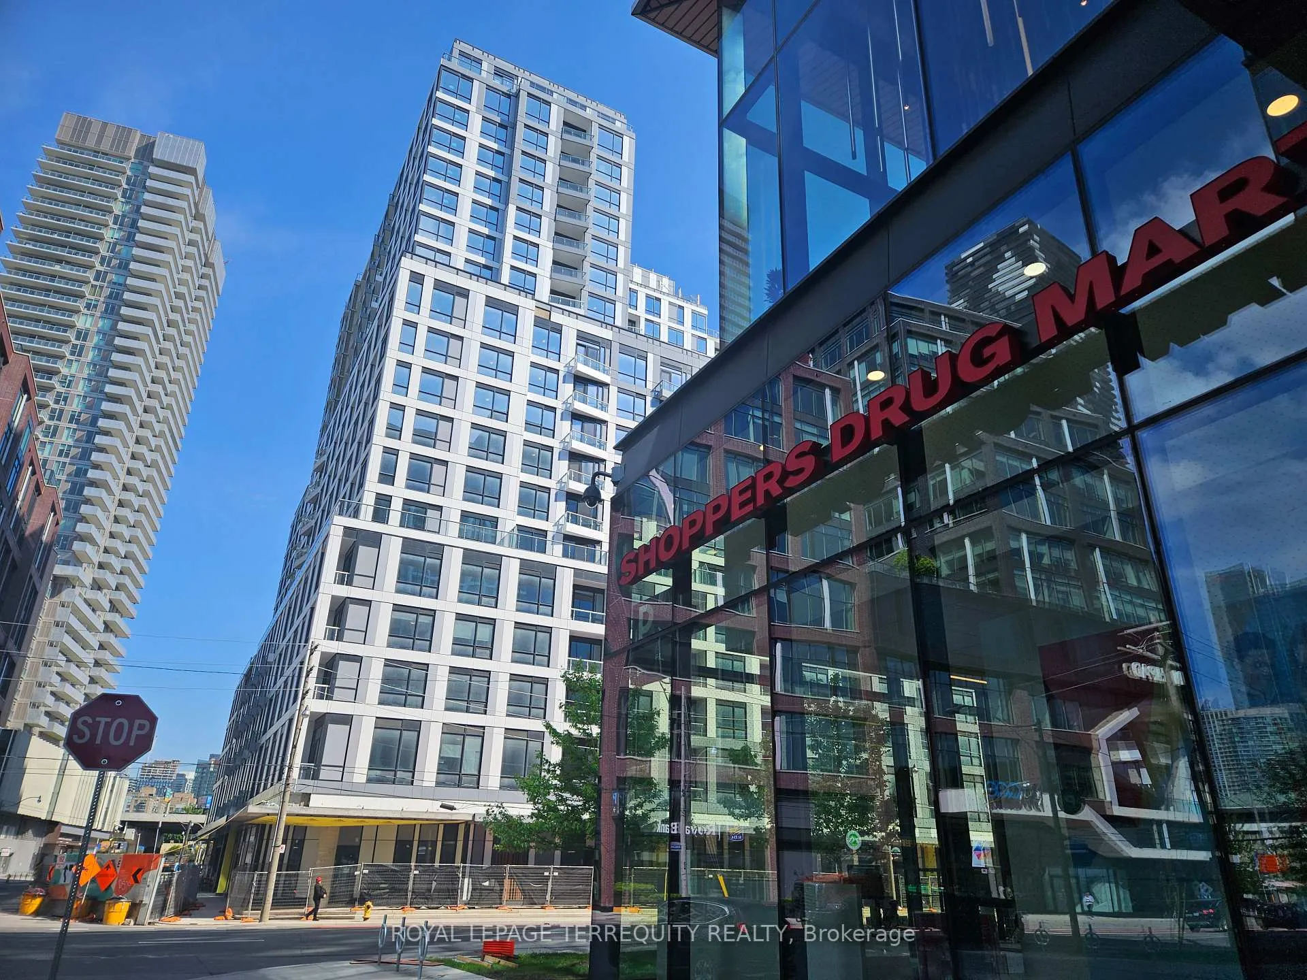
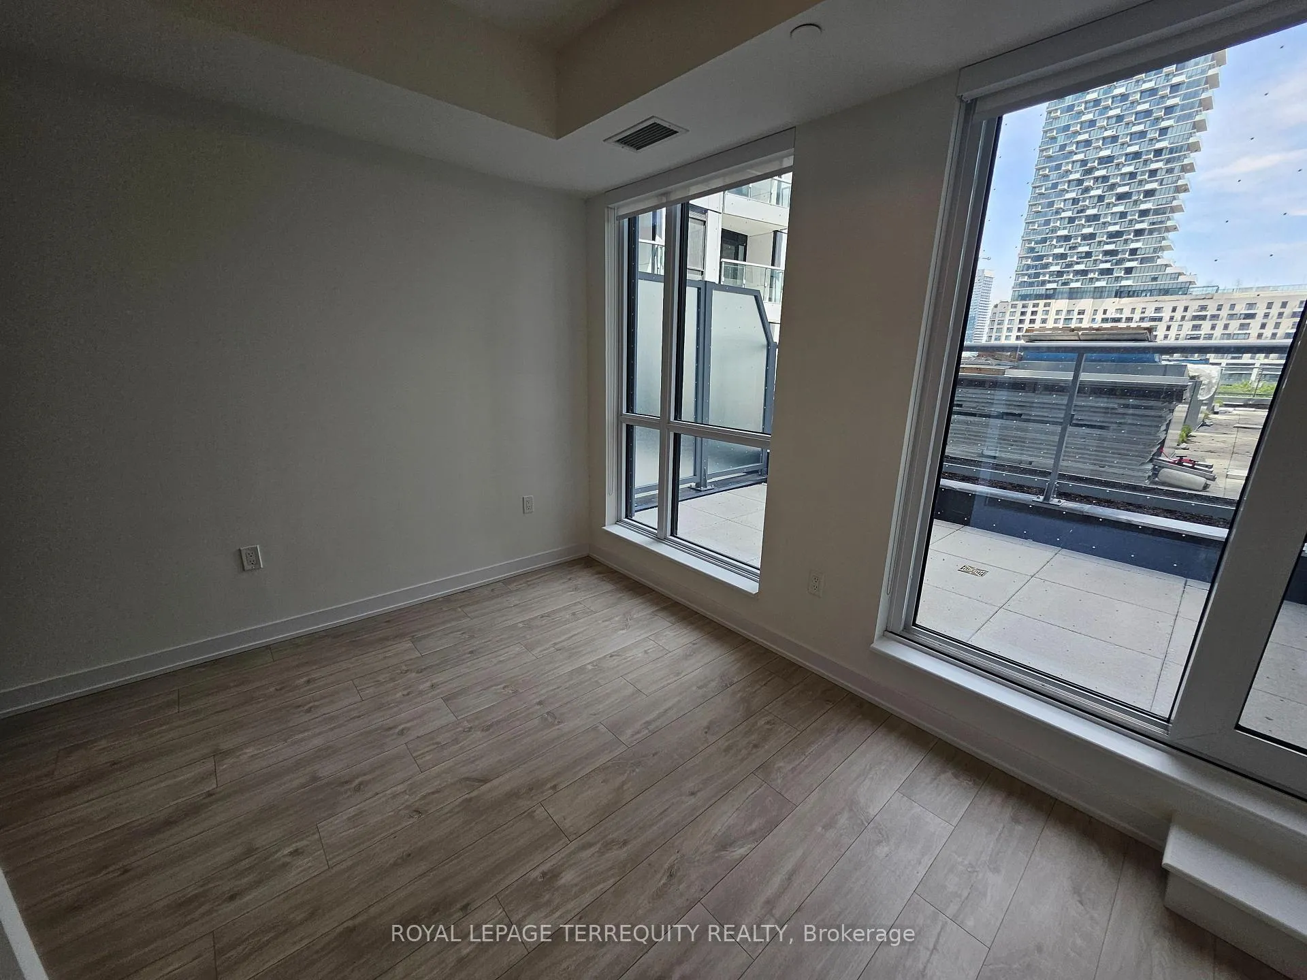
 See all 24 photos
Property history
Facts and features
- ExposureEast
- LaundryEnsuite
- LockerOwned
- BalconyTerrace
- Central air
- Concierge
- Exercise room
- Party room/meeting room
The homeCondo Apartment, Apartment, New
- Type: Condo Apartment
- Style: Apartment
- Age: New
- Living space: 0–499 sq ft
- Basement: None
- Exposure: East
InsideEnsuite, Built-in oven, carpet free, separate hydro meter, Carbon monoxide detectors, concierge/security, smoke detector
- Laundry: Ensuite
- Features: Built-in oven, carpet free, separate hydro meter
- Security: Carbon monoxide detectors, concierge/security, smoke detector
- Rooms above ground: 4
- Bedrooms: 1
- Bathrooms: 1
- Kitchens: 1
OutsideAluminum siding, concrete, Flat, Concrete
- Exterior: Aluminum siding, concrete
- Roof: Flat
- Foundation: Concrete
- Balcony: Terrace
Parking and lockerUnderground, Parking type None, Underground
- Garage: Underground
- Parking type: None
- Driveway: Underground
- Locker: Owned
- Locker unit: P406
- Locker number: D099
- Locker level: P4
BuildingEmpire Quay House, Storeys 21, Units 463
- Name: Empire Quay House
- Storeys: 21
- Units: 463
- Registered: 2005
- Condo corporation: 0
- Amenities: Concierge, elevator, exercise room, party room/meeting room
- Pets: Allowed
Heating, water and powerForced air, gas, Central air
- Heating: Forced air, gas
- Cooling: Central air
Rent and termsRent $2,025 a month, Entire property, Unfurnished
- Rent: $2,025 a month
- Space for rent: Entire property
- Furnished: Unfurnished
- Lease: 12 months
- Paid: Monthly
- Rent includes: Building insurance, common elements, grounds maintenance, exterior maintenance
- Deposit: Required
- Credit check: Required
- Employment letter: Required
- Rental application: Required
- References: Required
NearbyLake/pond, park, public transit, waterfront
- Close to: Lake/pond, park, public transit, waterfront
Listing detailsC12186972, Rented, May 31, 2025
- MLS® number: C12186972
- Status: Rented
- Listed on: May 31, 2025
- Days on market: 72
- Updated: Aug 11, 2025
- Possession: 2025-06-15 / Immediate
- Occupied by: Vacant
- Listing brokerage: ROYAL LEPAGE TERREQUITY REALTY
About this home
Unit 313, 15 Richardson Street, North York (Beechborough-Greenbrook), ON M5A 0Y5
Welcome to Empire Quay House Waterfront Elegance in the Heart of the City! Step into style and comfort at Empire Quay House, a bold new landmark in Torontos vibrant East Bayfront community! This beautifully upgraded suite offers exceptional finishes and Step into style and comfort at Empire Quay House, a bold new landmark in Toronto's vibrant East Bayfront community! This beautifully upgraded suite offers exceptional finishes and thoughtful touches throughout with 24hrs concierge:--Suite Features: Spacious Primary Bedroom with ample storage Upgraded 3-piece bathroom featuring a sleek glass shower Convenient in-suite stacked laundry Havanna Oak Natural Laminate Gorgeous kitchen with: Calacatta Primo Quartz countertops and full backsplash Under counter Lighting Built-in Paneled Fridge & Dishwasher for a seamless 100kStainless Steel Built-in Oven, Glass Cooktop, and Microwave-Exhaust combo Soft-close cabinetry for that extra touch of luxury Bright and open living & dining area with a walkout to a large private terrace overlooking a new green courtyard The unit comes with an owned Locker for extra storage--Building Amenities (Coming Soon!):Fully equipped fitness centre, yoga studio, and meditation spaces Stylish lounge for entertaining or working remotely Expansive rooftop terrace with views and relaxation zones Professional 24-hour concierge for convenience and peace of mind Great Location: Live just steps from Sugar Beach, the Toronto waterfront, cafes, bike paths, restaurants, parks, and so much more. Easy access to transit and the downtown core makes this location ideal for both professionals and lifestyle seekers
Ask about this home
A HOMEH agent will answer your questions about this home.
Know more about Empire Quay House
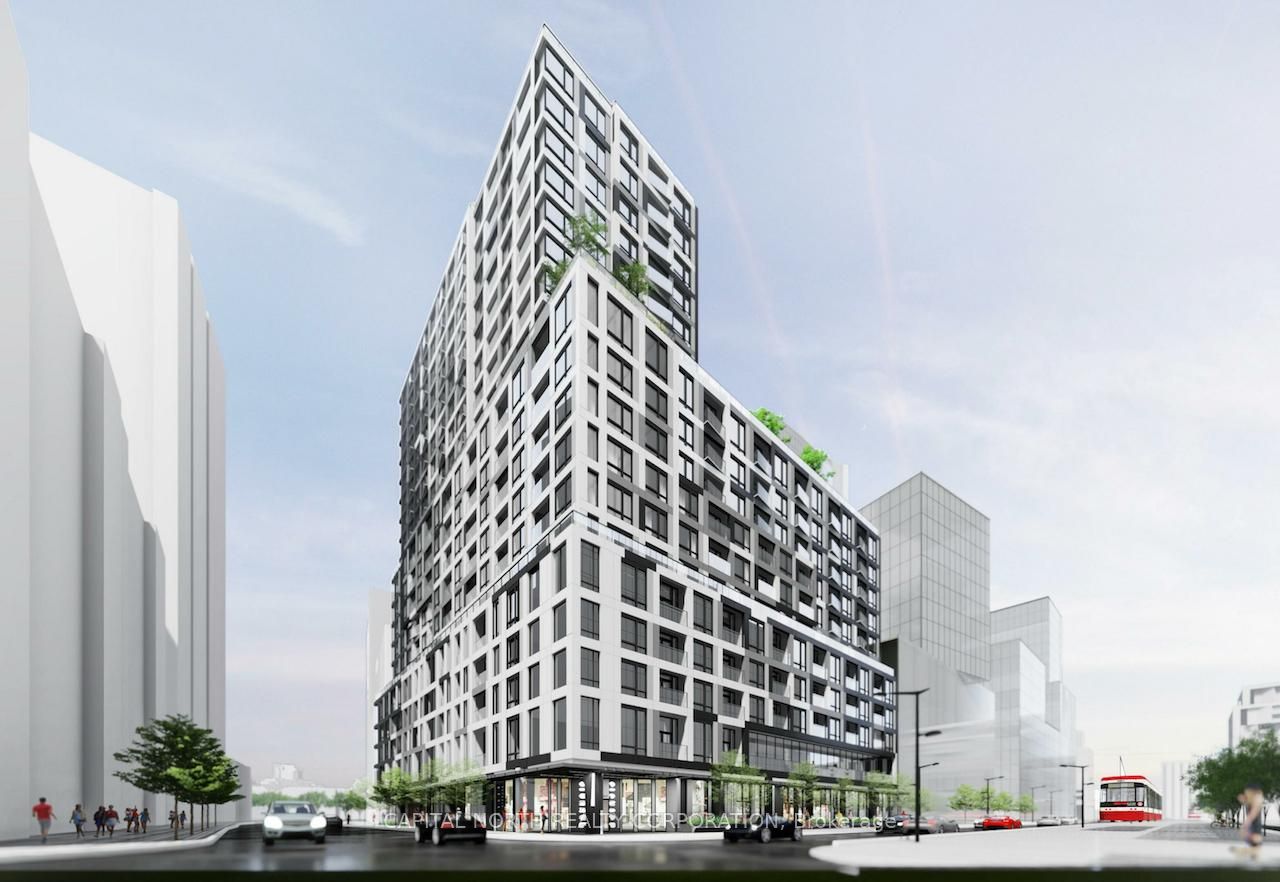
Condo building · 162 Queens Quay East
Empire Quay House is a 21-storey condo with 463 suites, built in 2005 by Empire Communities. No units are on the market here right now.
- 21storeys
- 463suites
- 2005built
No similar units for rent in Empire Quay House right now.
Around this home
Daily convenience, out of 100, from the distances below
Schools nearby
School rating, out of 10.
Helpful calculators
Your HOMEH agent

"I would see it this week."