
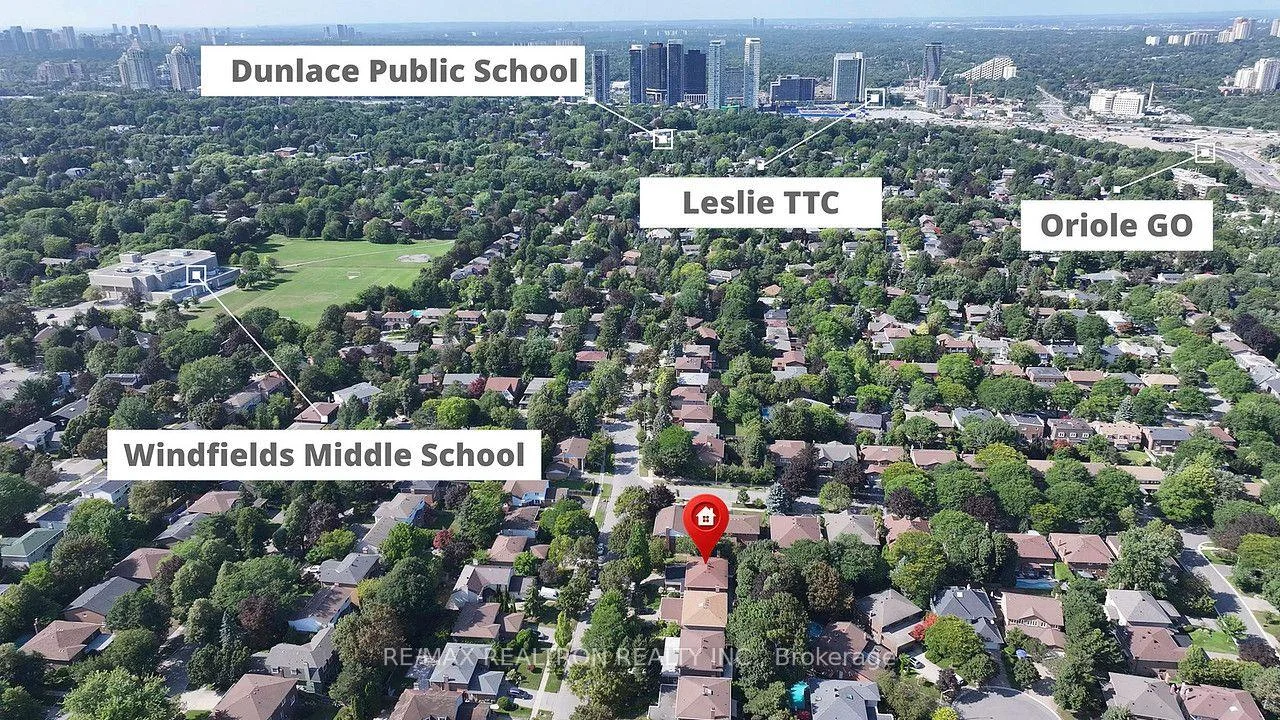
 See all 56 photos
Property history

This home has sold. It is no longer available.
Property not available for sale or for rent.
Ask about this home
A HOMEH agent will answer your questions about this home.Ask HOMEH
About this home
77 Mossgrove Trail, North York
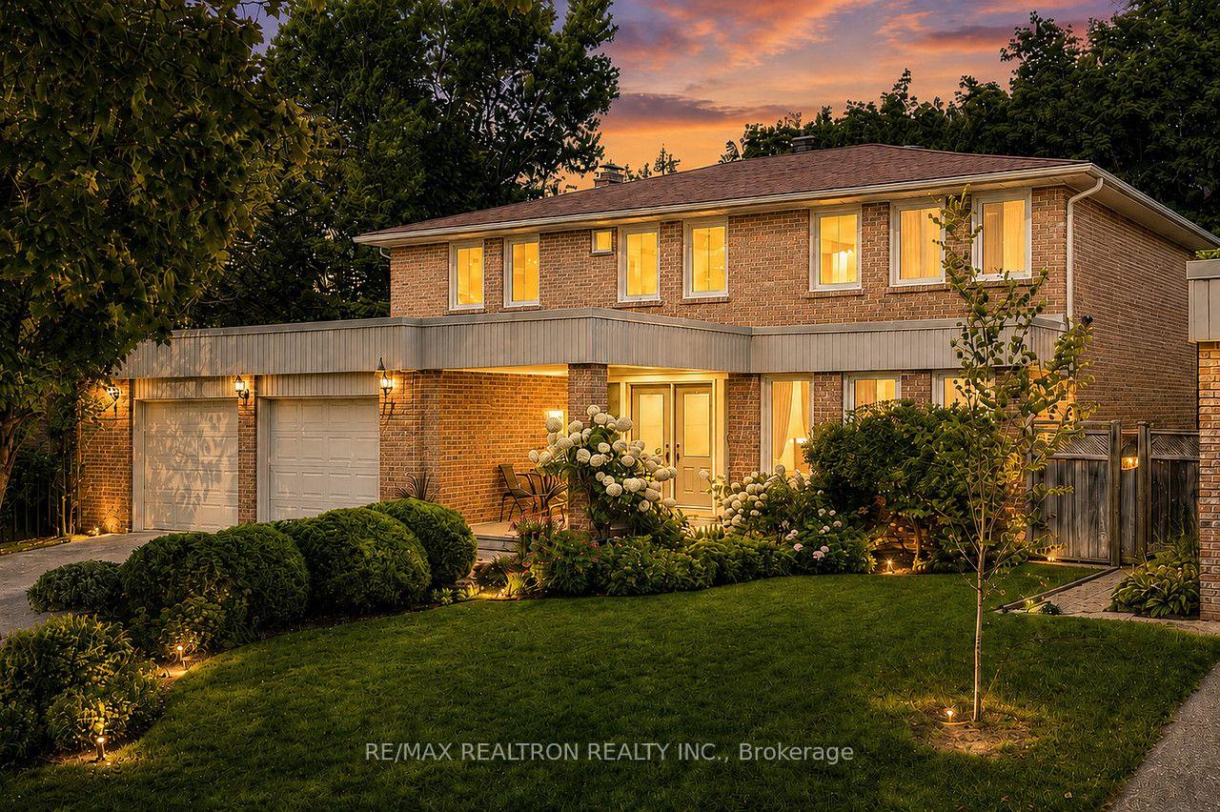
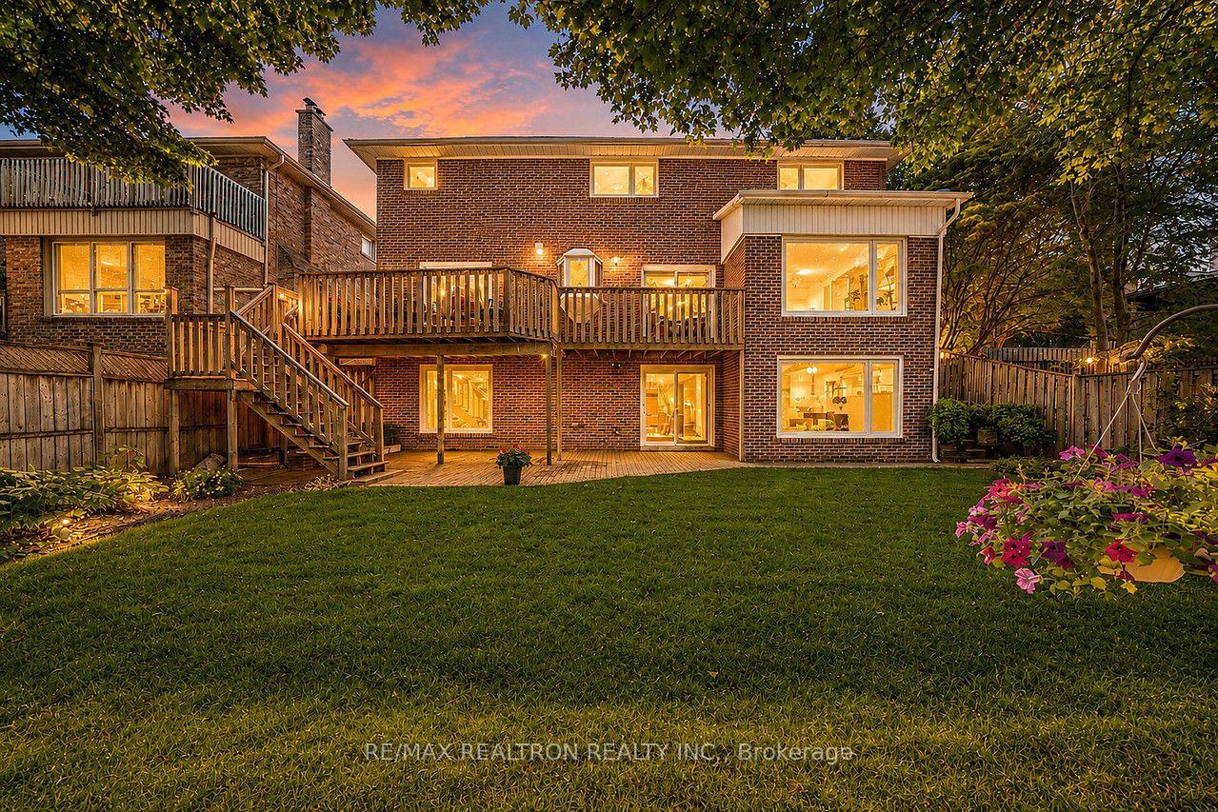
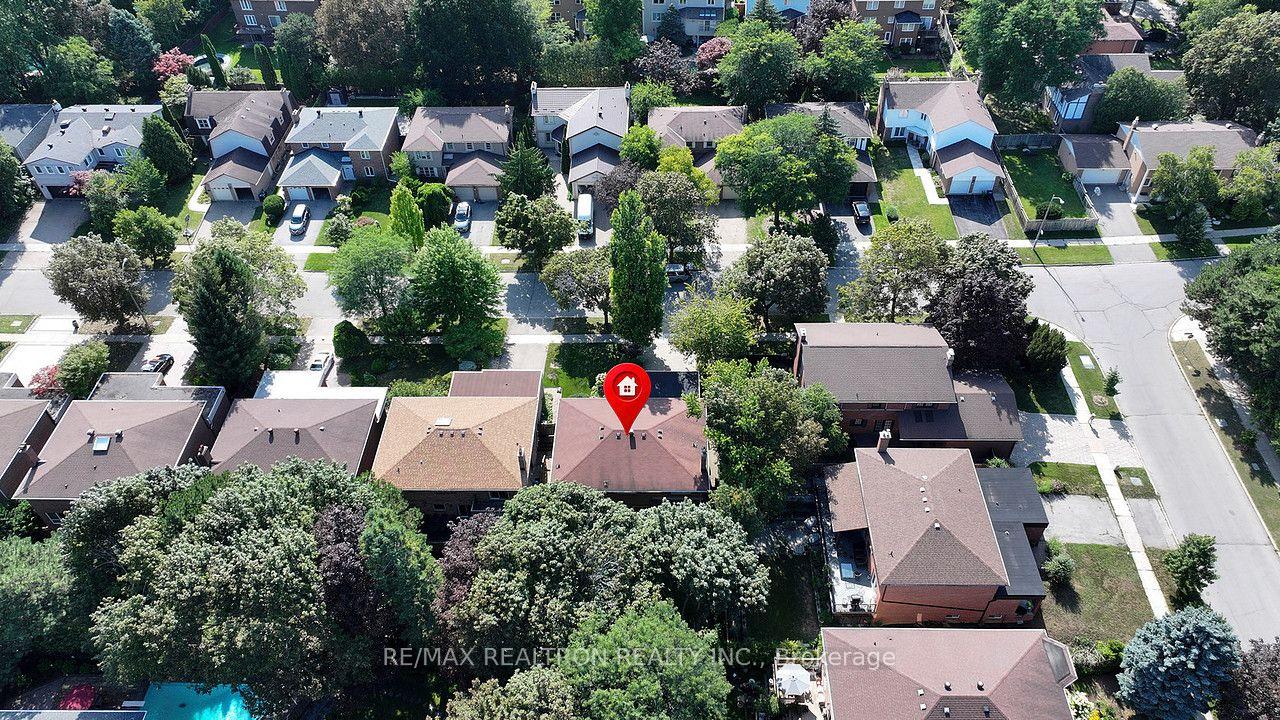
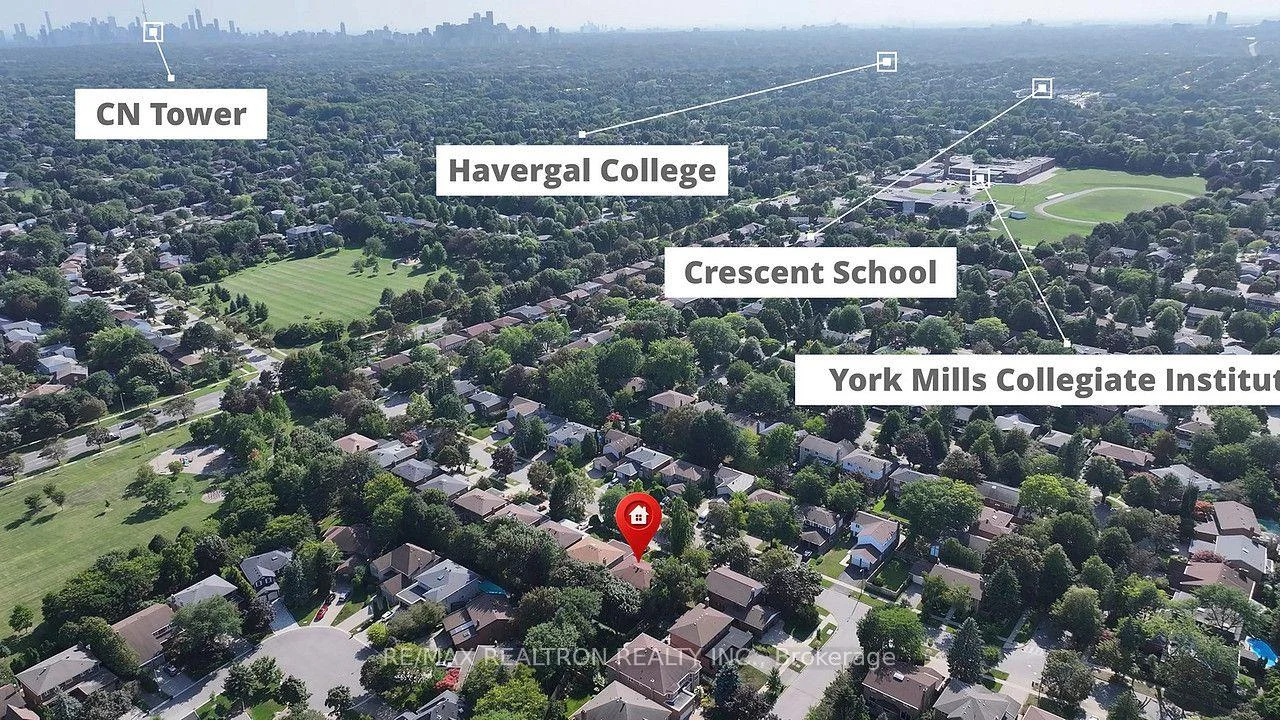
Superb 5+1 Bedroom, 5-Bathroom Executive Residence With Walk-Out Basement In Prestigious St. Andrew-Windfields! Situated On A Premium 54.14 x120 Ft Lot On A Quiet, Family-Friendly Street, This Impressive Home Offers Approximately 3,200sf Above Grade Plus 1,327 sf Of Finished Lower-Level Space - Over 4,500 sf Of Total Living Area. Extensively Renovated In 2026 With Approx. $150K In Improvements, Featuring Updated Bathrooms, New Pot Lights & Lighting Fixtures, Smooth Ceilings, Fresh Interior Paint, Upgraded Basement Flooring And Baseboards, Enhanced Attic Insulation, A New Garage Door, Exterior Siding/Gutter Improvements & More. The Elegant Main Level Features A Grand Marble Foyer, Formal Living And Dining Spaces, A Spacious Family Room & A Well-Appointed Kitchen With Granite Countertops, Centre Island, Porcelain Backsplash And Gas Stove. Upstairs Offers Five Generous Bedrooms & Beautifully Updated Bathrooms, Including 2 Ensuite Bedrooms!! The Finished Walk-Out Basement Adds Exceptional Flexibility With An Additional Bedroom, Recreation Room, 3-Piece Bathroom And Private Sauna - Ideal For Extended Family, Guests, Home Office, Gym Or Recreation. Additional Highlights Include 400-Amp Electrical Service, Two Separate A/C Systems For Enhanced Comfort, Central Vacuum, Ring Security System & Many Windows Replaced In 2016. Enjoy A Beautifully Treed Lot With Perennial Gardens, A Large Wood Deck And Excellent Outdoor Space. Exceptional Bayview / Leslie / York Mills Location, Steps To Highly Regarded Dunlace P.S., Windfields J.H.S., York Mills C.I. & French Immersion Programs, With Convenient Access To TTC, GO Transit, Highway 401, Parks, Shopping & Everyday Amenities. A Rare Combination Of Space, Location, Flexibility And Recent Improvements In One Of North York's Most Sought-After Neighbourhoods. Furnaces (2013), A/Cs (2013), Water Heater (2018). Slope Roof (2017), Flat Roof (2026). Most Windows (2017). Move In And Enjoy! Floor Tour Available!
Facts & features
Ask about this home
A HOMEH agent will answer your questions about this home.
Rooms
17 rooms · 5 bathrooms
- Family room18′4″ × 12′221 sq.ft.
- Living room21′7″ × 12′9″275 sq.ft.
- Dining room14′8″ × 11′6″169 sq.ft.
- Library13′ × 9′11″129 sq.ft.
- Kitchen16′10″ × 12′6″210 sq.ft.
- Bedroom 311′8″ × 13′10″162 sq.ft.
- Bedroom 511′6″ × 9′3″106 sq.ft.
- Primary bedroom20′7″ × 12′10″264 sq.ft.
- Bedroom 211′1″ × 9′6″106 sq.ft.
- Bedroom 415′5″ × 9′10″151 sq.ft.
- Recreation—
- Bathroom8′5″ × 7′10″66 sq.ft.
- Other5′10″ × 8′5″49 sq.ft.
- Recreation41′11″ × 25′6″1069 sq.ft.
- Utility room11′10″ × 7′83 sq.ft.
- Bedroom13′1″ × 8′3″108 sq.ft.
- Workshop7′1″ × 8′5″60 sq.ft.
Around this home
Listing details
Helpful tools
Your HOMEH agent
"I would see it this week."
Ask HOMEH about this home
Price, neighbourhood, monthly cost. Ask anything.
HOMEH Intelligent Agent is an AI, not a licensed representative. Check anything important with your agent.