

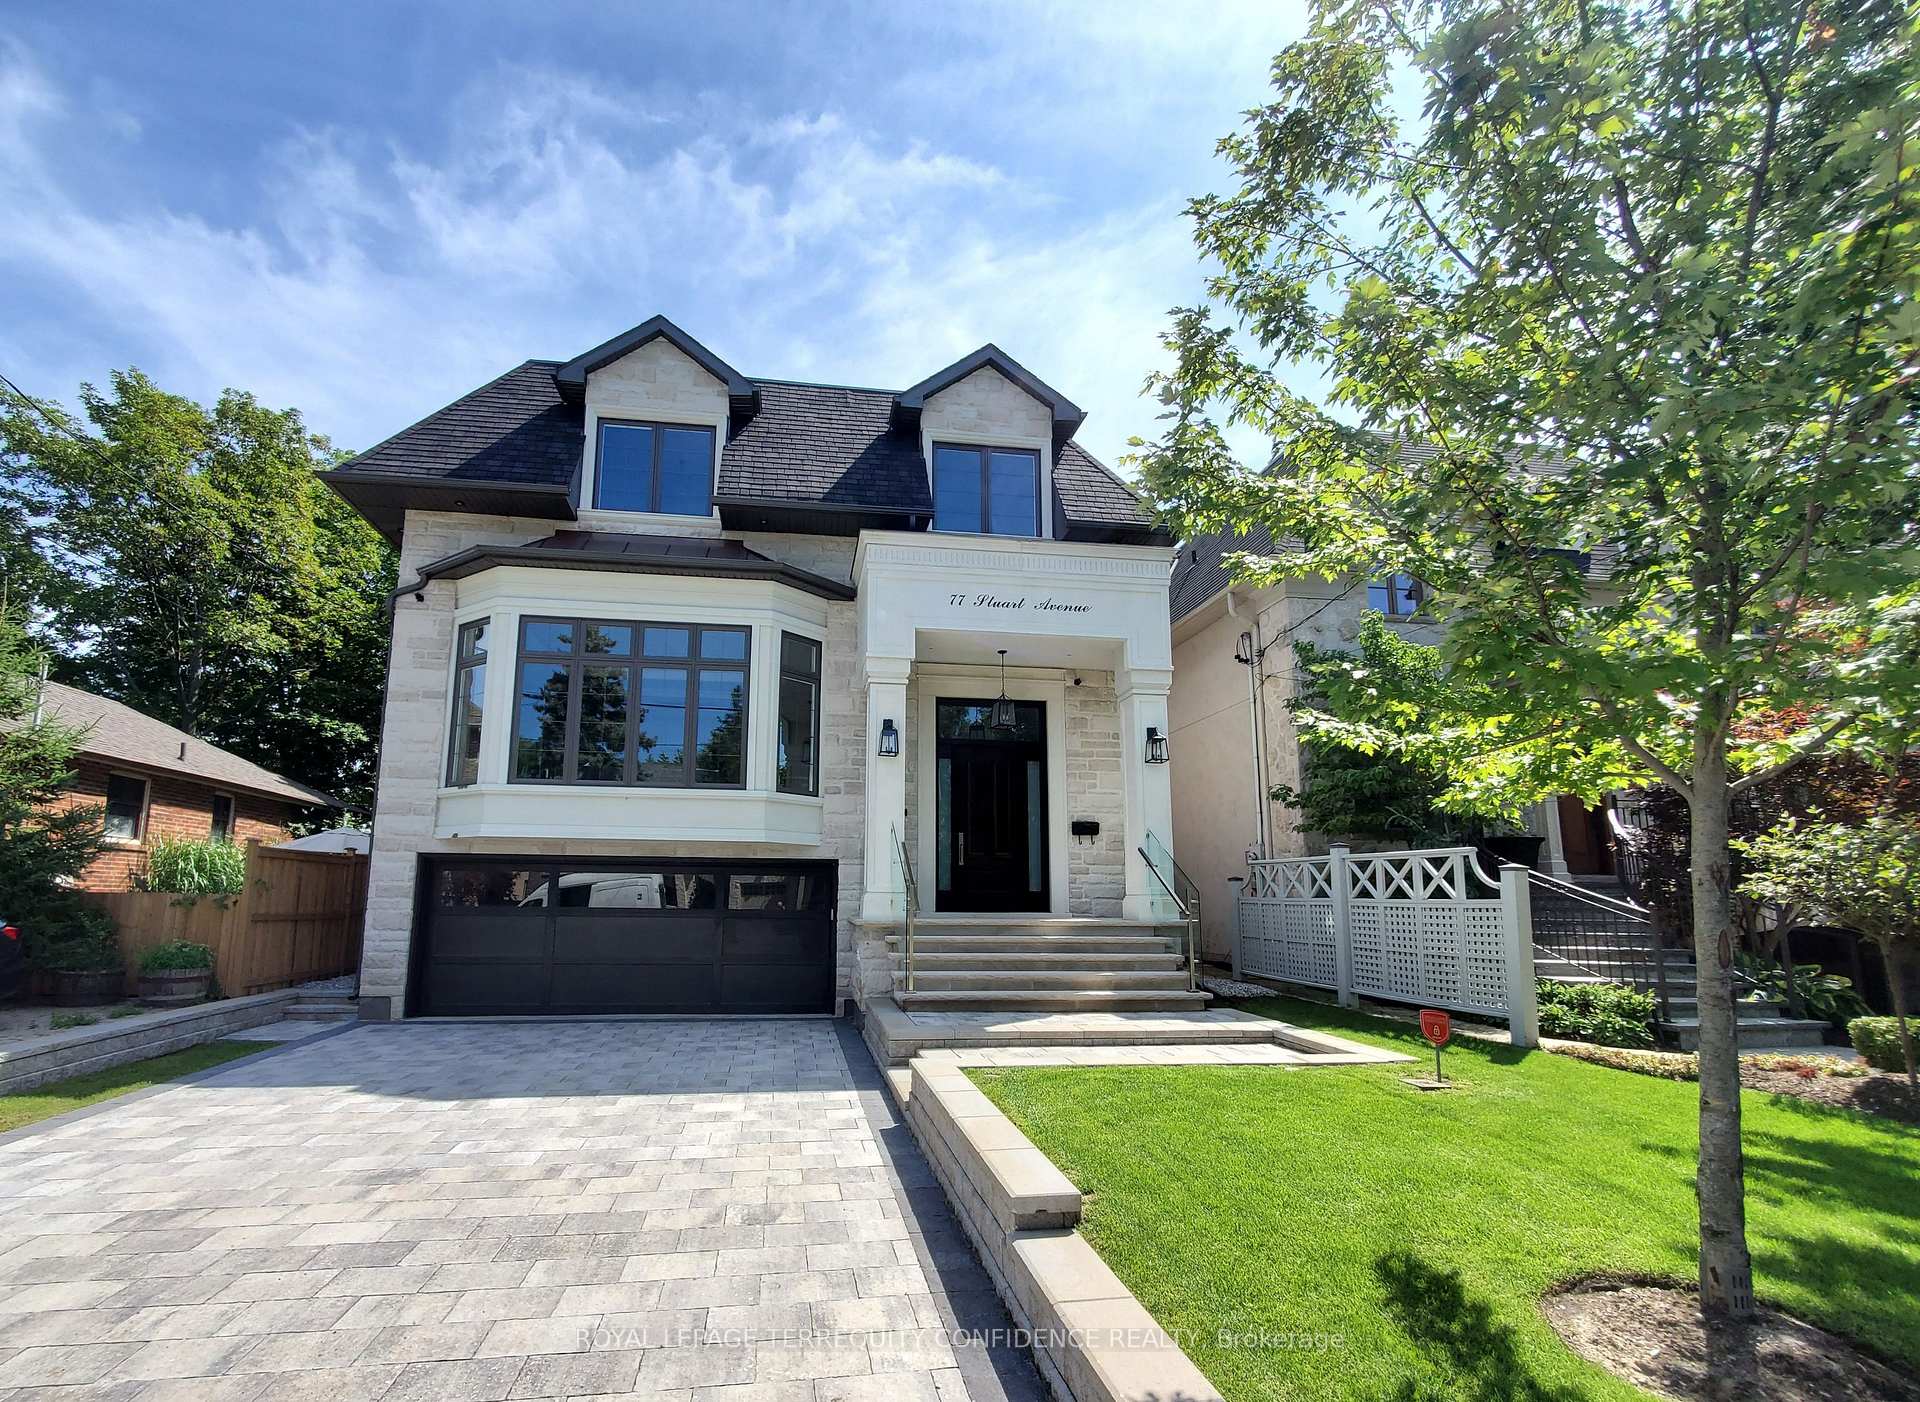
77 Stuart Avenue
77 Stuart Avenue
 See all 30 photos
Property history
Facts and features
- BasementWalk-up
- Lot size42 × 130 ft
- Lease term12 months
- FurnishedUnfurnished
- Hardwood floors
- Fireplace
- Central air
The homeDetached, 2-storey, 3,000–3,500 sq ft
- Type: Detached
- Style: 2-storey
- Living space: 3,000–3,500 sq ft
- Basement: Finished, walk-up
InsideFireplace Yes, Hardwood, Other, upper level
- Fireplace: Yes
- Flooring: Hardwood
- Laundry: Other, upper level
- Features: Central vacuum, other
- Rooms above ground: 9
- Rooms in the basement: 2
- Bedrooms: 4 + 1 in the basement
- Bathrooms: 5
- Kitchens: 1
- Family room: Yes
Outside and lotBrick, stone, Shingles, Concrete
- Exterior: Brick, stone
- Roof: Shingles
- Foundation: Concrete
- Size: 41.88 × 130 ft
Parking2 Garage, Built-in, Private
- Spaces: 2 Garage
- Garage: Built-in
- Driveway: Private
Heating, water and powerForced air, gas, Central air, Municipal water
- Heating: Forced air, gas
- Cooling: Central air
- Water: Municipal water
- Sewer: Municipal sewer
Rent and termsRent $10,500 a month, Entire property, Unfurnished
- Rent: $10,500 a month
- Space for rent: Entire property
- Furnished: Unfurnished
- Lease: 12 months
- Rent includes: Parking
- Deposit: Required
- Credit check: Required
- Employment letter: Required
- Rental application: Required
- References: Required
- Rental items: Hot water tank
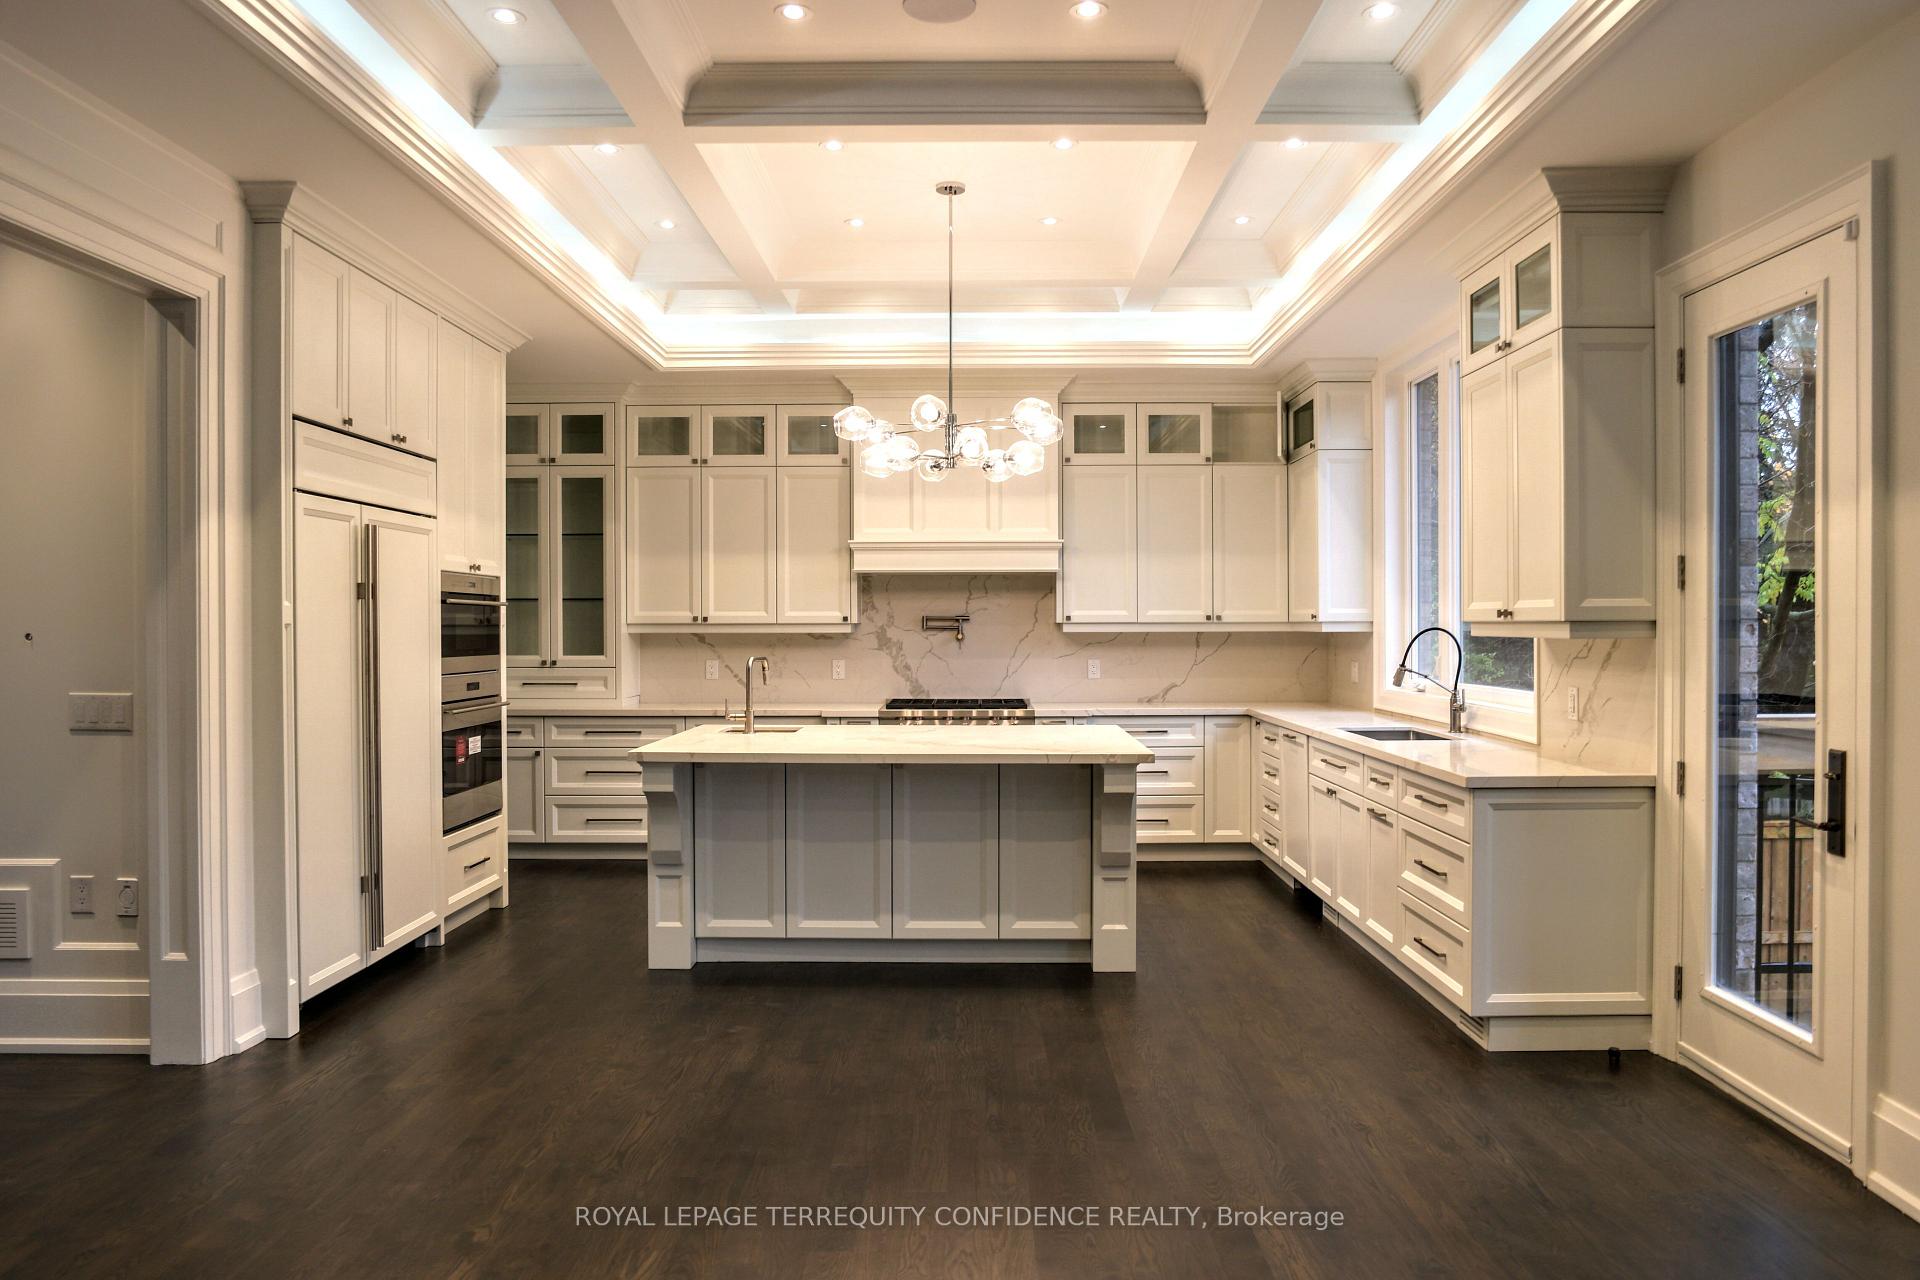
IncludedAll existing appliances: wolf/subzero fridge, wall oven & microwave, dishwasher, gas cooktop/stove. front-loading lg washer & dryer.
- Included: All existing appliances: wolf/subzero fridge, wall oven & microwave, dishwasher, gas cooktop/stove. front-loading lg washer & dryer.
Listing detailsC12091485, Rented, Apr 17, 2025
- MLS® number: C12091485
- Status: Rented
- Listed on: Apr 17, 2025
- Days on market: 13
- Updated: Apr 30, 2025
- Possession: 30-59 days
- Occupied by: Owner
- Listing brokerage: ROYAL LEPAGE TERREQUITY CONFIDENCE REALTY
About this home
77 Stuart Avenue, North York (Lansing-Westgate), ON M2N 1B2
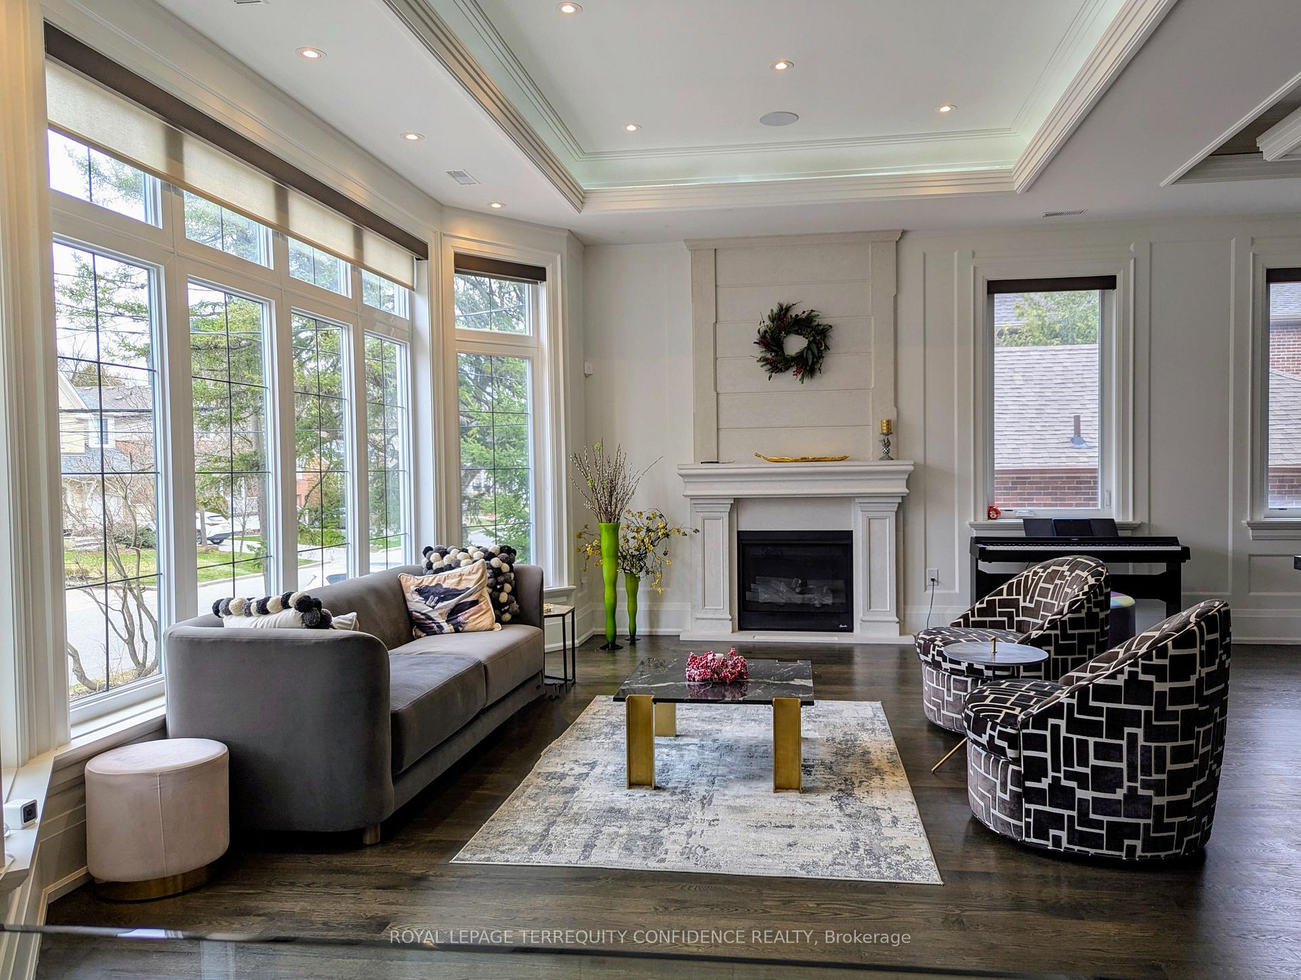
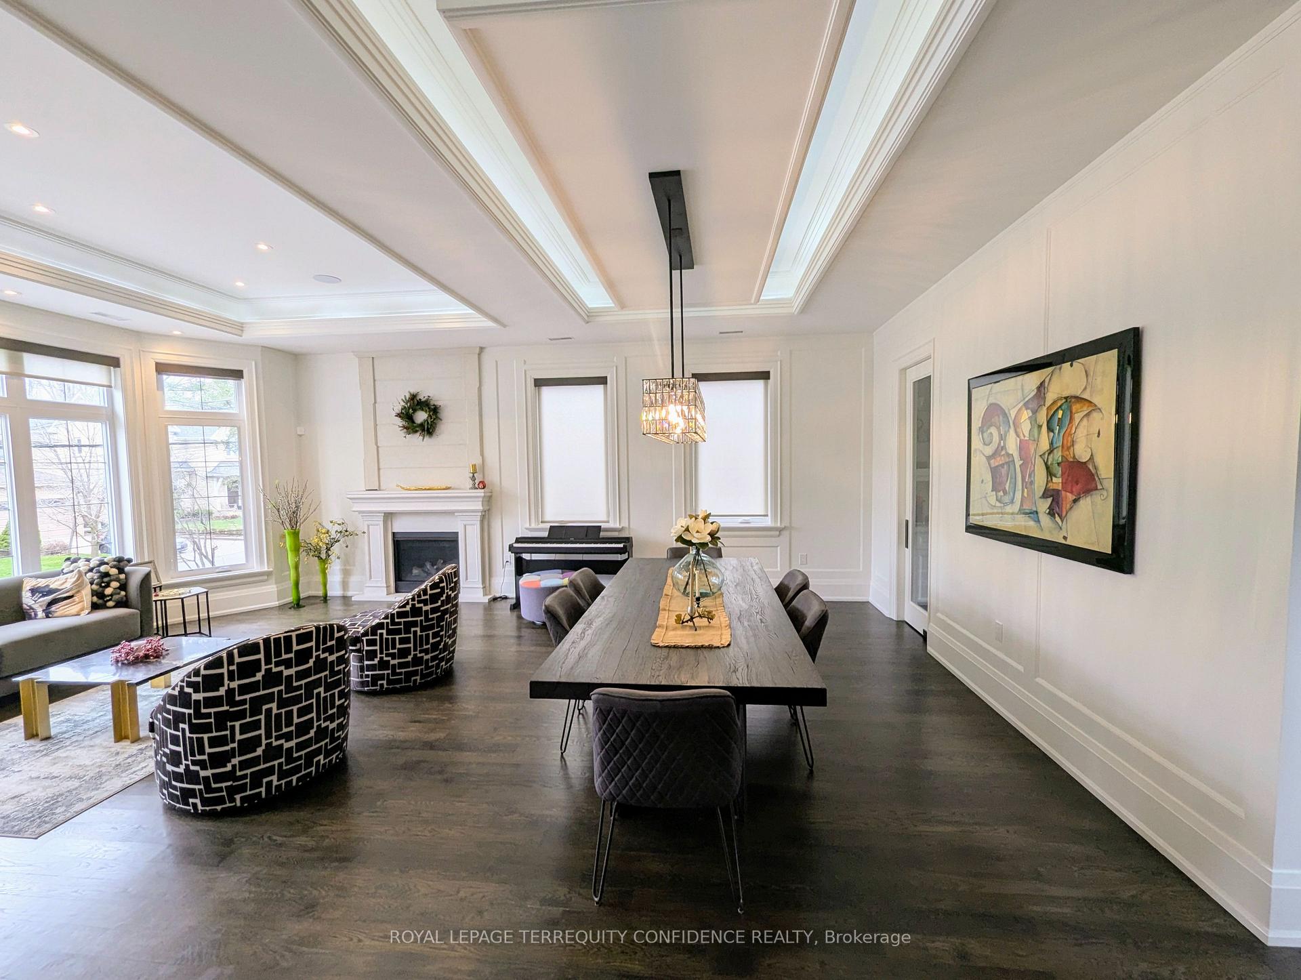
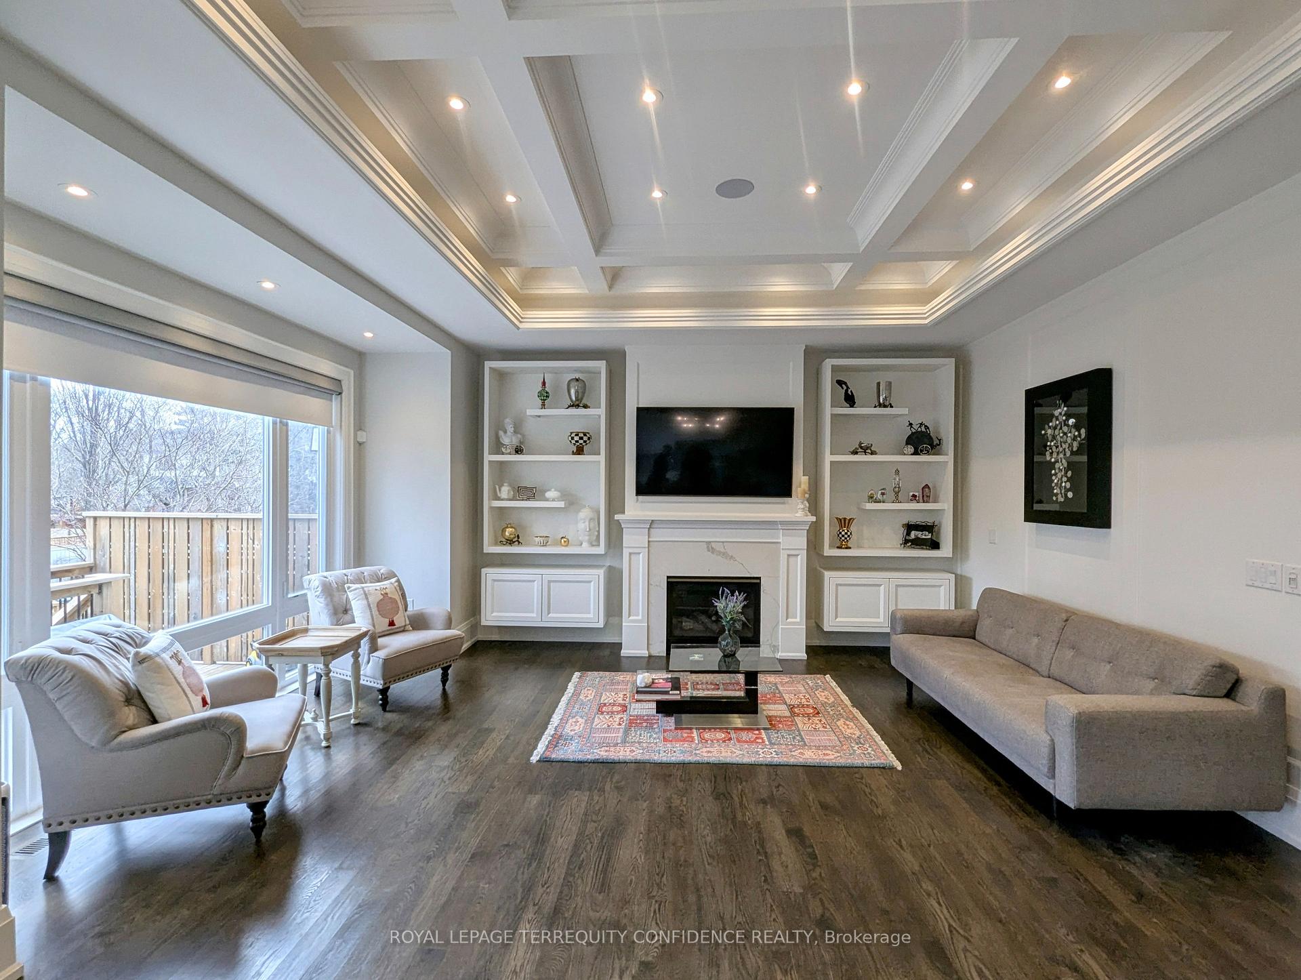
Welcome to this spectacular, owner-built residence, located in the sought-after Lansing area. Built on a south-exposed lot, in a quiet, very family friendly neighborhood, among other newly-built homes in the area; this bright & spacious home features exceptional benefits in both its location and interior. Enter the beautiful foyer, with a soaring 15' ceiling and heated floor, stunning wall paneling, and 2 double closets for ample storage space. Onto the main floor, the charming living and dining rooms feature built-in speakers, pot lights, & wall paneling. The exquisite kitchen comes fully equipped with built-in Wolf sub-zero appliances, center island & quartz counters, private servery & pantry, and walk-out to the deck and magnificent backyard. The family room is a cozy space for gatherings, with a gas fireplace, built-in speakers & shelves; and the main floor office supplies a quiet work space, with a sublime coffered ceiling, full paneling, and built-in shelves. Upstairs, find four well-sized bedrooms, each with an ensuite; including the primary with a 10' ceiling, fireplace, large walk-in closet & skylight, and luxurious 7-piece ensuite with a heated floor & shower jets. The upstairs laundry further ensures ultimate convenience! Descend to the finished basement, complete with a rec room with a wet bar area, large built-in wine rack, gas fireplace, built in speakers & shelves, and walk-up. An additional bedroom in the basement offers even more useful living space. Solid white oak hardwood floors grace the home throughout, with more features including a picturesque second floor skylight, wall paneling, coffered ceilings, LED pot lights & cove lighting throughout, central vacuum, all bathrooms with a heated floor, and large, bright windows on all floors. Enjoy all the great luxuries and cozy living space that this home has to offer.
Ask about this home
A HOMEH agent will answer your questions about this home.
Around this home
Daily convenience, out of 100, from the distances below
Schools nearby
School rating, out of 10.
Helpful calculators
Your HOMEH agent

"I would see it this week."