

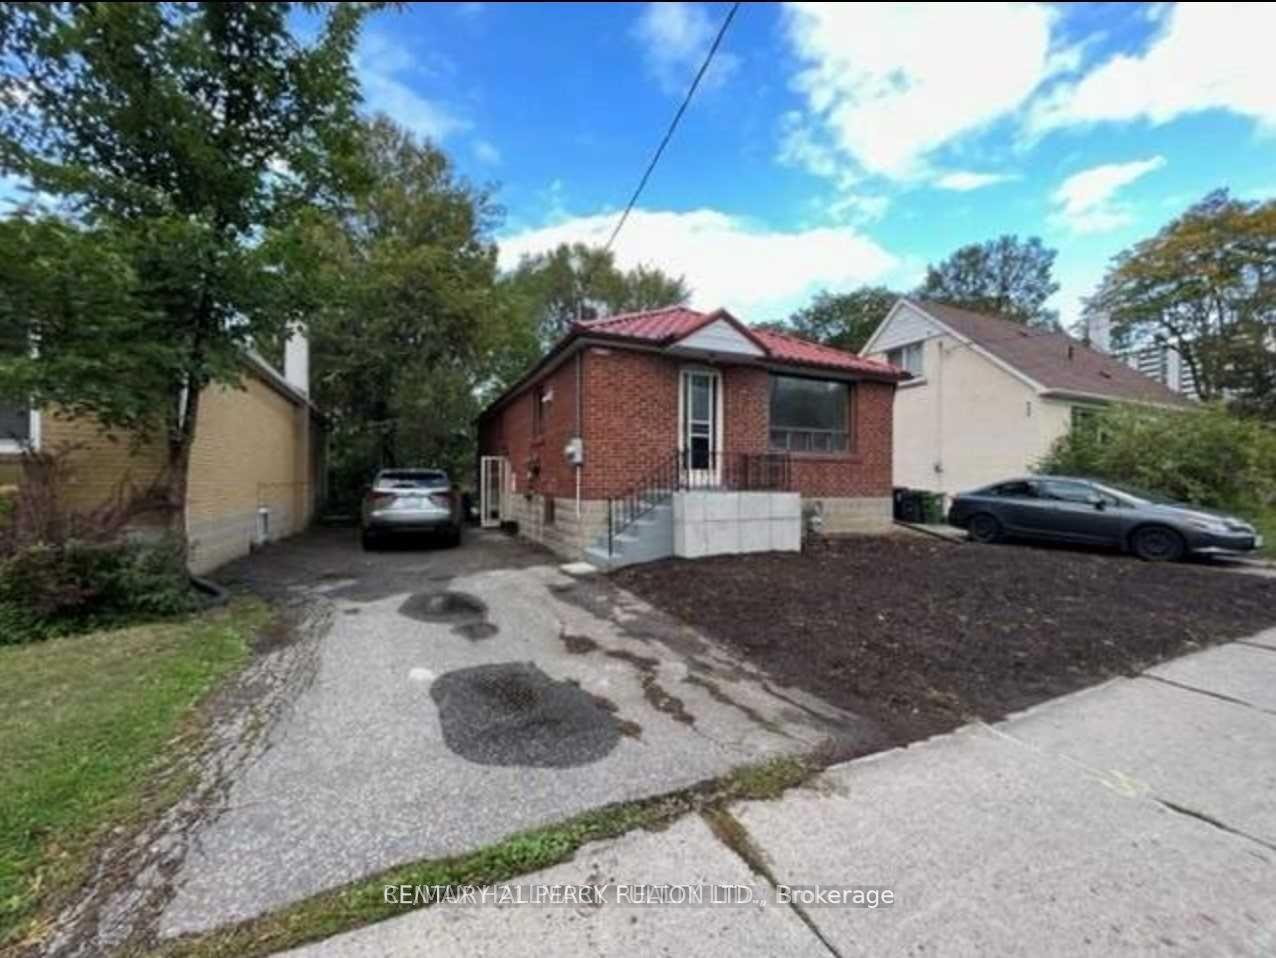
48 Connaught Avenue
Detached Rented
1/1248 Connaught Avenue
Detached Rented
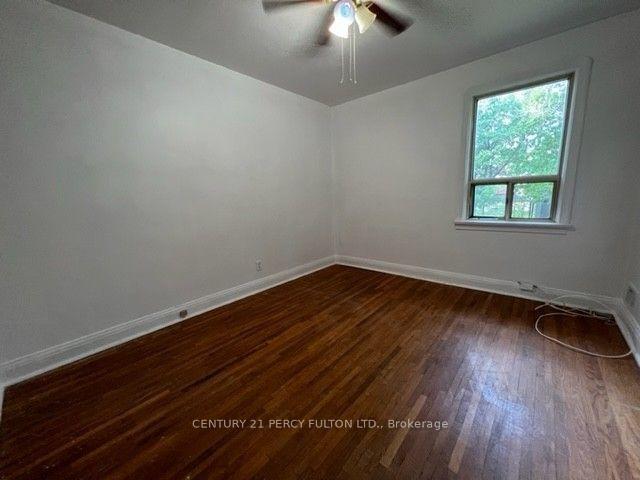
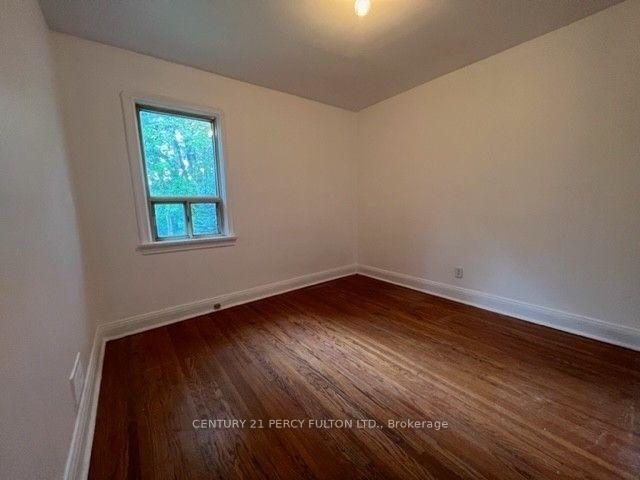
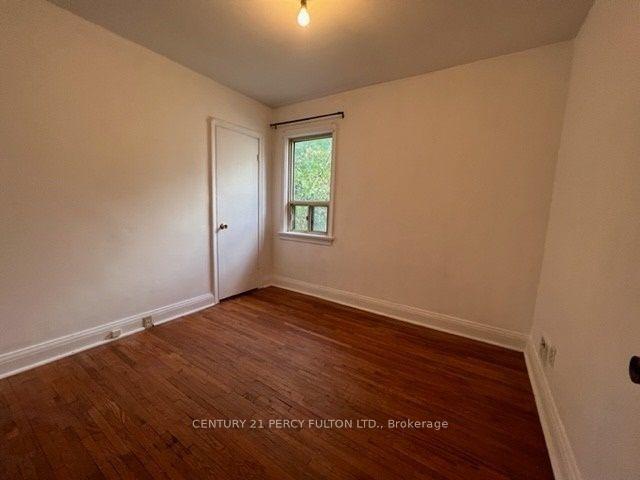
 See all 12 photos
3 Bedrooms
1 Bathroom
0 Garage
— sq.ft
Main Floor
— Unit
Property history
- $1,198,000ExpiredList: 2026-04-03|End: 2026-06-06|64 daysC12956298
- $1,599TerminatedList: 2026-04-03|End: 2026-05-04|31 daysC12956296
- $1,198,888TerminatedList: 2026-02-19|End: 2026-03-31|40 daysC12801394
- $1,599TerminatedList: 2026-01-12|End: 2026-02-13|32 daysC12686420
- $1,799TerminatedList: 2025-11-24|End: 2026-01-12|49 daysC12571088
Facts and features
- BasementFinished
- Lot size39 × 132 ft
- Lease term12 months
- FurnishedUnfurnished
What stands out
- Separate entrance
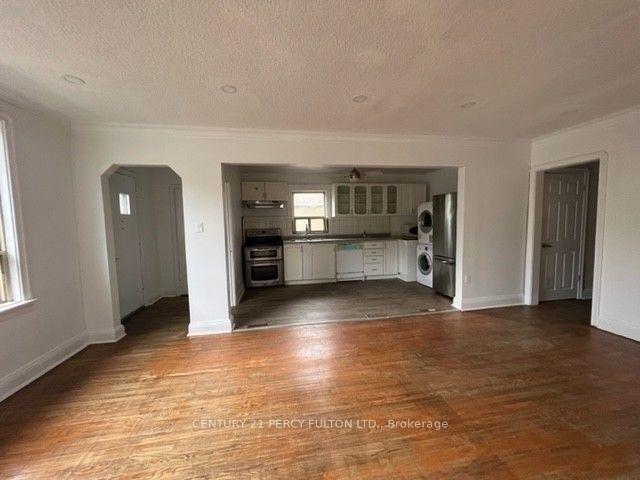
- Hardwood floors
- Central air
The homeDetached, Bungalow, Finished, separate entrance
- Type: Detached
- Style: Bungalow
- Basement: Finished, separate entrance
InsideHardwood, In-suite laundry, Rooms above ground 6
- Flooring: Hardwood
- Laundry: In-suite laundry
- Rooms above ground: 6
- Bedrooms: 3
- Bathrooms: 1
- Kitchens: 1
Outside and lotBrick, Metal, Poured concrete
Outside
- Exterior: Brick
- Roof: Metal
- Foundation: Poured concrete
- Size: 38.92 × 132.02 ft
Parking1 Parking, Private
- Spaces: 1 Parking
- Driveway: Private
Heating, water and powerForced air, gas, Central air, Municipal water
- Heating: Forced air, gas
- Cooling: Central air
- Water: Municipal water
- Sewer: Municipal sewer
Rent and termsRent $2,600 a month, Main, Unfurnished
- Rent: $2,600 a month
- Space for rent: Main
- Furnished: Unfurnished
- Lease: 12 months
- Paid: Monthly
- Rent includes: Parking
- Deposit: Required
- Credit check: Required
- Employment letter: Required
- Rental application: Required
- References: Required
IncludedS/s (fridge, stove, hood, dishwasher) & washer & dryer
- Included: S/s (fridge, stove, hood, dishwasher) & washer & dryer
Listing detailsC12053671, Rented, Apr 1, 2025
- MLS® number: C12053671
- Status: Rented
- Listed on: Apr 1, 2025
- Days on market: 27
- Updated: Apr 28, 2025
- Possession: Immediate
- Occupied by: Vacant
- Listing brokerage: CENTURY 21 PERCY FULTON LTD.
About this home
48 Connaught Avenue, North York (Newtonbrook West), ON M2M 1G8
***Spacious Bright 3 Bedroom 1 Bathroom Bungalow, **Carpet Free, **Open Concept, **Prime Location, *** Few Min Walk To Multiple Bus Stations, Subway, Super Markets, Restaurants, North York Community Located In High Demand Area, Close to Parks, CenterPoint Mall, Plazas, Restaurants. Top Ranked Schools, TTC, Grocery & More,... Newer Furnace, Ac & Tankless Hwt, Newer Wiring, Tenant To Pay 2/3 Of The Utility Cost.
Read more
Ask about this home
A HOMEH agent will answer your questions about this home.
Ask a question
Around this home
Yonge St / Drewry Ave
Errands
Parks
Schools
Daily convenience, out of 100, from the distances below
ParkGoulding Park · 5 within 1 km4 min walk247 m
GroceryConvenient Store5 min walk278 m
SchoolDrewry Secondary School4 min walk230 m
Pharmacy9-eleven Drug Market3 min walk183 m
Cafés & foodHanyang Jokbal · 15 within 1 km3 min walk185 m
Gym & rec centreGoulding Arena3 min walk200 m
WalkDriveStraight-line distance, open map data
Grocery0.3 km
Park0.2 km
Coffee0.2 km
Dining0.2 km
Gym0.5 km
Schools nearby
School rating, out of 10.
Drewry Secondary Schoolsecondary · Public · 0.2 km
—
Drewry Academyelementary · Private · 0.3 km
—
Unionville Academyelementary · Private · 0.3 km
—
Contact agent
Helpful calculators
Rent vs buy
Affordability
Mortgage
Down payment
Stress test
CMHC insurance
Your HOMEH agent

NimaHOMEH agent · North York
"I would see it this week."
Ask Nima