

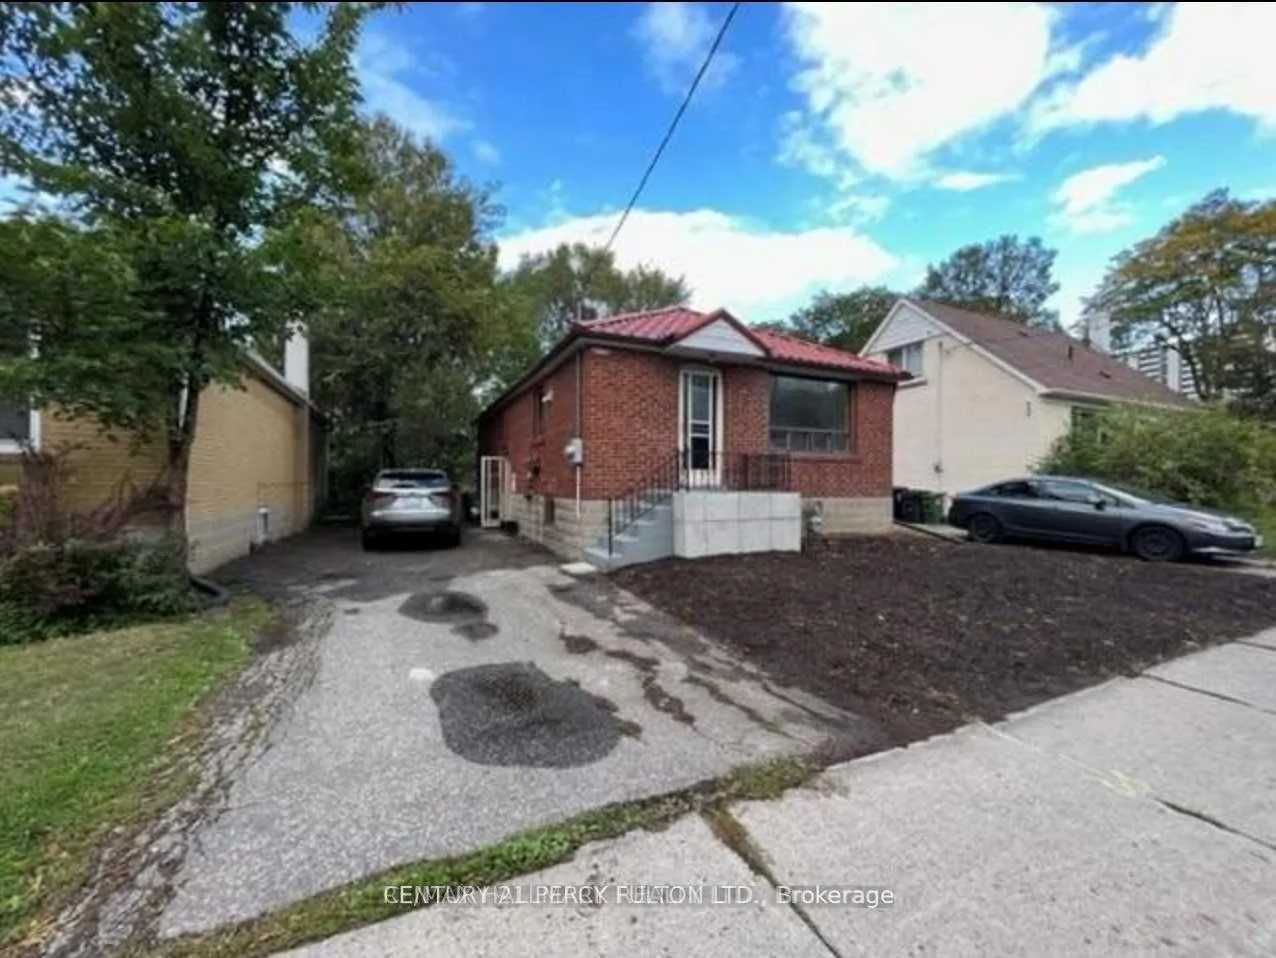
48 Connaught Avenue
Detached Terminated
1/2348 Connaught Avenue
Detached Terminated
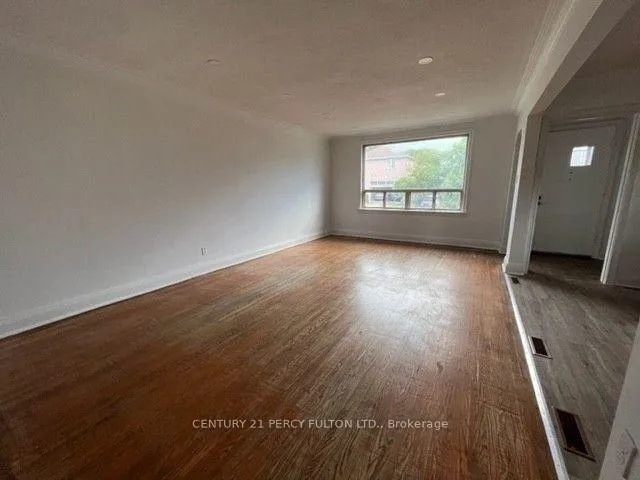
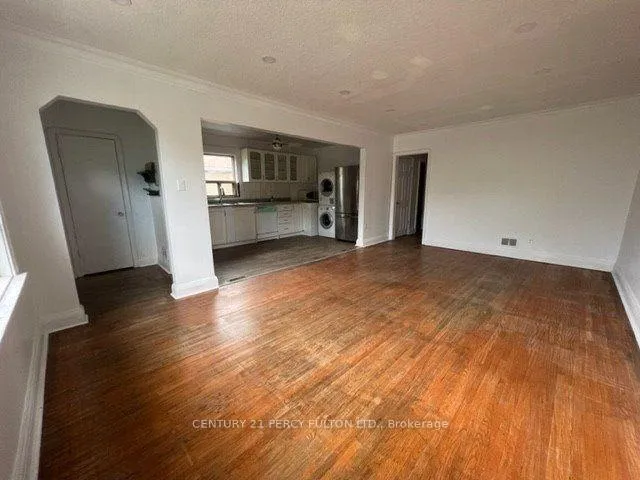
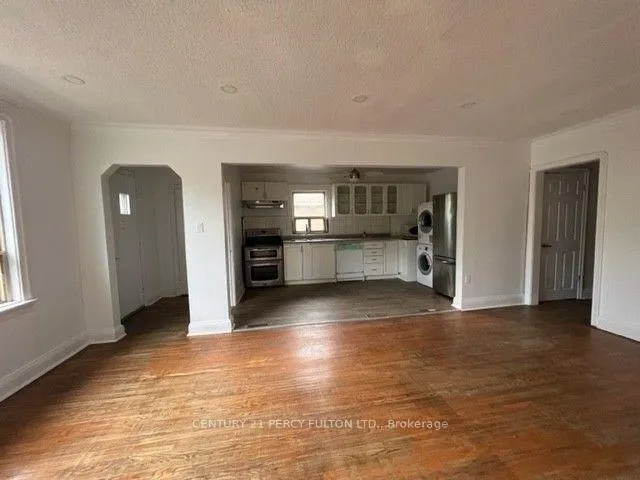
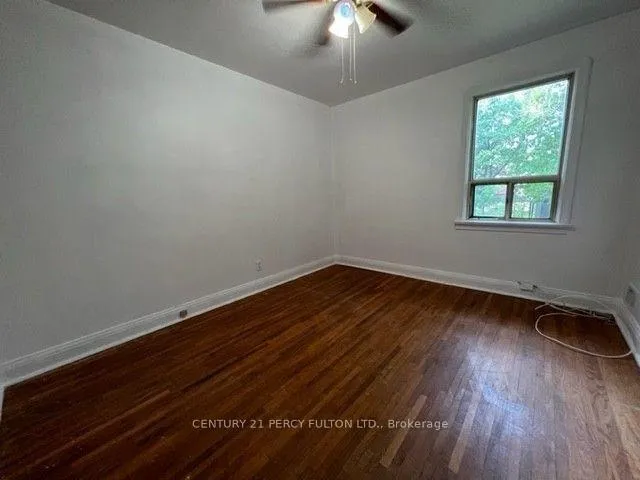 See all 23 photos
3+2 Bedrooms
2 Bathrooms
0 Garage
700–1.1K sq.ft
39×132 ft
$6,266/yr
Property history
- $1,198,000ExpiredList: 2026-04-03|End: 2026-06-06|64 daysC12956298
- $1,599TerminatedList: 2026-04-03|End: 2026-05-04|31 daysC12956296
- $1,198,888TerminatedList: 2026-02-19|End: 2026-03-31|40 daysC12801394
- $1,599TerminatedList: 2026-01-12|End: 2026-02-13|32 daysC12686420
- $1,799TerminatedList: 2025-11-24|End: 2026-01-12|49 daysC12571088
Facts and features
- BasementApartment
- Age of home51–99 years
- Price per sq ft~$1,332
- Water, sewerMunicipal
What stands out
- Second kitchen
- Separate entrance
- Hardwood floors
- Central air
The homeDetached, Bungalow, Age 51–99 years
- Type: Detached
- Style: Bungalow
- Age: 51–99 years
- Living space: 700–1,100 sq ft
- Basement: Finished, separate entrance, apartment
InsideHardwood, Tile, Carpet free, Rooms above ground 6
- Flooring: Hardwood, Tile
- Features: Carpet free
- Rooms above ground: 6
- Rooms in the basement: 4
- Bedrooms: 3 + 2 in the basement
- Bathrooms: 2
- Kitchens: 2
Outside and lotBrick, Metal, Other
Outside
- Exterior: Brick
- Roof: Metal
- Foundation: Other
- Size: 39 × 132 ft
Parking3 Parking, Private
- Spaces: 3 Parking
- Driveway: Private
Heating, water and powerForced air, gas, Central air, Municipal water
- Heating: Forced air, gas
- Cooling: Central air
- Water: Municipal water
- Sewer: Municipal sewer
Costs and taxesTaxes $6,266 a year, HST included in the price, Hot water tank ($56.80)
- Taxes, 2025: $6,266 a year
- HST: HST included in the price
- Rental items: Hot water tank ($56.80)
Included in the saleAll existing appliances including: 2 fridge, 2 stove, microwave, 2 washer/dryer, all elf's.
- Included: All existing appliances including: 2 fridge, 2 stove, microwave, 2 washer/dryer, all elf's.
Listing detailsC12801394, Terminated, Feb 19, 2026
- MLS® number: C12801394
- Status: Terminated
- Listed on: Feb 19, 2026
- Days on market: 40
- Updated: Mar 31, 2026
- Possession: 2026-06-01 / 60-89 days
- Occupied by: Owner+tenant
- Listing brokerage: CENTURY 21 PERCY FULTON LTD.
About this home
48 Connaught Avenue, North York (Newtonbrook West), ON M2M 1G8
Carpet Free
Well-Maintained Family Residence In prime Newtonbrook Location. Bright, Practical Floor Plan, Natural Light Throughout, Carpet Free, Stainless Steels Applinaces. Basement Features Separate Side Entrance & Self-Contained Living Space. Situated In A High-Demand North York Neighbourhood Close To Parks, Shopping, Grocery, Dining, Top-Rated Schools, & A Short Walk To Finch Subway Station And Centerpoint Mall. Seller and Listing Brokerage Do Not Warrant Retrofit Status Of Basement.
Read more
Ask about this home
A HOMEH agent will answer your questions about this home.
Ask a question
Thinking of selling your home?See what your home is worth today.
Around this home
Yonge / Cummer
Errands
Parks
Schools
Daily convenience, out of 100, from the distances below
ParkGoulding Park · 5 within 1 km4 min walk247 m
GroceryConvenient Store5 min walk278 m
SchoolDrewry Secondary School4 min walk230 m
Pharmacy9-eleven Drug Market3 min walk183 m
Cafés & foodHanyang Jokbal · 15 within 1 km3 min walk185 m
Gym & rec centreGoulding Arena3 min walk200 m
WalkDriveStraight-line distance, open map data
Grocery0.3 km
Park0.2 km
Coffee0.2 km
Dining0.2 km
Gym0.5 km
Schools nearby
School rating, out of 10.
Drewry Secondary Schoolsecondary · Public · 0.2 km
—
Drewry Academyelementary · Private · 0.3 km
—
Unionville Academyelementary · Private · 0.3 km
—
Contact agent
Helpful calculators
Mortgage
Affordability
Closing costs
Land transfer tax
Property tax
Down payment
CMHC insurance
Stress test
Cashback Rebate
Your HOMEH agent

NimaHOMEH agent · North York
"I would see it this week."
Ask Nima