

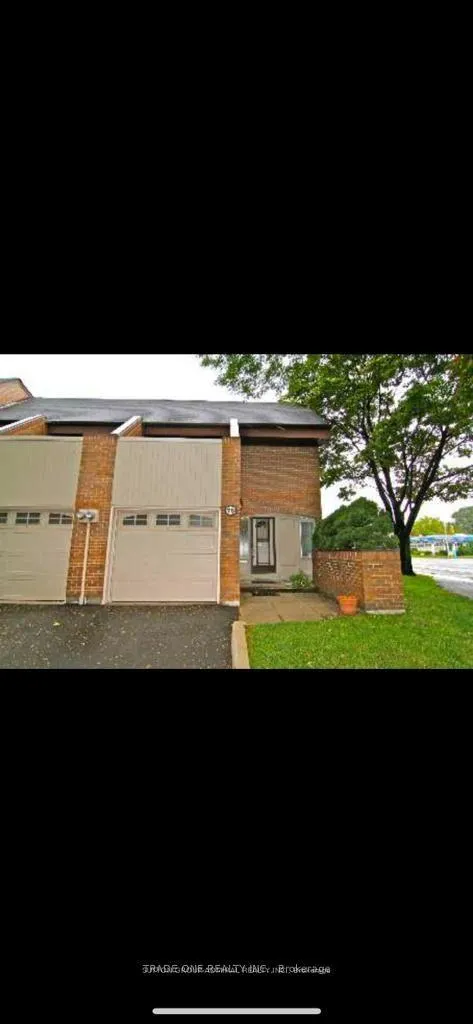
78 Flaming Rose Way
Condo Townhouse Rented
1/878 Flaming Rose Way
Condo Townhouse Rented
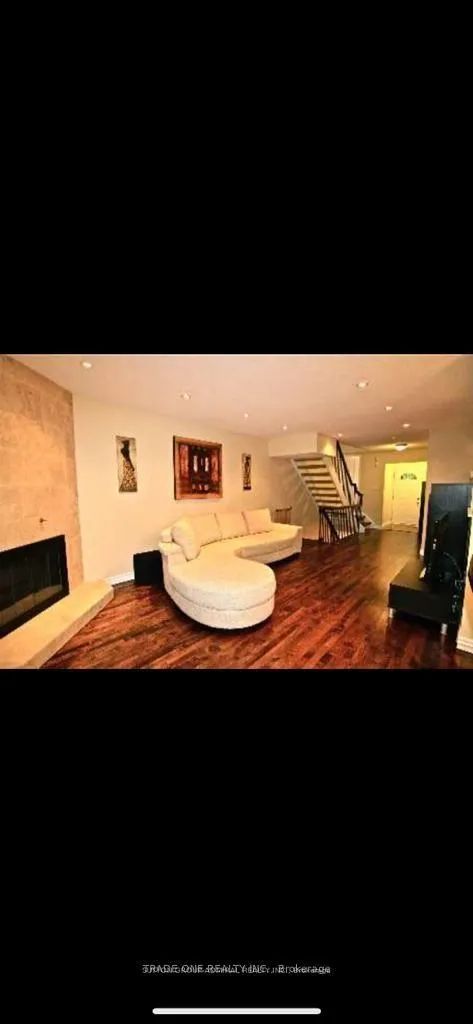
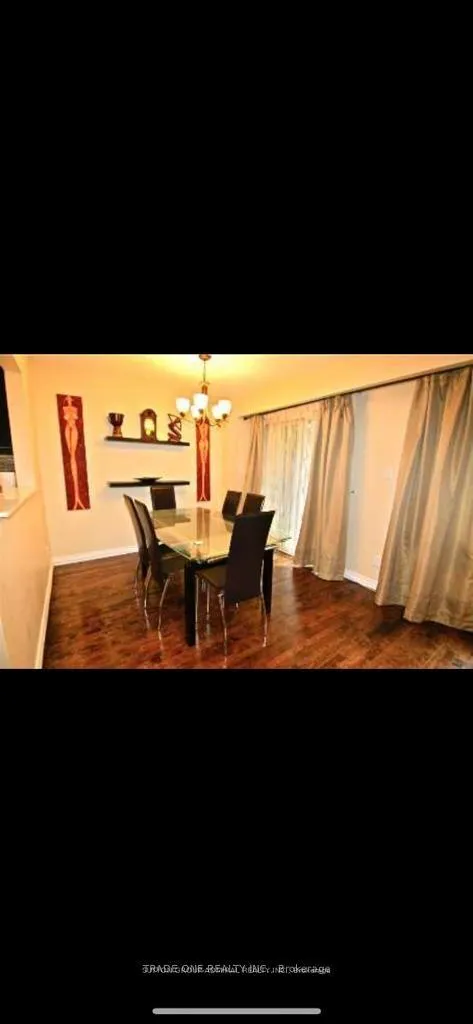
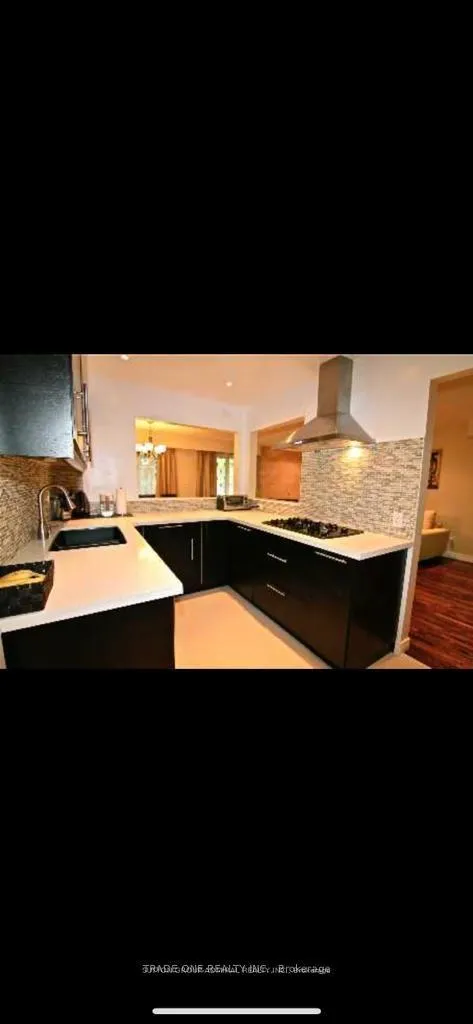
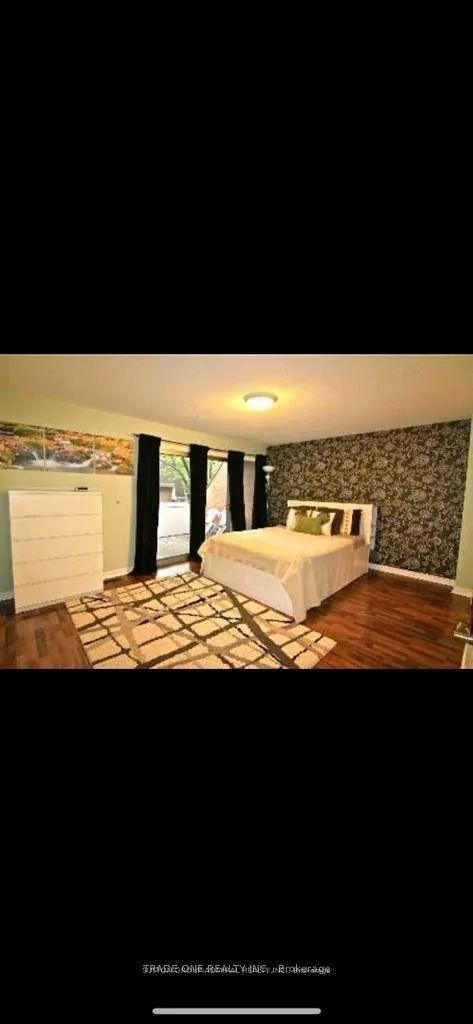 See all 8 photos
3 Bedrooms
3 Bathrooms
2 Parking
2K–2.2K sq.ft
Entire Home
— Unit
Property history
Facts and features
- BasementFinished
- LaundryEnsuite
- Lease term12 months
- PetsAllowed
What stands out
- Hardwood floors
- Central air
The homeCondo Townhouse, 2-storey, 2,000–2,249 sq ft
- Type: Condo Townhouse
- Style: 2-storey
- Living space: 2,000–2,249 sq ft
- Basement: Finished
- Exposure: East
InsideHardwood, Ensuite, Other
- Flooring: Hardwood
- Laundry: Ensuite
- Features: Other
- Rooms above ground: 7
- Bedrooms: 3
- Bathrooms: 3
- Kitchens: 1
OutsideBrick, Open
- Exterior: Brick
- Balcony: Open
Parking and locker2 Parking (1 garage + 1 drive), Attached, Parking type Owned
- Spaces: 2 Parking (1 garage + 1 drive)
- Garage: Attached
- Parking type: Owned
- Driveway: Private
- Locker: None
Building78 Flaming Rose Way, Condo corporation 205, Pets Allowed
- Name: 78 Flaming Rose Way
- Condo corporation: 205
- Pets: Allowed
Heating, water and powerForced air, gas, Central air
- Heating: Forced air, gas
- Cooling: Central air
Rent and termsRent $3,900 a month, Entire property, Unfurnished
- Rent: $3,900 a month
- Space for rent: Entire property
- Furnished: Unfurnished
- Lease: 12 months
- Rent includes: Cable tv, common elements, parking
- Deposit: Required
- Credit check: Required
- Employment letter: Required
- Rental application: Required
- References: Required
IncludedExisting fridge, gas stove, dishwasher, washer & dryer. existing lighting fixtures.
- Included: Existing fridge, gas stove, dishwasher, washer & dryer. existing lighting fixtures.
NearbyFenced yard, hospital, public transit
- Close to: Fenced yard, hospital, public transit
Listing detailsC13412144, Rented, Jun 7, 2026
- MLS® number: C13412144
- Status: Rented
- Listed on: Jun 7, 2026
- Days on market: 53
- Updated: Jul 30, 2026
- Possession: 2026-07-21 / 30-59 days
- Occupied by: Tenant
- Listing brokerage: SUTTON GROUP-ADMIRAL REALTY INC.
About this home
78 Flaming Rose Way, North York (Willowdale East), ON M2N 5W8
OtherFenced YardHospitalPublic Transit
Bright 3 Bedroom/3 Bathroom END UNIT Townhouse In The Bayview-Sheppard Area. Hardwood Floor On Main Floor, Pot Lights, Large Dining Room With W/O To A Beautiful Patio, Good Size Master Suite With W/O Too Private. Balcony. Demanding Schools, Internet And Cable Is Included. Tenant will be Responsible for Entire Utilities.
Read more
Ask about this home
A HOMEH agent will answer your questions about this home.
Ask a question
Know more about 78 Flaming Rose Way
Condo building · 78 Flaming Rose Way
78 Flaming Rose Way is a condo. No units are on the market here right now.
No similar units for rent in 78 Flaming Rose Way right now.
Around this home
Bayview/Sheppard
Errands
Transit
Parks
Schools
Daily convenience, out of 100, from the distances below
ParkSheppard East Park · 10 within 1 km4 min walk246 m
GroceryDaisy Mart6 min walk364 m
SchoolNewton International College8 min walk500 m
SubwayBayview Av - West9 min walk525 m
PharmacyRexall5 min walk310 m
Cafés & foodSo Hungry · 15 within 1 km2 min walk143 m
Gym & rec centreSuperfit8 min walk514 m
WalkDriveStraight-line distance, open map data
Grocery0.4 km
Park0.2 km
Coffee0.4 km
Dining0.1 km
Gym0.5 km
Bayview Av - West0.5 km
Schools nearby
School rating, out of 10.
Newton International Collegesecondary · Private · 0.5 km
—
St Gabriel Catholic Schoolelementary · Catholic · 0.5 km
4.6/10Low
Toronto Central Academysecondary · Private · 0.6 km
—
Contact agent
Helpful calculators
Rent vs buy
Affordability
Mortgage
Down payment
Stress test
CMHC insurance
Your HOMEH agent

KimHOMEH agent · North York
"I would see it this week."
Ask Kim
Keep exploring
You are here