

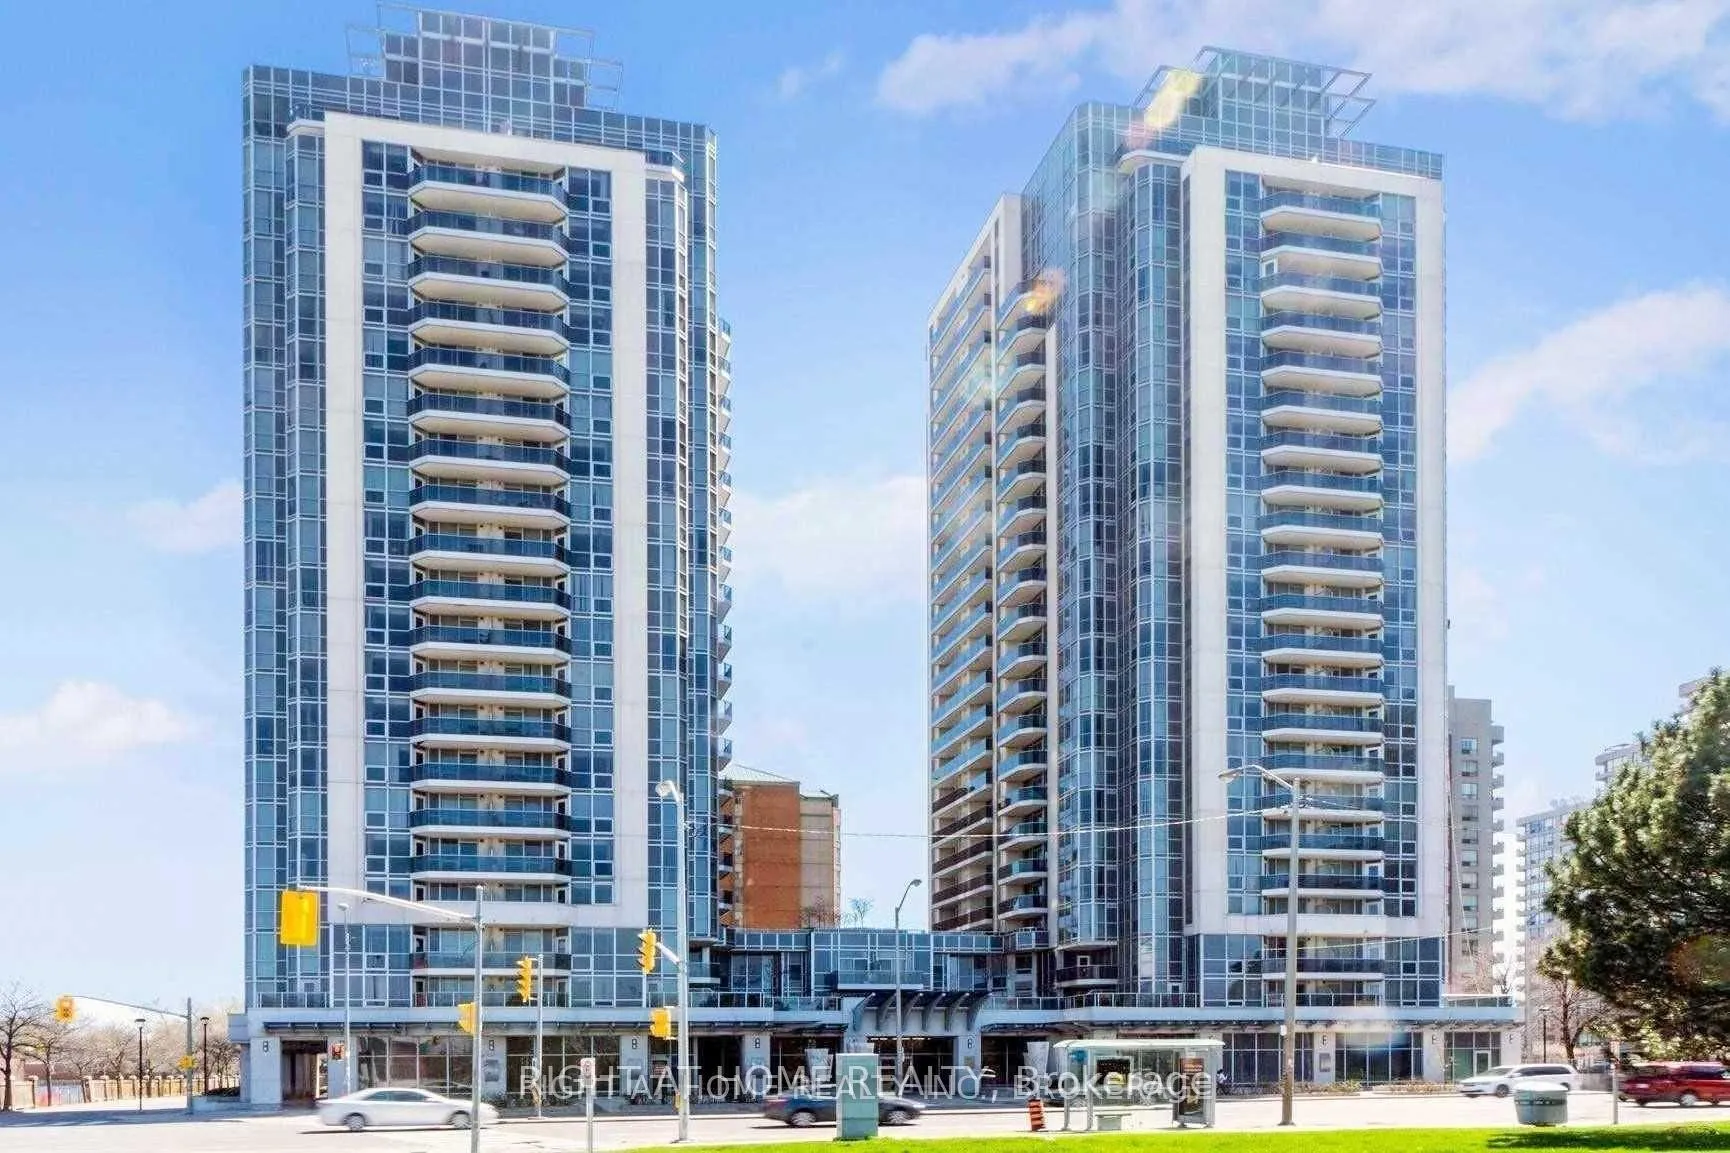
Unit 601, 5793 Yonge Street
Condo Apartment Rented
1/7Unit 601, 5793 Yonge Street
Condo Apartment Rented
 See all 7 photos
2 Bedrooms
1 Bathroom
0 Parking
700–799 sq.ft
Entire Home
— Unit
Property history
Facts and features
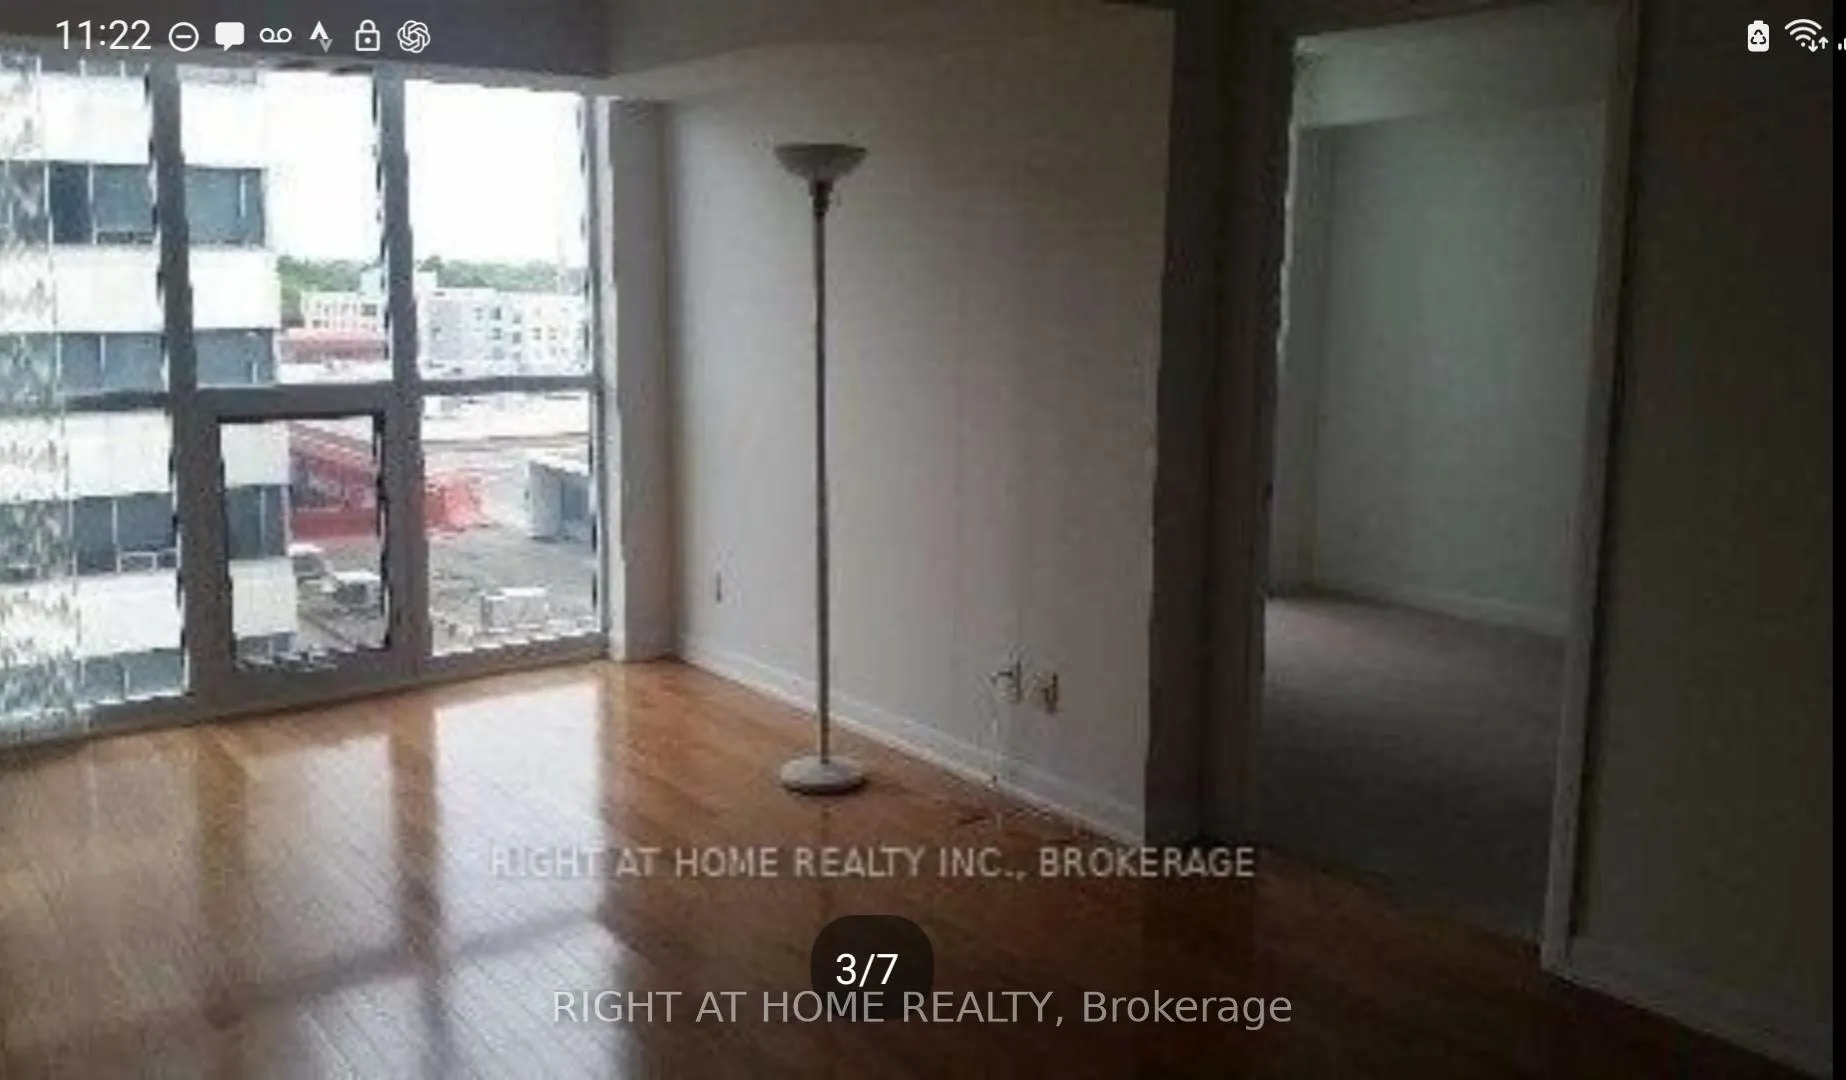
- ExposureNorth west
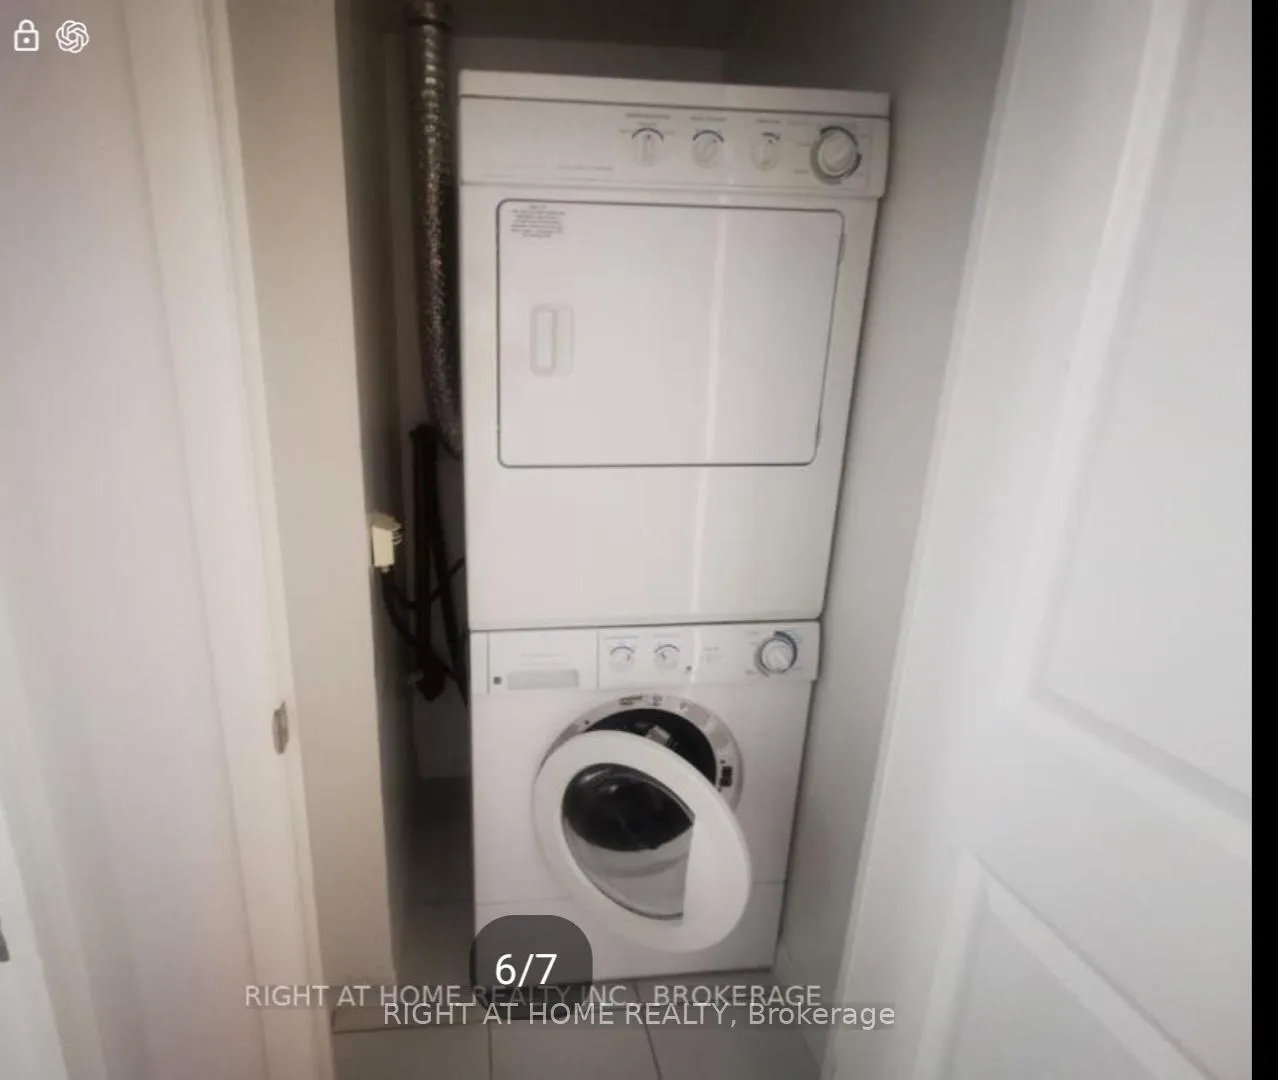
- LaundryEnsuite
- LockerOwned
- BalconyOpen
What stands out
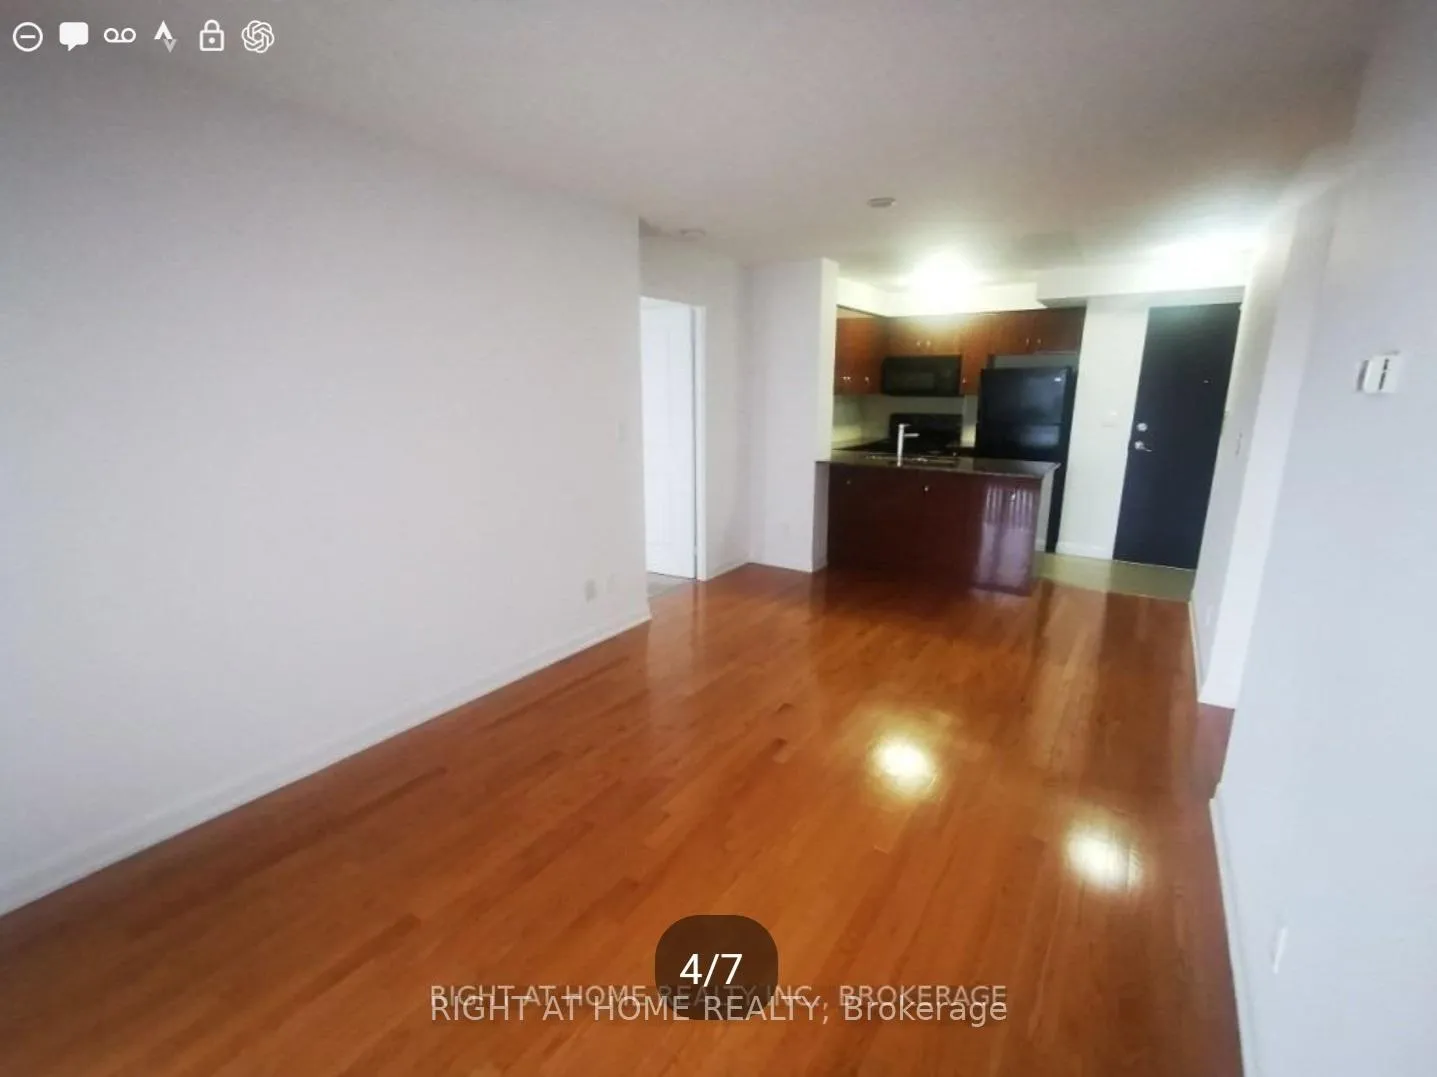
- Hardwood floors
- Central air
- Concierge
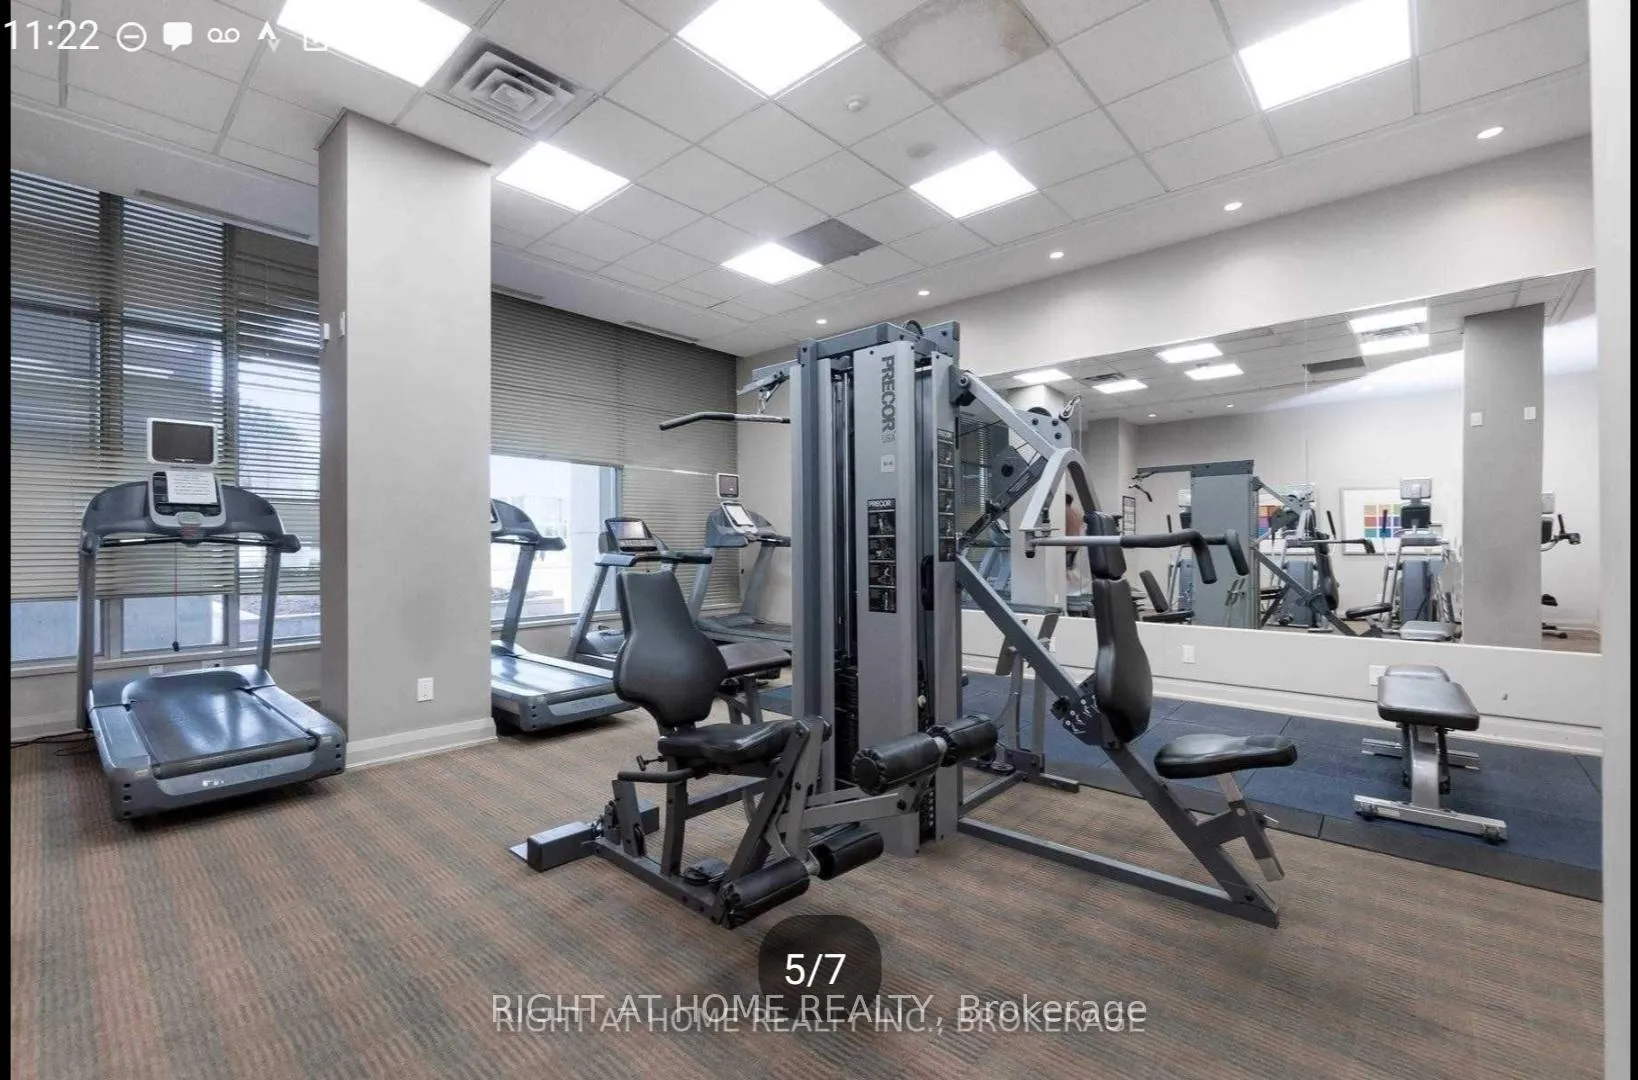
- Gym
- Party room/meeting room
- Indoor pool
The homeCondo Apartment, Apartment, Age 11–15 years
- Type: Condo Apartment
- Style: Apartment
- Age: 11–15 years
- Living space: 700–799 sq ft
- Basement: None
- Exposure: North West
- View: City
InsideHardwood, Ensuite, Intercom, sauna
- Flooring: Hardwood
- Laundry: Ensuite
- Features: Intercom, sauna
- Elevator: Yes
- Rooms above ground: 5
- Bedrooms: 2
- Bathrooms: 1
- Kitchens: 1
OutsideConcrete, Open
- Exterior: Concrete
- Balcony: Open
Parking and lockerUnderground, Parking type None, Locker Owned
- Garage: Underground
- Parking type: None
- Locker: Owned
- Locker number: 42
- Locker level: P1
BuildingLuxe II Condos, Storeys 22, Units 190
- Name: Luxe II Condos
- Storeys: 22
- Units: 190
- Registered: 2010
- Condo corporation: 2064
- Amenities: Concierge, game room, gym, party room/meeting room, visitor parking, indoor pool
- Pets: Not allowed
Heating, water and powerForced air, gas, Central air
- Heating: Forced air, gas
- Cooling: Central air
Rent and termsRent $2,600 a month, Entire property, Unfurnished
- Rent: $2,600 a month
- Space for rent: Entire property
- Furnished: Unfurnished
- Lease: 12 months
- Paid: Monthly
- Rent includes: Building maintenance, central air conditioning, common elements, water
- Deposit: Required
- Credit check: Required
- Employment letter: Required
- Rental application: Required
- References: Required
IncludedS/s kitchen appliances, fridge, stove, b/i microwave, dishwasher, washer & dryer, elfs, window coverings, 1 locker, water & common elements
- Included: S/s kitchen appliances, fridge, stove, b/i microwave, dishwasher, washer & dryer, elfs, window coverings, 1 locker, water & common elements
Listing detailsC13412438, Rented, Jun 6, 2026
- MLS® number: C13412438
- Status: Rented
- Listed on: Jun 6, 2026
- Days on market: 47
- Updated: Jul 23, 2026
- Possession: 2026-06-08 / Immediate
- Occupied by: Vacant
- Listing brokerage: RIGHT AT HOME REALTY
About this home
Unit 601, 5793 Yonge Street, North York (Newtonbrook East), ON M2M 3T9
IntercomSaunaCityConciergeGame RoomGym
Freshly painted and professionally cleaned. Open Balcony, Hardwood In Living & Dining. Amenities: In door Pool, Gym, Theater & Conference Room, Wi-Fi In Common Areas, Library, Guest Suites, Games Room, 24 Hrs. Concierge. Patio W/ Bbq.
Read more
Ask about this home
A HOMEH agent will answer your questions about this home.
Ask a question
Know more about Luxe II Condos
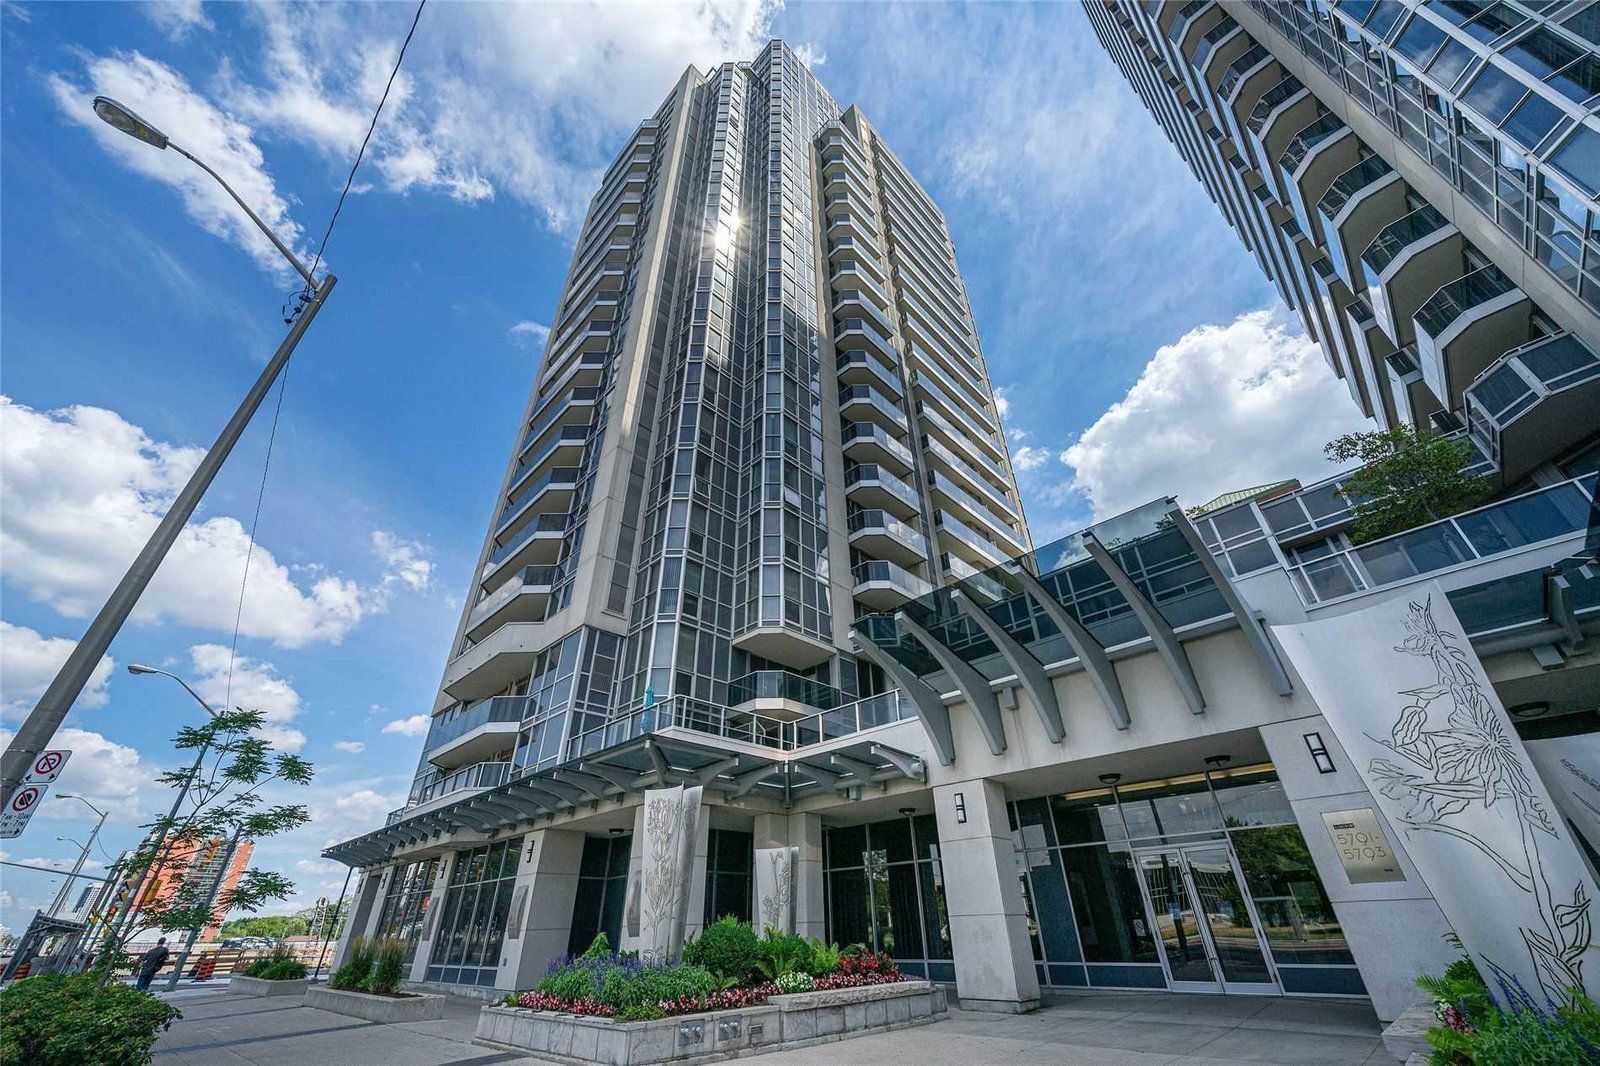
Condo building · 5793 Yonge Street
Luxe II Condos is a 22-storey condo with 190 suites, built in 2010 by Menkes. Right now 2 for sale are on the market here.
- 22storeys
- 190suites
- $696/sq ft
- 2010built
ConciergeGymIndoor poolParty room
No similar units for rent in Luxe II Condos right now.
Around this home
YONGE & TURNBERRY CRT
Errands
Transit
Parks
Schools
Daily convenience, out of 100, from the distances below
ParkBishop Park · 13 within 1 km6 min walk364 m
GroceryIdol Convenience2 min walk104 m
SchoolTfs6 min walk390 m
Subway5775 Yonge St Entrance2 min walk95 m
PharmacyRexall6 min walk379 m
Cafés & foodJungSooNae · 15 within 1 km2 min walk98 m
Gym & rec centreGoodLife Fitness5 min walk322 m
WalkDriveStraight-line distance, open map data
Grocery0.1 km
Park0.4 km
Coffee0.3 km
Dining0.1 km
Gym0.3 km
5775 Yonge St Entrance0.1 km
Schools nearby
School rating, out of 10.
Tfssecondary · Private · 0.4 km
—
Drewry Academyelementary · Private · 0.4 km
—
Unionville Academyelementary · Private · 0.4 km
—
Contact agent
Helpful calculators
Rent vs buy
Affordability
Mortgage
Down payment
Stress test
CMHC insurance
Your HOMEH agent

NimaHOMEH agent · North York
"I would see it this week."
Ask Nima