
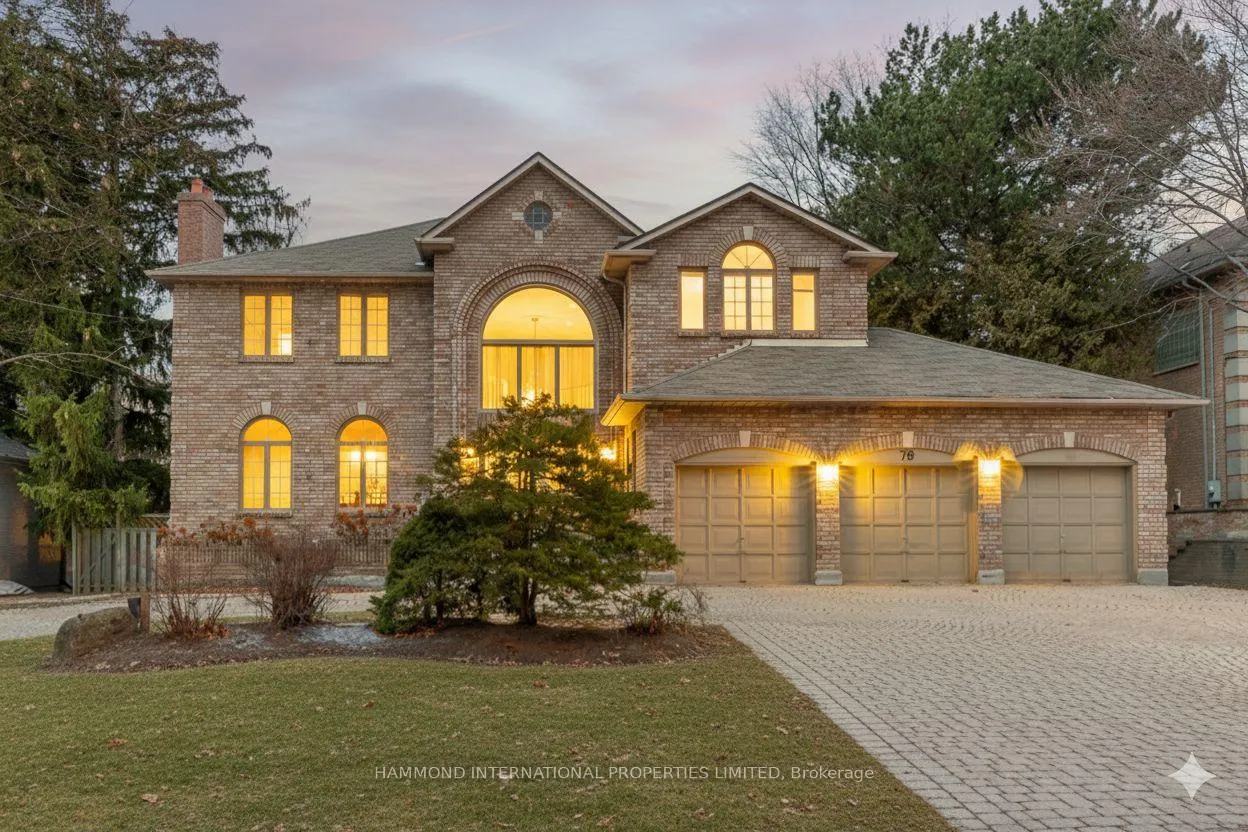
78 Gerald Street
North York (St. Andrew-Windfields)78 Gerald Street
North York (St. Andrew-Windfields)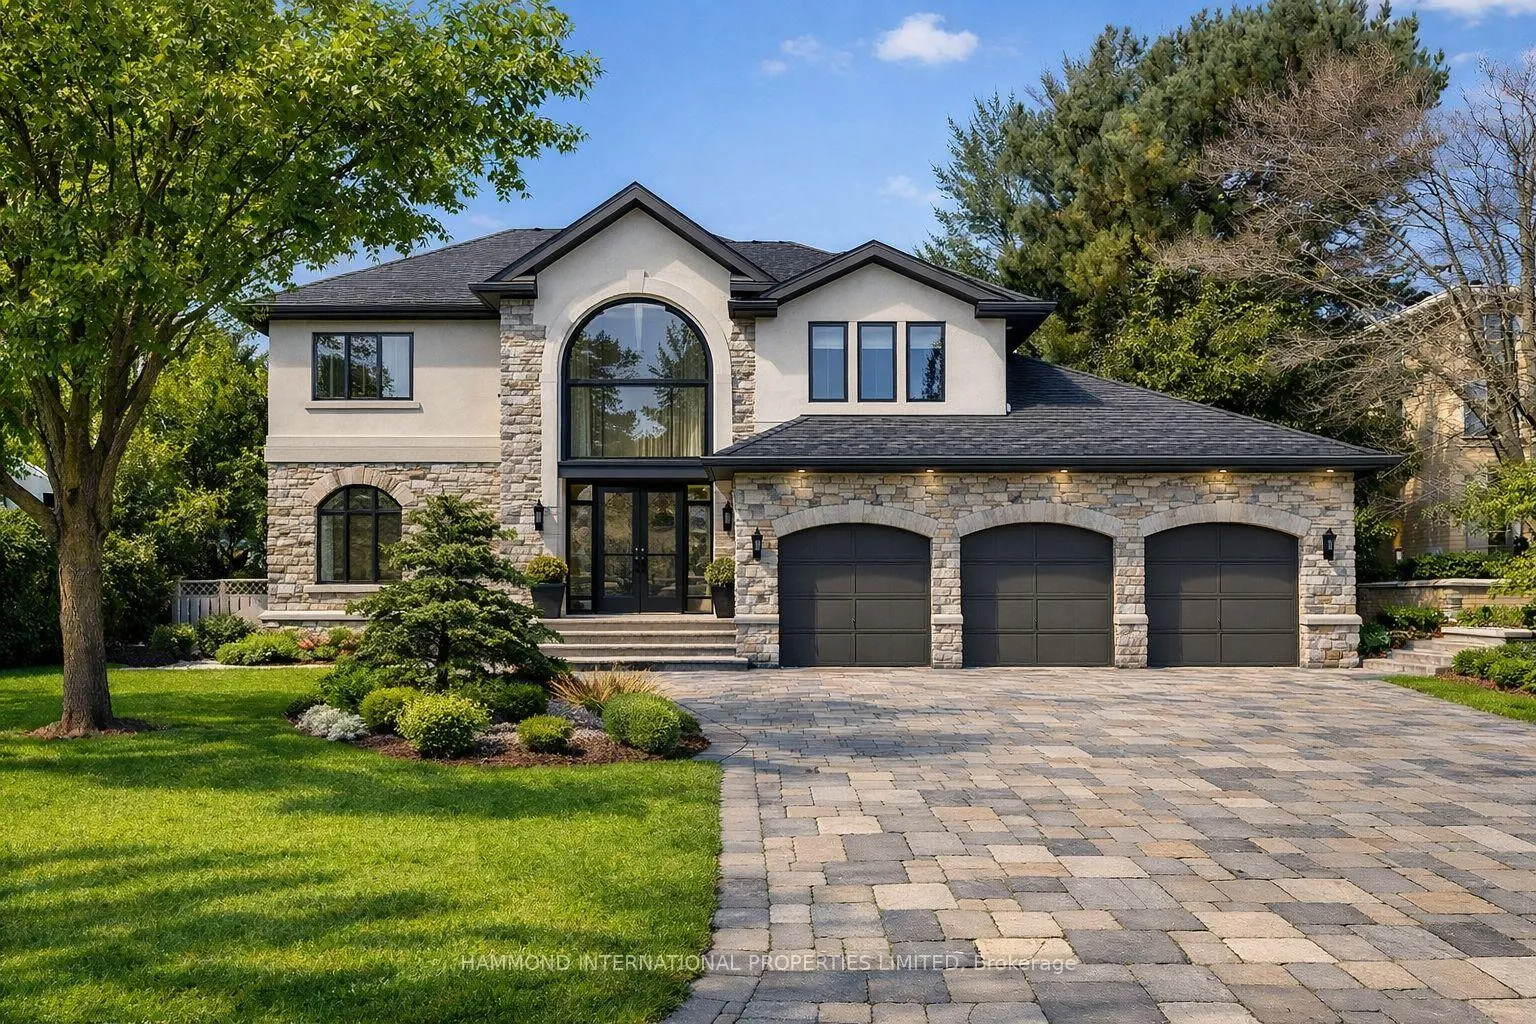
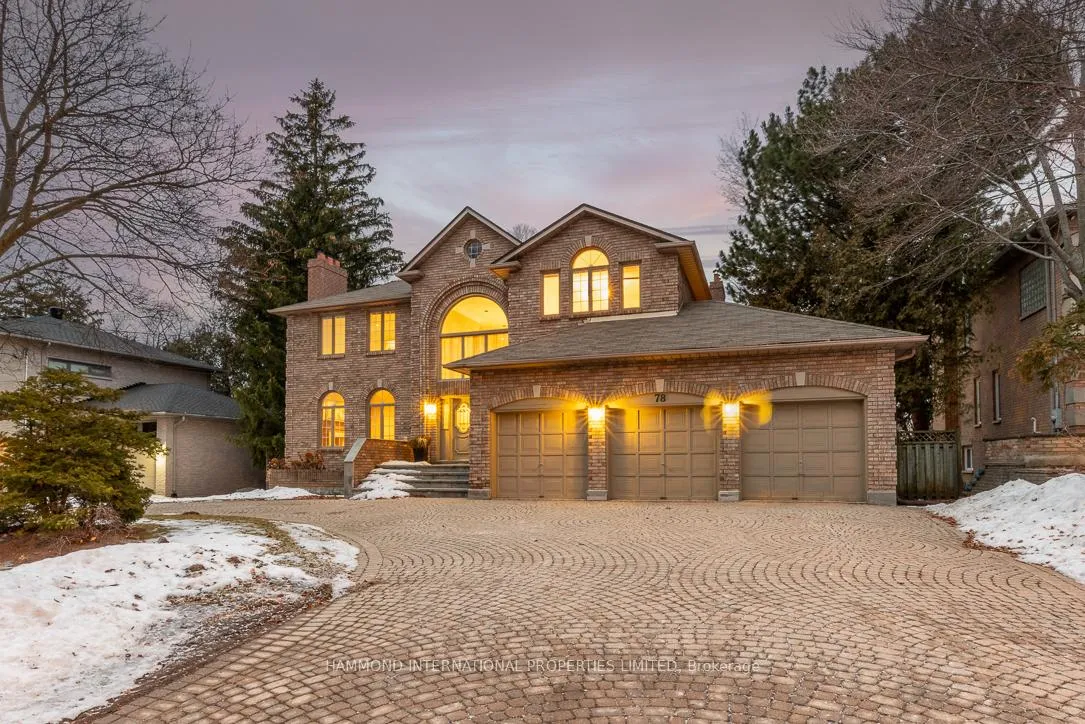
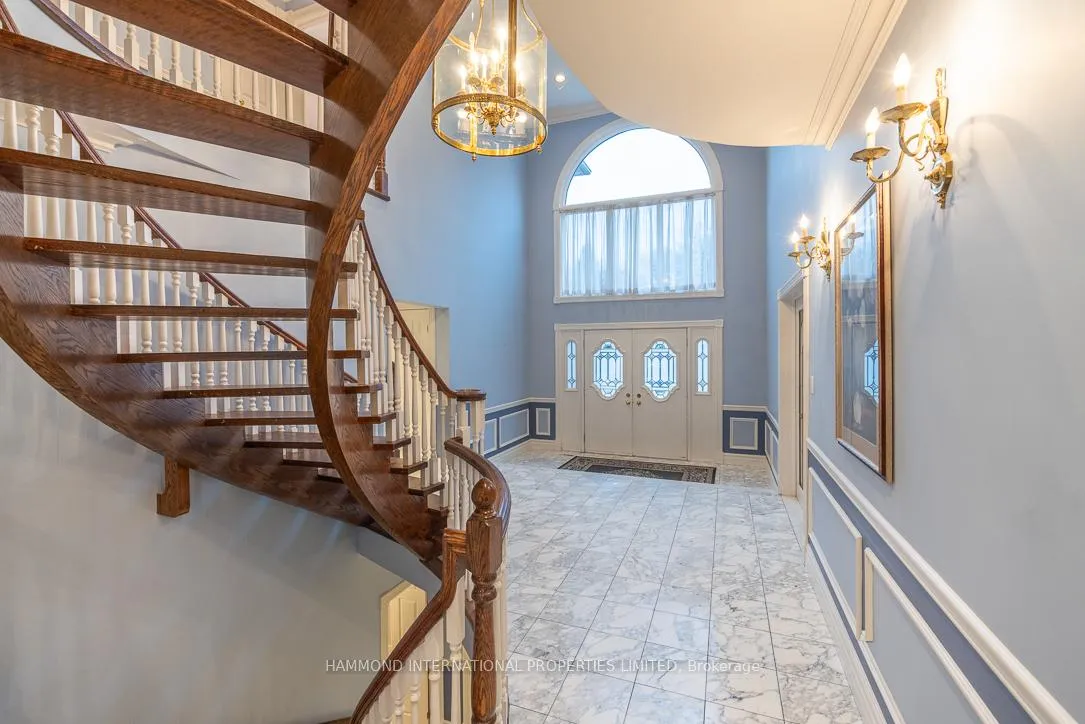
 See all 30 photos
Property history

This listing has ended. It is no longer available.
Property not available for sale or for rent.
Ask about this home
A HOMEH agent will answer your questions about this home.Ask HOMEH
About this home
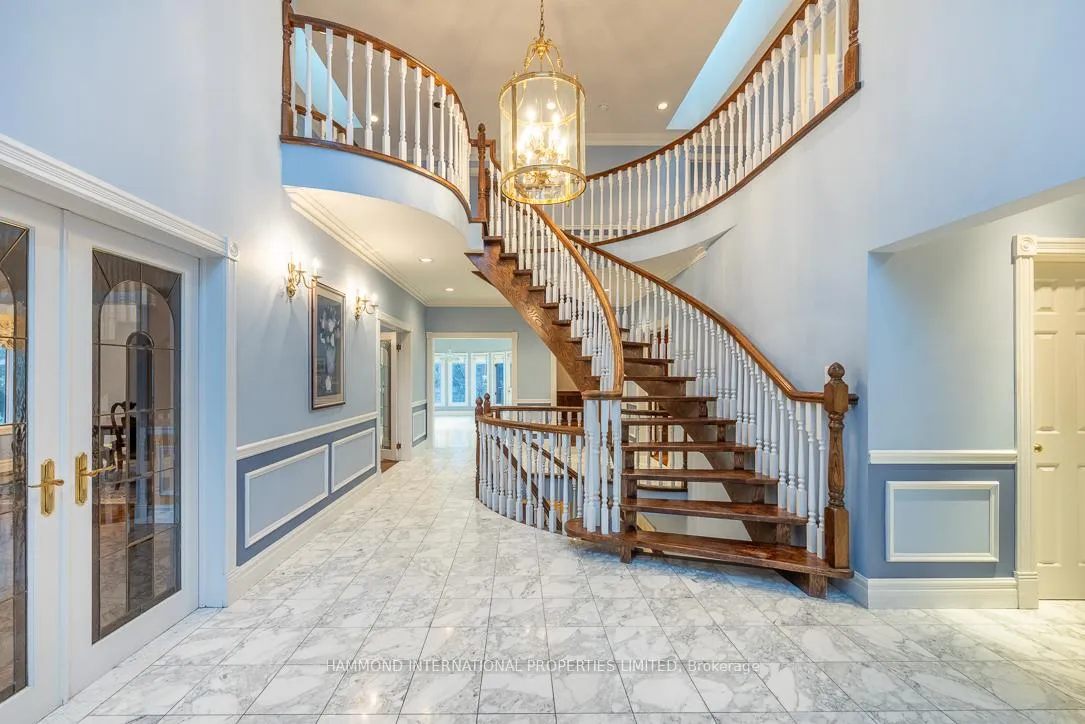
Welcome to 78 Gerald St, a rare opportunity on a quiet, prestigious street in one of Toronto's most coveted neighbourhoods. Set on a private 80X200 premium lot this substantial residence offers exceptional scale, beautiful proportions with 4470 + 2104 sq ft of living space and the perfect foundation for a truly remarkable transformation. A two-storey foyer sets the tone, leading to expansive principal rooms and an open-concept layout designed for both everyday living and elegant entertaining. The home features a three-car garage, generous living spaces, multiple fireplaces, and a finished lower level offering excellent flexibility for family living, recreation, or future customization.The upper level is anchored by a spacious primary retreat with ensuite, complemented by additional well-sized bedrooms ideal for growing families. The lower level provides ample recreation space and storage, with outstanding potential to elevate into a high-end retreat. Step outside to a private backyard oasis, offering tranquility, privacy, and endless opportunity to create something spectacular. Bring your Contractor...bring your designer bring your vision.... this home can be transformed into a truly exceptional custom residence surrounded by luxury estates, top schools, parks, and convenient access to major routes and downtown. A rare offering. An extraordinary opportunity. **SOME PHOTOS ARE VIRTUALLY STAGED/AND OR DIGITALLY ENHANCED FOR ILLUSTRATION PURPOSES ONLY.
Facts & features
Ask about this home
A HOMEH agent will answer your questions about this home.
Rooms
11 rooms · 6 bathrooms
- Living room17′1″ × 14′11″255 sq.ft.
- Dining room17′1″ × 13′1″224 sq.ft.
- Family room19′1″ × 6′7″125 sq.ft.
- Kitchen14′7″ × 11′3″165 sq.ft.
- Office14′6″ × 12′1″175 sq.ft.
- Primary bedroom23′6″ × 21′9″512 sq.ft.
- Bedroom 218′ × 14′1″254 sq.ft.
- Bedroom 321′10″ × 16′4″357 sq.ft.
- Bedroom 414′3″ × 15′9″225 sq.ft.
- Bedroom 514′3″ × 9′6″135 sq.ft.
- Recreation45′3″ × 33′6″1517 sq.ft.
Around this home
Schools nearby
School rating, out of 10.
Listing details
Helpful tools
Your HOMEH agent
"Priced 20% over our estimate. I would see it this week."
Ask HOMEH about this home
Price, neighbourhood, monthly cost. Ask anything.
HOMEH Intelligent Agent is an AI, not a licensed representative. Check anything important with your agent.