

Unit 509, 78 Harrison Garden Boulevard
Unit 509, 78 Harrison Garden Boulevard
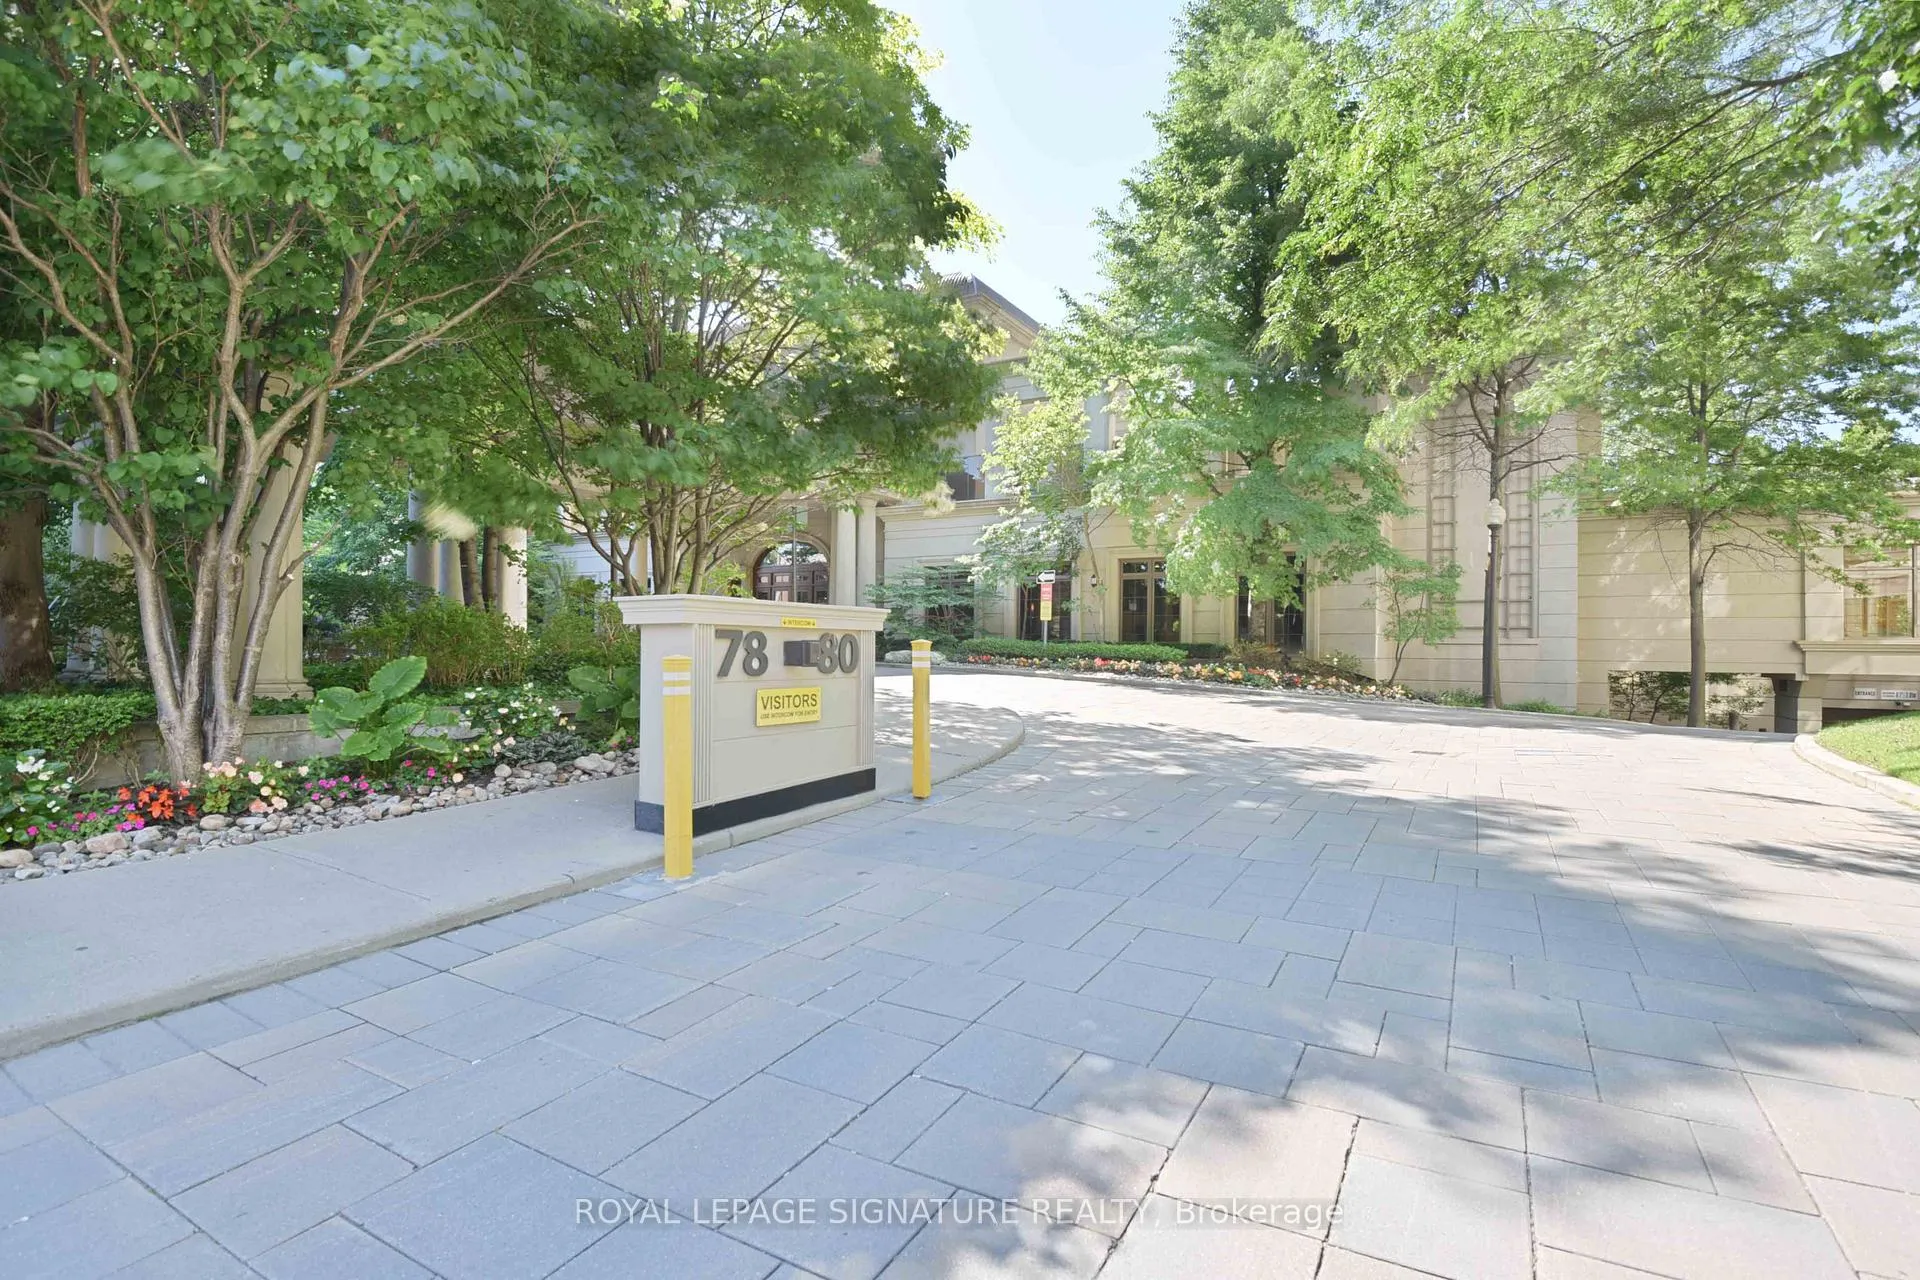 See all 45 photos
Property history
Facts and features
- ExposureSouth west
- LaundryEnsuite
- LockerOwned
- BalconyOpen
- Central air
- Concierge
- Exercise room
- Indoor pool
- Party room/meeting room
The homeCondo Apartment, Apartment, 1,000–1,199 sq ft
- Type: Condo Apartment
- Style: Apartment
- Living space: 1,000–1,199 sq ft
- Basement: None
- Exposure: South West
- View: City, clear, garden, golf course, panoramic, park/greenbelt, skyline
InsideTile, Ensuite, main level, Rooms above ground 7
- Flooring: Tile
- Laundry: Ensuite, main level
- Rooms above ground: 7
- Bedrooms: 2
- Bathrooms: 2
- Kitchens: 1
OutsideConcrete, Open
- Exterior: Concrete
- Balcony: Open
Parking and locker1 Parking, Underground, Parking type Owned
- Spaces: 1 Parking
- Garage: Underground
- Parking type: Owned
- Driveway: Underground
- Locker: Owned
- Locker unit: 30
- Locker number: 30
- Locker level: Level b
BuildingSkymark at avondale, Storeys 29, Units 333
- Name: Skymark at avondale
- Storeys: 29
- Units: 333
- Registered: 2003
- Condo corporation: 1556
- Amenities: Concierge, exercise room, game room, indoor pool, party room/meeting room
- Pets: Allowed
Heating, water and powerForced air, gas, Central air
- Heating: Forced air, gas
- Cooling: Central air
Rent and termsRent $3,500 a month, Entire property, Unfurnished
- Rent: $3,500 a month
- Space for rent: Entire property
- Furnished: Unfurnished
- Lease: 12 months
- Paid: Monthly
- Rent includes: Building insurance, central air conditioning, common elements, heat, parking, water
- Deposit: Required
- Credit check: Required
- Employment letter: Required
- Rental application: Required
- References: Required
IncludedSs samsung refrig/freezer, ss whirlpool stove, ss whirlpool bi microwave & fumehood, ss whirlpool bi dishwasher, white bosch stackable washer/dryer, all electrical light fixtures, all window coverings. 1 parking is included. 1 locker is included. it's a huge private locker (~ 9'x 16' = 144 sqft) with a separate private door and is conveniently located directly behind the parking spot.
- Included: Ss samsung refrig/freezer, ss whirlpool stove, ss whirlpool bi microwave & fumehood, ss whirlpool bi dishwasher, white bosch stackable washer/dryer, all electrical light fixtures, all window coverings. 1 parking is included. 1 locker is included. it's a huge private locker (~ 9'x 16' = 144 sqft) with a separate private door and is conveniently located directly behind the parking spot.
NearbyArts centre, clear view, golf, park, public transit, rec./commun.centre
- Close to: Arts centre, clear view, golf, park, public transit, rec./commun.centre
Listing detailsC12184487, Rented, May 30, 2025
- MLS® number: C12184487
- Status: Rented
- Listed on: May 30, 2025
- Days on market: 14
- Updated: Jun 13, 2025
- Possession: 2025-08-01 / 60-89 days
- Occupied by: Tenant
- Listing brokerage: ROYAL LEPAGE SIGNATURE REALTY
About this home
Unit 509, 78 Harrison Garden Boulevard, North York (Willowdale East), ON M2N 7E2
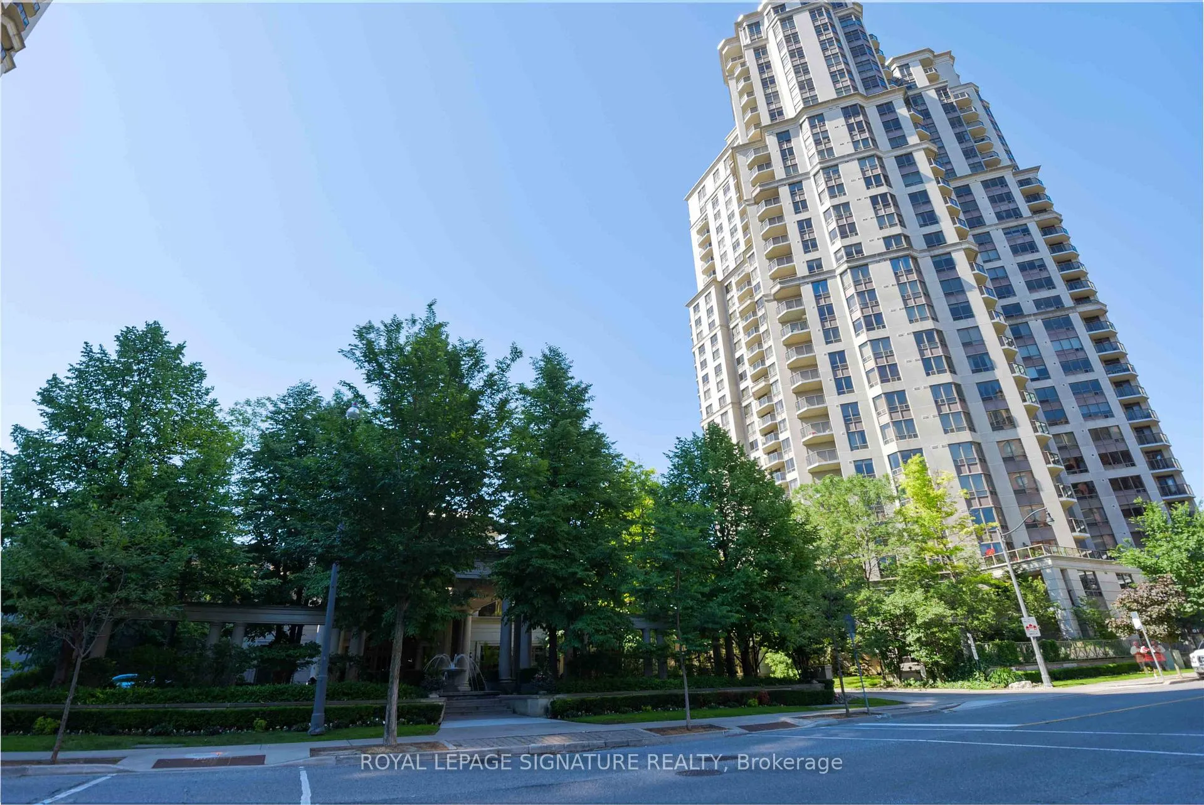
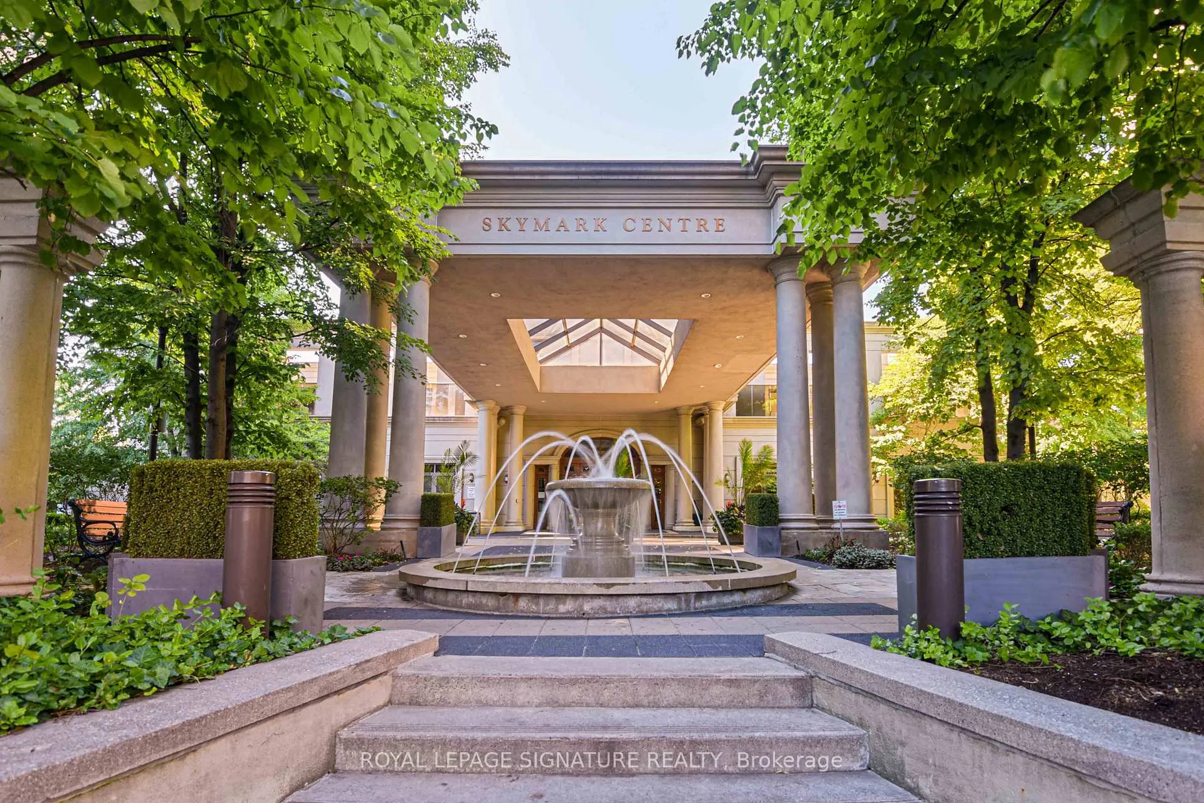
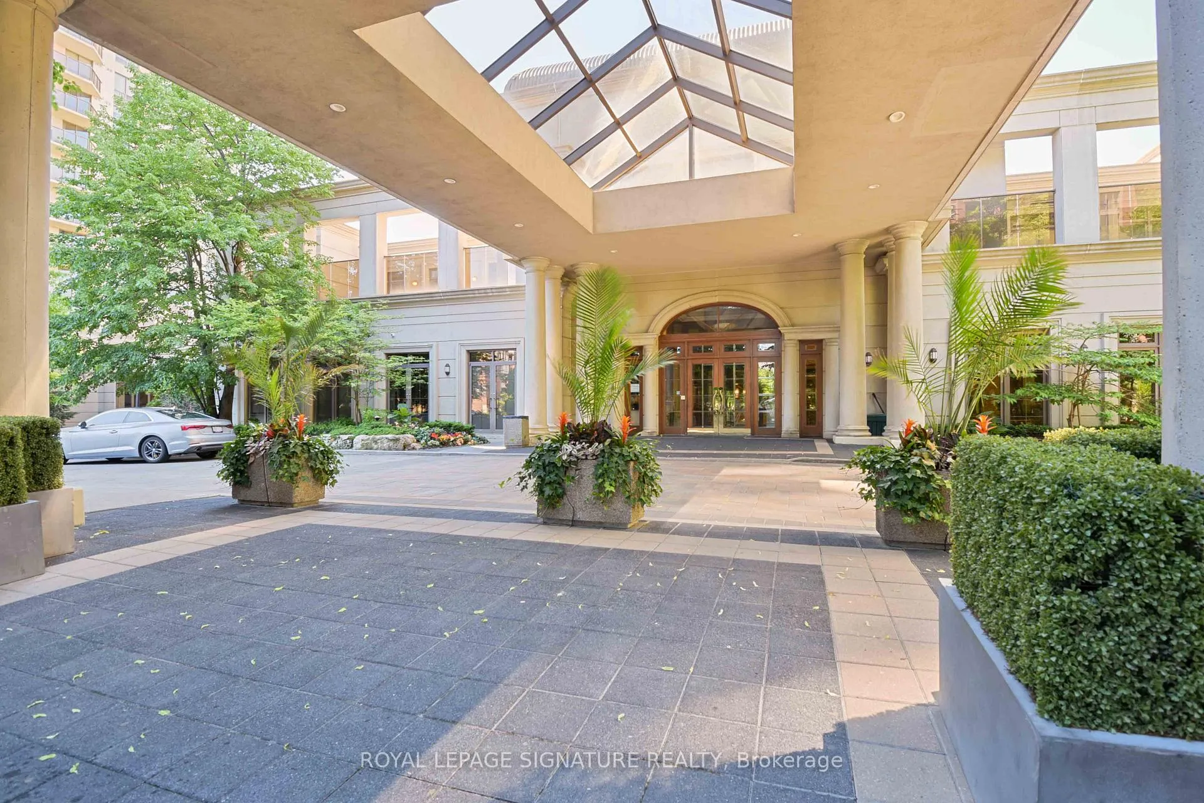
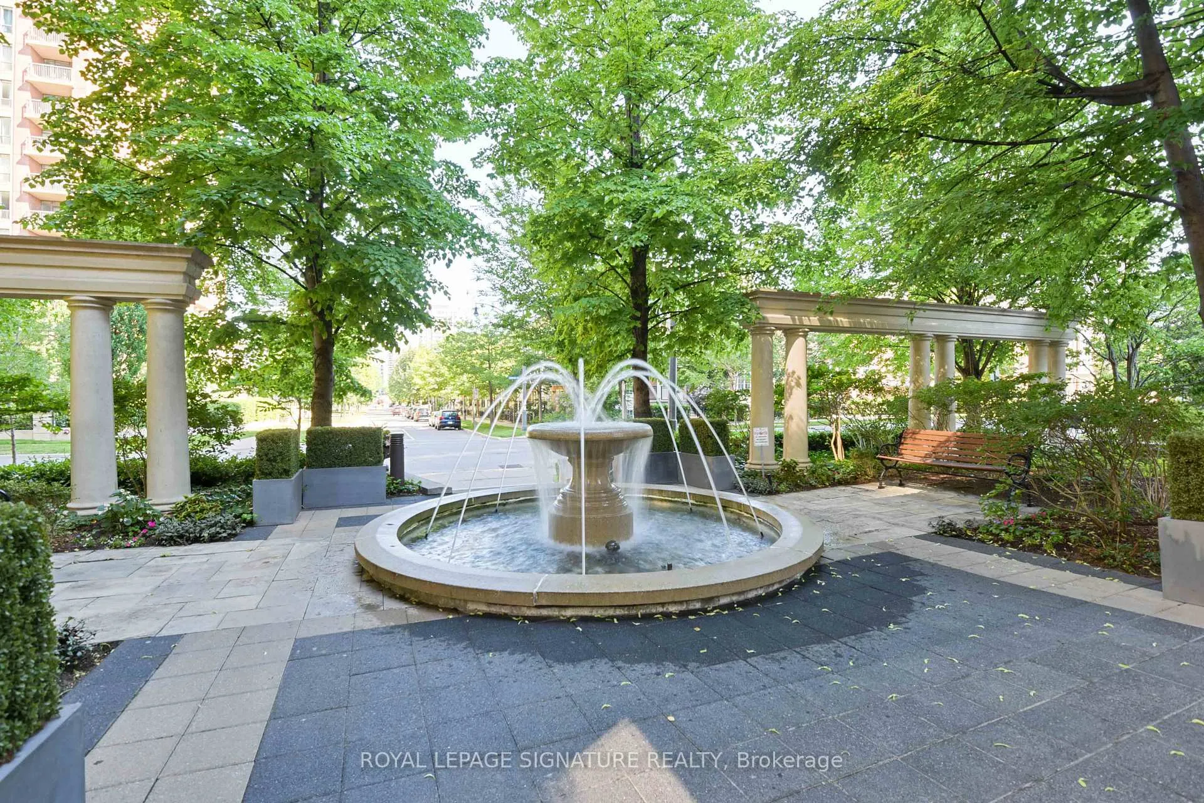
Located in the heart of North York, in the luxurious Skymark @ Avondale by Tridel you find this beautiful, sun filled, private, corner suite with unobstructed southwest views of the city skyline (CN Tower) and stunning sunsets! Not only are the sunsets breathtaking but the firework displays on holidays are spectacular! This ~1100 sq ft, 2 bedroom, 2 bath, painted & renovated(2024) suite gives you a fresh and modern feeling! It boasts of a beautiful gourmet kitchen with a sunny eat-in, granite counters, SS appliances, SS double sink, modern backsplash, a pantry, W/O to balcony and SW stunning views! The primary bdrm has an organized W/I and a 5pcensuite (double sink, glass shower & a jacuzzi tub). The second bdrm also has an organized mirrored, double closet and is 3 steps from the second 3pc bathroom. This suite comes with a huge private locker conveniently located directly behind the parking spot. It's ~ 9' x 16' =144 sq ft for storage which is extremely rare in condos! This building offers resort style amenities: 24hr Conceirge, Indoor Pool, Sauna, Tennis Courts, Outdoor Patio/Garden, Golf Simulator, Bowling Alley, Party Rm, Billard Rm, Games Rm, Library, Guest Suites, lots of underground Visitor Parking and onsite property manager. All this walking distance Yonge &Sheppard amenities: TTC Sheppard St, restaurants, bars, shops, supermarkets (Whole Foods),Fitness Ctrs, Parks and much more....
Ask about this home
A HOMEH agent will answer your questions about this home.
Know more about Skymark at Avondale Condos
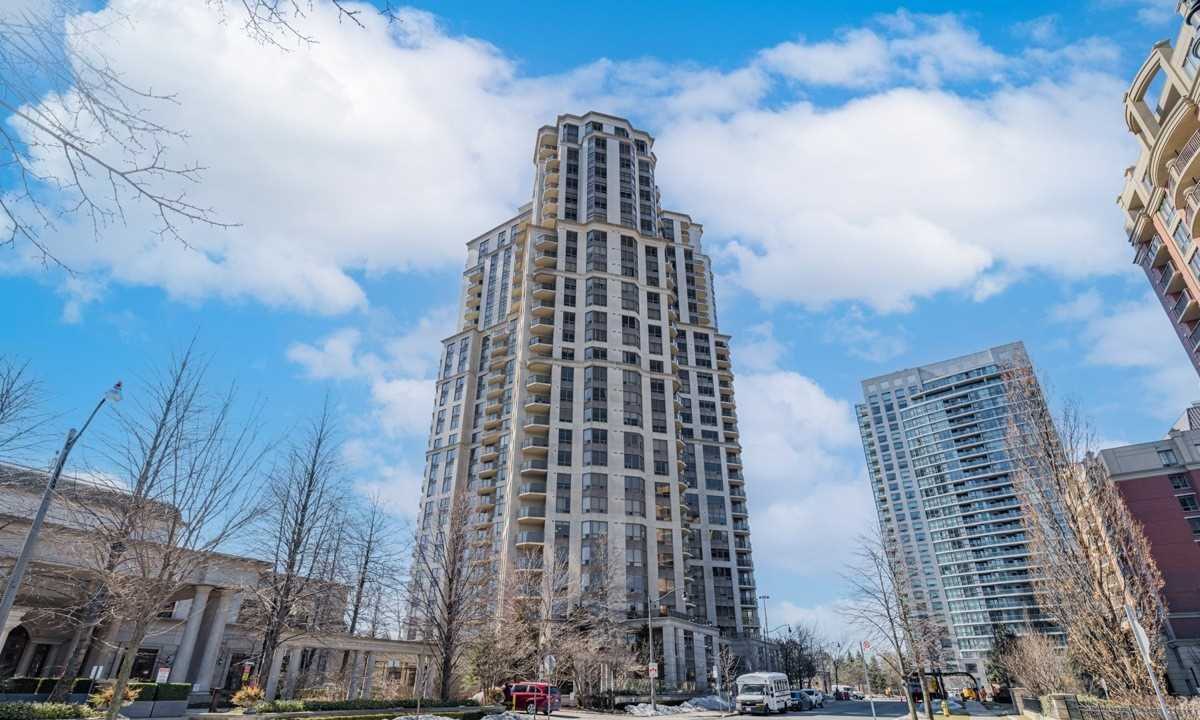
Condo building · 78 Harrison Garden Boulevard
Skymark at Avondale Condos is a 29-storey condo with 333 suites, built in 2003 by Tridel. Right now 3 for sale and 3 for rent are on the market here.
- 29storeys
- 333suites
- $711/sq ft
- 2003built
No similar units for rent in Skymark at Avondale Condos right now.
Around this home
Daily convenience, out of 100, from the distances below
Schools nearby
School rating, out of 10.
Helpful calculators
Your HOMEH agent

"I would see it this week."