

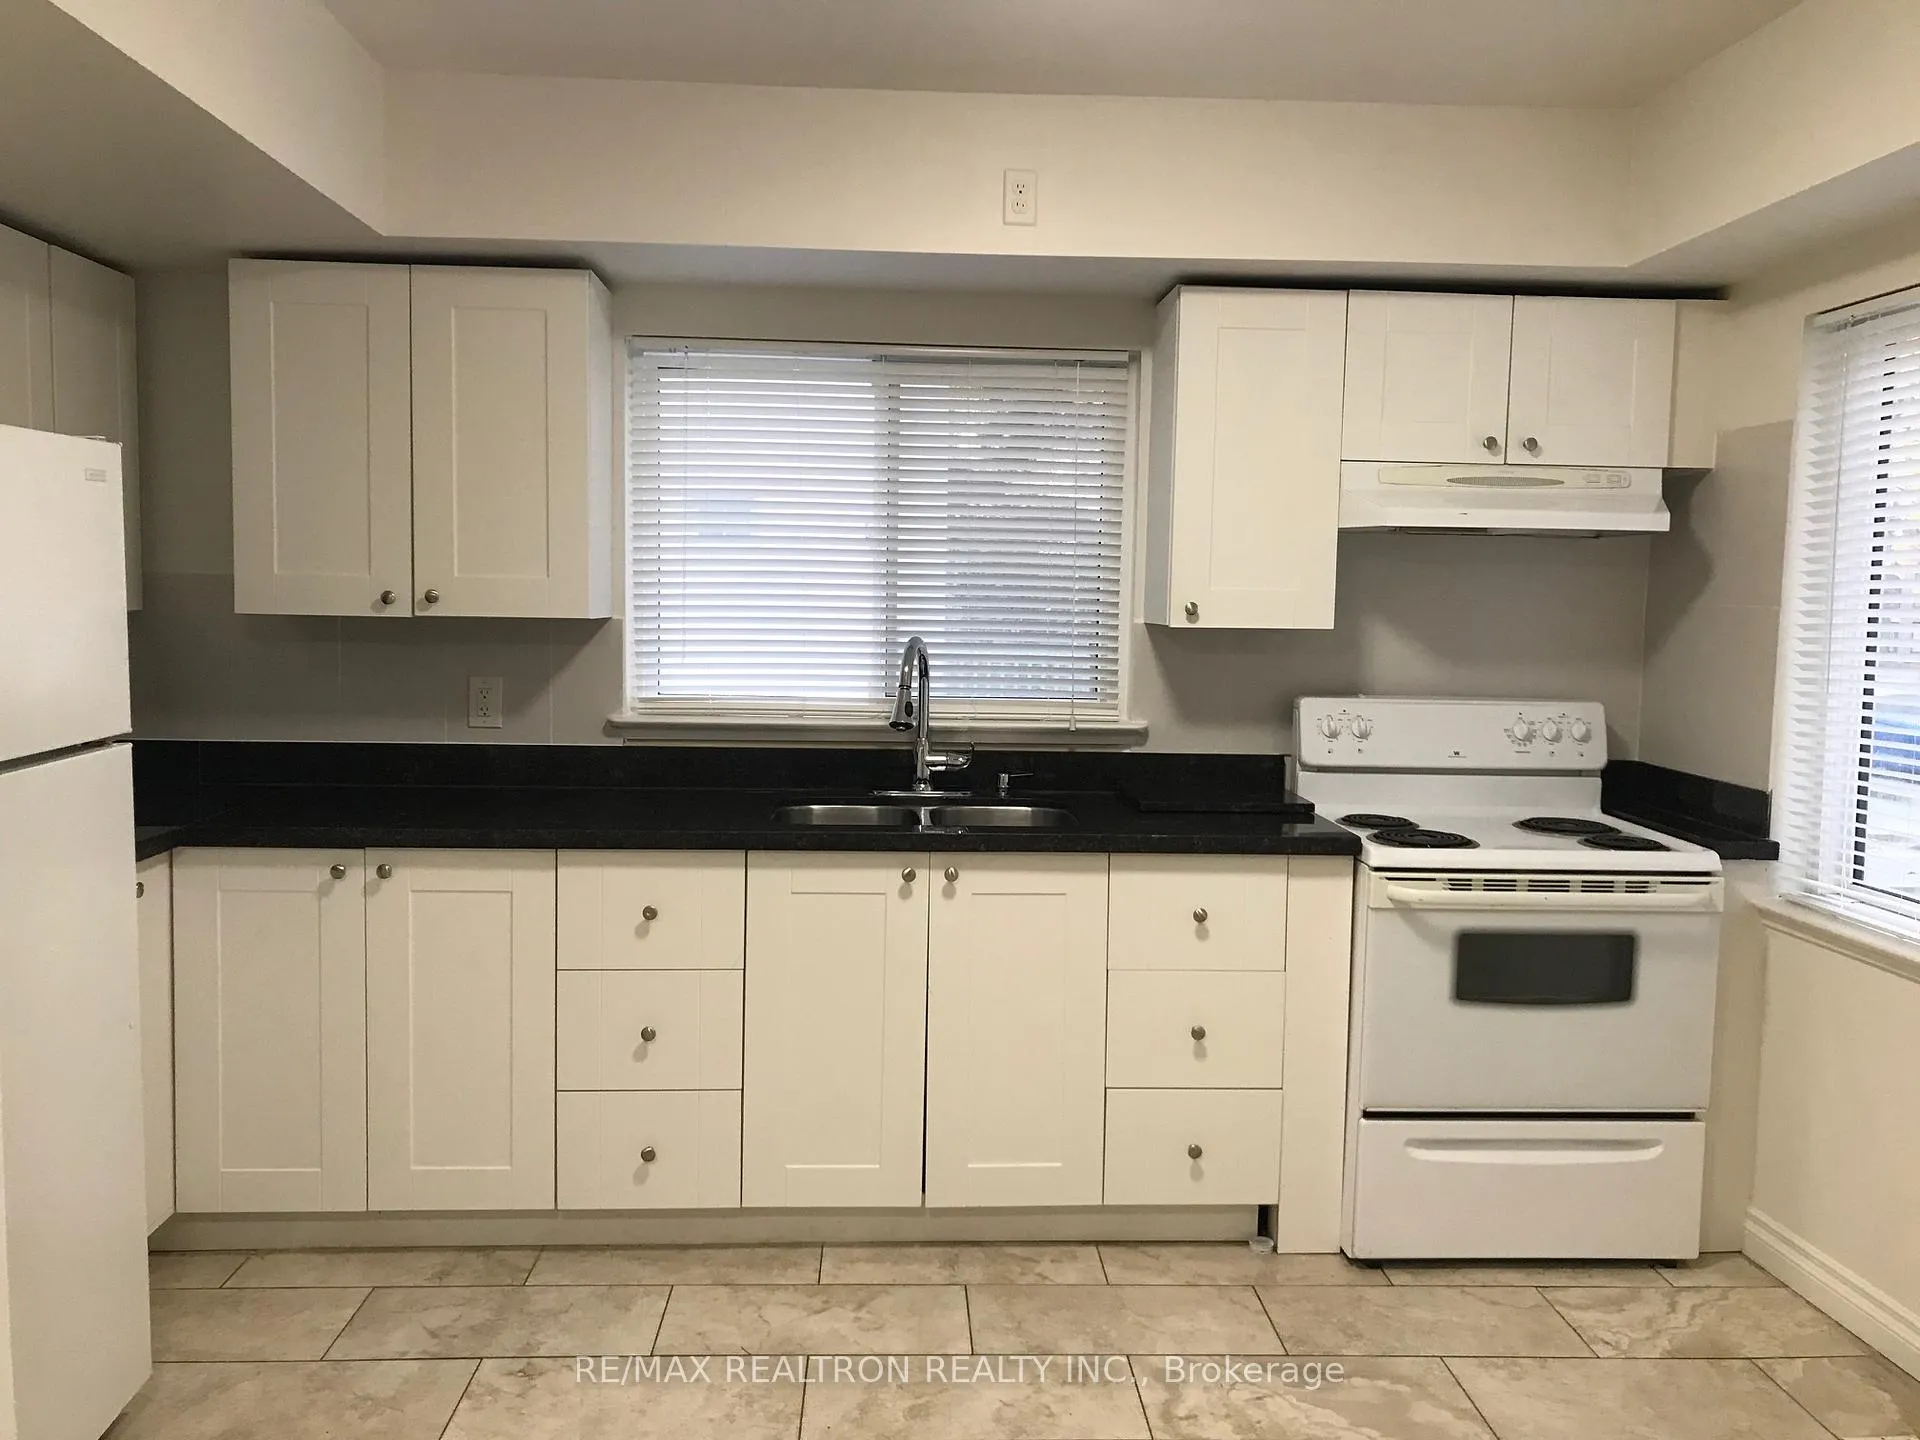
Front, 60 Finch Avenue E
Detached Rented
1/12Front, 60 Finch Avenue E
Detached Rented
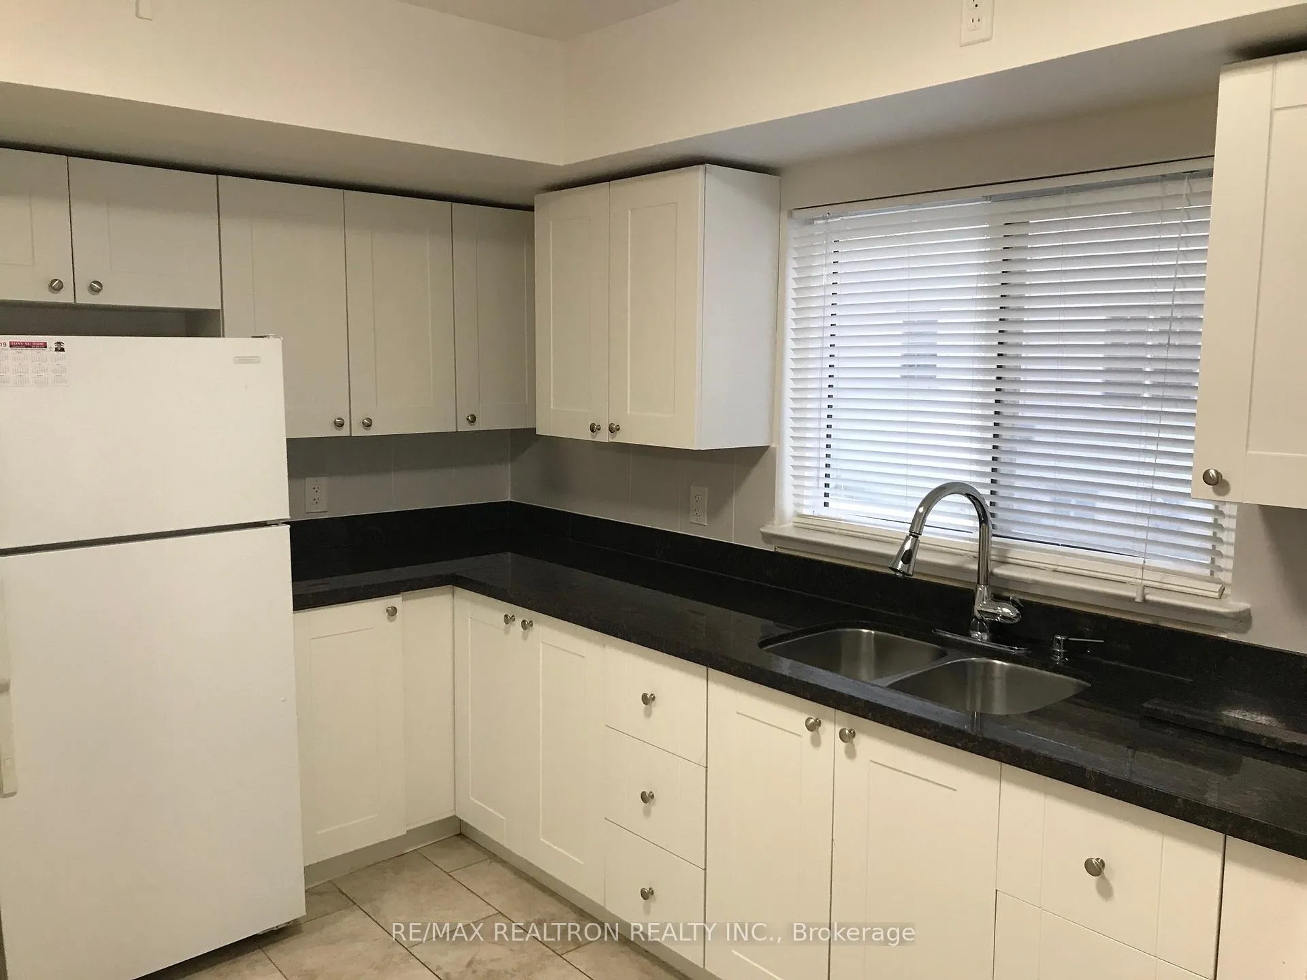
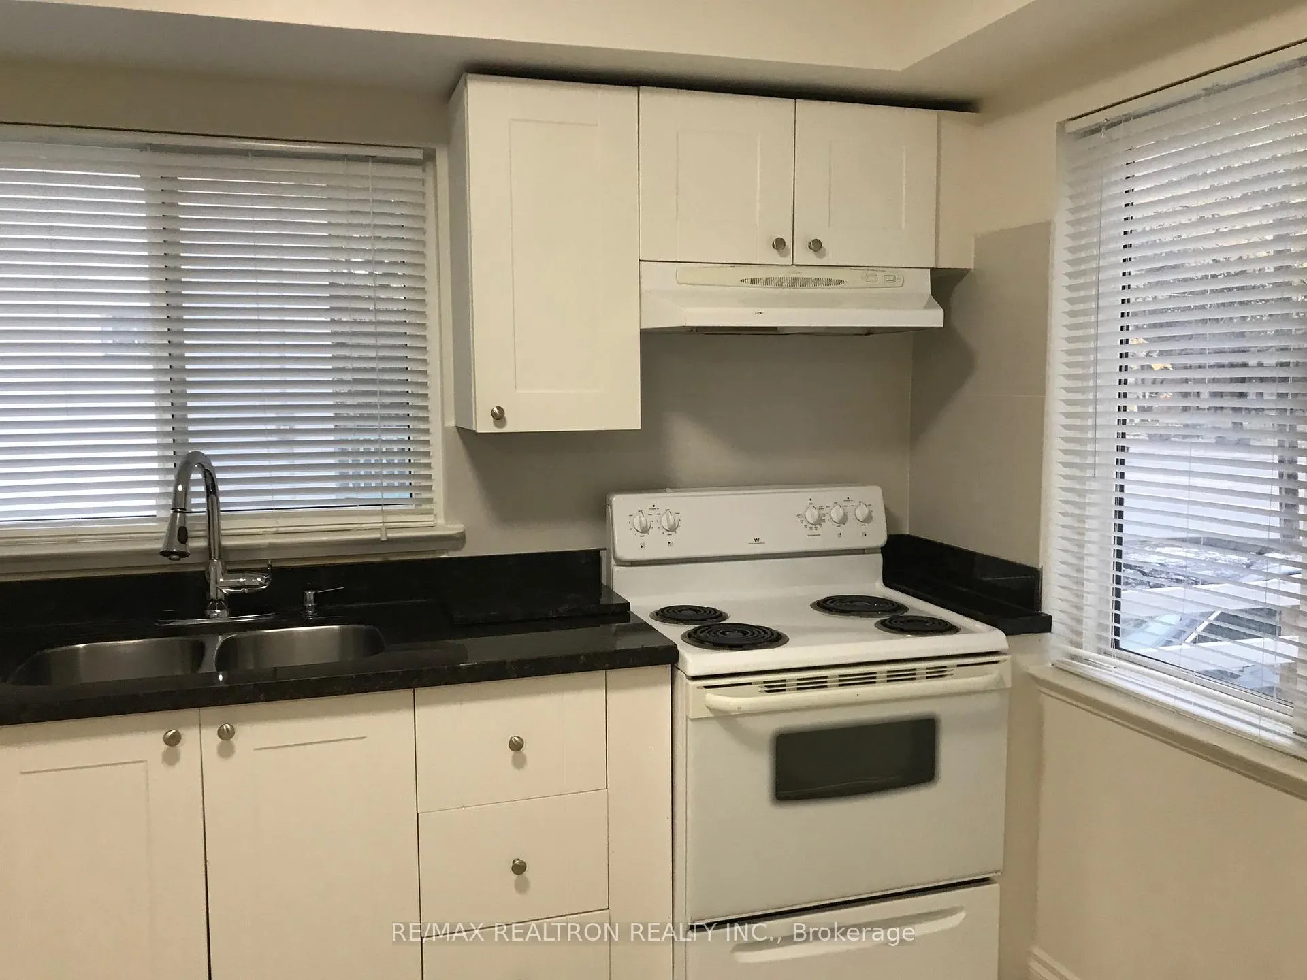
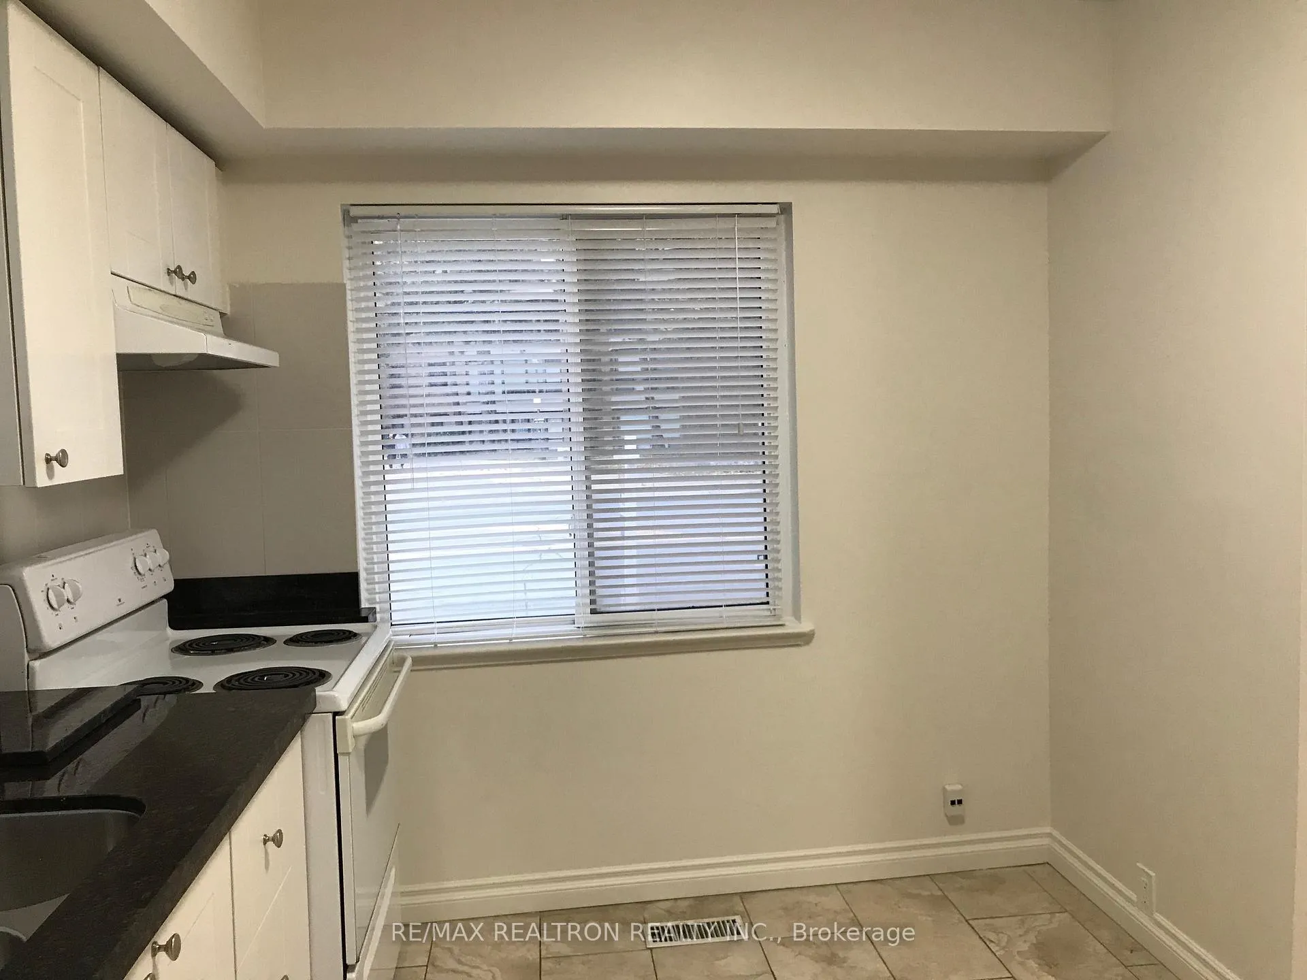
 See all 12 photos
1 Bedroom
1 Bathroom
0 Garage
<700 sq.ft
Main Floor
— Unit
Property history
Facts and features
- BasementUnfinished
- Lease term12 months
- FurnishedUnfurnished
- LaundryIn basement
What stands out
- Hardwood floors
- Central air
The homeDetached, 1 1/2 storey, Under 700 sq ft
- Type: Detached
- Style: 1 1/2 storey
- Living space: Under 700 sq ft
- Basement: Unfinished
InsideHardwood, In basement, Carpet free
- Flooring: Hardwood
- Laundry: In basement
- Features: Carpet free
- Rooms above ground: 4
- Bedrooms: 1
- Bathrooms: 1
- Kitchens: 1
Outside and lotAluminum siding, Roof Not applicable, Concrete
- Exterior: Aluminum siding
- Roof: Not applicable
- Foundation: Concrete
Parking2 Parking
- Spaces: 2 Parking
Heating, water and powerForced air, gas, Central air, Municipal water
- Heating: Forced air, gas
- Cooling: Central air
- Water: Municipal water
- Sewer: Municipal sewer
Rent and termsRent $1,995 a month, Main, Unfurnished
- Rent: $1,995 a month
- Space for rent: Main
- Furnished: Unfurnished
- Lease: 12 months
- Paid: Monthly
- Rent includes: Grounds maintenance, parking, snow removal, water
- Deposit: Required
- Credit check: Required
- Employment letter: Required
- Rental application: Required
- References: Required
- Rental items: Hot water tank.
IncludedExisting fridge, stove, range hood vent. two (2) assigned parking spots., Tenant to pay 1/2 of all utilities. garage not included.
- Included: Existing fridge, stove, range hood vent. two (2) assigned parking spots.
- Not included: Tenant to pay 1/2 of all utilities. garage not included.
Listing detailsC12486341, Rented, Oct 28, 2025
- MLS® number: C12486341
- Status: Rented
- Listed on: Oct 28, 2025
- Days on market: 56
- Updated: Dec 23, 2025
- Possession: 2025-11-01 / Immediate
- Occupied by: Vacant
- Listing brokerage: RE/MAX REALTRON REALTY INC.
About this home
Front, 60 Finch Avenue E, North York (Newtonbrook East), ON M2N 4R3
Carpet Free
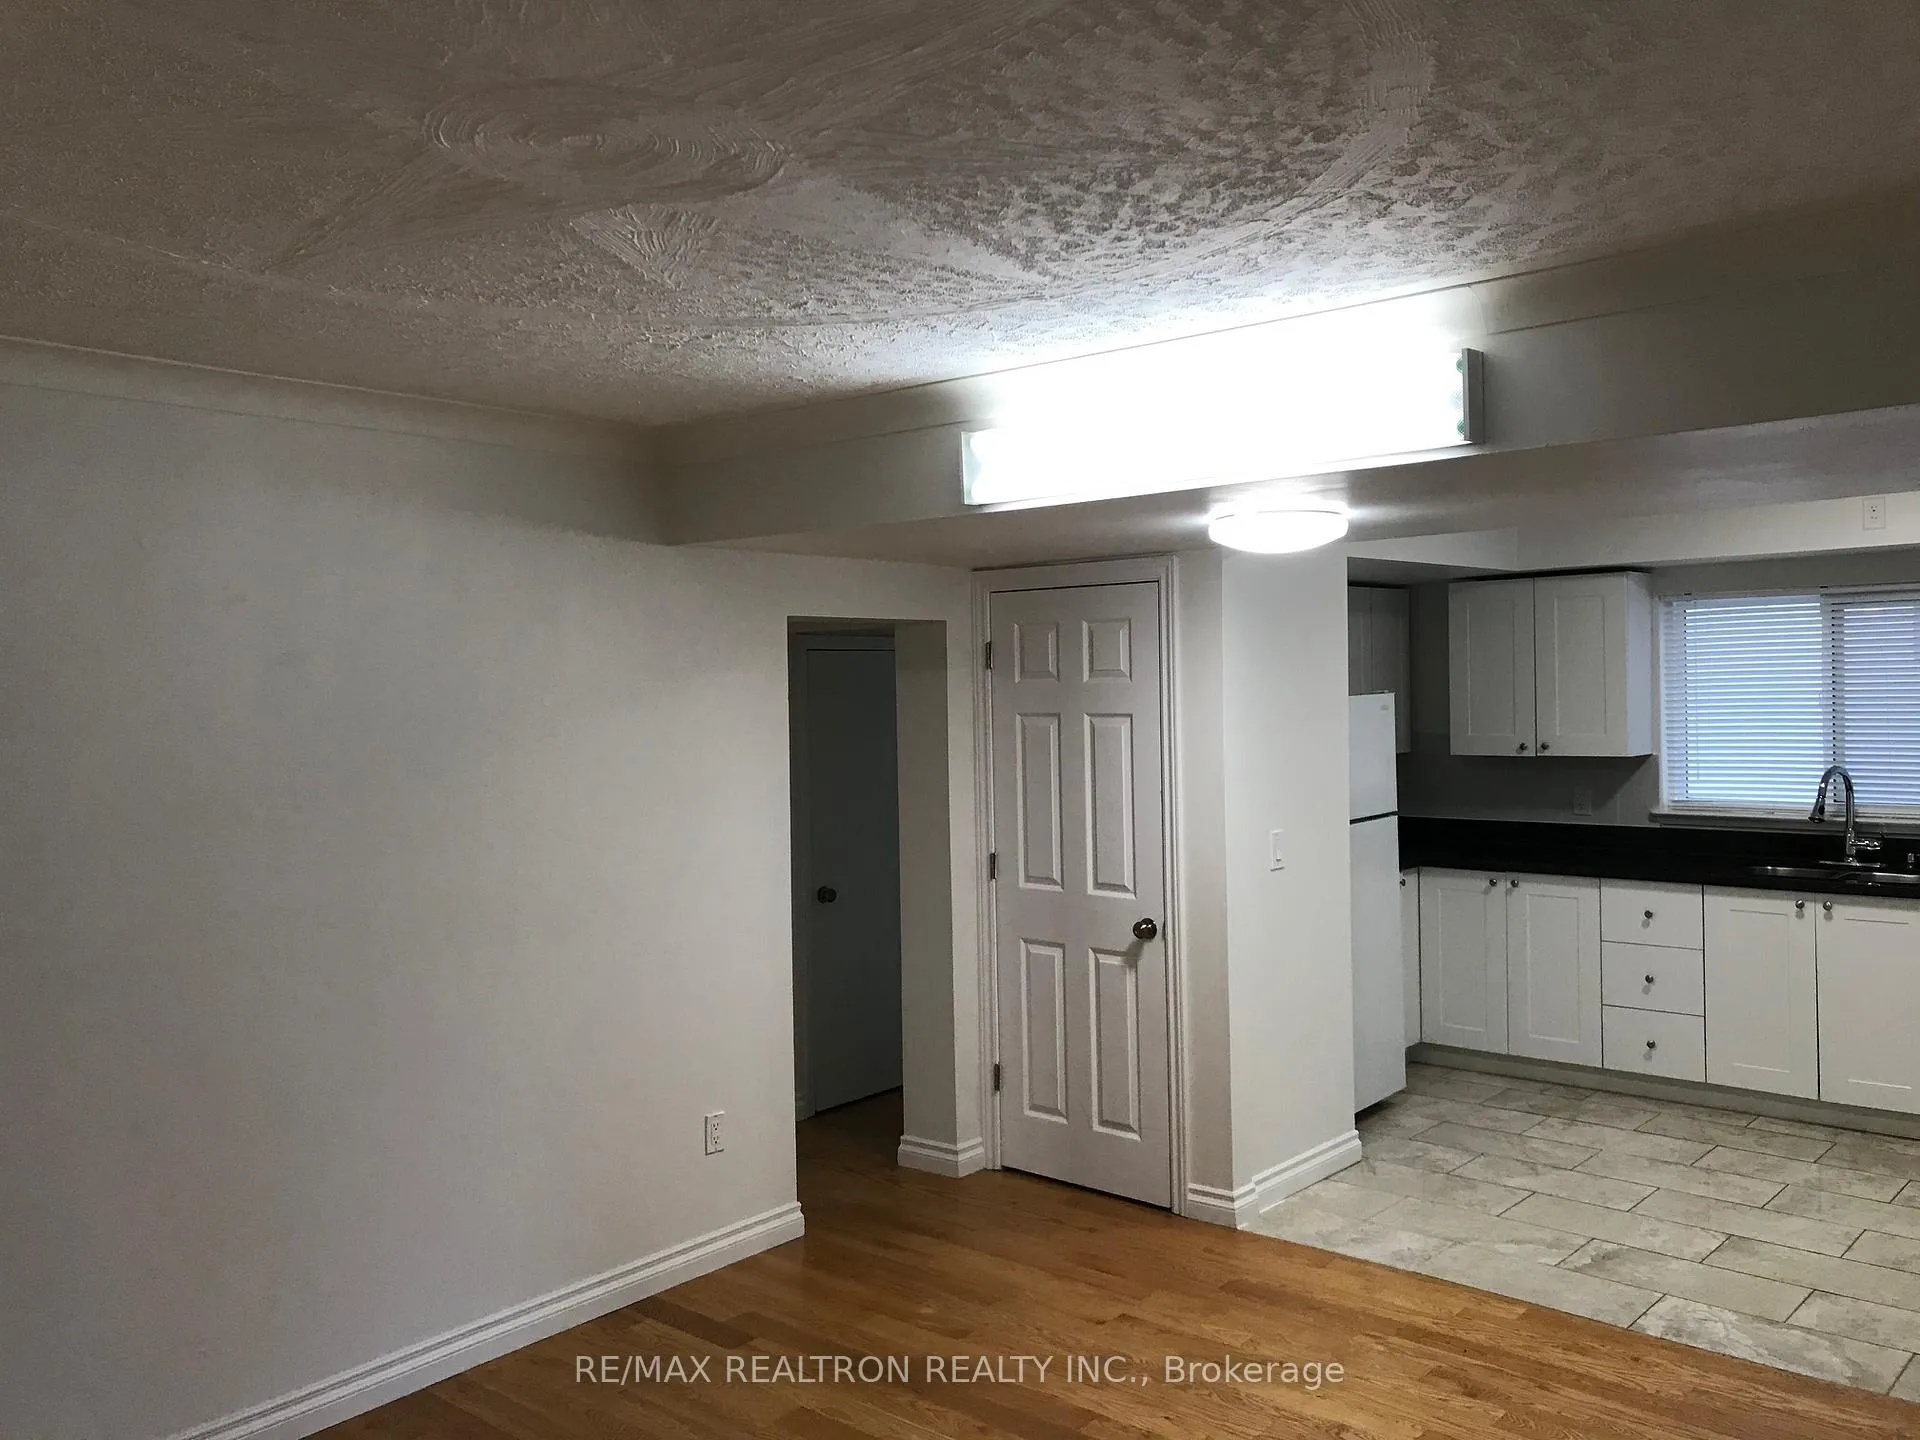
Largely Extensively Renovated Main Floor Unit Steps to Yonge and Finch. Bright, Open Concept with Lots of Natural Light. Modern Kitchen with Granite Countertops, Spacious Updated 4pc Bathroom and Large Bedroom. Professionally Painted and Hardwood Throughout. Easy Access to TTC, All Amenities, Shopping, Groceries, Restaurants, and Entertainment.
Read more
Ask about this home
A HOMEH agent will answer your questions about this home.
Ask a question
Around this home
Yonge St./Finch Ave. E.
Errands
Transit
Parks
Schools
Daily convenience, out of 100, from the distances below
ParkBishop Park · 15 within 1 km2 min walk138 m
GroceryGateway Newsstands5 min walk322 m
SchoolTfs5 min walk320 m
SubwayPemberton Av Entrance4 min walk232 m
PharmacyPharmasave2 min walk124 m
Cafés & foodYes PC방 · 15 within 1 km5 min walk315 m
Gym & rec centreUS Pilates Studio5 min walk313 m
LibraryToronto Public Library - North York Central Library23 min walk1.4 km
WalkDriveStraight-line distance, open map data
Grocery0.3 km
Park0.1 km
Coffee0.3 km
Dining0.3 km
Gym0.3 km
Pemberton Av Entrance0.2 km
Schools nearby
School rating, out of 10.
Tfssecondary · Private · 0.3 km
—
St Cyril Catholic Schoolelementary · Catholic · 0.6 km
—
Avondale Secondary Alternative Schoolsecondary · Public · 0.6 km
—
Contact agent
Helpful calculators
Rent vs buy
Affordability
Mortgage
Down payment
Stress test
CMHC insurance
Your HOMEH agent

NimaHOMEH agent · North York
"I would see it this week."
Ask Nima
Keep exploring
You are here