

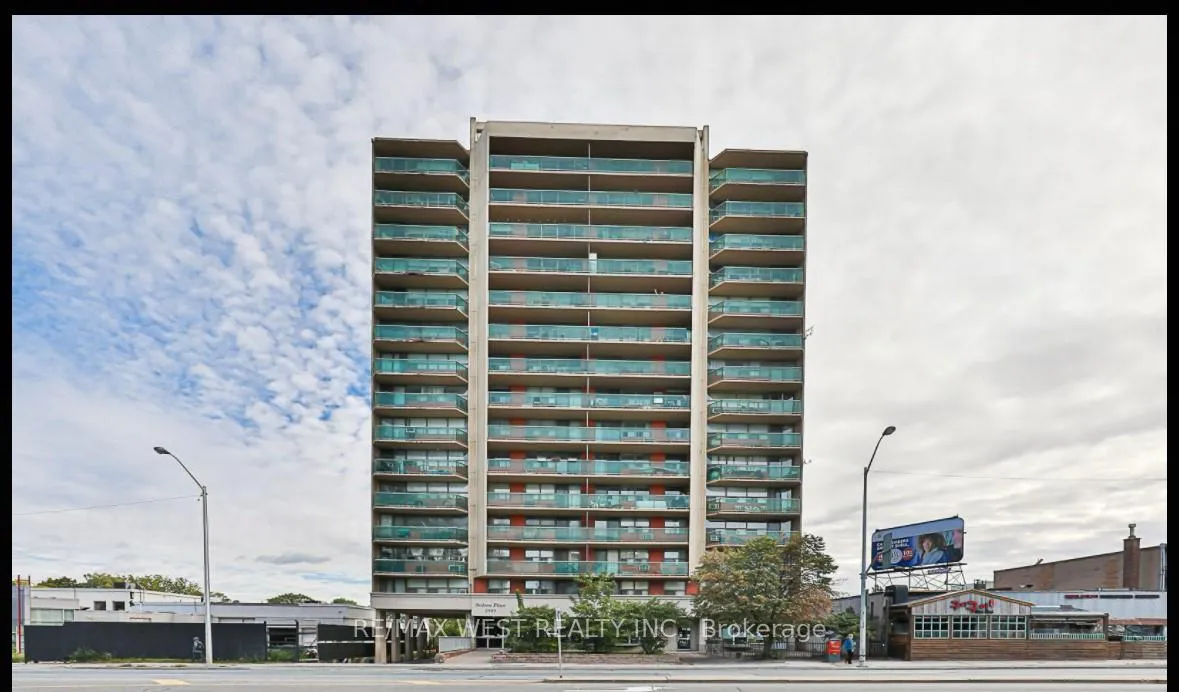
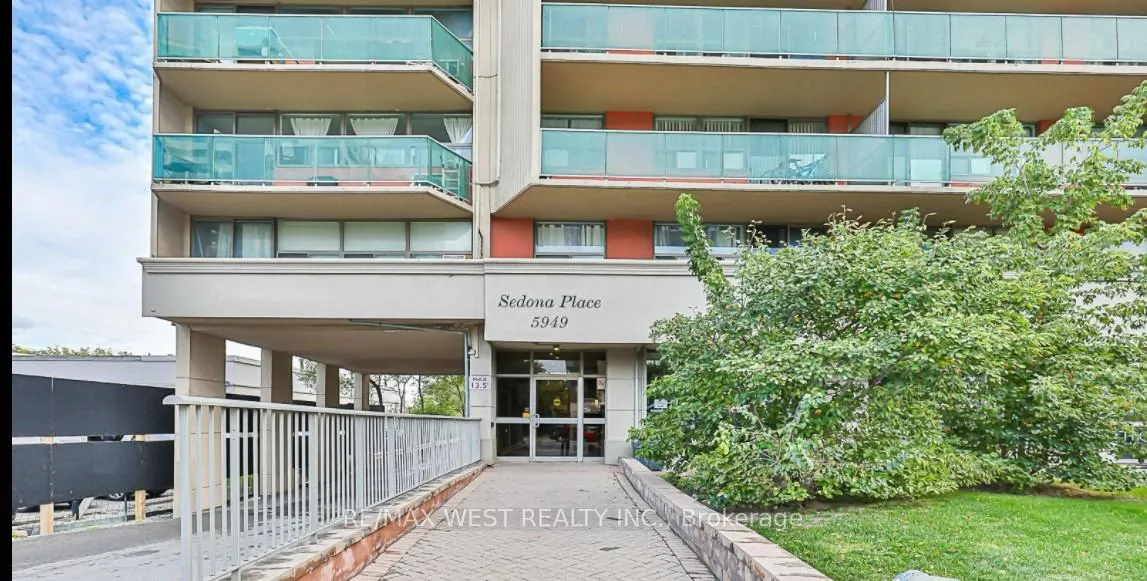
Unit 902, 5949 Yonge Street
Co-Ownership Apartment Sold
1/7Unit 902, 5949 Yonge Street
Co-Ownership Apartment Sold
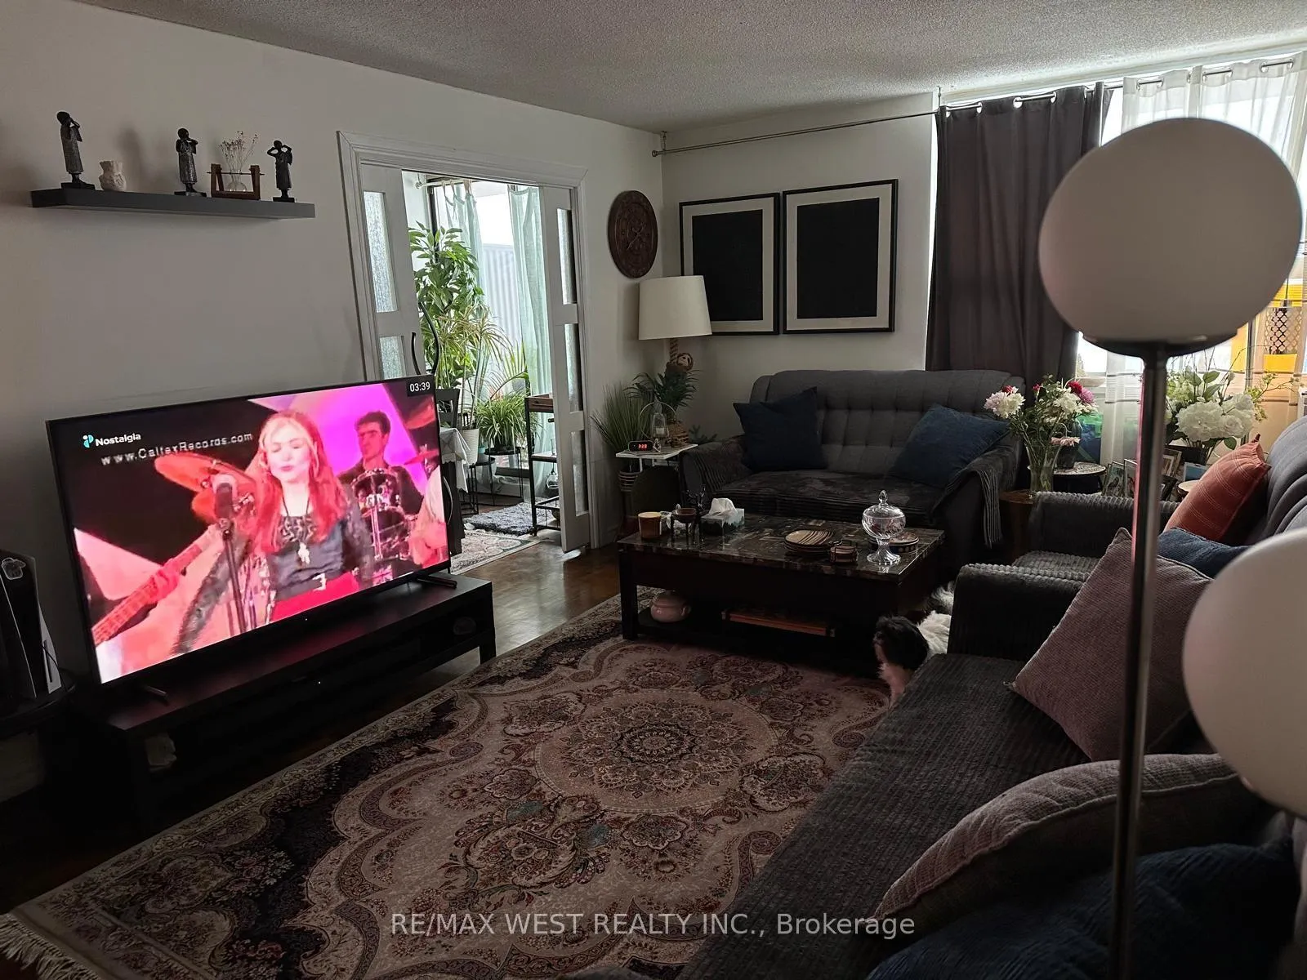
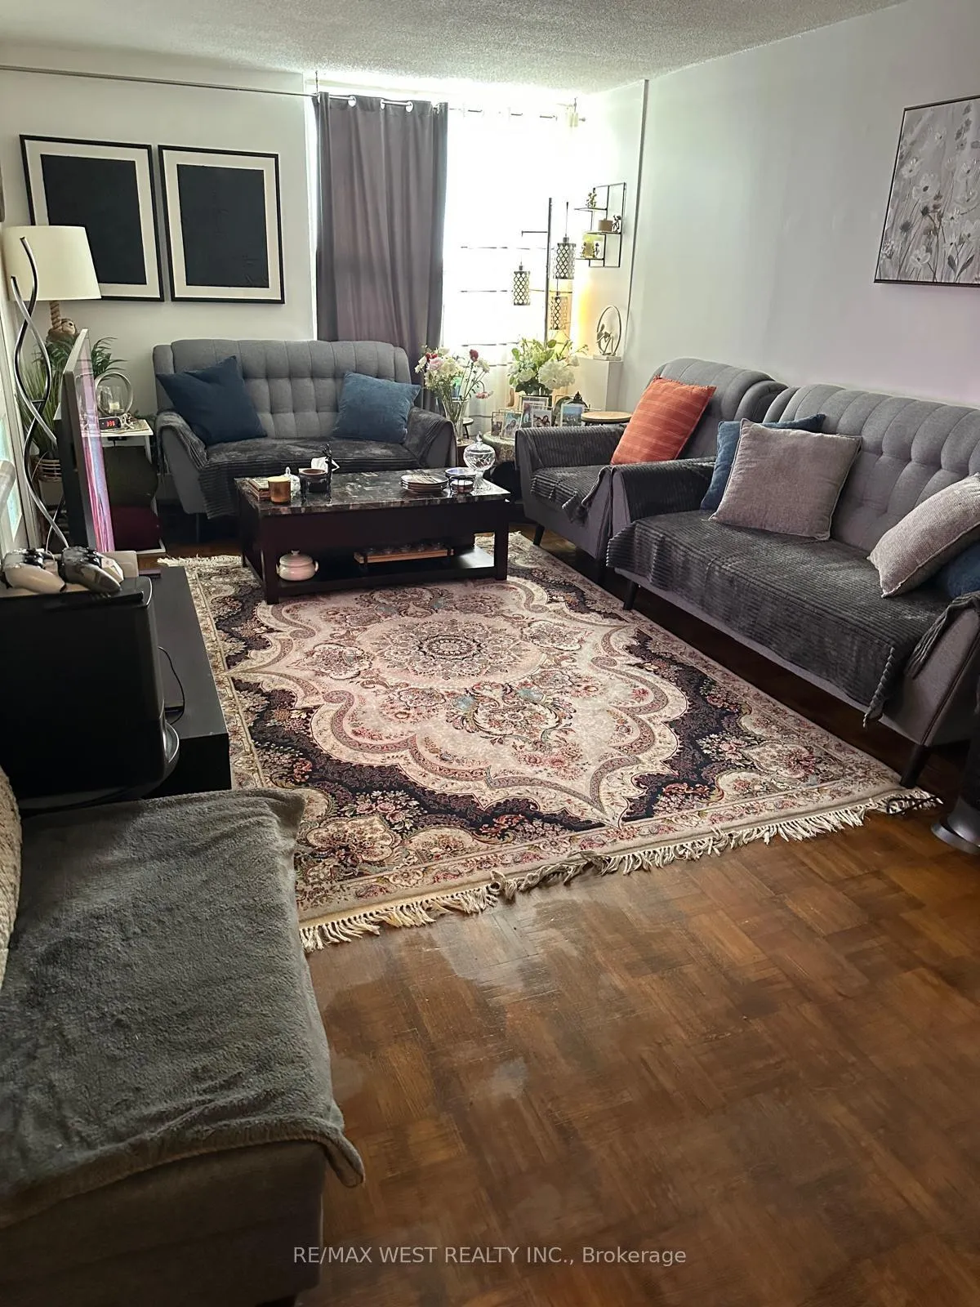
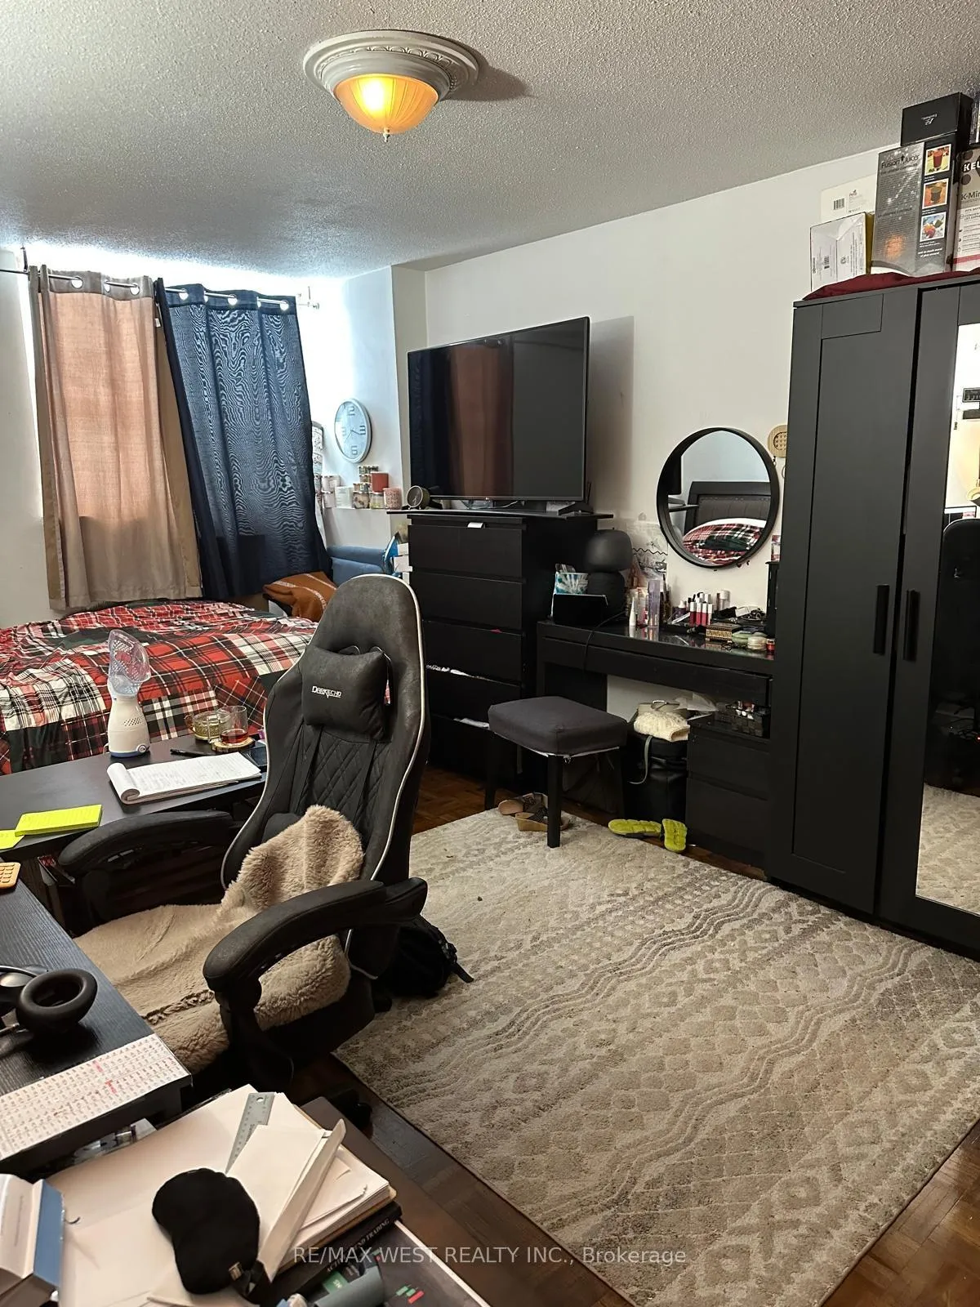 See all 7 photos
2+1 Bedrooms
1 Bathroom
1 Parking
900–999 sq.ft
$1,375/mo
$1,618/yr
Property history
Facts and features
- ExposureNorth
- LaundryOther
- LockerNone
- BalconyOpen
What stands out
- Central air
The homeCo-Ownership Apartment, Apartment, 900–999 sq ft
- Type: Co-Ownership Apartment
- Style: Apartment
- Living space: 900–999 sq ft
- Basement: None
- Exposure: North
InsideOther, Other, Rooms above ground 5
- Laundry: Other
- Features: Other
- Rooms above ground: 5
- Bedrooms: 2 + 1 in the basement
- Bathrooms: 1
- Kitchens: 1
OutsideBrick, concrete, Open
- Exterior: Brick, concrete
- Balcony: Open
Parking and locker1 Parking, Surface, Rental
- Spaces: 1 Parking
- Garage: Surface
- Parking type: Rental
- Driveway: Surface
- Locker: None
BuildingSedona place, Storeys 6, Units 75
- Name: Sedona place
- Storeys: 6
- Units: 75
- Registered: 2007
- Condo corporation: 0
- Pets: Allowed
Heating, water and powerWater, gas, Central air
- Heating: Water, gas
- Cooling: Central air
Costs and taxesTaxes $1,618 a year, Condo fee $1,375 a month, Heat included, hydro included, water included, cac included, common elements included, building insurance included, parking included, condo taxes included
- Taxes, 2024: $1,618 a year
- Condo fee: $1,375 a month
- Fee includes: Heat included, hydro included, water included, cac included, common elements included, building insurance included, parking included, condo taxes included
- HST: HST included in the price
Listing detailsC11973621, Sold, Feb 13, 2025
- MLS® number: C11973621
- Status: Sold
- Listed on: Feb 13, 2025
- Days on market: 89
- Updated: May 13, 2025
- Possession: To Be Arranged
- Occupied by: Tenant
- Listing brokerage: RE/MAX WEST REALTY INC.
About this home
Unit 902, 5949 Yonge Street, North York (Newtonbrook East), ON M2M 3V8
Other
Location, location, location! Large 2 bedroom plus den; co-ownership suite. No board approval. Close to all amenities and finch subway. Maintenance fees includes property taxes and all utilities. 1 parking ($75/month).
Read more
Ask about this home
A HOMEH agent will answer your questions about this home.
Ask a question
Know more about 5949 Yonge
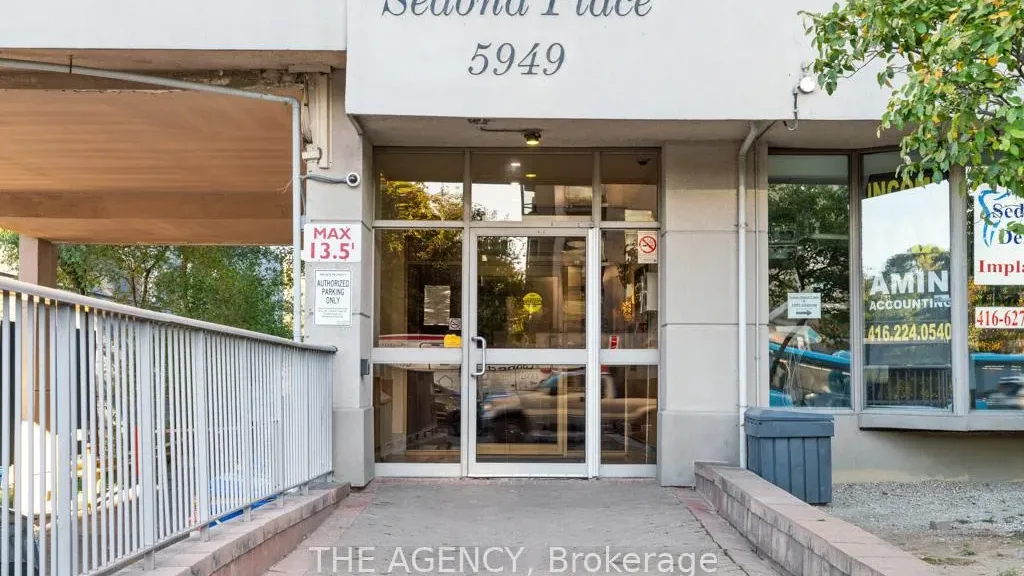
Condo building · 5949 Yonge St
5949 Yonge is a 6-storey condo with 75 suites, built in 2007 by Evergreen Villa Homes. Right now 2 for sale are on the market here.
- 6storeys
- 75suites
- $400/sq ft
- 2007built
Rooftop gardenParty roomVisitor parkingSecurity system
No similar units for sale in 5949 Yonge right now.
Thinking of selling your home?See what your home is worth today.
Around this home
Yonge/Cummer
Errands
Parks
Schools
Daily convenience, out of 100, from the distances below
ParkFairchild Parkette · 9 within 1 km7 min walk410 m
GroceryConvenient Store3 min walk205 m
SchoolDrewry Academy2 min walk150 m
Pharmacy9-eleven Drug Market3 min walk182 m
Cafés & foodAve Seoul Restaurant · 15 within 1 km1 min walk29 m
Gym & rec centreSalvation Army North York Temple7 min walk459 m
WalkDriveStraight-line distance, open map data
Grocery0.2 km
Park0.4 km
Coffee0.2 km
Dining0.0 km
Gym0.6 km
Schools nearby
School rating, out of 10.
Drewry Academyelementary · Private · 0.1 km
—
Unionville Academyelementary · Private · 0.1 km
—
Drewry Secondary Schoolsecondary · Public · 0.3 km
—
Contact agent
Helpful calculators
Mortgage
Affordability
Closing costs
Land transfer tax
Property tax
Down payment
CMHC insurance
Stress test
Cashback Rebate
Your HOMEH agent

NimaHOMEH agent · North York
"I would see it this week."
Ask Nima
Keep exploring
You are here