

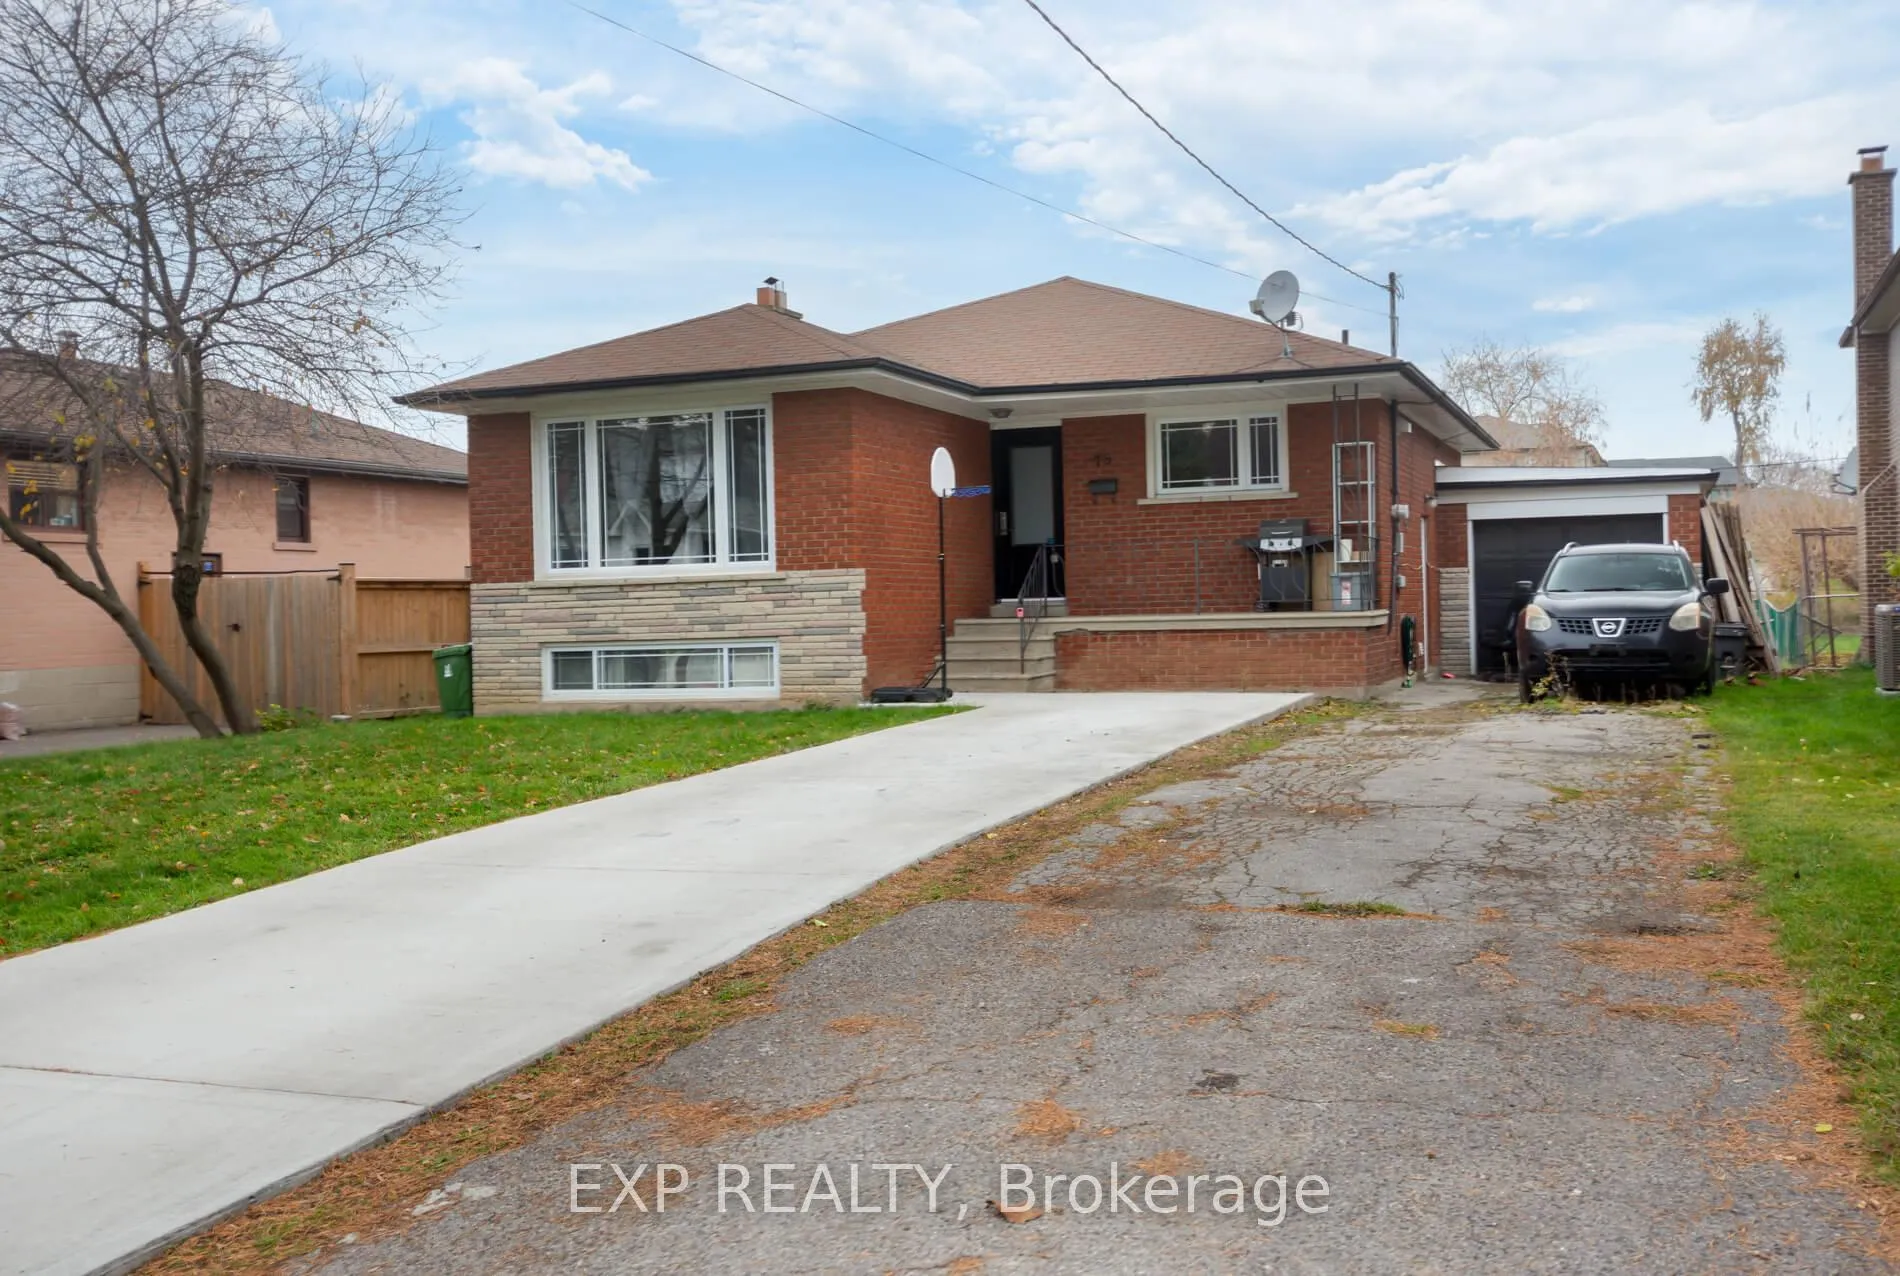
78 Sunset Trail
78 Sunset Trail
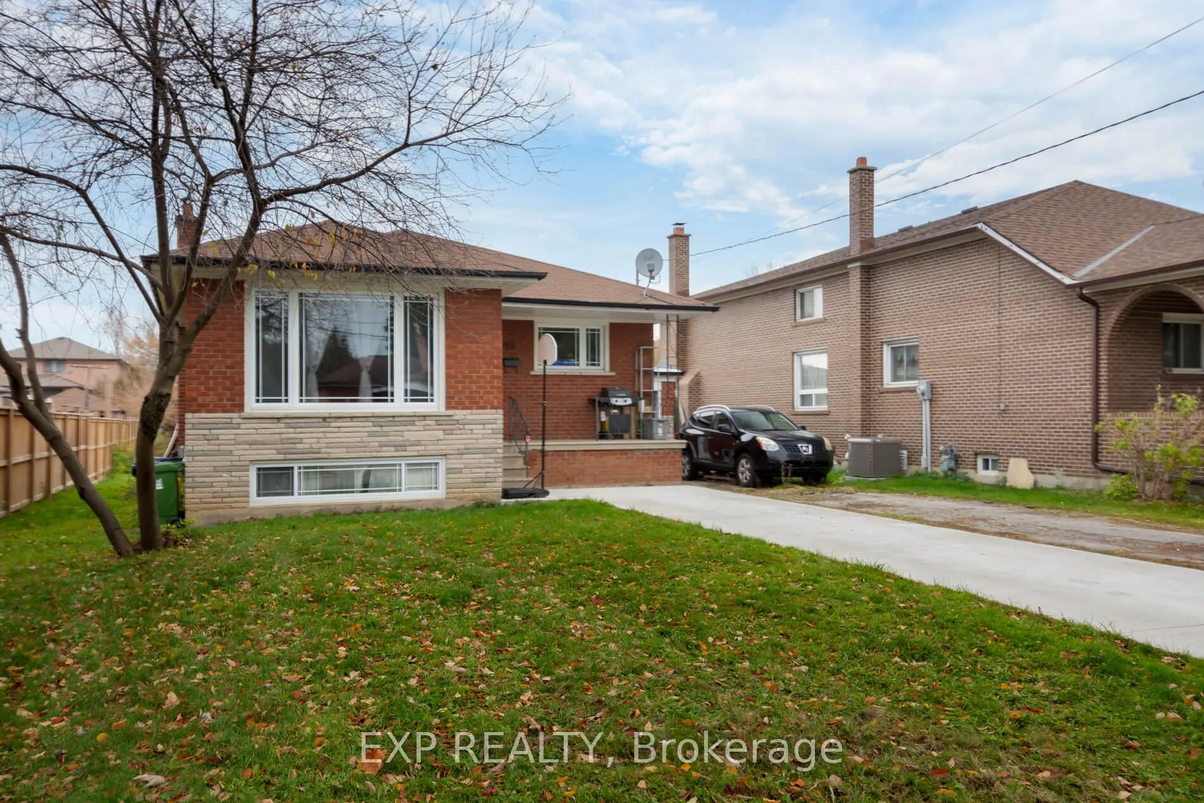
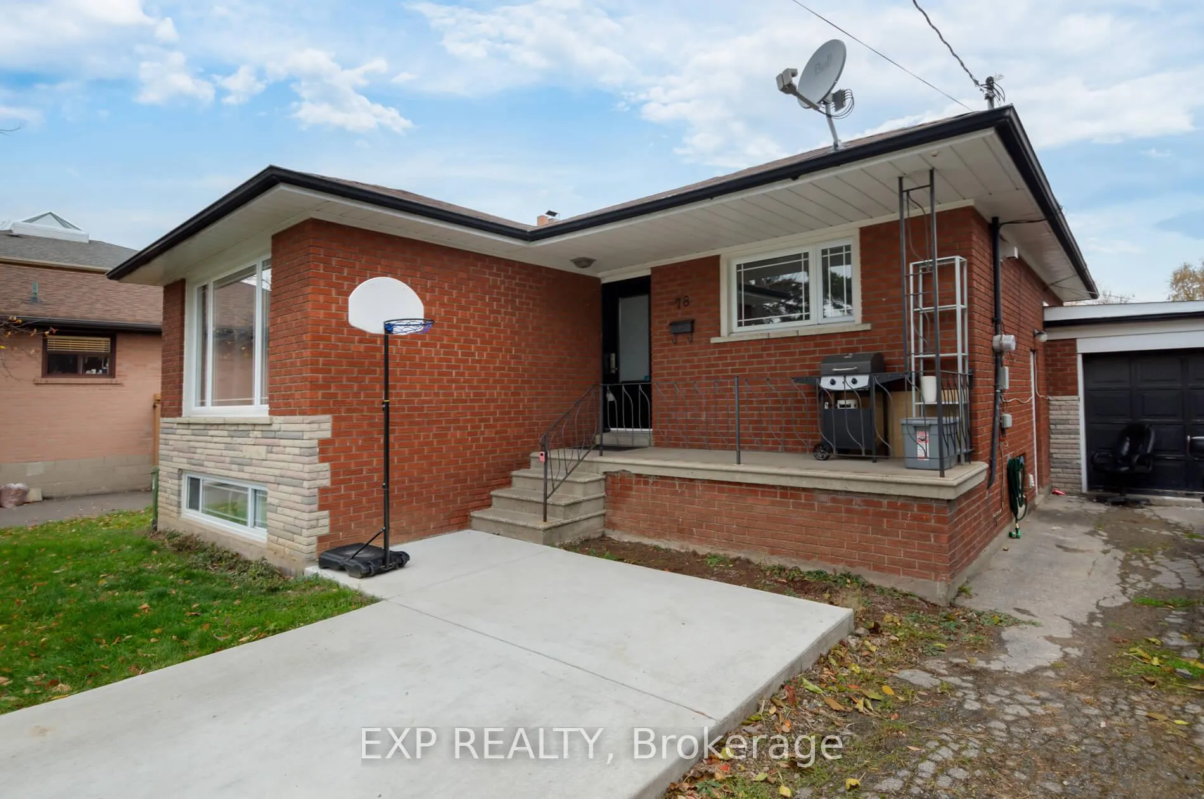
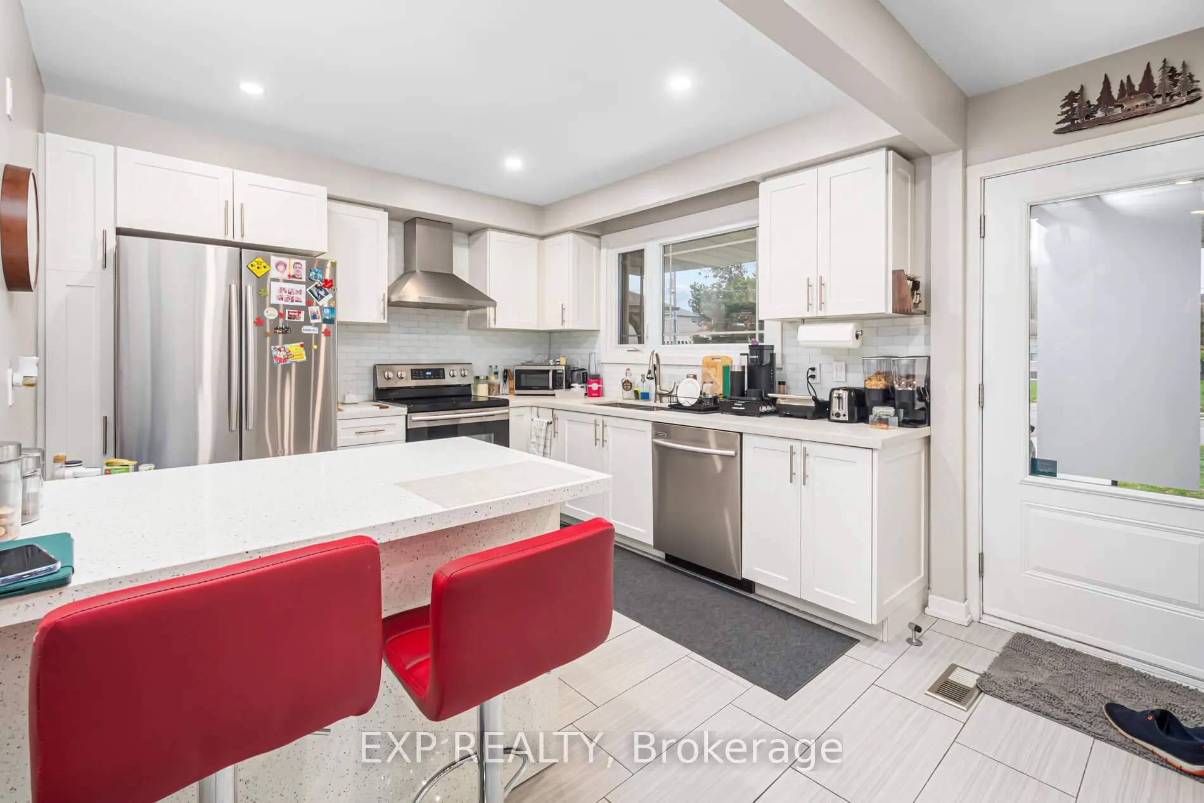
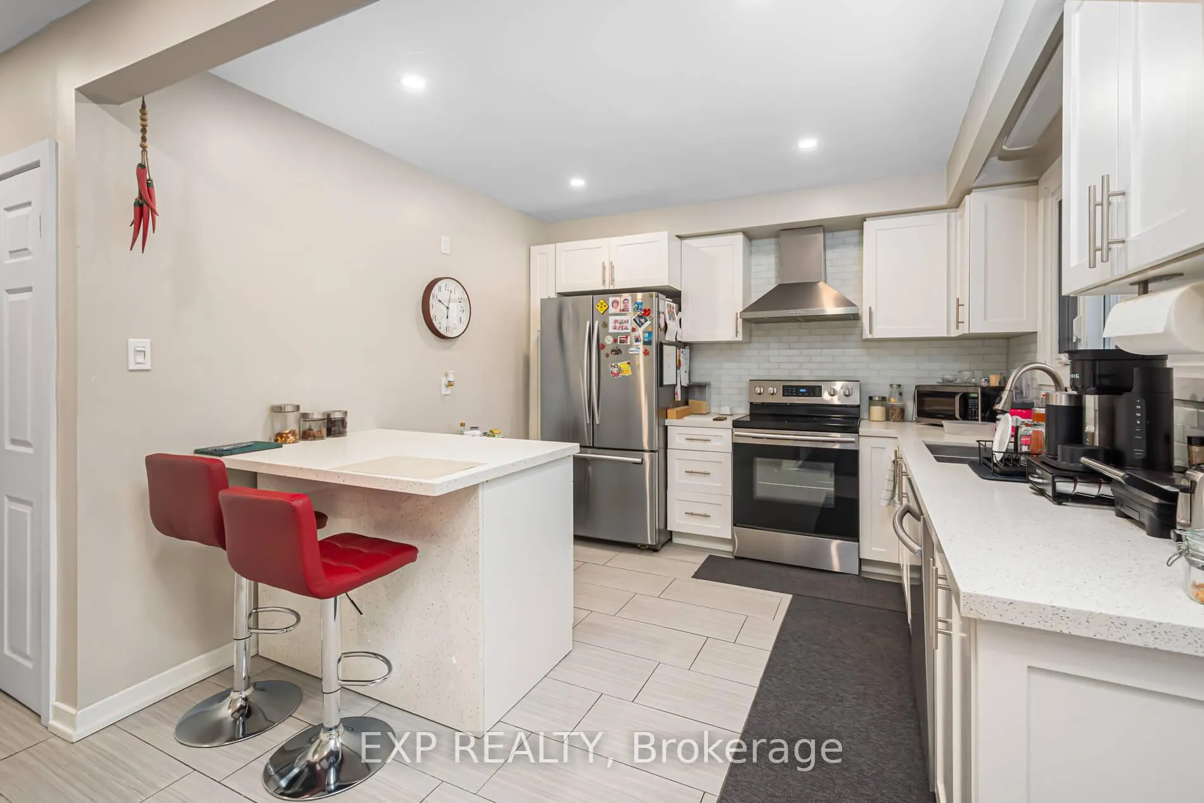 See all 34 photos
Property history
- $1,377,777ExpiredList: 2025-12-01|End: 2026-06-02|183 daysW12592312
Facts and features
- BasementFinished
- Price per sq ft~$1,531
- Water, sewerMunicipal
- HeatingForced air
- Second kitchen
- Hardwood floors
- Central air
The homeDetached, Bungalow, 700–1,100 sq ft
- Type: Detached
- Style: Bungalow
- Living space: 700–1,100 sq ft
- Basement: Finished
InsideHardwood, Vinyl, Carpet free, water heater owned, Rooms above ground 4
- Flooring: Hardwood, Vinyl
- Features: Carpet free, water heater owned
- Rooms above ground: 4
- Rooms in the basement: 4
- Bedrooms: 2 + 2 in the basement
- Bathrooms: 2
- Kitchens: 2
- Family room: Yes
Outside and lotBrick, Asphalt shingle, Block
- Exterior: Brick
- Roof: Asphalt shingle
- Foundation: Block
- Features: Porch
- Other structures: Greenhouse
- Size: 55 × 199 ft
- Zoning: RD
Parking1 Garage, Attached, Private
- Spaces: 1 Garage
- Garage: Attached
- Driveway: Private
Heating, water and powerForced air, gas, Central air, Municipal water
- Heating: Forced air, gas
- Cooling: Central air
- Water: Municipal water
- Sewer: Municipal sewer
- Natural gas: Yes
- Hydro: Yes
- Cable: Yes
- Telephone: Yes
Costs and taxesTaxes $4,374 a year, HST included in the price, N/a.
- Taxes, 2025: $4,374 a year
- HST: HST included in the price
- Rental items: N/a.
Included in the saleAll elf's, window coverings, upper: fridge, stove, dishwasher, washer/dryer, lower: fridge, stove, washer/dryer., Tenant belongings.
- Included: All elf's, window coverings, upper: fridge, stove, dishwasher, washer/dryer, lower: fridge, stove, washer/dryer.
- Not included: Tenant belongings.
Listing detailsW12592312, Expired, Dec 1, 2025
- MLS® number: W12592312
- Status: Expired
- Listed on: Dec 1, 2025
- Days on market: 183
- Updated: Jun 2, 2026
- Possession: 2026-02-01 / 60-89 days
- Occupied by: Tenant
- Listing brokerage: eXp Realty
About this home
78 Sunset Trail, North York (Humberlea-Pelmo Park), ON M9M 1J6
Welcome to 78 Sunset Trail, perfectly situated at Weston Road and Highway 401 in a highly sought-after area ideal for both investors and homeowners. Nestled in a quiet, homey neighbourhood, this property features two separate entrances, providing the perfect balance of comfort and convenience. The location offers quick access to major highways, reputable schools, popular restaurants, and abundant recreational options. With excellent public transit connectivity, getting around the city is effortless. Owner has drawings for a garden suite and partial approvals from the town, which can be provided.
Ask about this home
A HOMEH agent will answer your questions about this home.
Around this home
Daily convenience, out of 100, from the distances below
Schools nearby
School rating, out of 10.
Helpful calculators
Your HOMEH agent

"Priced 12% over the Hestimate. I would see it this week."