

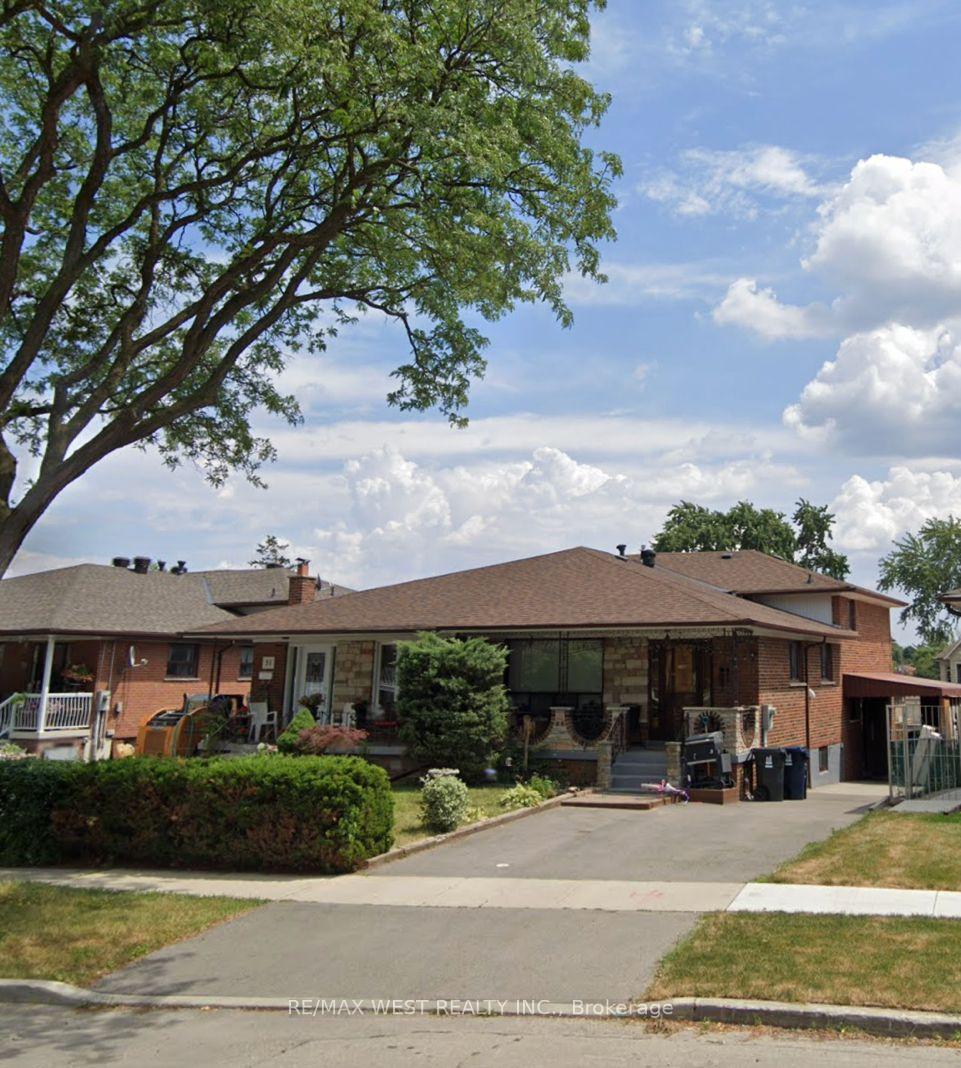
33 Starview Drive
Semi-Detached Rented
1/1333 Starview Drive
Semi-Detached Rented
 See all 13 photos
2 Bedrooms
1 Bathroom
0 Garage
1.5K–2K sq.ft
Main Floor
— Unit
Property history
Facts and features
- BasementOther
- Lot size32 × 116 ft
- Lease term12 months
- FurnishedUnfurnished
What stands out
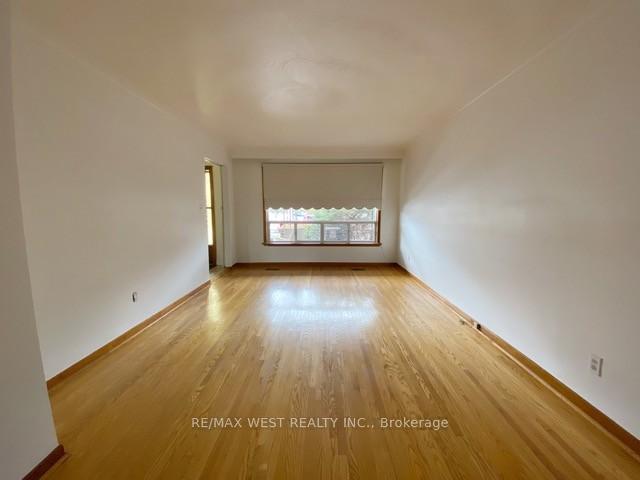
- Hardwood floors
- Central air
The homeSemi-Detached, Backsplit 3, 1,500–2,000 sq ft
- Type: Semi-Detached
- Style: Backsplit 3
- Living space: 1,500–2,000 sq ft
- Basement: Other
InsideTile, Hardwood, Ensuite, main level, Carpet free
- Flooring: Tile, Hardwood
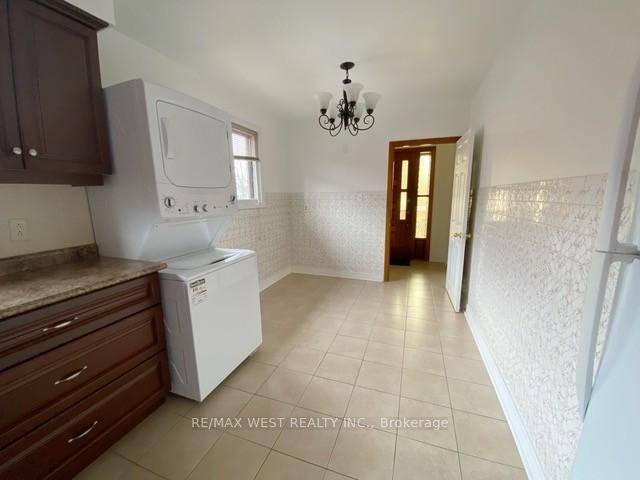
- Laundry: Ensuite, main level
- Features: Carpet free
- Rooms above ground: 5
- Bedrooms: 2
- Bathrooms: 1
- Kitchens: 1
Outside and lotBrick, Shingles, Concrete block
Outside
- Exterior: Brick
- Roof: Shingles
- Foundation: Concrete block
- Size: 31.92 × 116.22 ft
Parking1 Parking, Private
- Spaces: 1 Parking
- Driveway: Private
Heating, water and powerForced air, gas, Central air, Municipal water
- Heating: Forced air, gas
- Cooling: Central air
- Water: Municipal water
- Sewer: Municipal sewer
Rent and termsRent $2,200 a month, Main, Unfurnished
- Rent: $2,200 a month
- Space for rent: Main
- Furnished: Unfurnished
- Lease: 12 months
- Paid: Monthly
- Rent includes: Parking
- Deposit: Required
- Credit check: Required
- Employment letter: Required
- Rental application: Required
- References: Required
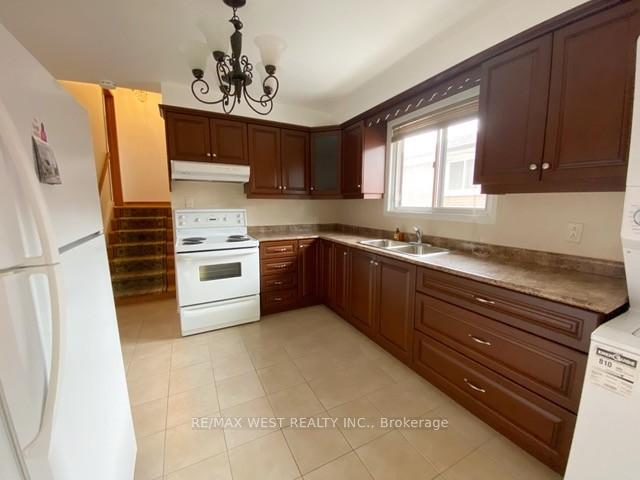
IncludedExisting appliances: stove, fan, fridge, dishwasher, stackable washer/dryer, window coverings.
- Included: Existing appliances: stove, fan, fridge, dishwasher, stackable washer/dryer, window coverings.
Listing detailsW12537176, Rented, Nov 12, 2025
- MLS® number: W12537176
- Status: Rented
- Listed on: Nov 12, 2025
- Days on market: 21
- Updated: Dec 3, 2025
- Possession: Immediate
- Occupied by: Partial
- Listing brokerage: RE/MAX WEST REALTY INC.
About this home
33 Starview Drive, North York (Humberlea-Pelmo Park), ON M9M 1K7
Carpet Free
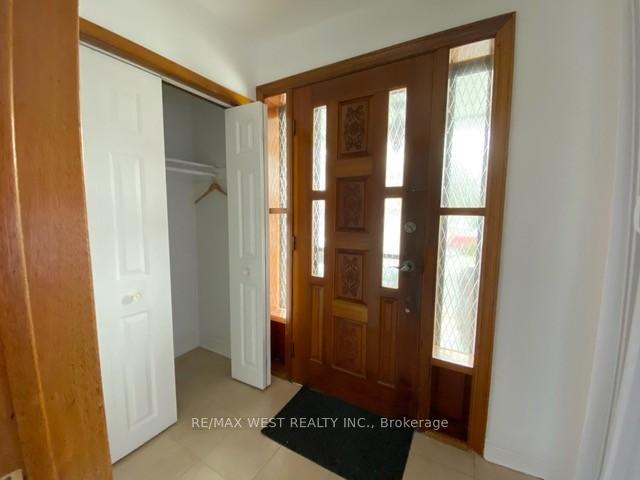
Don't miss out on this great opportunity!! Large sunfilled solid 2 bedroom home in desirable high demand area. Family size kitchen with breakfast area. Separate entrance, one parking space, front yard and front terrace available. This family friendly neighbourhood is surrounded by parks, schools, shops, restaurants, transit, highways & much, much more!!!
Read more
Ask about this home
A HOMEH agent will answer your questions about this home.
Ask a question
Around this home
Weston And Sheppard
Errands
Parks
Schools
Daily convenience, out of 100, from the distances below
ParkStrathburn Park · 6 within 1 km5 min walk333 m
GroceryWeston Convenience10 min walk593 m
SchoolSt Basil-the-Great College School4 min walk260 m
PharmacyWeston Care Pharmacy26 min walk1.6 km
Cafés & foodTiko Chicken Barbecue · 3 within 1 km10 min walk596 m
Gym & rec centreHumber Valley Golf Course16 min walk1.0 km
WalkDriveStraight-line distance, open map data
Grocery0.6 km
Park0.3 km
Coffee1.1 km
Dining1.5 km
Gym1.6 km
Schools nearby
School rating, out of 10.
St Basil-the-Great College Schoolsecondary · Private · 0.3 km
4.7/10Low
St Simon Catholic Schoolelementary · Catholic · 0.7 km
6.5/10Good
St Andre Catholic Schoolelementary · Catholic · 1.2 km
3.7/10Low
Contact agent
Helpful calculators
Rent vs buy
Affordability
Mortgage
Down payment
Stress test
CMHC insurance
Your HOMEH agent

NimaHOMEH agent · North York
"I would see it this week."
Ask Nima