

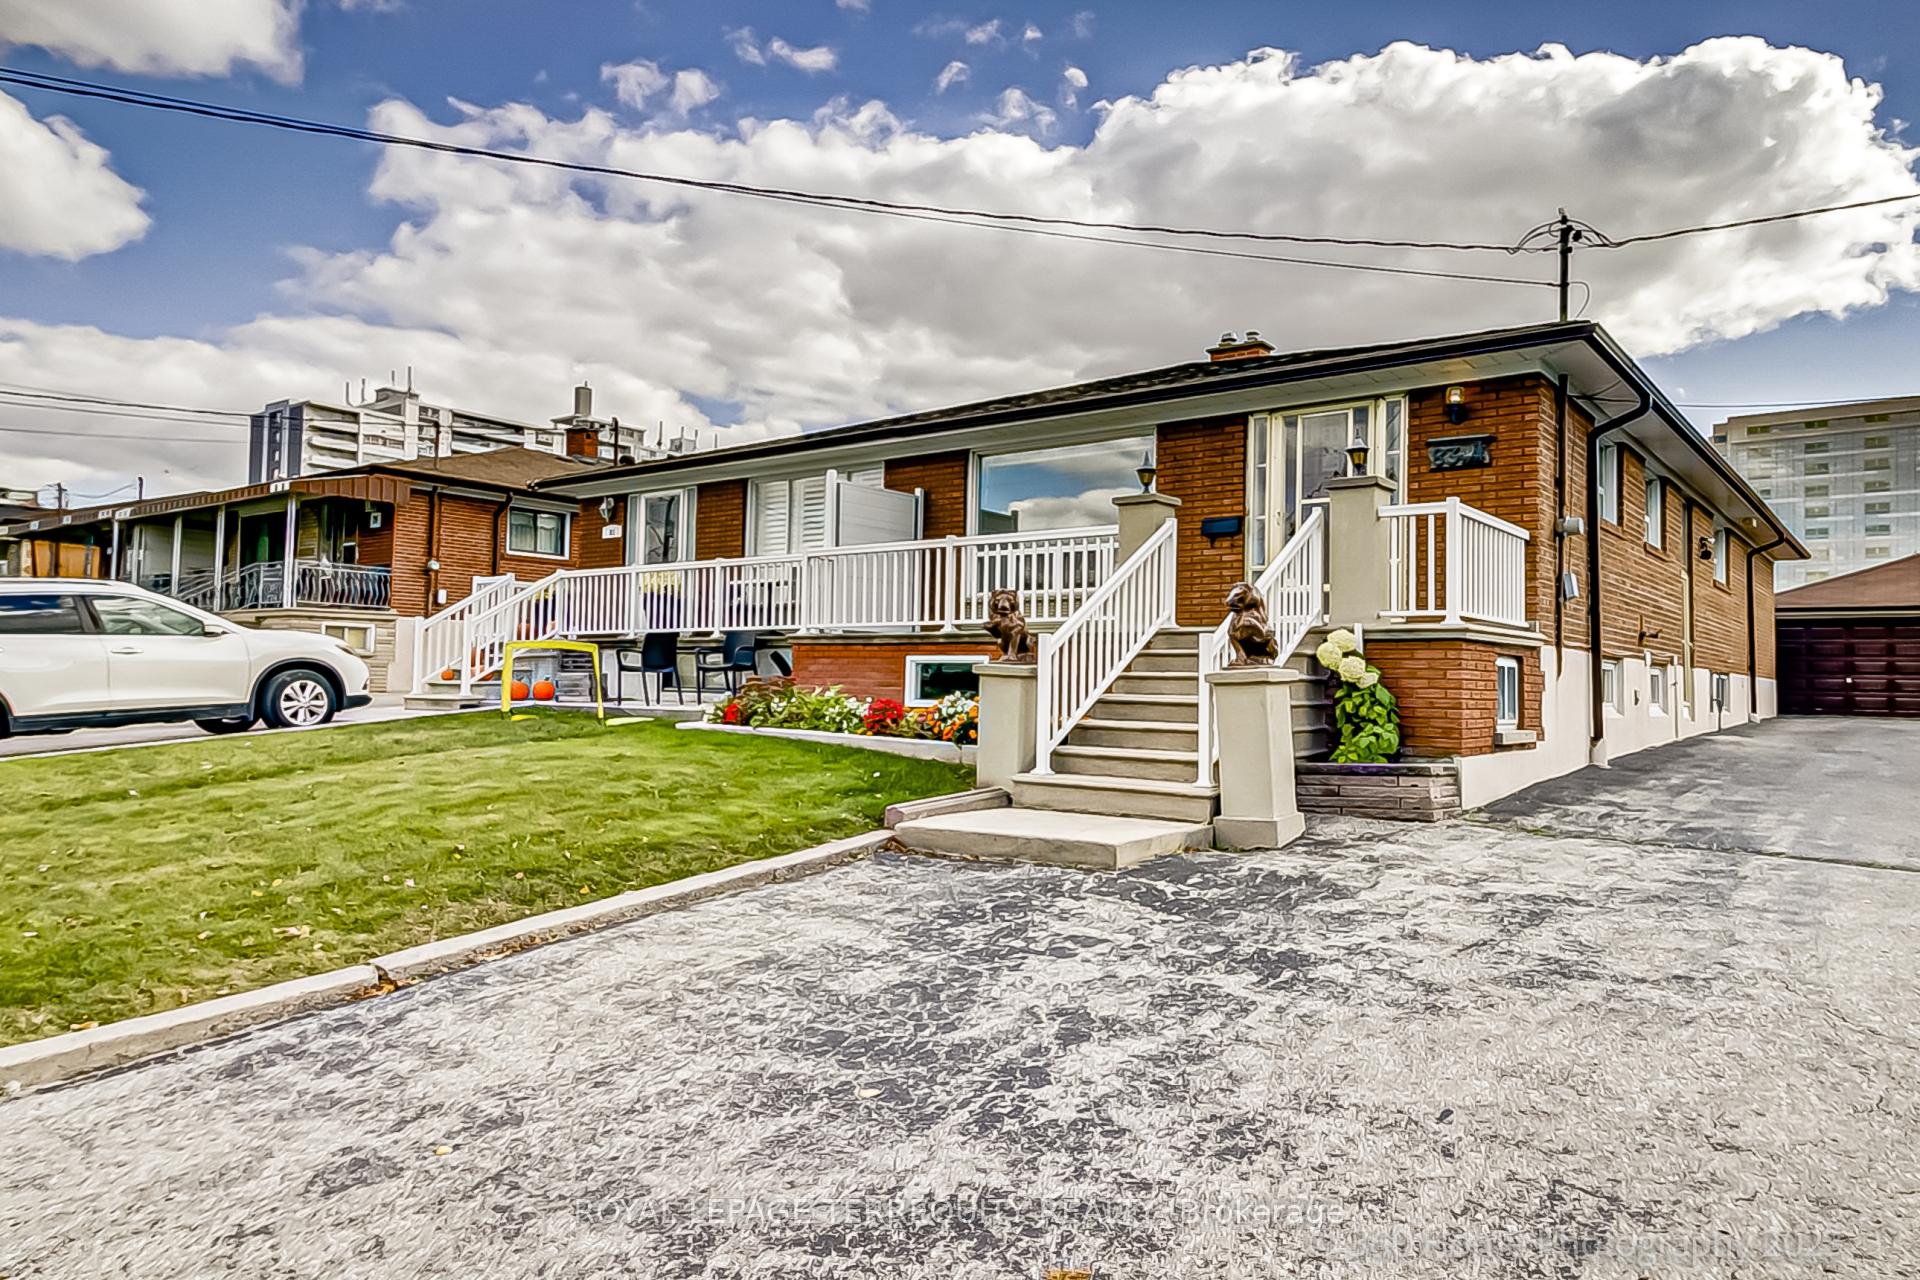
83 Victory Drive
83 Victory Drive
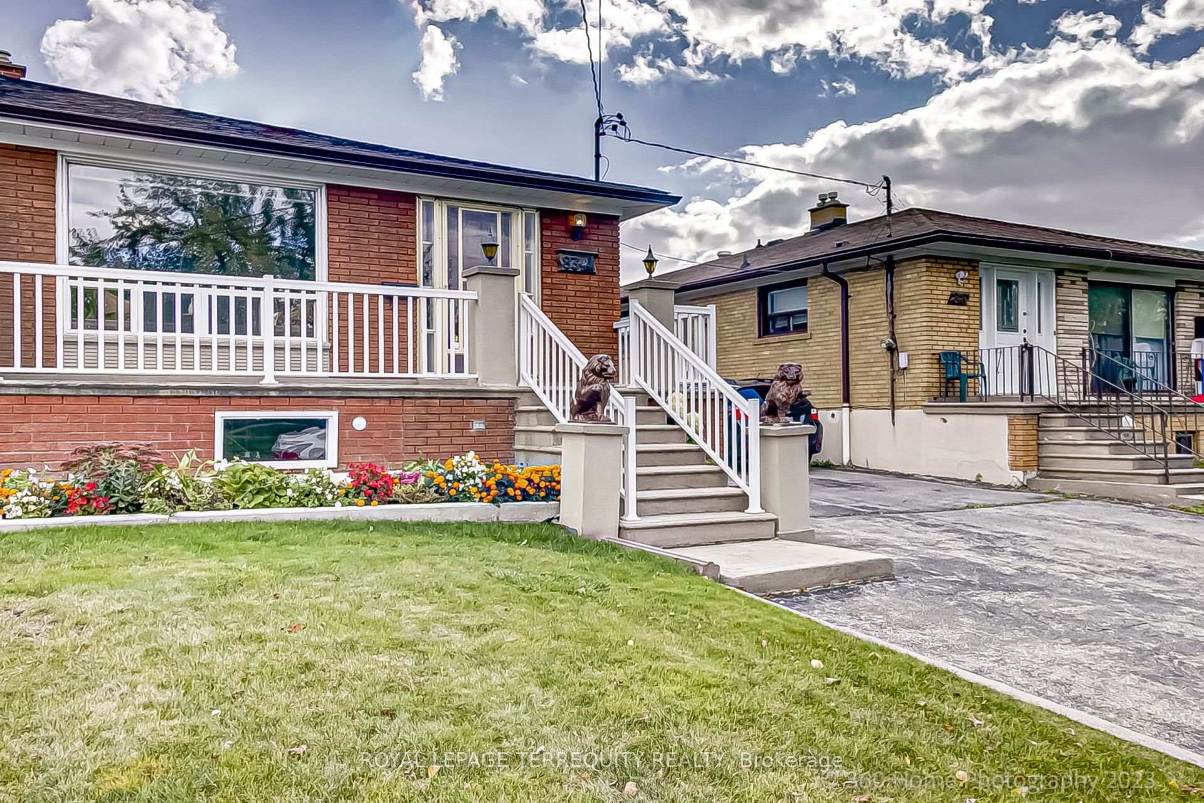
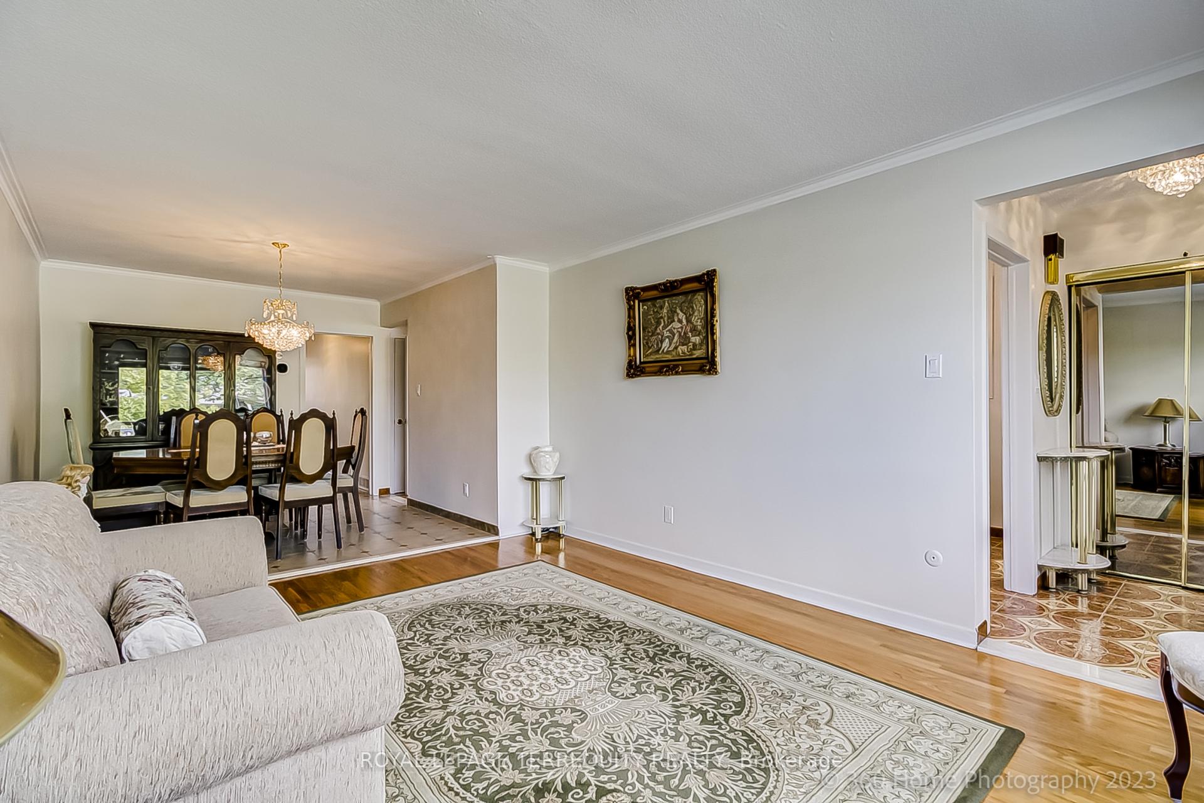
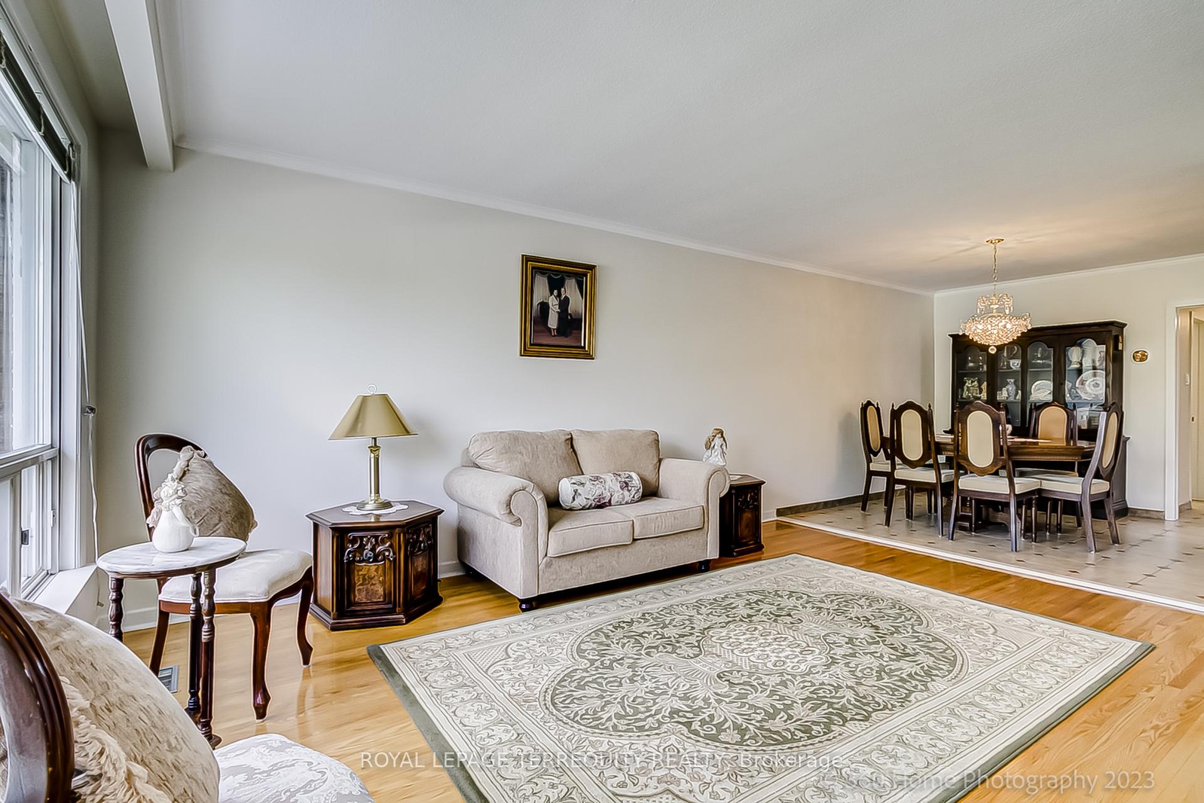
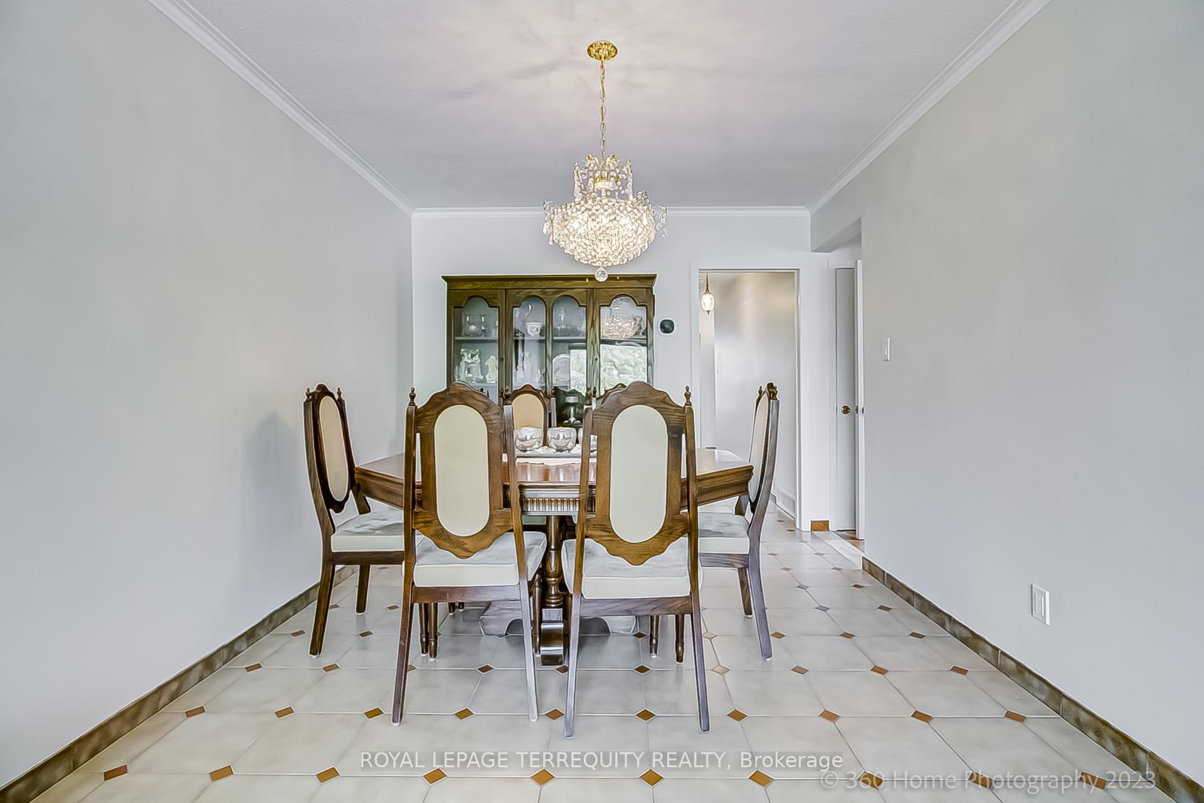 See all 33 photos
Property history
Facts and features
- BasementFinished
- Lot size30 × 120 ft
- Lease term12 months
- FurnishedUnfurnished
- Second kitchen
- Separate entrance
- Hardwood floors
- Fireplace
- Central air
The homeSemi-Detached, Bungalow, 1,100–1,500 sq ft
- Type: Semi-Detached
- Style: Bungalow
- Living space: 1,100–1,500 sq ft
- Basement: Finished, separate entrance
InsideFireplace Yes, electric, rec room, Hardwood, Ceramic, Concrete, In basement, lower level
- Fireplace: Yes, electric, rec room
- Flooring: Hardwood, Ceramic, Concrete
- Laundry: In basement, lower level
- Features: Central vacuum, auto garage door remote, carpet free
- Security: Carbon monoxide detectors, smoke detector
- Rooms above ground: 6
- Bedrooms: 3
- Bathrooms: 3
- Kitchens: 2
Outside and lotBrick, Shingles, Block
- Exterior: Brick
- Roof: Shingles
- Foundation: Block
- Other structures: Fence - full
- Size: 30 × 120 ft
Parking1 Garage, Detached, Private
- Spaces: 1 Garage
- Garage: Detached
- Driveway: Private
Heating, water and powerForced air, gas, Central air, Municipal water
- Heating: Forced air, gas
- Cooling: Central air
- Water: Municipal water
- Sewer: Municipal sewer
- Natural gas: Yes
- Hydro: Yes
- Cable: Available
Rent and termsRent $3,950 a month, Entire property, Unfurnished
- Rent: $3,950 a month
- Space for rent: Entire property
- Furnished: Unfurnished
- Lease: 12 months
- Paid: Monthly
- Rent includes: Parking
- Deposit: Required
- Credit check: Required
- Employment letter: Required
- Rental application: Required
- References: Required
- Rental items: Hot water tank - $25.65 per month
IncludedLight fixtures, stainless steel fridge, stainless steel stove, dishwasher, all window coverings, front-load washer and dryer, central vacuum and attachments, central air, garage door opener with remote, electric fireplace and remote in basement, some furniture, garage and parking, and a fully fenced private backyard. tenant to pay all utilities. government lease required. extra fridge and stove in the basement., Tenant is responsible for all utilities, lawn care, grass cutting, and snow removal.
- Included: Light fixtures, stainless steel fridge, stainless steel stove, dishwasher, all window coverings, front-load washer and dryer, central vacuum and attachments, central air, garage door opener with remote, electric fireplace and remote in basement, some furniture, garage and parking, and a fully fenced private backyard. tenant to pay all utilities. government lease required. extra fridge and stove in the basement.
- Not included: Tenant is responsible for all utilities, lawn care, grass cutting, and snow removal.
NearbyHospital, library, park, place of worship, public transit, school
- Close to: Hospital, library, park, place of worship, public transit, school
Listing detailsW12558306, Rented, Nov 18, 2025
- MLS® number: W12558306
- Status: Rented
- Listed on: Nov 18, 2025
- Days on market: 16
- Updated: Dec 4, 2025
- Possession: 2025-12-01 / Immediate
- Occupied by: Vacant
- Listing brokerage: ROYAL LEPAGE TERREQUITY REALTY
About this home
83 Victory Drive, North York (Downsview-Roding-CFB), ON M3M 2J9
Beautifully kept bungalow in Downsview, steps from Humber River Hospital. This home features 3 spacious bedrooms, a primary bedroom with a wall-to-wall closet, and a 2-piece ensuite bath. The 2.5 bathrooms were recently updated. The kitchen includes a breakfast area and opens to the living/dining room. There is a side entrance to a finished basement with a second kitchen, a large recreation room with an electric fireplace, a 1-3 pc bath, a huge laundry room, a playroom, and a cold room. Great neighbourhood. One bus to the subway. Easy commute downtown and quick access to Hwy 401/400. Close to Humber River Hospital, York University (15-minute bus ride), shopping, Yorkdale, parks, and schools. Ideal for a young professional family. No smoking or vaping. No pets.
Ask about this home
A HOMEH agent will answer your questions about this home.
Around this home
Daily convenience, out of 100, from the distances below
Schools nearby
School rating, out of 10.
Helpful calculators
Your HOMEH agent

"I would see it this week."