
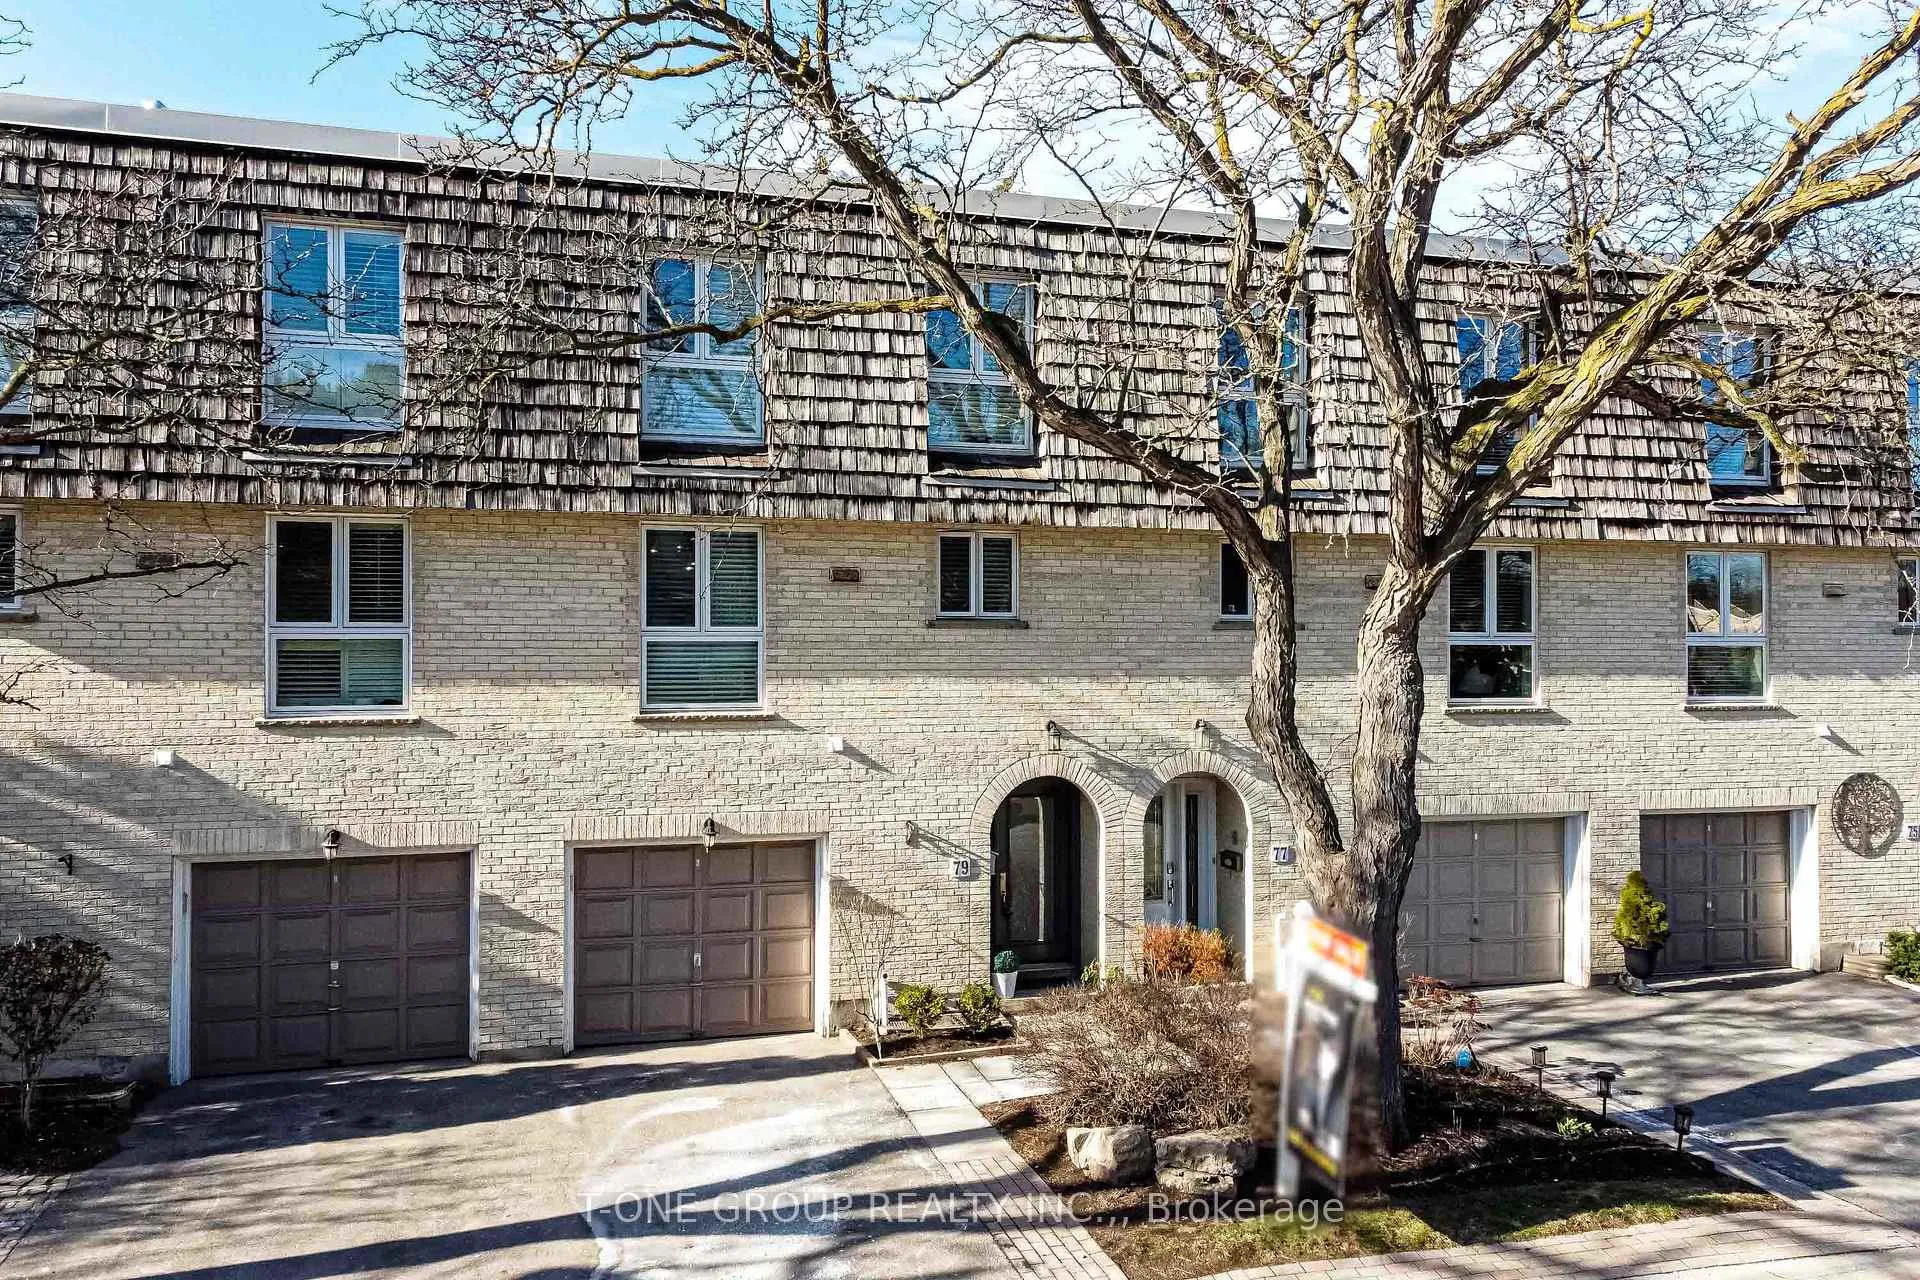
 See all 34 photos
Property history

This listing has ended. It is no longer available.
Property not available for sale or for rent.
Ask about this home
A HOMEH agent will answer your questions about this home.Ask HOMEH
About this home
79 Scenic Mill Way, North York
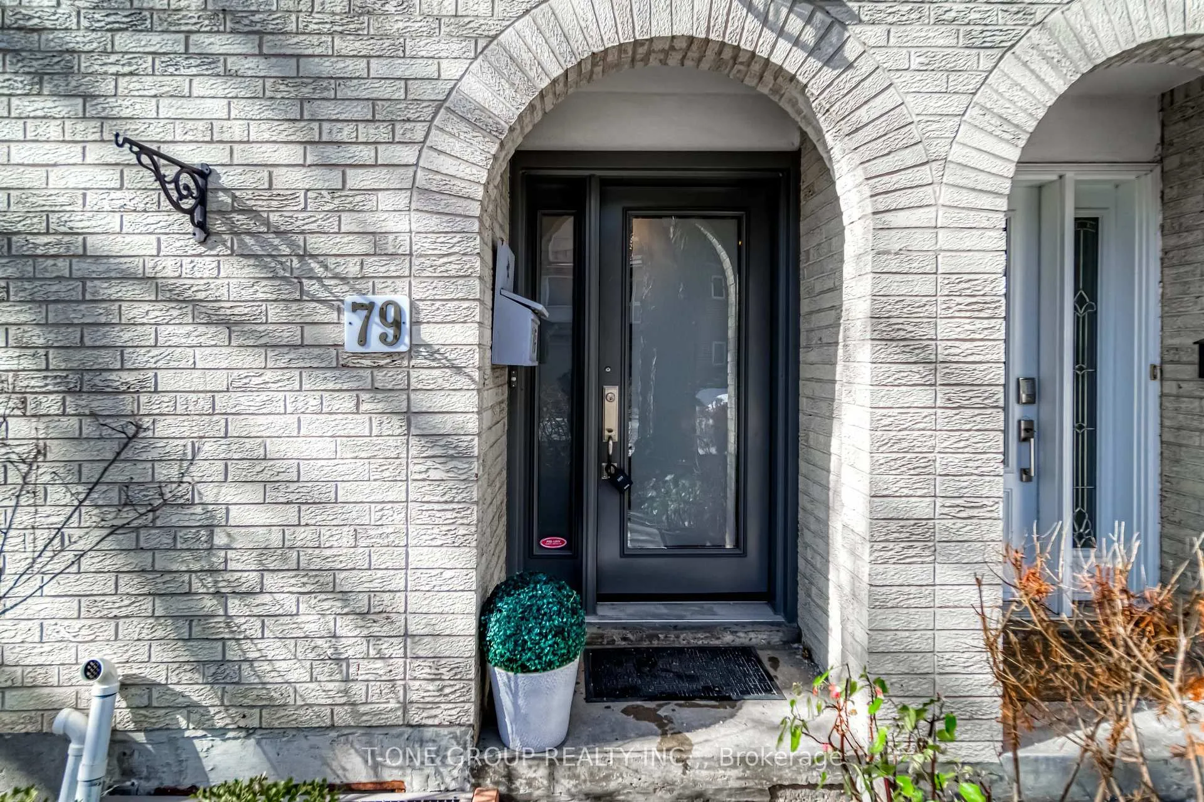
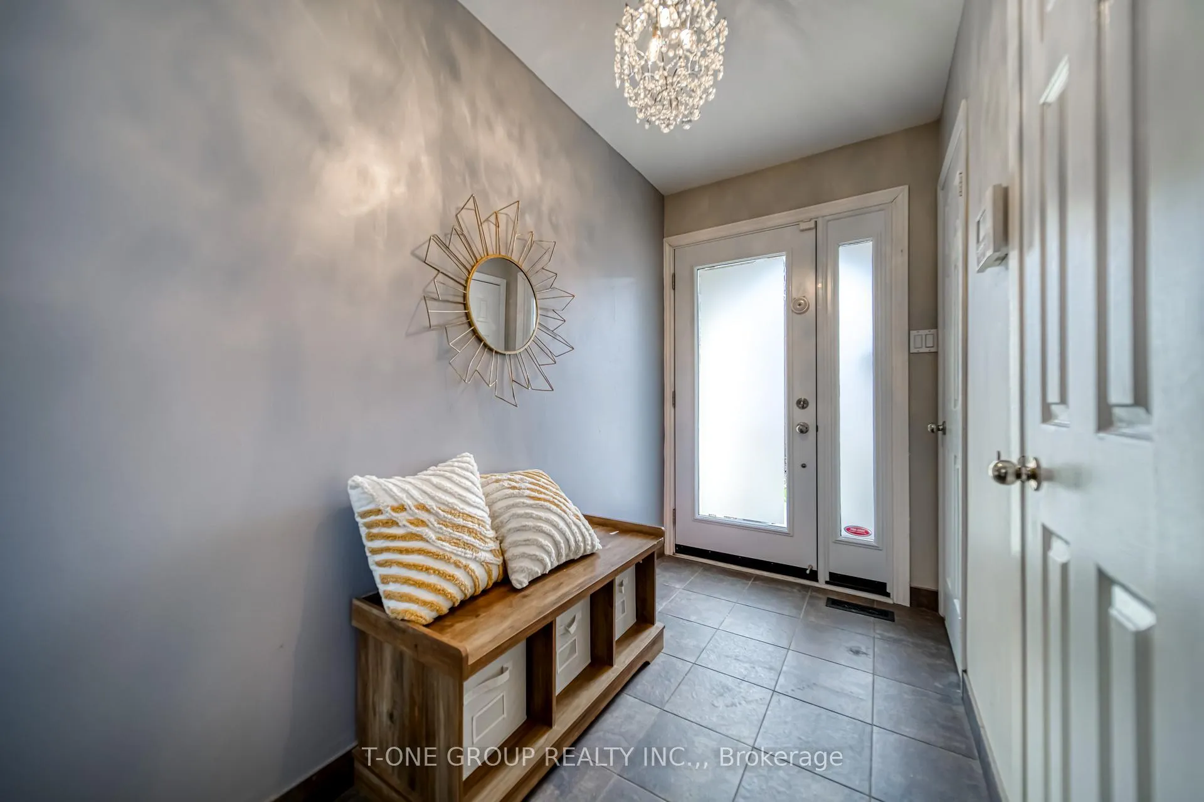
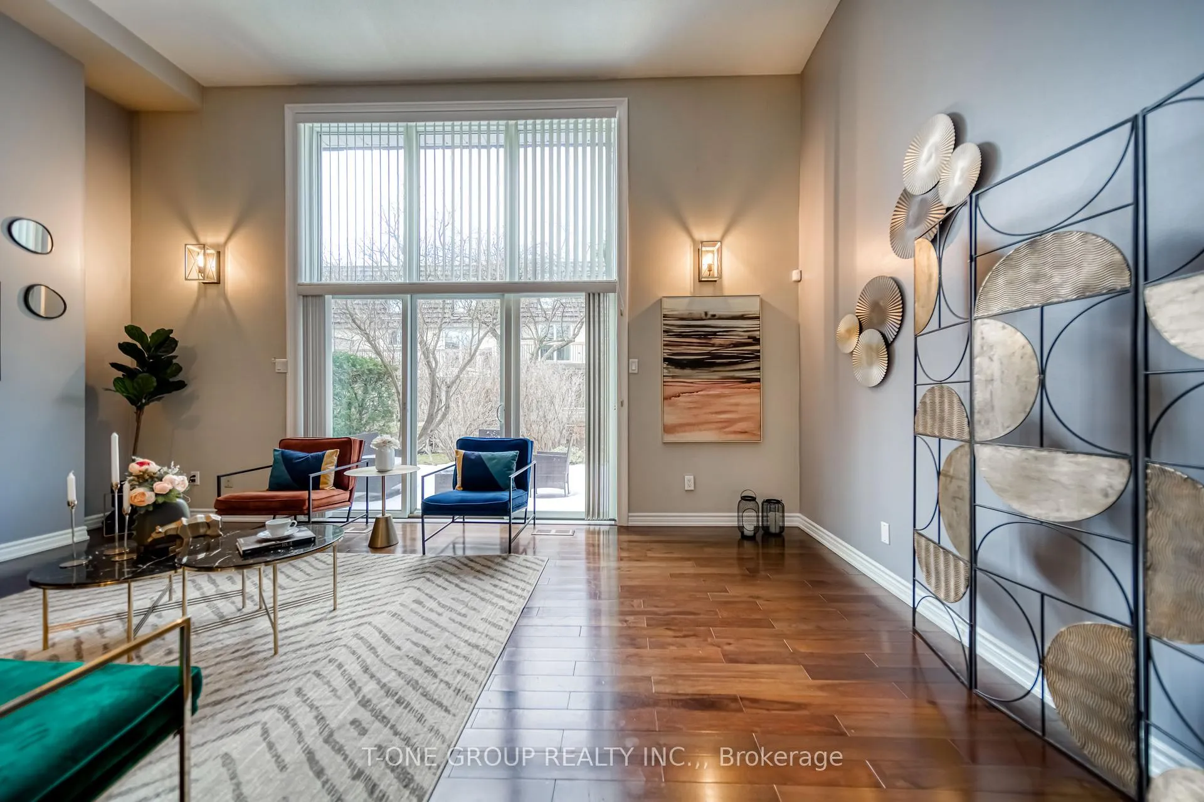
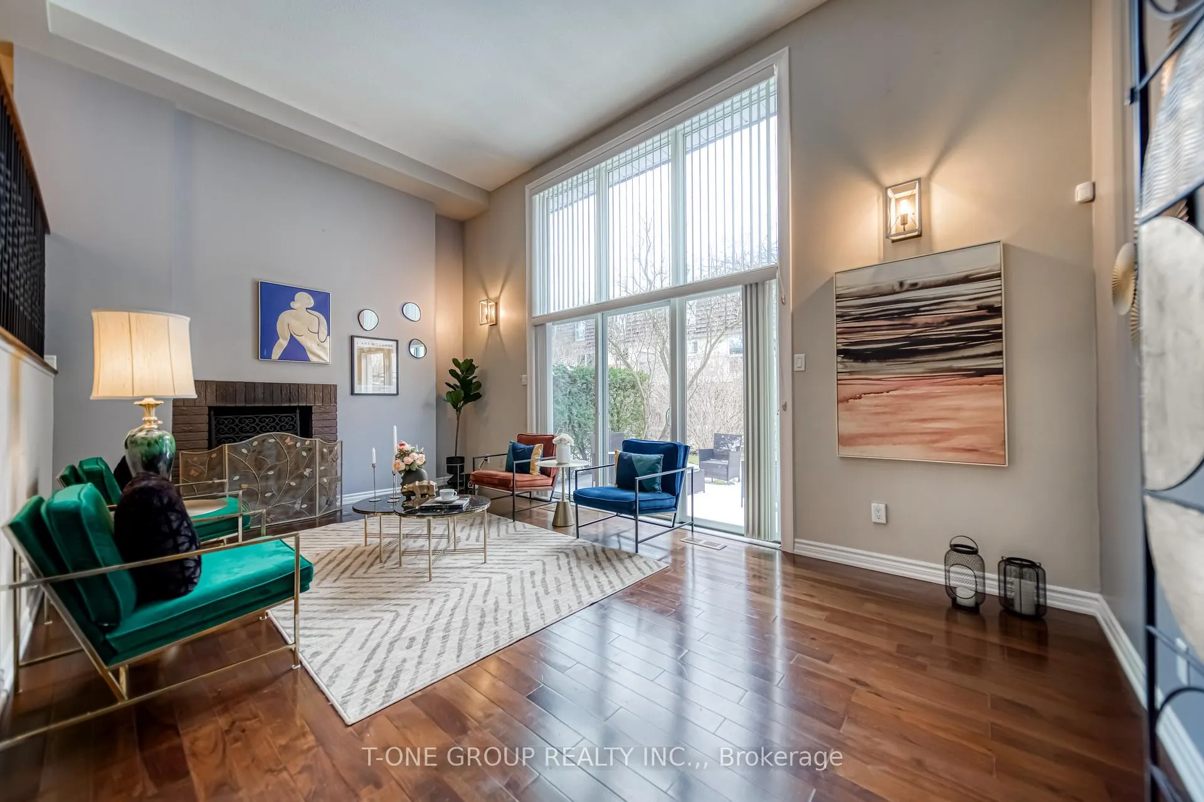
Elegant Bayview Mills Townhouse - Luxury Living in Toronto's Top School District Discover elegance and convenience in this luxurious Bayview Mills townhouse, located in one of Toronto's most prestigious neighborhoods and the city's top-ranked public school district. Surrounded by multi-million-dollar homes and peaceful parks, this residence offers a perfect blend of sophistication and serenity. Spanning over 1,500 sq. ft., this three-bedroom home features a bright open-concept living area with dark hardwood floors, a cozy wood-burning fireplace, and soaring 12.5-foot ceilings. New energy-efficient windows (installed in 2020) fill the home with natural light and enhance year-round comfort. The well-designed layout provides ample storage and a finished basement, ideal for a home office, recreation room, or guest suite. Enjoy an exceptional location - walking distance to the subway, and just minutes from Bayview Village, Highways 401 & 404, and major shopping and dining destinations. The maintenance fee also includes landscaping, snow removal, weeding, roof repairs and replacements, all exterior maintenance, and water - offering a truly worry-free living experience. Located within a top-ranked public school area and surrounded by excellent private and French immersion schools, this home combines luxury, convenience, and prestige - perfect for families or professionals seeking refined living in a premier community. Bonus: Enjoy most furniture and decorative items included as a bonus, making this home virtually move-in ready, with just a few exceptions.
Facts & features
Ask about this home
A HOMEH agent will answer your questions about this home.
Rooms
8 rooms · 4 bathrooms
- Living room19′ × 11′3″214 sq.ft.
- Dining room12′5″ × 12′3″152 sq.ft.
- Kitchen19′ × 7′10″149 sq.ft.
- Primary bedroom14′ × 11′6″161 sq.ft.
- Bedroom 215′3″ × 9′7″146 sq.ft.
- Bedroom 311′5″ × 9′103 sq.ft.
- Bedroom 413′6″ × 11′4″153 sq.ft.
- Laundry12′7″ × 8′6″106 sq.ft.
Around this home
Schools nearby
School rating, out of 10.
Listing details
Helpful tools
Your HOMEH agent
"Priced 2% over our estimate. I would see it this week."
Ask HOMEH about this home
Price, neighbourhood, monthly cost. Ask anything.
HOMEH Intelligent Agent is an AI, not a licensed representative. Check anything important with your agent.