
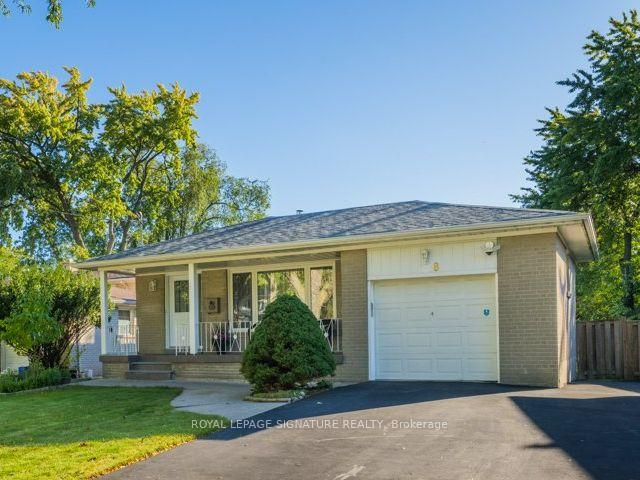

Front of 8 Bellbury Crescent
8 Bellbury CrescentNorth York (Don Valley Village)
For Sale
1/34
Ontario Real Estate › North York › Don Valley Village
Front of 8 Bellbury Crescent
8 Bellbury CrescentNorth York (Don Valley Village)
For Sale
See all 34 photos
DetachedMLS C13869538
4+1 Bedrooms
2 Bathrooms
1 Garage
1.5K~2K Sq.Ft.
50 x 142.77 ft Lot
$7,105 Tax/yr
Kim Karimi
Kim Karimi

Real Estate Broker

416-838-3031
Down Payment AssistanceGet Best Mortgage Rates
Buy with HOMEH and get back$19,932Cashback Rebate, paid after closing
Claim my rebate

Contact agent

Leave your name and number. A HOMEH agent calls you back.

Book a viewing

Wed28
Thu29
Fri30
Sat31
Sun1
Mon2
Tue3
Pick a time

Ask HOMEH

Ask about this home

About this home

8 Bellbury Crescent, North York

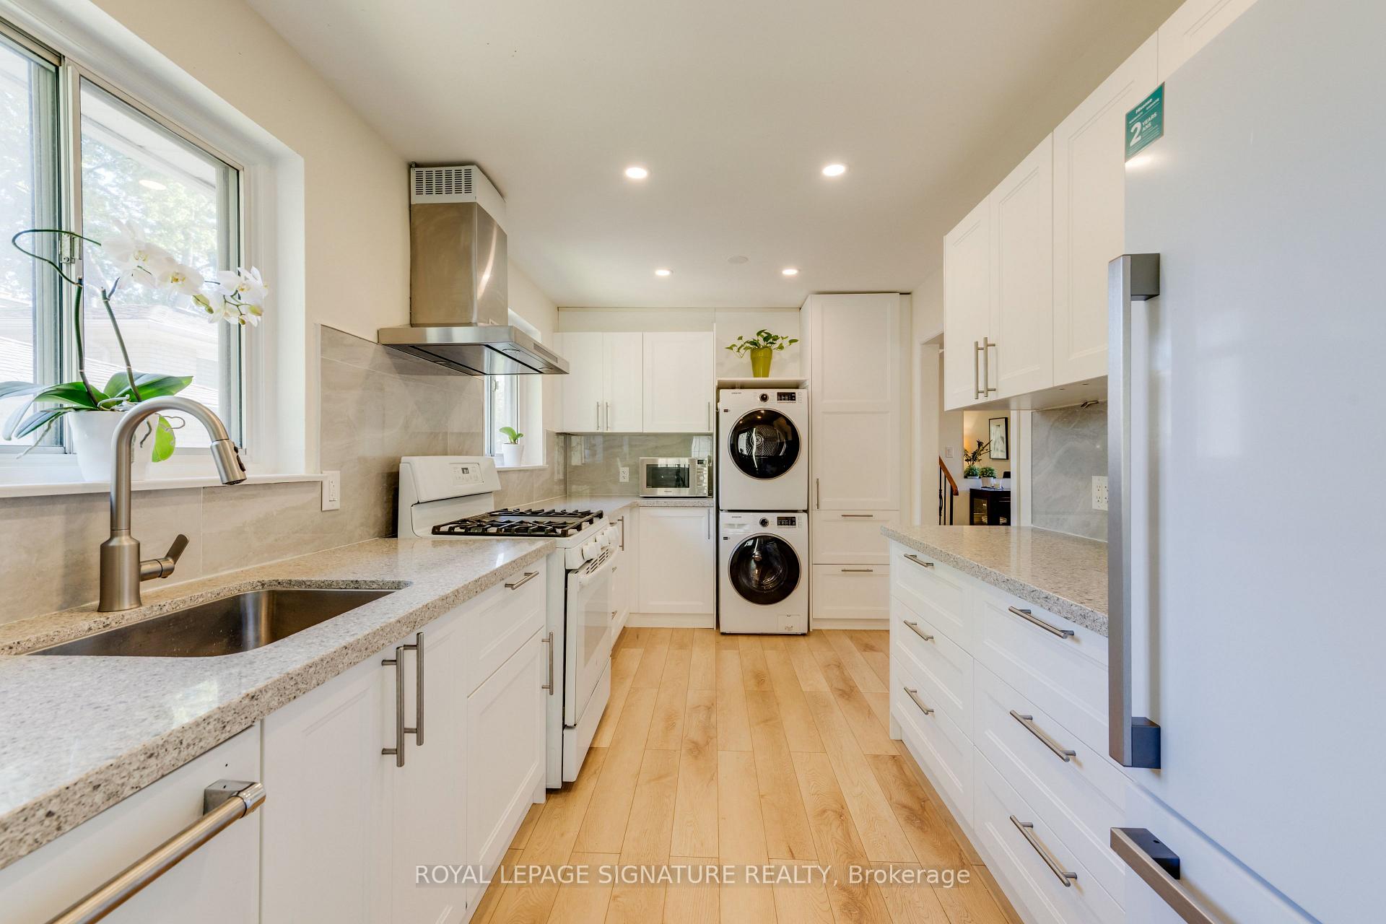
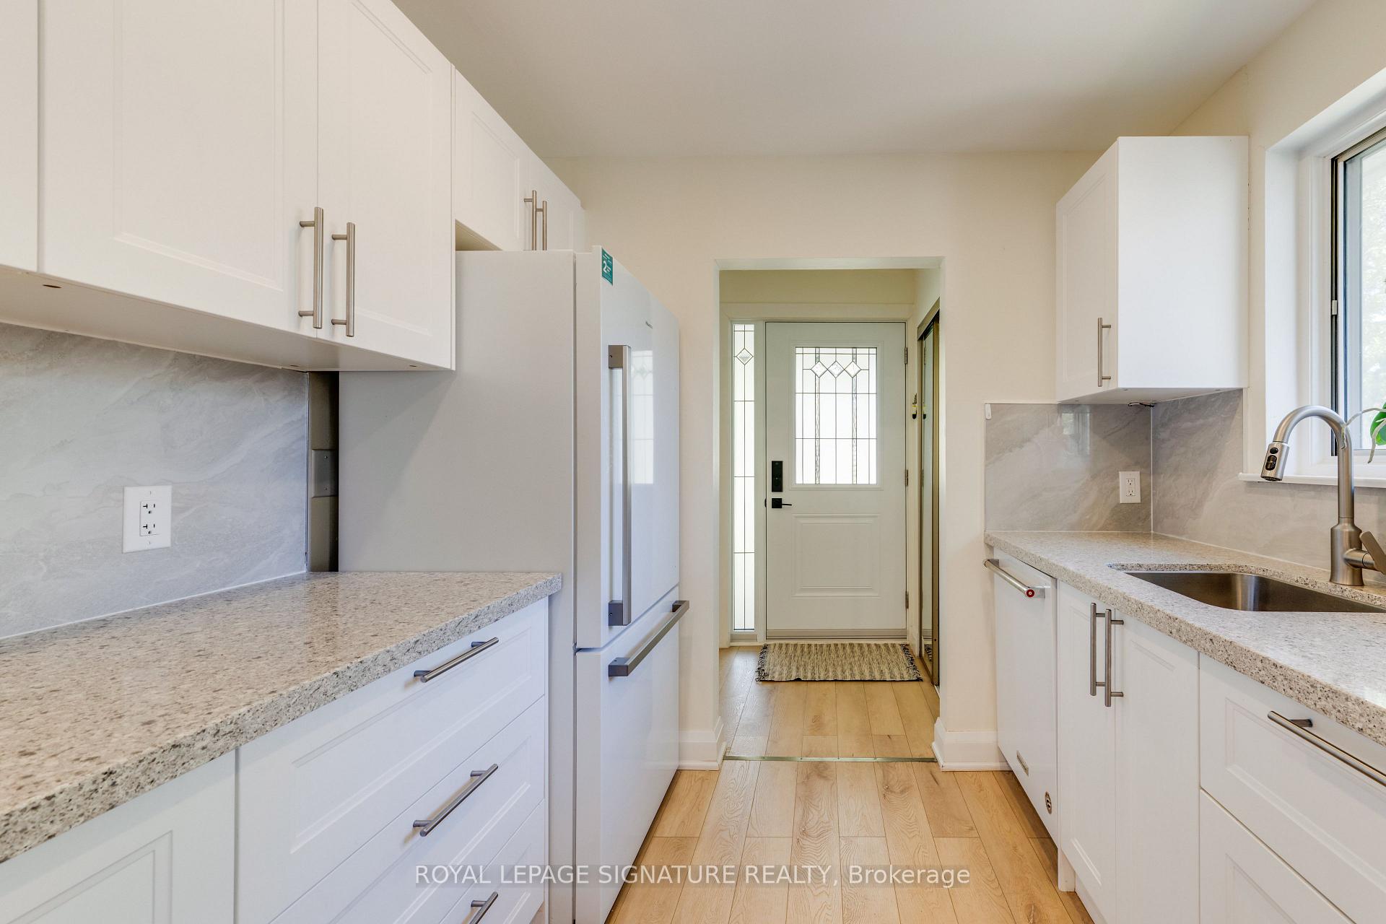
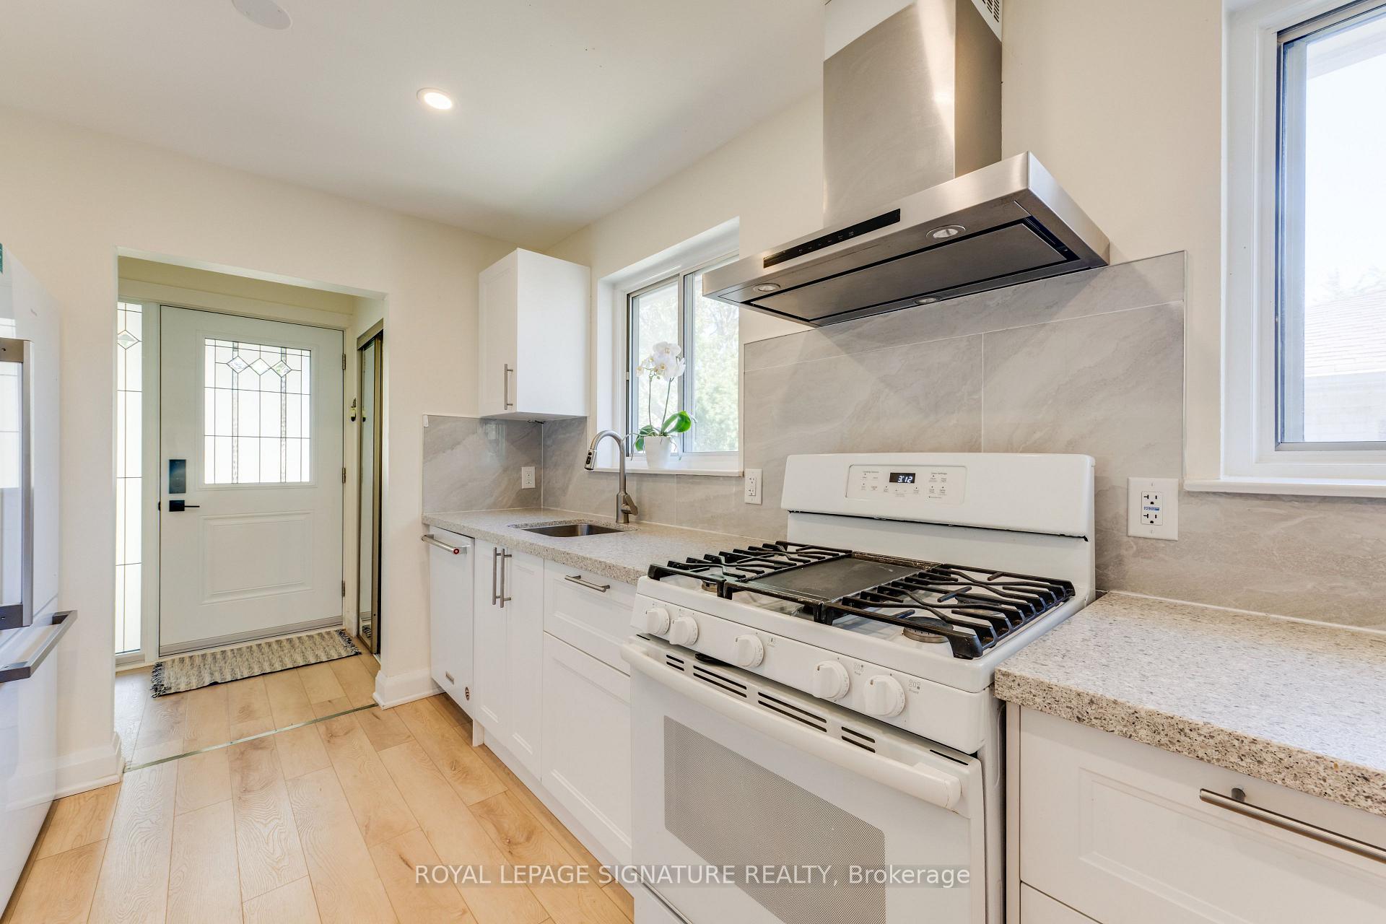
Spacious 4-level backsplit offering over 1,700 sq. ft. above grade plus 630 sf below grade (and a crawlspace too!) 4+1 bedrooms and two 4-piece bathrooms on an expansive lot of over 7,000 sq. ft.-larger than most in the area. Enjoy a welcoming front porch, a built-in garage and a generous double-wide driveway with ample parking. Two beautifully renovated living spaces showcase quality upgrades with no expense spared, including extra insulation between the units for added comfort and privacy or use it as one spacious family home with family room. The upper unit offers three bedrooms and a kitchen renovated just two years ago with quartz countertops and a gas stove. The lower-level in-law suite features two bedrooms, including a spacious primary bedroom, a kitchen with stainless steel appliances, a separate entrance and a walkout to back deck. Each unit has its own laundry facilities, providing flexibility for extended family or multigenerational living, plus income potential to live in one unit and rent out the other, subject to applicable requirements. Thoughtful upgrades include 200-amp electrical service accommodating both kitchens and ready for an EV charger, smart light fixtures, LED lighting, pot lights, a security camera system and digital smart locks. Three outdoor water taps add convenience for gardening and outdoor maintenance. Ideally situated near excellent daycares and schools, including French immersion, public schools, a newly built Catholic school and a high school offering the esteemed STEM+ program. Walk to Sheppard Subway, Oriole GO Station, ravine trails, parks, a water park, tennis courts, a community centre, Fairview Mall, T&T grocery store and so much more! Enjoy convenient access to the DVP and Highways 401, 404 and 407. Open house Saturday October 24th and Sunday, October 25th 2-4 p.m. * Seller willing to remove second kitchen if buyer wishes *

Carpet FreeIn-Law SuiteHospitalLibraryParkPublic Transit

Facts & features

TypeDetached
StyleBacksplit 4
Size1.5K~2K Sq.Ft.
Lot50 x 142.77 ft
Tax$7,105 (2026)
HeatingForced air, gas
CoolingCentral air
BasementCrawl space, partially finished
Parking4 drive
WaterMunicipal

Book a viewing

Wed28Oct
Thu29Oct
Fri30Oct
Sat31Oct
Sun1Nov
Mon2Nov
Tue3Nov
Pick a time

Rooms

13 rooms · 2 bathrooms
Main floor3 rooms
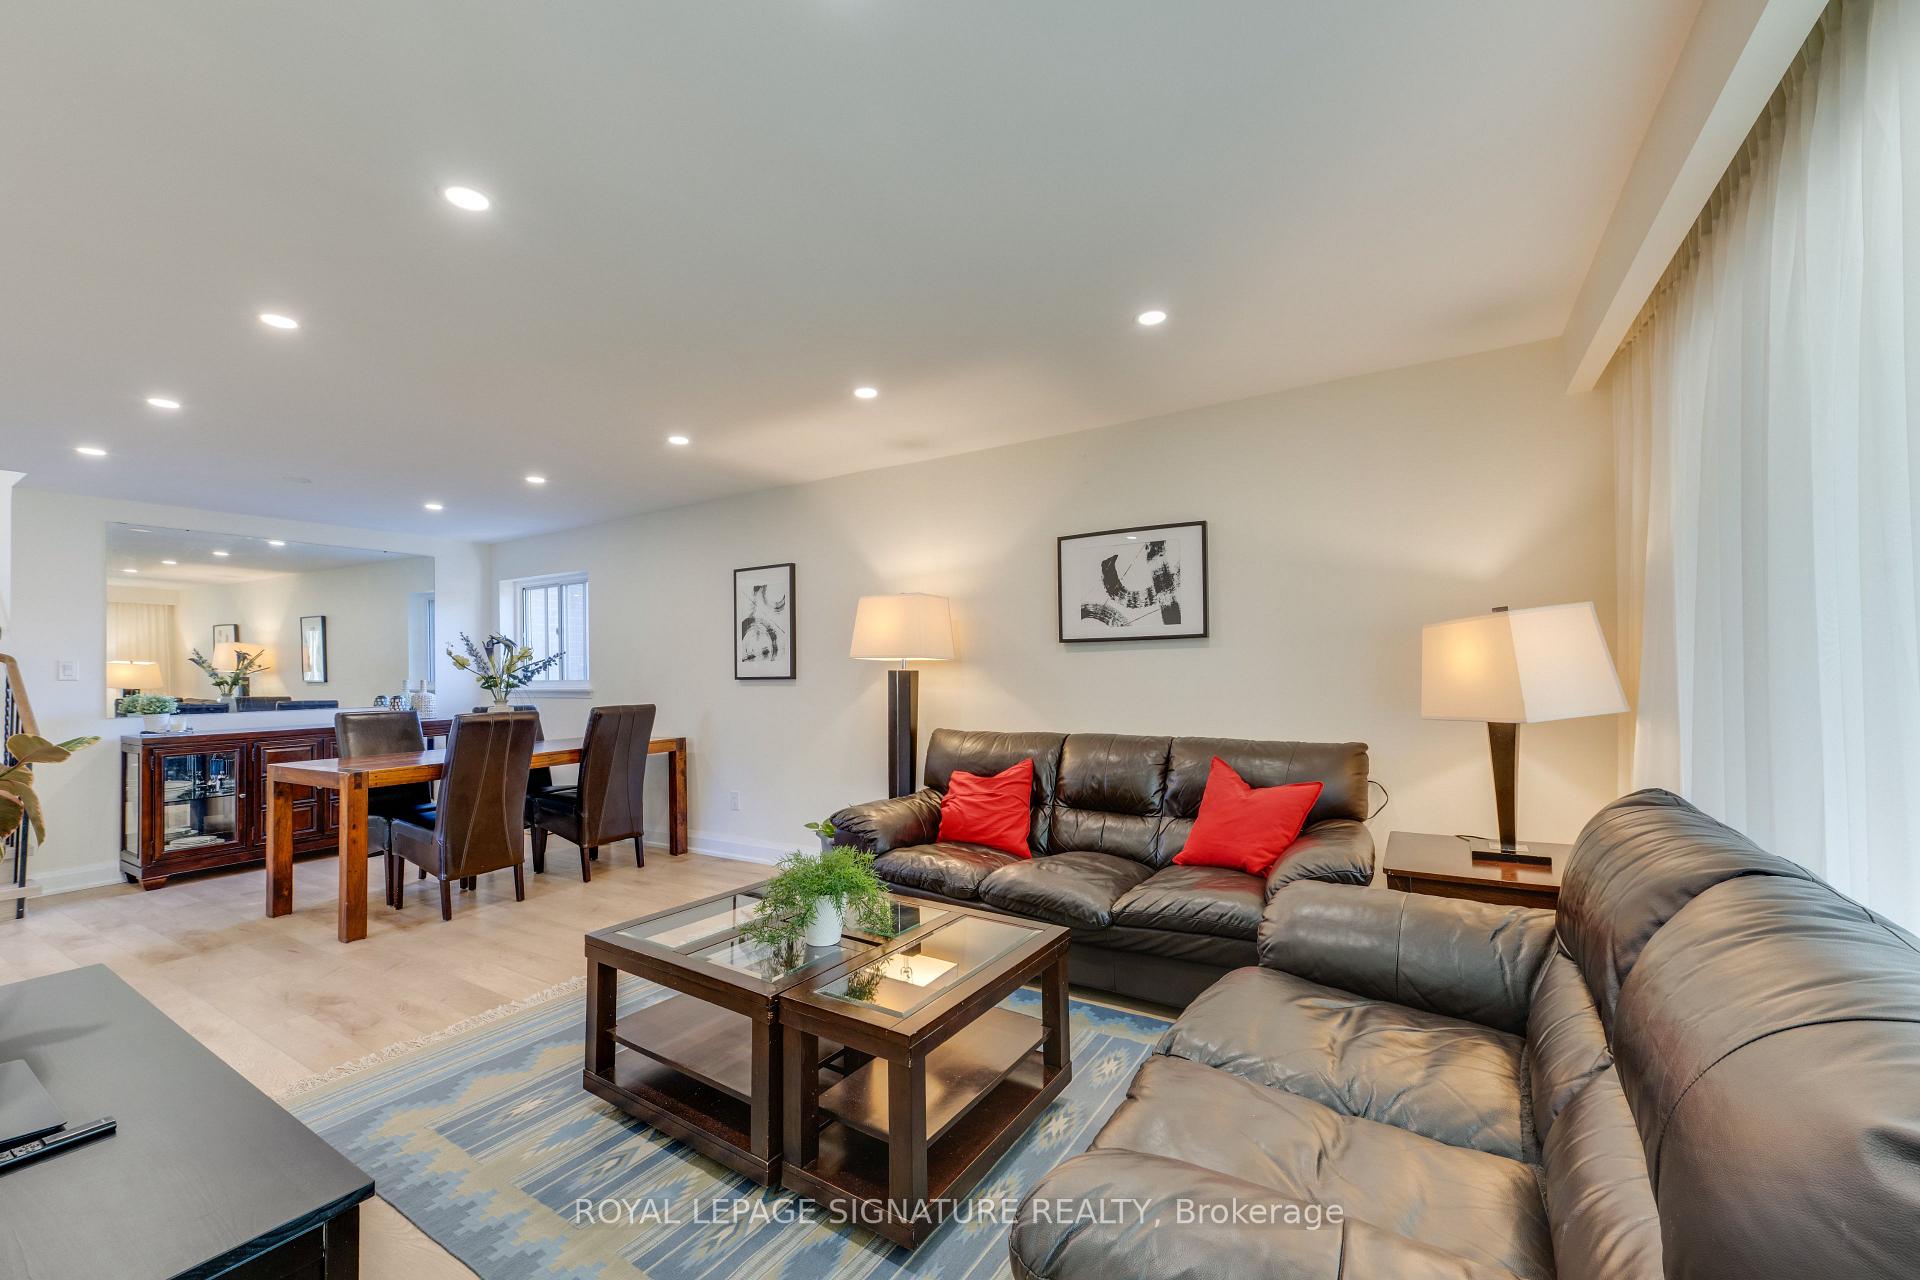
  • Dining room12′5″ × 11′9″146 sq.ft.
  • Living room13′1″ × 11′9″154 sq.ft.
  • Kitchen14′9″ × 8′6″126 sq.ft.
Upper floor3 rooms
  • Bedroom 39′5″ × 8′9″82 sq.ft.
  • Bedroom 214′ × 8′6″120 sq.ft.
  • Primary bedroom12′11″ × 10′4″133 sq.ft.
Lower level4 rooms
  • Kitchen10′9″ × 8′10″95 sq.ft.
  • Family room15′3″ × 10′9″164 sq.ft.
  • Dining room15′3″ × 10′9″164 sq.ft.
  • Bedroom 412′ × 8′3″99 sq.ft.
Basement3 rooms
  • Office10′10″ × 8′87 sq.ft.
  • Bedroom 516′9″ × 10′11″183 sq.ft.
  • Laundry25′9″ × 9′7″247 sq.ft.
Bathrooms2
4-pcSecond4-pcLower

Around this home

Sheppard/Leslie/Don Mills
6Walking

Schools nearby

School rating, out of 10.

St Matthiaselementary · Private · 0.4 km
4.9/10
Georges Vaniersecondary · Public · 0.9 km
6.7/10
St Timothyelementary · Private · 1.1 km
4.1/10

Listing details

MLS® numberC13869538
Listed onOct 6, 2026
Days on market22
UpdatedOct 24, 2026
Listing brokerageROYAL LEPAGE SIGNATURE REALTY
Possession30-59 days

Helpful tools

Mortgage calculator
Closing costs
Land transfer tax
Buyer guide

Your HOMEH agent

KimHOMEH agent · North York

"Priced 1% under our estimate. I would see it this week."

Ask Kim

Ask HOMEH about this home

Price, neighbourhood, monthly cost. Ask anything.

HOMEH Intelligent Agent is an AI, not a licensed representative. Check anything important with your agent.

© 2026 HOMEH Inc., Brokerage · RECO Registration #6000380 · 505 Highway 7 East, Units 308 & 309, Thornhill, ON L3T 7T1 · Listing data courtesy of the MLS® System of the listing brokerage, deemed reliable but not guaranteed.

Disclaimers and terms

HOMEH is operated by HOMEH Inc., a licensed Ontario real estate brokerage regulated by the Real Estate Council of Ontario (RECO) under the Trust in Real Estate Services Act, 2002 (TRESA). Under TRESA, consumers are entitled to the RECO Information Guide before entering into a representation agreement. Broker of Record Licence #5034208. Toronto Regional Real Estate Board Member #20004000.

Cashback Rebate. Paid by HOMEH Inc., Brokerage from the commission it receives, on closing, to eligible buyers who came to HOMEH as HOMEH leads. Subject to the buyer representation agreement, lender approval and legal limits; amounts vary with price, commission received and transaction type. Not a government incentive, tax credit or refund. Full terms and conditions apply.

Mortgage. Payment figures are estimates for illustration only, not an offer to lend; all financing is on approved credit (OAC). HOMEH Inc., Brokerage is not a mortgage broker, agent or lender; mortgage products and advice come from independent professionals licensed by the Financial Services Regulatory Authority of Ontario (FSRA).

HOMEH Estimate. Worked out with automated tools from recent nearby sales of similar homes. For information only, not an appraisal.

Accuracy. Listings, market data, photos, school, transit and neighbourhood information come from sources believed reliable, including the MLS® System and the Toronto Regional Real Estate Board (TRREB), but are not warranted accurate, current or complete. MLS® listing data is copyright TRREB. It must only be used by consumers with a bona fide interest in the purchase, sale or lease of real estate, and not for any commercial purpose.

Programs. Programs, incentives and benefits on this website are privately administered, may change or end without notice, and imply no government authority, endorsement or affiliation.

Not intended to solicit clients currently under contract with another brokerage.

The trademarks REALTOR®, REALTORS® and the REALTOR® logo are controlled by The Canadian Real Estate Association (CREA) and identify real estate professionals who are members of CREA. The trademarks MLS®, Multiple Listing Service® and the associated logos are owned by CREA and identify the quality of services provided by real estate professionals who are members of CREA. Used under licence.