

8 Cadmus Road
8 Cadmus Road
 See all 20 photos
Property history
Facts and features
- BasementWalk-up
- Water, sewerMunicipal
- HeatingForced air
- CoolingCentral air
- Second kitchen
- Fireplace
- Central air
- Inground pool
The homeDetached, 2-storey, 5,000+ sq ft
- Type: Detached
- Style: 2-storey
- Living space: 5,000+ sq ft
- Basement: Finished, walk-up
InsideFireplace Yes, Porcelain, Window floor to ceiling, Auto garage door remote, bar fridge, central vacuum, sauna
- Fireplace: Yes
- Flooring: Porcelain, Window floor to ceiling
- Features: Auto garage door remote, bar fridge, central vacuum, sauna
- Rooms above ground: 11
- Rooms in the basement: 4
- Bedrooms: 4 + 1 in the basement
- Bathrooms: 8
- Kitchens: 2
- Family room: Yes
Outside and lotOther, Flat, Concrete
- Exterior: Other
- Roof: Flat
- Foundation: Concrete
- Pool: Inground, salt
- Features: Lawn sprinkler system, landscape lighting, landscaped
- Size: 52.57 × 197.17 ft
Parking2 Garage, Built-in, Private
- Spaces: 2 Garage
- Garage: Built-in
- Driveway: Private
Heating, water and powerForced air, gas, Central air, Municipal water
- Heating: Forced air, gas
- Cooling: Central air
- Water: Municipal water
- Sewer: Municipal sewer
Costs and taxesTaxes $27,230 a year, HST included in the price
- Taxes, 2025: $27,230 a year
- HST: HST included in the price
Included in the saleFisher & paykel: built-in speed oven, built-in coffee machine, built-in wall oven, panelled fridge/freezer, panelled drawer freezer, 2 panelled dishwashers, 5-burner induction cooktop, oven, hood fan, panelled bar fridge drawer dishwashers, fridge/freezer. 2 samsung washers/dryers, bosch 5-burner gas cooktop and hood fan, 2. retractable central vacuum. reynaers windows. 3 large fireplaces. l/l: two furnaces and dual 400k btu boilers. 5 large gas fireplaces. 450 sf home theatre room under garage., All elfs and window covs
- Included: Fisher & paykel: built-in speed oven, built-in coffee machine, built-in wall oven, panelled fridge/freezer, panelled drawer freezer, 2 panelled dishwashers, 5-burner induction cooktop, oven, hood fan, panelled bar fridge drawer dishwashers, fridge/freezer. 2 samsung washers/dryers, bosch 5-burner gas cooktop and hood fan, 2. retractable central vacuum. reynaers windows. 3 large fireplaces. l/l: two furnaces and dual 400k btu boilers. 5 large gas fireplaces. 450 sf home theatre room under garage.
- Not included: All elfs and window covs
NearbyGolf, library, public transit, school, park
- Close to: Golf, library, public transit, school, park
Listing detailsC13020934, Sold, Apr 20, 2026
- MLS® number: C13020934
- Status: Sold
- Listed on: Apr 20, 2026
- Days on market: 151
- Updated: Sep 18, 2026
- Possession: Other
- Occupied by: Owner
- Listing brokerage: RE/MAX REALTRON BARRY COHEN HOMES INC.
About this home
8 Cadmus Road, North York (Newtonbrook East), ON M2M 2M4
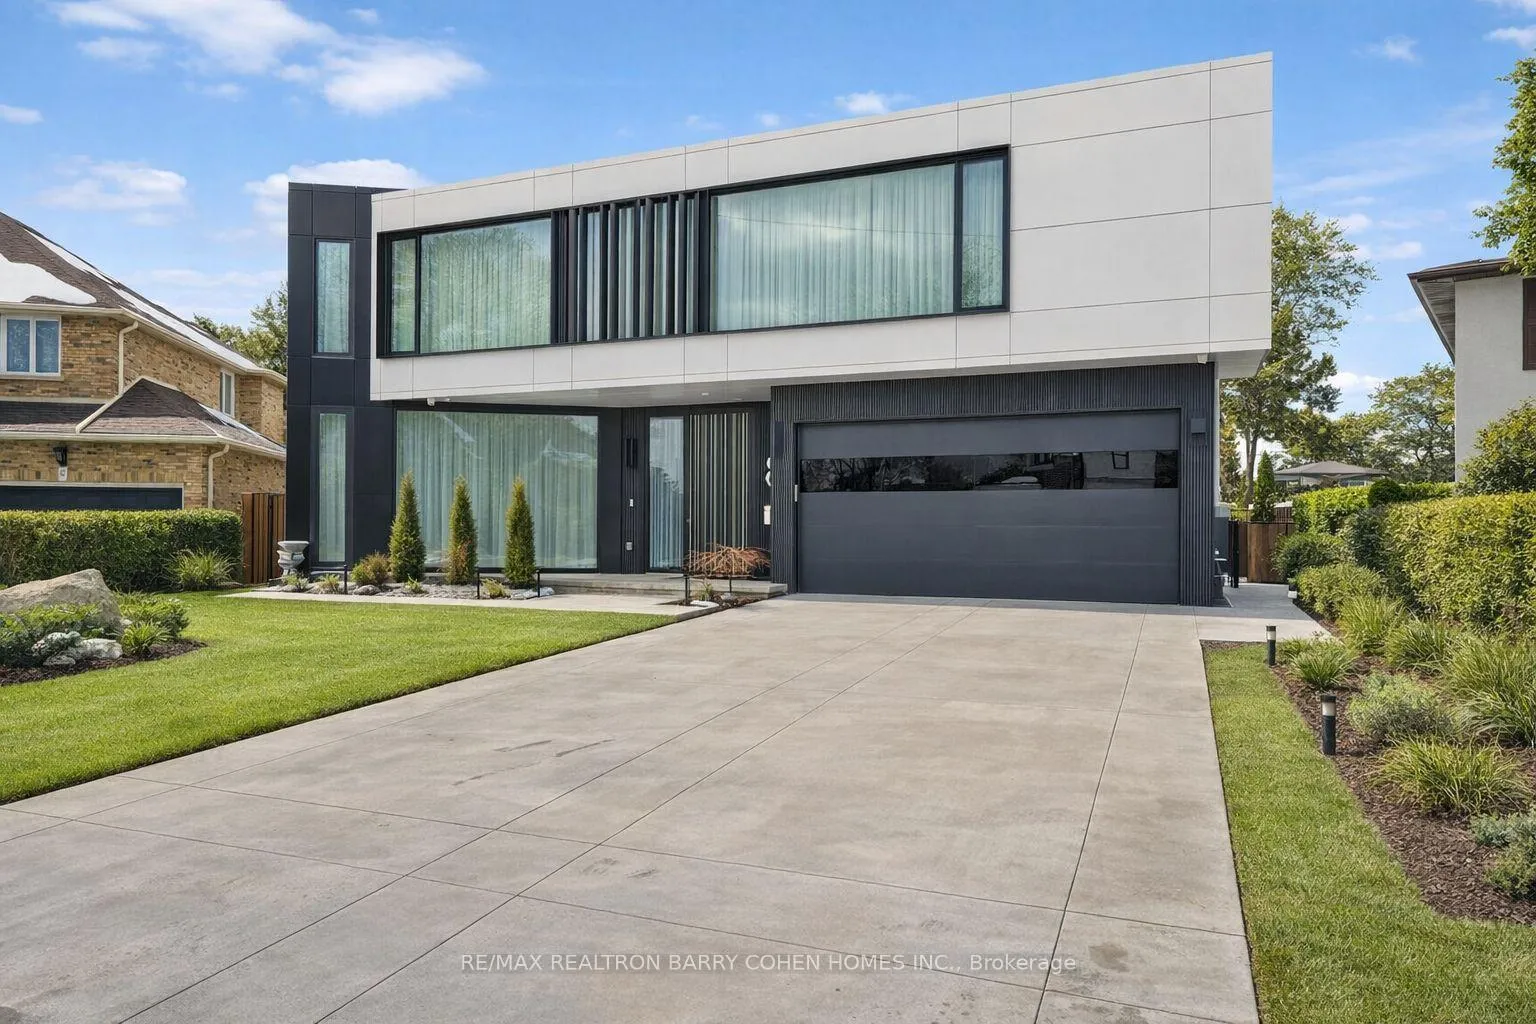
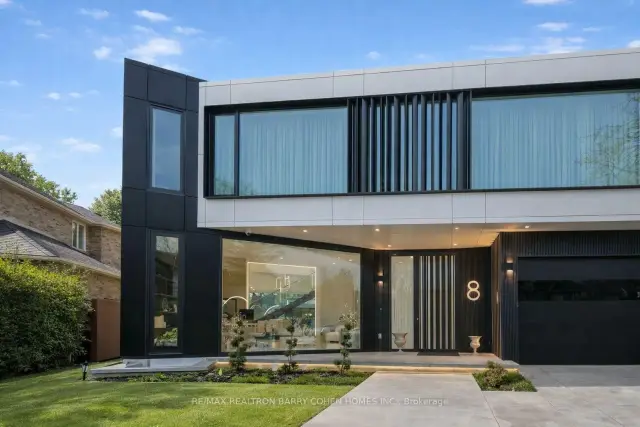
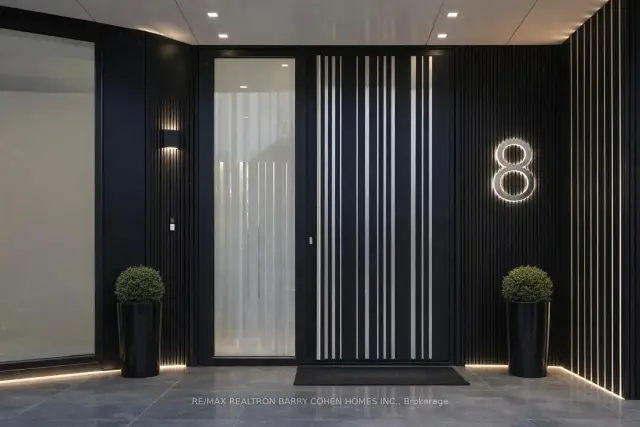
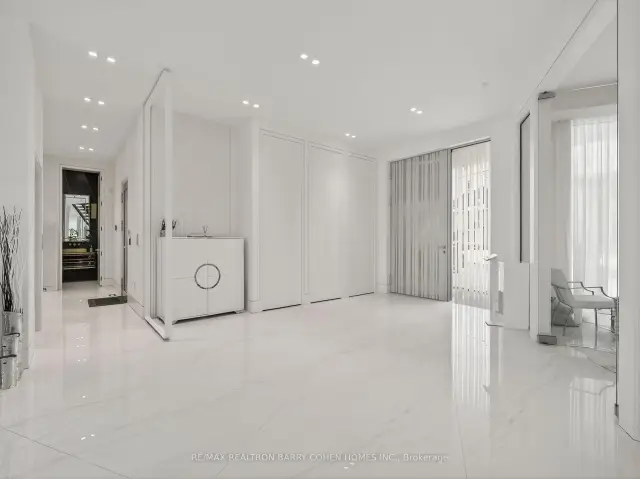
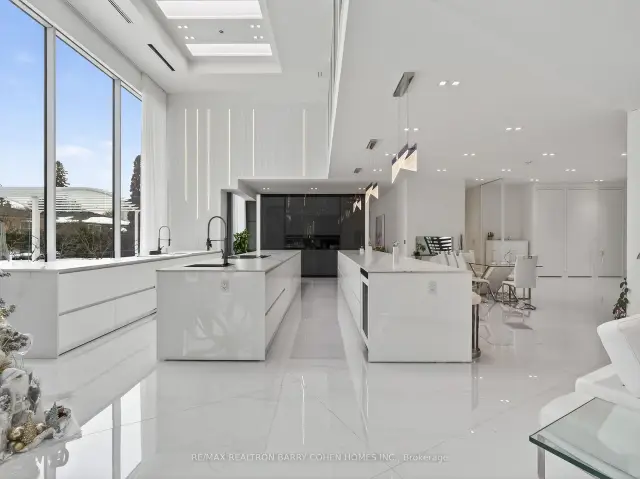
Architecturally Significant!!! A Sleek & Stunning Masterpiece Features at <<BlogTO>> As An Ultra-Modern Mega Home With Over 11740 Sqft. Living Space, Designed & Built By <<PMP Development Group>>, Priced Well Below Replacement Costs. Spans 7079 Sq.ft. Ground Floor Area Where Refined Luxury Living Space & Blends Sophisticated Architecture, Luxury Finishes & Cutting-Edge Technology Including A Full-Home Control-4 System. Towering European Aluminium <<Reynaers Windows & Sliding Doors>>, Soaring Ceilings & Multiple Skylights Flood The Home With Natural Light. Dramatic Granite-Finish Open-Riser Staircases With Acrylic & Chrome Railings Boasting Over-Sized 4'x8' Book Matched Slabs Create A Striking Modern Aesthetic. The Main Level Features A Designer European Kitchen With Top-Tier <<Fisher & Paykel>> Appliances, Custom Cabinetry, A One Pc Slab Surfaces & Elegant Built-In Wall Units In The Family Room & Office. The Upper Level Showcases A Luxurious Primary Retreat With Floor to Ceiling Window Lounge Area, Private Balcony, Custom European Walk-In Closet & Spa-Inspired Ensuite With Steam Shower, Upgraded His & Hers Toilets, And Dual Shower Systems. Two Additional Balconies & A Laundry With Double Washers & Dryers Complete The Level, With Separate Furnaces Serving North- And South-Facing Bedrooms. The Expansive Lower Level Includes A Full European Kitchen With 5 Gas Burner Stove, Large Wine Cooler & Refrigerator, Along With Recreation, Well Appointed Home Theater Fully Equipped, Lounge Areas, Nanny Suite, Gym & Dry Sauna. Outside, Enjoy A Resort-Style Setting With An 18' X 38' Ft. Inground Concrete Pool, A 400 Sq.Ft. All Season Cabana With Indoor & Outdoor Showers, Powder Room & Full Bar, Plus Professional Landscaping With Irrigation Throughout The Front/Backyard & Lighting System. Additional Highlights Include A Heated Snow-Melting 6-Car Driveway & Elevator. Minutes To Hwy 401, 404, 407 And Yonge St.
Ask about this home
A HOMEH agent will answer your questions about this home.
Around this home
Daily convenience, out of 100, from the distances below
Schools nearby
School rating, out of 10.
Helpful calculators
Your HOMEH agent

"Priced 9% over the Hestimate. I would see it this week."